381

Waxahachie, TX Homes for Sale with Pool

Section Image Section Image
  • /38

    $456,990

    New Construction
    • 3 Beds
    • 2.5 Baths
    • 2,591 Sq Ft

    Violet II Plan at North Grove - The Oasis 60, Waxahachie, TX 75165

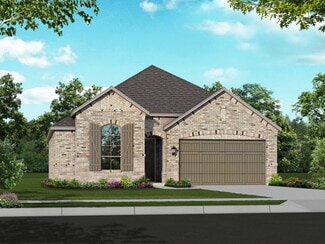
    The Classic Series Violet II floor plan is a two-story home with three bedrooms and two bathrooms. Features of this plan include a formal dining room, covered porch, large family room, study, open kitchen with custom cabinets and island, primary suite with an ensuite bathroom with walk-in closet and garden tub, an upstairs game room and media room. Contact us or visit our model home for more

    Bloomfield Homes Builder
    1735 Upland Rd Unit 41013919, Waxahachie, TX 75165
  • /58

    $507,990

    New Construction $18K PRICE INCREASE
    • 4 Beds
    • 3 Baths
    • 3,323 Sq Ft

    Plan Leyland at Myrtle Creek, Waxahachie, TX 75165


    The Leyland is an expansive two-story home that offers 3,308 square feet of thoughtfully crafted living space. Upon entering, you are greeted by a grand foyer that leads to a study and a secondary bedroom with an adjacent bath. The striking curved staircase serves as a stunning centerpiece, guiding you to the upper level. The open-concept kitchen, featuring a large island, flows effortlessly into

    Highland Homes Builder
    221 Wintergrass St Unit 38791986, Waxahachie, TX 75165
  • /33

    $547,990

    New Construction
    • 3 Beds
    • 3.5 Baths
    • 3,478 Sq Ft

    Seaberry II Plan at North Grove - The Oasis 70-75, Waxahachie, TX 75165

    The Classic Series Seaberry II floor plan is a two-story home with three bedrooms, three and a half bathrooms, a Dining Room, Media Room, and a Study. Other various room combinations are available. Contact us or visit our model home for more information about this and other available plans.

    Bloomfield Homes Builder
    1735 Upland Rd Unit 36881778, Waxahachie, TX 75165
  • /53

    $485,990

    New Construction
    • 4 Beds
    • 3.5 Baths
    • 2,822 Sq Ft

    Plan Birchwood at Myrtle Creek, Waxahachie, TX 75165

    Welcome to the Birchwood a stunning 2,796 sq. ft. single-story home, designed for comfort and functionality! As you enter, you're greeted by a private study and bedrooms at the front, offering a quiet retreat. Continuing down the entryway, you'll find a spacious entertainment room, perfect for movie nights or gatherings. The heart of the home showcases an open-concept kitchen, dining area, and

    Highland Homes Builder
    221 Wintergrass St Unit 37787454, Waxahachie, TX 75165
  • /27

    $340,490

    New Construction
    • 4 Beds
    • 2 Baths
    • 1,864 Sq Ft

    Texas Cali Plan at Saddlebrook, Waxahachie, TX 75165

    This beautiful Express Series home plan offers a blend of comfort and functionality, designed to accommodate a variety of lifestyles. The exterior of the home includes a custom and architecturally designed elevation. The front exterior of the home boasts divided light windows and a front facing garage with decorative hardware and handles on the garage door. Enter the home through the covered

    D.R. Horton Builder
    187 Charismatic Rd Unit 36201494, Waxahachie, TX 75165
  • /47

    $502,990

    New Construction
    • 4 Beds
    • 3 Baths
    • 3,280 Sq Ft

    Carolina IV Plan at North Grove - The Oasis 70-75, Waxahachie, TX 75165

    The Classic Series Carolina IV floor plan is a two-story home with 4 bedrooms, a study, and 3 bathrooms. Features of this plan include a rotunda entry, covered porch, formal dining, large family room, open kitchen with custom cabinets and island, a primary suite with a walk-in closet and garden tub, an upstairs game room, media room, and second bedroom suite. Contact us or visit our model home

    Bloomfield Homes Builder
    1735 Upland Rd Unit 36881764, Waxahachie, TX 75165
  • /5

    $649,900

    New Construction
    • 4 Beds
    • 3.5 Baths
    • 3,430 Sq Ft

    3430W Plan at Myrtle Creek - 71', Waxahachie, TX 75165

    Welcoming entry with 12-foot ceilings flows to the family room, dining area and kitchen. Open family room with fireplace and wall of windows. Island kitchen with built-in seating space, butler's pantry and corner walk-in pantry. Home office with French doors just off the open floor dining area. Private primary suite offers 13-foot coffered ceiling, double door entry to bathroom, dual vanities,

    Perry Homes Builder
    221 Wintergrass St Unit 38263584, Waxahachie, TX 75165
  • /2

    $561,900

    New Construction
    • 4 Beds
    • 3 Baths
    • 2,934 Sq Ft

    2934W Plan at Myrtle Creek - 60', Waxahachie, TX 75165

    Home office with French doors frame the two-story entry. Formal dining room. Two-story family room with a wall of windows and 19-foot ceiling. Island kitchen with built-in seating space offers a walk-in pantry and opens to morning area. Primary suite with 11-foot ceiling. Garden tub, separate glass-enclosed shower, dual sinks and two walk-in closets in the primary bath. Additional bedroom on

    Perry Homes Builder
    221 Wintergrass St Unit 38255871, Waxahachie, TX 75165
  • /36

    $455,990

    New Construction
    • 3 Beds
    • 2.5 Baths
    • 2,519 Sq Ft

    Caraway Plan at North Grove - The Oasis 70-75, Waxahachie, TX 75165

    A one-story home featuring 3 bedrooms, 2.5 baths, and a dining area. Other configurations include a media room or 4th bedroom option in lieu of the dining room and a study or guest suite option at bedroom 2.

    Bloomfield Homes Builder
    1735 Upland Rd Unit 36881754, Waxahachie, TX 75165
  • /27

    $543,990

    New Construction
    • 4 - 5 Beds
    • 4.5 - 5.5 Baths
    • 3,080 Sq Ft

    Plan Grafton at Bridgewater, Waxahachie, TX 75167

    The Grafton is an elegant two-story home that offers the perfect blend of space, style, and versatility. The first floor features an inviting open layout with a bright living room, dining area, and modern kitchen — ideal for entertaining or big gatherings. A private study and secondary bedroom provide added flexibility, while the primary suite offers a relaxing retreat with a luxurious bath.

    Highland Homes Builder
    565 Station Dr Unit 39009051, Waxahachie, TX 75167
  • /45

    $472,990

    New Construction
    • 4 Beds
    • 2.5 Baths
    • 3,430 Sq Ft

    Magnolia II Plan at North Grove - The Retreat 60, Waxahachie, TX 75165

    The Classic Series Magnolia II floor plan is a two-story home with four bedrooms and two and a half bathrooms. Features of this plan include a covered porch, formal dining, large family room, study, open kitchen with custom cabinets and island, a bedroom suite with a walk-in closet and garden tub, and an upstairs game room and media room. Contact us or visit our model home for more information

    Bloomfield Homes Builder
    1735 Upland Rd Unit 36881855, Waxahachie, TX 75165
  • /23

    $620,900

    New Construction
    • 4 Beds
    • 3.5 Baths
    • 3,395 Sq Ft

    3395W Plan at Myrtle Creek - 60', Waxahachie, TX 75165

    Home office with French doors set at entry with 20-foot ceiling. Formal dining room opens to rotunda with curved staircase. Two-story family room with 18-foot ceiling and wall of windows opens to kitchen and morning area. Kitchen hosts generous island with built-in seating space. Primary suite with a wall of windows. Primary bath includes dual vanity, corner garden tub, separate glass-enclosed

    Perry Homes Builder
    221 Wintergrass St Unit 38255856, Waxahachie, TX 75165
  • /18

    $627,990

    New Construction
    • 4 Beds
    • 3.5 Baths
    • 3,465 Sq Ft

    Ames Plan at Myrtle Creek, Waxahachie, TX 75165

    The Ames floor plan is an expansive two-story home offering four bedrooms, three and a half bathrooms, and a spacious three-car garage. This layout blends practicality with sophistication, providing ample space for both daily living and special occasions. On the main floor, the kitchen serves as the heart of the home, adjacent to inviting living and dining areas that make entertaining seamless.

    Coventry Homes Builder
    239 Wintergrass Dr Unit 36227993, Waxahachie, TX 75165
  • /27

    $531,990

    New Construction
    • 4 Beds
    • 3.5 Baths
    • 3,251 Sq Ft

    Plan Millbeck at Myrtle Creek, Waxahachie, TX 75165

    Welcome to the Millbeck. This expansive two-story home offers 3,251 square feet of versatile living space, featuring four bedrooms and three baths, along with one to two half baths, ideal for a growing family. The main floor includes a three-car tandem garage that leads into a welcoming foyer with a study and bedroom. The open-concept kitchen, complete with a large island, seamlessly connects to

    Highland Homes Builder
    221 Wintergrass St Unit 37787445, Waxahachie, TX 75165
  • /32

    $470,990

    New Construction
    • 4 Beds
    • 3.5 Baths
    • 2,628 Sq Ft

    Violet III Plan at North Grove - The Oasis 60, Waxahachie, TX 75165

    The Classic Series Violet III floor plan is a two-story home with four bedrooms and three bathrooms. Features of this plan include a formal dining room, covered porch, large family room, study, open kitchen with custom cabinets and island, primary suite with an ensuite bathroom with walk-in closet and garden tub, and an upstairs game room. Contact us or visit our model home for more information

    Bloomfield Homes Builder
    1735 Upland Rd Unit 41013918, Waxahachie, TX 75165
  • /33

    $534,900

    New Construction
    • 4 Beds
    • 3 Baths
    • 2,737 Sq Ft

    2737W Plan at Myrtle Creek - 60', Waxahachie, TX 75165

    Home office with French doors set at entry with 12-foot ceiling. Game room with French doors off extended entry. Family room with wall of windows opens to kitchen and dining area. Kitchen features walk-in pantry and generous island with built-in seating space. Primary suite includes bedroom with wall of windows. Double doors lead to primary bath with dual vanities, garden tub, separate

    Perry Homes Builder
    221 Wintergrass St Unit 38255869, Waxahachie, TX 75165
  • /9

    $471,990

    New Construction $8K PRICE INCREASE
    • 4 Beds
    • 3 Baths
    • 2,306 Sq Ft

    Plan Douglas at Bridgewater, Waxahachie, TX 75167

    This thoughtfully designed single-story home offers an open-concept layout with seamless flow between the kitchen, dining area, and spacious living room. The private primary suite is tucked away at the rear of the home and features a large bath and generous closet space. Three secondary bedrooms provide flexibility for family, guests, a pocket office for work-from-home needs, while the covered

    Highland Homes Builder
    565 Station Dr Unit 39009029, Waxahachie, TX 75167
  • /40

    $799,900

    $50K PRICE DROP
    • 5 Beds
    • 4 Baths
    • 3,984 Sq Ft

    1310 Billingsley Dr, Waxahachie, TX 75167

    Experience elevated living at 1310 Billingsley Drive in Waxahachie, where thoughtful design, expansive living space, and a private resort-style backyard combine to create an exceptional opportunity in a desirable HOA community. Built in 2017 and offering approximately 3,984 square feet, this beautifully maintained residence features 5 bedrooms and 4 bathrooms with a versatile layout designed for

    Julieanne Jones Redfin Corporation

    1310 Billingsley Dr, Waxahachie, TX 75167
  • /40

    $477,990

    New Construction $18K PRICE DROP
    • 4 Beds
    • 3.5 Baths
    • 2,838 Sq Ft

    Violet IV Plan at North Grove - The Retreat 70-75, Waxahachie, TX 75165

    The Classic Series Violet IV floor plan is a two-story home with four bedrooms and three and a half bathrooms. Features of this plan include a formal dining room, covered porch, large family room, study, open kitchen with custom cabinets and island, primary suite with an ensuite bathroom and a walk-in closet, an upstairs game room, and media room. Contact us or visit our model home for more

    Bloomfield Homes Builder
    1735 Upland Rd Unit 39678260, Waxahachie, TX 75165
  • /23

    $329,490

    New Construction
    • 3 Beds
    • 2 Baths
    • 1,648 Sq Ft

    Denton Plan at Saddlebrook, Waxahachie, TX 75165

    Experience the perfect fusion of comfort and functionality with this thoughtfully designed Express Series home floorplan. The custom, architecturally designed exterior, adorned with divided light windows and a front-facing garage with decorative hardware, presents a welcoming facade. A covered front porch leads to a raised panel fiberglass insulated door, offering a warm invitation inside. Upon

    D.R. Horton Builder
    187 Charismatic Rd Unit 36201492, Waxahachie, TX 75165
  • /40

    $450,990

    New Construction
    • 4 Beds
    • 3.5 Baths
    • 2,838 Sq Ft

    Violet IV Plan at North Grove - The Retreat 60, Waxahachie, TX 75165

    The Classic Series Violet IV floor plan is a two-story home with four bedrooms and three and a half bathrooms. Features of this plan include a formal dining room, covered porch, large family room, study, open kitchen with custom cabinets and island, primary suite with an ensuite bathroom with walk-in closet and garden tub, an upstairs game room, and media room. Contact us or visit our model home

    Bloomfield Homes Builder
    1735 Upland Rd Unit 36881920, Waxahachie, TX 75165
  • 225 Wintergrass Dr Unit 36471932, Waxahachie, TX 75165

    $578,990

    New Construction
    • 4 Beds
    • 3 Baths
    • 3,349 Sq Ft

    Grayson Plan at Myrtle Creek, Waxahachie, TX 75165

    The open dining room of the beautifully intricate Grayson is enhanced by a large expanse of sun-filled windows and includes a view of the beautiful staircase. The expansive family room and open kitchen is the perfect place for entertaining. The private master bedroom features several windows and a tray ceiling, along with a spa-like bath with dual sinks and luxe super shower. All secondary

    UnionMain Homes Builder
    225 Wintergrass Dr Unit 36471932, Waxahachie, TX 75165
  • /29

    $374,990

    New Construction
    • 4 Beds
    • 2 Baths
    • 2,038 Sq Ft

    Cypress Plan at North Grove - The Retreat 60, Waxahachie, TX 75165

    The Classic Series Cypress floor plan is a single-story home with 4 bedrooms and 2 bathrooms. Features of this plan include a covered porch, formal dining, large family room, study, open kitchen with custom cabinets and island, and a primary suite with a walk-in closet and garden tub. Contact us or visit our model home for more information about building this plan.

    Bloomfield Homes Builder
    1735 Upland Rd Unit 36881828, Waxahachie, TX 75165
  • /23

    $653,900

    New Construction $11K PRICE INCREASE
    • 4 Beds
    • 3.5 Baths
    • 3,395 Sq Ft

    3395W Plan at Myrtle Creek - 71', Waxahachie, TX 75165

    Home office with French doors set at entry with 20-foot ceiling. Formal dining room opens to rotunda with curved staircase. Two-story family room with 18-foot ceiling and wall of windows opens to kitchen and morning area. Kitchen hosts generous island with built-in seating space. Primary suite with a wall of windows. Primary bath includes dual vanity, corner garden tub, separate glass-enclosed

    Perry Homes Builder
    217 Wintergrass Dr Unit 39960850, Waxahachie, TX 75165
  • /33

    $574,990

    New Construction
    • 4 Beds
    • 3.5 Baths
    • 3,190 Sq Ft

    237 Basketflower Dr, Waxahachie, TX 75165

    Discover the perfect blend of style, space, and smart design in this stunning 4-bedroom, 3-bathroom home. Ideal for growing families or those who love to entertain, this home features a private study for remote work or quiet focus, a spacious game room for fun and relaxation, and a 3-car garage with plenty of room for storage and parking. The open-concept living areas are filled with natural

    Coventry Homes Builder
    237 Basketflower Dr, Waxahachie, TX 75165
  • /61

    $482,990

    New Construction
    • 4 Beds
    • 3.5 Baths
    • 2,862 Sq Ft

    Plan Ramsey at Myrtle Creek, Waxahachie, TX 75165

    The Ramsey is a single-story home that offers a spacious 2,862 square feet of living space. This plan features four bedrooms and 3.5 baths, providing ample accommodations for family and guests. As you enter, a welcoming entryway leads to a study, perfect for work or relaxation. The open-concept design centers around a large kitchen with an island, which flows into the dining and family areas,

    Highland Homes Builder
    221 Wintergrass St Unit 37787447, Waxahachie, TX 75165
  • /18

    $542,900

    New Construction
    • 4 Beds
    • 3 Baths
    • 2,695 Sq Ft

    2695W Plan at Myrtle Creek - 60', Waxahachie, TX 75165

    Home office with French doors set at entry with 12-foot ceiling. Extended entry highlights coffered ceiling. Open kitchen features generous counter space, corner walk-in pantry and island with built-in seating space. Dining area flows into open family room with wall of windows. Primary suite includes bedroom with wall of windows. Dual vanities, garden tub, separate glass-enclosed shower and two

    Perry Homes Builder
    221 Wintergrass St Unit 38255849, Waxahachie, TX 75165
  • /39

    $515,990

    New Construction
    • 4 Beds
    • 3.5 Baths
    • 3,695 Sq Ft

    Spring Cress II Plan at North Grove - The Retreat 70-75, Waxahachie, TX 75165

    The Classic Series Spring Cress II floor plan is a two-story home with four bedrooms, three and a half bathrooms, dining room, study, and two media rooms. Lots of flexibility with this floor plan that gives you the option for bedroom 5 with a full bath at the dining room and an optional bedroom 6 with a full bath at the downstairs media room. There is also an optional mini garage in lieu of the

    Bloomfield Homes Builder
    1735 Upland Rd Unit 36882004, Waxahachie, TX 75165
  • /70

    $515,900

    New Construction
    • 4 Beds
    • 3 Baths
    • 2,545 Sq Ft

    2545W Plan at Myrtle Creek - 60', Waxahachie, TX 75165

    Extended entry with 13-foot ceiling leads to open kitchen, dining area and family room. Kitchen offers generous counter space, corner walk-in pantry and inviting island with built-in seating space. Dining area flows into family room with wall of windows. Game room with French doors just across from kitchen. Primary suite includes double-door entry to primary bath with dual vanities, garden tub,

    Perry Homes Builder
    221 Wintergrass St Unit 38255816, Waxahachie, TX 75165
  • /34

    $462,990

    New Construction
    • 4 Beds
    • 3 Baths
    • 2,752 Sq Ft

    Hawthorne II Plan at North Grove - The Retreat 70-75, Waxahachie, TX 75165

    The Classic Series Hawthorne II floor plan is a two-story home with four bedrooms and three bathrooms. Features of this plan include a covered porch, formal dining, large family room, study, open kitchen with custom cabinets and island, a bedroom suite with a walk-in closet and garden tub, and an upstairs game room. Contact us or visit our model home for more information about building this plan.

    Bloomfield Homes Builder
    1735 Upland Rd Unit 36881992, Waxahachie, TX 75165
  • /22

    $337,990

    New Construction
    • 3 Beds
    • 2 Baths
    • 1,915 Sq Ft

    Sabine Plan at Saddlebrook Estates, Waxahachie, TX 75165

    The gorgeous Sabine floor plan is a one-story home with an ideal layout that will suit most any lifestyle. Entering this lovely home, you are met with the second and third bedrooms, each boasting convenient walk-in closets, as well as entry to the full secondary bath residing right beside the third bedroom. Also at the front of the home is entrance to your two-car garage. If you are needing more

    CastleRock Communities Builder
    119 Shetland St Unit 36452984, Waxahachie, TX 75165
  • /58

    $425,990

    New Construction
    • 4 Beds
    • 2 Baths
    • 2,263 Sq Ft

    Plan Denton at Myrtle Creek, Waxahachie, TX 75165

    This charming 4-bed, 2-bath home offers an inviting and spacious layout. An open concept family room, dining and kitchen area is ideal for entertaining guests. The primary suite, tucked away at the rear of the home, provides the perfect retreat for unwinding after a long day. Enjoy privacy and natural light while you work in an elegant study at the front of the home. A 2-car garage makes coming

    Highland Homes Builder
    221 Wintergrass St Unit 37862417, Waxahachie, TX 75165
  • /35

    $527,990

    New Construction
    • 4 Beds
    • 3.5 Baths
    • 3,478 Sq Ft

    Seaberry Plan at North Grove - The Retreat 70-75, Waxahachie, TX 75165

    The Classic Series Seaberry floor plan is a two-story home with various room combinations. The floor plan includes four bedrooms, three and a half bathrooms, a dining room, media room, and a study. This floor plan allows you to have the option for a 5th bedroom with two of the following: dining room, media room, or study. You also have the option for a 6th bedroom with one of the following:

    Bloomfield Homes Builder
    1735 Upland Rd Unit 36881997, Waxahachie, TX 75165
  • /38

    $536,990

    New Construction
    • 5 Beds
    • 3.5 Baths
    • 3,754 Sq Ft

    Magnolia III Plan at North Grove - The Oasis 70-75, Waxahachie, TX 75165

    The Classic Series Magnolia III floor plan is a two-story home with five bedrooms and two and a half bathrooms. Features of this plan include a covered porch, formal dining, large family room, optional study, open kitchen with custom cabinets and island, a bedroom suite with walk-in closet and garden tub, and an upstairs game room. Contact us or visit our model home for more information about

    Bloomfield Homes Builder
    1735 Upland Rd Unit 36881776, Waxahachie, TX 75165
  • /29

    $327,990

    New Construction
    • 4 Beds
    • 2 Baths
    • 1,800 Sq Ft

    Pedernales Plan at Saddlebrook Estates, Waxahachie, TX 75165

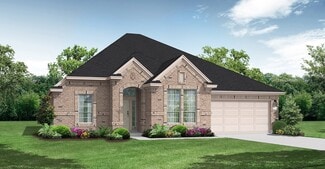
    The exciting Pedernales floor plan boasts a four bedroom, two bathroom single-story home. Upon entering this outstanding home, you are met with a foyer area with access to your fourth bedroom at the front of the home. In need of a secluded work from home space or an area for the kids to do their homework? Transform the fourth bedroom in to a study room for your convenience. A little further down
    CastleRock Communities Builder
    119 Shetland St Unit 36462082, Waxahachie, TX 75165
  • /27

    $325,490

    New Construction
    • 3 Beds
    • 2 Baths
    • 1,473 Sq Ft

    Bellvue Plan at Saddlebrook, Waxahachie, TX 75165

    This thoughtfully designed Express Series home offers a seamless blend of style and practicality, catering to the demands of contemporary living. Its striking exterior, featuring architecturally designed elevations and divided light windows, creates a captivating first impression. A welcoming covered porch leads to a raised panel fiberglass insulated front door, with customizable decorative

    D.R. Horton Builder
    187 Charismatic Rd Unit 36201491, Waxahachie, TX 75165
  • /56

    $600,900

    New Construction
    • 4 Beds
    • 3.5 Baths
    • 2,944 Sq Ft

    2944W Plan at Myrtle Creek - 71', Waxahachie, TX 75165

    Home office with French doors set entry. Media room with French doors off extended entry. Formal dining room flows into open family room with wall of windows. Kitchen features corner walk-in pantry, a coffee bar, and generous island with built-in seating space. Adjoining morning area features wall of windows. Primary suite includes double-door entry to primary bath with dual vanities, a garden

    Perry Homes Builder
    221 Wintergrass St Unit 38263543, Waxahachie, TX 75165
  • /36

    $435,990

    New Construction
    • 3 Beds
    • 2.5 Baths
    • 2,519 Sq Ft

    Caraway Plan at North Grove - The Retreat 70-75, Waxahachie, TX 75165

    A one-story home featuring 3 bedrooms, 2.5 baths, and a dining area. Other configurations include a media room or 4th bedroom option in lieu of the dining room and a study or guest suite option at bedroom 2.

    Bloomfield Homes Builder
    1735 Upland Rd Unit 36902903, Waxahachie, TX 75165
  • /36

    $418,990

    New Construction
    • 3 Beds
    • 2.5 Baths
    • 2,519 Sq Ft

    Caraway Plan at North Grove - The Retreat 60, Waxahachie, TX 75165

    A one-story home featuring 3 bedrooms, 2.5 baths, and a dining area. Other configurations include a media room or 4th bedroom option in lieu of the dining room and a study or guest suite option at bedroom 2.

    Bloomfield Homes Builder
    1735 Upland Rd Unit 36901479, Waxahachie, TX 75165
  • /47

    $482,990

    New Construction
    • 4 Beds
    • 3 Baths
    • 3,280 Sq Ft

    Carolina IV Plan at North Grove - The Retreat 70-75, Waxahachie, TX 75165

    The Classic Series Carolina IV floor plan is a two-story home with 4 bedrooms, a study, and 3 bathrooms. Features of this plan include a rotunda entry, covered porch, formal dining, large family room, open kitchen with custom cabinets and island, a primary suite with a walk-in closet and garden tub, an upstairs game room, media room, and second bedroom suite. Contact us or visit our model home

    Bloomfield Homes Builder
    1735 Upland Rd Unit 36881969, Waxahachie, TX 75165

Showing Results 41 - 80, Page 2 of 10

How to Buy a Home How to Finance a Home How to Sell a Home