560

Waxahachie, TX Homes for Sale under $600,000

Section Image Section Image
  • /4

    $557,990

    New Construction
    • 4 - 5 Beds
    • 4.5 - 5.5 Baths
    • 3,099 Sq Ft

    Plan Elmhurst at Bridgewater, Waxahachie, TX 75167

    Highland Homes Builder
    565 Station Dr Unit 39009028, Waxahachie, TX 75167
  • /40

    $545,000

    New Construction $66K PRICE DROP
    • 4 Beds
    • 3 Baths
    • 3,285 Sq Ft

    520 Sanctuary Dr, Waxahachie, TX 75165

    Welcome to the beautifully crafted Carolina IV, a stunning two-story residence offering 4 bedrooms, 3 baths, a private study, game room, media room, and a 2.5-car garage, all thoughtfully designed with elevated finishes and spacious living in mind. From the moment you arrive, the upgraded brick exterior, enhanced landscaping with stone edging, and impressive 8' front door create striking curb

    Bloomfield Homes Builder
    520 Sanctuary Dr, Waxahachie, TX 75165
  • /44

    $486,990

    New Construction
    • 5 Beds
    • 3.5 Baths
    • 3,261 Sq Ft

    Bayberry III Plan at North Grove - The Oasis 60, Waxahachie, TX 75165

    The Classic Series Dewberry III floor plan is a two-story home with five bedrooms and three and a half bathrooms. Features of this plan include a covered porch, formal dining or study, large family room, open kitchen with custom cabinets and island, a primary suite with walk-in closet and ensuite bath, an upstairs game room, and a second private bedroom suite that has the option to change to a

    Bloomfield Homes Builder
    1735 Upland Rd Unit 41013936, Waxahachie, TX 75165
  • /38

    $594,000

    $5K PRICE DROP
    • 6 Beds
    • 5 Baths
    • 4,462 Sq Ft

    460 Harvest Grove Dr, Waxahachie, TX 75165

    Welcome to 460 Harvest Grove Drive, an exceptional First Texas Home in the highly desirable Garden Valley Meadows community of Waxahachie. Boasting 4,462 square feet, this impressive two-story residence offers 6 spacious bedrooms, 5 full bathrooms, a 3-car garage, and one of the largest floor plans in the neighborhood. Designed with both elegance and functionality in mind, the home features

    Cassandra Elder eXp Realty LLC

    460 Harvest Grove Dr, Waxahachie, TX 75165
  • /17

    $539,990

    New Construction $13K PRICE DROP
    • 4 Beds
    • 3.5 Baths
    • 3,485 Sq Ft

    202 Memory Ln, Waxahachie, TX 75165

    This Seaberry offers 4 bedrooms, 3.5 bathrooms, media room, study, and formal dining. Situated in the desirable Sunrise at Garden Valley community, this beautifully designed home showcases a spacious open-concept layout with upscale upgrades throughout, including a Deluxe Kitchen with double ovens, granite countertops, pot filler above the stove, and ample cabinetry that flows seamlessly into the

    Bloomfield Homes Builder
    202 Memory Ln, Waxahachie, TX 75165
  • /2

    $444,990

    New Construction $10K PRICE DROP
    • 3 Beds
    • 2 Baths
    • 2,431 Sq Ft

    2280 Garnet Dr, Waxahachie, TX 75167

    The Tulane blends beauty, flexibility, and charm into a layout that’s designed to fit your lifestyle. From the moment you step through the front door, this home feels welcoming, open, and ready to adapt to your needs, both now and in the future.At the center of the home is a showstopping kitchen, thoughtfully designed to inspire connection and creativity. The oversized island option offers

    DRB Homes Builder
    2280 Garnet Dr, Waxahachie, TX 75167
  • /38

    $575,000

    $25K PRICE DROP
    • 4 Beds
    • 3.5 Baths
    • 3,274 Sq Ft

    506 Brown St, Waxahachie, TX 75165

    Welcome to this beautifully updated historic home in the heart of Waxahachie's Historic District, where timeless character meets modern functionality. Originally built in 1910 and extensively remodeled completed in May 2026, this approximately 3,274-square-foot property offers the perfect blend of historic charm and contemporary amenities. The centerpiece of the home is the stunning remodeled

    Deanne Fite CENTURY 21 Judge Fite Company

    506 Brown St, Waxahachie, TX 75165
  • /6

    $567,950

    New Construction
    • 4 Beds
    • 3 Baths
    • 2,122 Sq Ft

    609 Majestic Oak Ln, Waxahachie, TX 75165

    Discover the Inwood F floor plan in the Oaks of North Grove community, located in beautiful Waxahachie, TX. This spacious single-family home offers 2,122 square feet of expertly designed living space, featuring four bedrooms and three bathrooms, perfect for families and those seeking room to grow. Step inside and find a welcoming atmosphere tailored for modern lifestyles. Enjoy your morning

    First Texas Homes Builder
    609 Majestic Oak Ln, Waxahachie, TX 75165
  • /29

    $364,990

    New Construction
    • 4 Beds
    • 3 Baths
    • 2,152 Sq Ft

    464 Hocking Hills Dr, Waxahachie, TX 75165

    Perfect proportions and an abundance of well-placed features make the Oscar a blockbuster design you'll love coming home to. Say hello to the sun as it streams through oversized windows in your primary suite. Just around the corner is your home office, an inviting space that encourages creativity and offers an escape to the back patio or the ultra-modern kitchen when it's time for a break. Life

    Trophy Signature Homes Builder
    464 Hocking Hills Dr, Waxahachie, TX 75165
  • /32

    $519,000

    $20K PRICE DROP
    • 4 Beds
    • 3.5 Baths
    • 3,140 Sq Ft

    624 Sirius Dr, Waxahachie, TX 75165

    JUST REDUCED!!! Stunning Tudor-inspired home featuring crisp limestone exterior, dramatic dark trim, and charming barn-style garage door with exceptional curb appeal. Step inside to a grand foyer with tray ceiling and engineered hardwood floors flowing throughout the open-concept main living area. The chef's kitchen impresses with floor-to-ceiling white cabinetry, quartz island with seating, gray

    Chris Oliver Oliver Realty

    624 Sirius Dr, Waxahachie, TX 75165
  • /15

    $481,846

    New Construction $7K PRICE DROP
    • 4 Beds
    • 3 Baths
    • 2,454 Sq Ft

    183 Warner Ln, Waxahachie, TX 75165

    Brand New! Never Lived In! This Cypress II by Bloomfield Homes offers 4 bedrooms, 3 bathrooms, game room, and study. Situated in the desirable Sunrise at Garden Valley community, this beautifully designed home sits on a wide homesite and showcases an open-concept layout with quality upgrades throughout, including a Deluxe Kitchen featuring quartz countertops, ample cabinetry, and a functional

    Bloomfield Homes Builder
    183 Warner Ln, Waxahachie, TX 75165
  • /36

    $449,000

    New Construction $70K PRICE DROP
    • 4 Beds
    • 3 Baths
    • 2,098 Sq Ft

    561 Red Maple Rd, Waxahachie, TX 75165

    This Bloomfield Homes Jasmine floor plan offers 4 bedrooms, 3 bathrooms, and a 3-car garage enhanced with beautiful cedar garage doors. Thoughtfully designed with upgraded finishes throughout, this home delivers both style and functionality. The open-concept living area is anchored by a dramatic floor-to-ceiling tiled fireplace, creating a striking focal point. Wood floors extend through the main

    Bloomfield Homes Builder
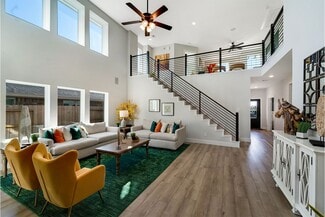
    561 Red Maple Rd, Waxahachie, TX 75165
  • 1875 Overcup Ct, Waxahachie, TX 75165

    $500,000

    New Construction
    • 4 Beds
    • 3.5 Baths
    • 2,648 Sq Ft

    1875 Overcup Ct, Waxahachie, TX 75165

    Take your lifestyle to the next level in this charming Laurel home. Included features: an inviting porch; three secondary bedrooms, including one with a private bath and walk-in closet; a shared full bath; a convenient powder room; a quiet study; a versatile flex room; a well-appointed kitchen offering double islands and a roomy walk-in pantry; an adjacent dining area; a comfortable family room

    Chesmar Homes Builder
    1875 Overcup Ct, Waxahachie, TX 75165
  • /27

    $374,999

    New Construction
    • 4 Beds
    • 2 Baths
    • 2,022 Sq Ft

    737 Scarlet Sage Dr, Waxahachie, TX 75165

    With 2,022 square feet of single-story, open-concept living, the Cheyenne floorplan at Myrtle Creek offers 4 bedrooms, 2 bathrooms, and a 2-car garage. A covered entry opens into a generous main living area, where the family room, dining space, and modern kitchen are designed for easy connection, comfortable flow, and everyday living. The kitchen centers the home with a large island and walk-in

    Impression Homes Builder
    737 Scarlet Sage Dr, Waxahachie, TX 75165
  • /31

    $324,900

    • 3 Beds
    • 2 Baths
    • 1,842 Sq Ft

    104 Holly St, Waxahachie, TX 75165

    Welcome home to this beautifully maintained, traditional brick single-family home nestled in the heart of Waxahachie’s highly sought-after Arbor at Willow Grove community. Boasting an excellent open-concept floor plan, this property seamlessly blends everyday comfort with effortless entertaining. Step inside to a bright, inviting living space that flows directly into a spacious kitchen featuring

    Jordan Borders CENTURY 21 Judge Fite Co.

    104 Holly St, Waxahachie, TX 75165
  • /29

    $585,000

    • 6 Beds
    • 4 Baths
    • 4,457 Sq Ft

    301 Calhoun St, Glenn Heights, TX 75154

    Beautiful 6 bedroom, 4 bathroom two-story home with office, game room, media room + BONUS side yard on oversized lot in The Villages at Charleston! This Crestwood floor plan offers it all! Open concept living and dining with breathtaking spiral staircase and floor to ceiling stone finished gas fireplace. Modern gourmet kitchen features granite countertops, breakfast bar island, gas cooktop, pot

    Kelsey Faires Compass RE Texas, LLC.

    301 Calhoun St, Glenn Heights, TX 75154
  • /40

    $550,192

    New Construction $76K PRICE DROP
    • 4 Beds
    • 3 Baths
    • 3,285 Sq Ft

    603 Polaris Ln, Waxahachie, TX 75165

    Backed by open working ranch land, this Carolina IV brings a sense of openness that carries straight through the interior, offering 4 bedrooms and 3 baths in a generous two-story layout with multiple living spaces. The extended covered patio sets up the connection to the backyard early, while inside the home unfolds through a curved rotunda foyer that softens the transition into the main living

    Bloomfield Homes Builder
    603 Polaris Ln, Waxahachie, TX 75165
  • /33

    $517,990

    New Construction
    • 4 Beds
    • 3.5 Baths
    • 3,557 Sq Ft

    Rose II Plan at North Grove - The Oasis 60, Waxahachie, TX 75165

    The Classic Series Rose II floor plan is a two-story home with four bedrooms and three bathrooms. Features of this plan include a covered porch, large family room, study, open kitchen with custom cabinets and island, a primary suite with an ensuite bathroom, walk-in closet and garden tub; upstairs game room, and an upstairs media room. Contact us or visit our model home for more information about

    Bloomfield Homes Builder
    1735 Upland Rd Unit 41013933, Waxahachie, TX 75165
  • /32

    $450,000

    • 4 Beds
    • 3.5 Baths
    • 2,815 Sq Ft

    511 Farrar Rd, Waxahachie, TX 75165

    What if your next home wasn't perfect yet—but the land, the setting, and the bones were already there? A rare opportunity to own more than 3 acres of Texas countryside with a pond, a creek, established surroundings, and room to create something truly your own. Located outside the city limits with no HOA and served by Palmer ISD, this is the kind of property buyers search for when they are ready

    Melissa McClain-Lewis Coldwell Banker Realty

    511 Farrar Rd, Waxahachie, TX 75165
  • /32

    $317,500

    $13K PRICE DROP
    • 3 Beds
    • 2 Baths
    • 1,495 Sq Ft

    201 Old Settlers Trail, Waxahachie, TX 75167

    Beautifully updated 3-bedroom, 2-bath home on a desirable corner lot featuring upgrades that enhance both comfort and functionality. Fresh interior paint and brand-new granite countertops in the kitchen and both bathrooms create a bright, updated interior, while professionally cleaned floors make this home move-in ready. Outdoor living is a standout feature with an oversized covered patio

    Stefani Carney HomeSmart

    201 Old Settlers Trail, Waxahachie, TX 75167
  • /3

    $338,900

    New Construction
    • 3 Beds
    • 2 Baths
    • 1,627 Sq Ft

    1529 Grimmauld Place, Waxahachie, TX 75165

    MLS# 21293683 - Built by Camden Homes LLC - Jul 2026 completion! ~ Under construction traditional single-family residence in Camden Park Estates, estimated completion 7-15-2026. 3 bedrooms, 2 full bathrooms, 1 living area and 1 dining area, 1,800 sq ft. Features granite counters, pantry, walk-in closet(s), luxury vinyl plank flooring, slab foundation, composition roof and rain gutters. ENERGY

    Ben Caballero HomesUSA.com

    1529 Grimmauld Place, Waxahachie, TX 75165
  • /38

    $512,500

    $18K PRICE DROP
    • 4 Beds
    • 3 Baths
    • 3,516 Sq Ft

    235 Half Moon Dr, Waxahachie, TX 75165

    Your Own Private Cinema: Luxury Media Room awaits! With seller offering buydown closing cost this immaculate 4-bedroom, 3-bath beauty with a 3-car garage is thoughtfully designed to exceed your expectations: an open-concept kitchen, dining, and living space with luxury vinyl plank flooring, abundant natural light, ideal for hosting gatherings. Beautifully designed home featuring a spacious

    Janeth Vega Monument Realty

    235 Half Moon Dr, Waxahachie, TX 75165
  • /40

    $519,999

    $5K PRICE DROP
    • 4 Beds
    • 3 Baths
    • 2,029 Sq Ft

    1940 Elm Creek Ln, Red Oak, TX 75154

    Welcome to this beautifully remodeled 4-bedroom, 3-bath home situated on 1.99 acres in Ellis County. Offering 2,029 square feet of modern living space, this home features an open-concept floor plan, marble countertops, stylish finishes, and plenty of room for entertaining or everyday living.The thoughtfully designed layout includes a convenient dog washing station in the laundry room for pet

    Cindy Enriquez Only 1 Realty Group Dallas

    1940 Elm Creek Ln, Red Oak, TX 75154
  • /11

    $495,000

    New Construction $29K PRICE DROP
    • 4 Beds
    • 3.5 Baths
    • 2,648 Sq Ft

    685 Red Maple Rd, Waxahachie, TX 75165

    Welcome to this stunning Laurel home! Included features: an inviting porch; a private study; an airy kitchen showcasing two islands, an adjacent dining area, and a walk-in pantry; an impressive family room with a vaulted ceiling and a 60 fireplace; a versatile flex room; a lavish primary suite boasting a private bathroom with dual vanities, a soaking tub, a walk-in shower, and a large walk-in

    Chesmar Homes Builder
    685 Red Maple Rd, Waxahachie, TX 75165
  • /13

    $330,000

    • 3 Beds
    • 2 Baths
    • 1,827 Sq Ft

    2184 Liriope Ln, Waxahachie, TX 75165

    Welcome to 2184 Liriope Lane in The Arbor at the Willow Grove subdivision in the charming and historic town of Waxahachie. This home features a nice open floor plan with 3 bedrooms, 2 baths, an office, covered patio and fenced backyard. Primary bedroom offers dual sinks, garden tub, separate shower and walk in closet. Convenient to schools, shopping and commute.

    Greg Graham Graham & Co Realty Group

    2184 Liriope Ln, Waxahachie, TX 75165
  • /16

    $409,000

    • 3 Beds
    • 2 Baths
    • 2,737 Sq Ft

    2338 Bells Chapel Rd, Waxahachie, TX 75165

    Enjoy the peace and privacy of country living in this beautiful 3-bedroom, 2.5-bath home with a dedicated office, situated on a full 1-acre lot. Featuring an open and inviting floor plan, spacious bedrooms, and plenty of natural light, this home offers the perfect balance of comfort and functionality. Step outside and enjoy wide-open space with endless possibilities for gardening, entertaining, a

    Jonah Michelsen eXp Realty LLC

    2338 Bells Chapel Rd, Waxahachie, TX 75165
  • /21

    $389,990

    New Construction $15K PRICE DROP
    • 3 Beds
    • 2 Baths
    • 1,892 Sq Ft

    2377 Rams Horn Ln, Waxahachie, TX 75167

    Discover the Cottonwood II, a single-story home that combines style and practicality. This well-designed home features 4 spacious bedrooms and 2 bathrooms, providing plenty of room for family, friends and guests. The primary suite stands out with a large walk-in closet to accommodate your wardrobe and belongings. You can also convert one of the bedrooms into a study or home office, perfect for

    HistoryMaker Homes Builder
    2377 Rams Horn Ln, Waxahachie, TX 75167
  • /40

    $489,999

    $10K PRICE DROP
    • 5 Beds
    • 3.5 Baths
    • 3,269 Sq Ft

    1132 Apple Grove Ln, Waxahachie, TX 75165

    Check out this beautiful 3,269 sq ft Bloomfield home built in 2019, featuring 5 bedrooms, 3.5 baths, a private office, two spacious living areas, a 3-car garage, and a stunning pool on a corner lot in coveted Garden Valley Farms with NO HOA. From the moment you arrive, you'll appreciate the meticulous landscaping, permanent year-around exterior lighting added for holidays and curb appeal,

    Preston Bauman Nelson Realty

    1132 Apple Grove Ln, Waxahachie, TX 75165
  • /2

    $599,000

    New Construction
    • 4 Beds
    • 3.5 Baths
    • 2,931 Sq Ft

    185 Mountain Laurel Dr, Waxahachie, TX 75165

    Upon entering this home, a dynamic study space is adjacent to two full bedrooms with walk-in closets and a full bath. Located off the foyer is a mud room, laundry room and optional 3.5 to 4 car garage access. Continue down the hallway into the open living areas including the family room, dining room, and kitchen. The kitchen comes with stainless steel appliances, a large island, and a walk in

    UnionMain Homes Builder
    185 Mountain Laurel Dr, Waxahachie, TX 75165
  • /31

    $485,000

    $15K PRICE DROP
    • 3 Beds
    • 2 Baths
    • 2,456 Sq Ft

    117 Thames Cir, Waxahachie, TX 75165

    Beautiful single story home on 0.6 acre! Stunning curb appeal. Wood floors adorn the entry and high traffichallway. Family room features conrner fireplace with stone hearth. Gourmet kitchen with granite counters,center island, real wood cabinets with fluted corners, & ample cabinetry storage. Primary Bedroom isperfect for king size furniture. Primary bath with dual sinks, larger

    Leonard McManaman Keller Williams Frisco Stars

    117 Thames Cir, Waxahachie, TX 75165
  • /55

    $481,566

    New Construction
    • 4 Beds
    • 2.5 Baths
    • 2,513 Sq Ft

    228 Charismatic Rd, Waxahachie, TX 75165

    Our grandest home in the Cobalt Series, the Trinity floor plan boasts an impressive two-story floor plan that is sure to suit most any lifestyle. Upon entry, you are first greeted by the private study room that also has the option of transforming into a fifth bedroom if you would rather have the space for more guests to visit. Next, you will find the access to your convenient downstairs powder

    CastleRock Communities Builder
    228 Charismatic Rd, Waxahachie, TX 75165
  • /6

    $559,990

    New Construction
    • 4 Beds
    • 3 Baths
    • 2,582 Sq Ft

    Sicily Plan at Lakeway Estates, Waxahachie, TX 75165

    The single-story Sicily plan showcases a spacious family room, a well-appointed kitchen boasting two islands and a walk-in pantry, and an open dining area. You’ll also appreciate three secondary bedrooms, two more bathrooms, a utility room, a quiet study, and a relaxing covered patio. Situated at the back of the home, the stunning primary suite offers a private bath with double vanities and a

    Chesmar Homes Builder
    97 Hunter Pass St Unit 40869202, Waxahachie, TX 75165
  • /30

    $304,500

    $41K PRICE DROP
    • 3 Beds
    • 2 Baths
    • 2,015 Sq Ft

    3106 Sanger Creek Way, Waxahachie, TX 75165

    Recently appraised at asking price! Great investment opportunity!! Spacious well-maintained 3 bedroom 2 bath home in a great location across the street from Shackelford Elementary School. Sited on over half an acre with incredible mature landscaping and a massive private backyard. Step inside from the inviting covered front porch to the family room with a cozy brick fireplace, beautiful

    De'Ereke Jones eXp Realty, LLC

    3106 Sanger Creek Way, Waxahachie, TX 75165
  • /26

    $427,000

    • 4 Beds
    • 2.5 Baths
    • 2,630 Sq Ft

    395 Strait Ln, Waxahachie, TX 75165

    Spacious Modern Living in the Heart of Waxahachie Step into this beautifully designed single-story home, built in 2020, offering 2,630 square feet of thoughtfully crafted living space in the highly sought-after Haven Phase One community of Waxahachie. This spacious residence features 4 bedrooms, 2.5 bathrooms, and a dedicated home office, providing the perfect blend of comfort, functionality, and

    Valli Sears-Jones Front Door Management Group

    395 Strait Ln, Waxahachie, TX 75165
  • /25

    $499,900

    • Land
    • 3.12 Acres
    • $160,430 per Acre

    5631 Melrose Ln, Midlothian, TX 76065

    Rare opportunity to build your dream home on over 3 wooded acres in one of Midlothian's most desirable areas! Tucked away on a private cul-de-sac, this beautiful homesite offers the perfect blend of privacy, mature trees, and natural beauty. A scenic pond and peaceful wooded setting create a park-like atmosphere while still being just minutes from shopping, dining, and top-rated Midlothian ISD

    David DeVries RE/MAX Trinity

    5631 Melrose Ln, Midlothian, TX 76065
  • /18

    $549,900

    New Construction $13K PRICE DROP
    • 4 Beds
    • 3 Baths
    • 2,994 Sq Ft

    236 Rosemallow Ln, Waxahachie, TX 75165

    Welcoming entry that flows to a large game room with French doors. Hardwood floors throughout living areas. Spacious family room with a wood mantel fireplace and wall of windows. Island kitchen with a 5-burner gas cooktop, double wall oven, corner walk-in pantry opens to the dining area. Private primary suite with three large windows. Primary bathroom features a double door entry with dual

    Perry Homes Builder
    236 Rosemallow Ln, Waxahachie, TX 75165
  • /22

    $355,000

    • 3 Beds
    • 2 Baths
    • 1,923 Sq Ft

    212 Ghost Rider Rd, Waxahachie, TX 75165

    Beautifully maintained 3-bedroom, 2-bath home with a dedicated study also makes a great playroom, homeschool space or home gym! The open-concept floor plan is perfect for everyday living and entertaining. Spacious family room with lots of natural light from the wall of windows. Eat-in kitchen offers stainless steel appliances, granite countertops, rich cabinetry, island and eat at breakfast bar.

    valery boyer JPAR - Central Metro

    212 Ghost Rider Rd, Waxahachie, TX 75165
  • /30

    $405,900

    New Construction
    • 3 Beds
    • 2 Baths
    • 1,767 Sq Ft

    Monterey Plan at Sheppard's Place, Waxahachie, TX 75167

    The Monterey plan comes standard with 3 bedrooms, 2 bathrooms, a 2-car garage, covered patio, freestanding tub in the owner's bathroom, and 10' ceilings. Upgrade this home with an optional wall oven tower in the kitchen, walk-in shower in the main bathroom, or 3-car garage.

    Sandlin Homes Builder
    2225 Sheppards Ln Unit 36493435, Waxahachie, TX 75167
  • /27

    $434,999

    New Construction
    • 4 Beds
    • 2.5 Baths
    • 2,699 Sq Ft

    720 Scarlet Sage Dr, Waxahachie, TX 75165

    With 2,699 square feet of two-story, open-concept living, the Raleigh floorplan at Myrtle Creek offers 4 bedrooms, 2.5 bathrooms, a study, flex room, game room, and 2-car garage. A covered entry welcomes you inside, where a main-floor flex room adds space for work, hobbies, or quiet retreat. Beyond the entry, the family room, dining area, and modern kitchen create an open main living space

    Impression Homes Builder
    720 Scarlet Sage Dr, Waxahachie, TX 75165
  • /2

    $595,000

    New Construction
    • 4 Beds
    • 3.5 Baths
    • 2,931 Sq Ft

    193 Mountain Laurel Dr, Waxahachie, TX 75165

    Upon entering this home, a dynamic study space is adjacent to two full bedrooms with walk-in closets and a full bath. Located off the foyer is a mud room, laundry room and optional 3.5 to 4 car garage access. Continue down the hallway into the open living areas including the family room, dining room, and kitchen. The kitchen comes with stainless steel appliances, a large island, and a walk in

    UnionMain Homes Builder
    193 Mountain Laurel Dr, Waxahachie, TX 75165

Showing Results 241 - 280, Page 7 of 14

How to Buy a Home How to Finance a Home How to Sell a Home


