569

Waxahachie, TX Homes for Sale under $600,000

Section Image Section Image
  • /34

    $445,990

    New Construction
    • 4 Beds
    • 3 Baths
    • 2,752 Sq Ft

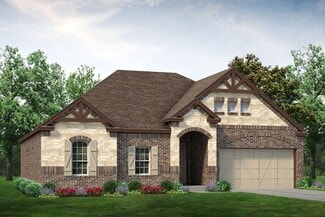
    Hawthorne II Plan at North Grove - The Retreat 60, Waxahachie, TX 75165

    The Classic Series Hawthorne II floor plan is a two-story home with four bedrooms and three bathrooms. Features of this plan include a covered porch, formal dining, large family room, study, open kitchen with custom cabinets and island, a bedroom suite with a walk-in closet and garden tub, and an upstairs game room. Contact us or visit our model home for more information about building this plan.

    Bloomfield Homes Builder
    1735 Upland Rd Unit 36881841, Waxahachie, TX 75165
  • /24

    $439,990

    New Construction
    • 3 Beds
    • 2 Baths
    • 1,864 Sq Ft

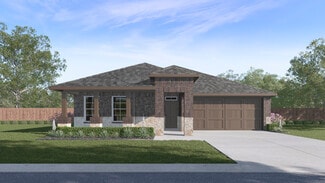
    Plan Glenhurst at Bridgewater, Waxahachie, TX 75167

    The Glenhurst is a 3 bedroom, 2 bath open floor plan that maximizes space. Two bedrooms and a bath are off the arched entry, and the family and dining rooms are open to a huge kitchen with an island and peninsula. The master suite can be expanded with a bay or box window and master bath options include a spa shower or freestanding tub. Extend the patio or add a fireplace in the family room to

    Highland Homes Builder
    565 Station Dr Unit 40366369, Waxahachie, TX 75167
  • /31

    $424,900

    New Construction
    • 3 Beds
    • 2 Baths
    • 2,103 Sq Ft

    Colby Plan at Sheppard's Place, Waxahachie, TX 75167

    This Colby plan comes with 3 bedrooms, 2 bathrooms, a 2-car garage, living room at the front, freestanding tub in the main bath, and 10' ceilings. Upgrade this home with an optional living room to study, built-ins a study, or living room to bedroom 4, wall oven in the kitchen, alternate island layout, bay window in the main bedroom, walk-in shower in the main bathroom, extended covered patio

    Sandlin Homes Builder
    2225 Sheppards Ln Unit 36455584, Waxahachie, TX 75167
  • /13

    $424,990

    New Construction
    • 4 Beds
    • 3 Baths
    • 2,599 Sq Ft

    Ellwood Plan at Myrtle Creek, Waxahachie, TX 75165

    Construction expertise and improved livability are at the heart of every design decision put into crafting The Ellwood floor plan by David Weekley Homes in Myrtle Creek. Gather around kitchen island to share delectable treats and celebrate special achievements. Sunlight filters in through perfectly proportioned and energy-efficient windows to shine on the open-concept family room, dining room,

    David Weekley Homes Builder
    221 Wintergrass St Unit 36332824, Waxahachie, TX 75165
  • /22

    $515,000

    $15K PRICE DROP
    • 4 Beds
    • 3 Baths
    • 2,528 Sq Ft

    648 Sirius Dr, Waxahachie, TX 75165

    Welcome to this beautifully maintained 4-bedroom, 3-bath home offering 2,528 square feet of thoughtfully designed living space in the desirable Sunrise at Garden Valley community. Built in 2022, this open-concept floor plan features a spacious living area that flows seamlessly into the kitchen and dining space, making it ideal for everyday living and entertaining. Upstairs, you'll find a

    Xavier Orie Real Broker, LLC

    648 Sirius Dr, Waxahachie, TX 75165
  • /51

    $574,990

    New Construction $27K PRICE DROP
    • 4 Beds
    • 4.5 Baths
    • 3,630 Sq Ft

    712 Scarlet Sage Dr, Waxahachie, TX 75165

    Stunning new construction by award winning Highland Homes in Myrtle Creek, Waxahachie's premier master planned community. Estimated move in October 2026! The impressive Sheffield plan offers 3,630 square feet of thoughtfully designed living space with four spacious bedrooms, four and half baths, a private study, entertainment room, game room, and three car tandem garage.Step inside to

    Highland Homes Builder
    712 Scarlet Sage Dr, Waxahachie, TX 75165
  • /33

    $496,624

    New Construction
    • 4 Beds
    • 3 Baths
    • 2,454 Sq Ft

    190 Honey Ln, Waxahachie, TX 75165

    This Cypress II offers 4 bedrooms, 3 bathrooms, game room, and study. Situated in the desirable Sunrise at Garden Valley community, this stunning home is perfectly positioned on an oversized corner homesite and showcases an open-concept layout designed for both everyday living and entertaining. A welcoming covered front porch and impressive 8' front door lead into a thoughtfully designed interior

    Bloomfield Homes Builder
    190 Honey Ln, Waxahachie, TX 75165
  • /17

    $316,490

    New Construction
    • 3 Beds
    • 2 Baths
    • 1,324 Sq Ft

    Ashburn Plan at Saddlebrook, Waxahachie, TX 75165

    This beautiful Express Series home plan offers a blend of comfort and functionality, designed to accommodate a variety of lifestyles. The exterior of the home includes a custom and architecturally designed elevation. The front exterior of the home boasts divided light windows and a front facing garage with decorative hardware and handles on the garage door. Enter the home through the covered

    D.R. Horton Builder
    187 Charismatic Rd Unit 36201490, Waxahachie, TX 75165
  • /40

    $372,500

    $23K PRICE DROP
    • 4 Beds
    • 2.5 Baths
    • 2,146 Sq Ft

    222 Chesterfield Cir, Waxahachie, TX 75165

    No HOA! Assumable VA loan available to qualified buyers. This inviting home welcomes you with a beautifully shaded front yard and a thoughtfully landscaped entry. Step inside to discover pride of ownership throughout, highlighted by numerous upgrades and a bright, flexible floor plan. Featuring 4 spacious bedrooms, this home offers versatility for families, guests, or a dedicated office. The open

    KENNETH TAYLOR Fathom Realty

    222 Chesterfield Cir, Waxahachie, TX 75165
  • /30

    $504,900

    New Construction $20K PRICE DROP
    • 4 Beds
    • 3 Baths
    • 2,636 Sq Ft

    Waxahachie, TX 75167

    MLS# 21317060 - Built by Sandlin Homes - Ready Now! ~ Our Bellaire plan built on a corner lot with a side entry garage, 4 bedrooms, 3 bathrooms, a study, mudroom bench with storage, and beamed ceilings in the living area. Kitchen highlights include 3cm quartz countertops, stained cabinets with darker stain at the island, a white wood hood vent, trash can pull out drawer, and champagne bronze

    Ben Caballero HomesUSA.com

    Waxahachie, TX 75167
  • /41

    $499,990

    New Construction
    • 4 Beds
    • 3.5 Baths
    • 3,518 Sq Ft

    Spring Cress Plan at Sunrise at Garden Valley - Classic Series, Waxahachie, TX 75165

    The Classic Series Spring Cress floor plan is a two-story home with four bedrooms, three and a half bathrooms, a dining room, a media room, and a study. Lots of flexibility with this floor plan that gives you the option for bedroom 5 with a full bath at the dining room and an optional bedroom 6 with a full bath at the media room. More options include an option media room on the second floor and

    Bloomfield Homes Builder
    182 Morning Light Ln Unit 36579291, Waxahachie, TX 75165
  • /19

    $519,990

    New Construction $13K PRICE DROP
    • 4 Beds
    • 3.5 Baths
    • 3,391 Sq Ft

    2269 Slate Dr, Waxahachie, TX 75167

    Designed to impress and crafted to live in, the Dartmouth floor plan strikes the perfect balance between open-concept living and thoughtfully placed private spaces. From the moment you enter the grand foyer, you’re welcomed into a home that feels both expansive and inviting. The sun-drenched family room features soaring ceilings and a stunning wall of windows that draw in natural light, creating

    DRB Homes Builder
    2269 Slate Dr, Waxahachie, TX 75167
  • /28

    $410,990

    New Construction
    • 4 Beds
    • 2 Baths
    • 2,098 Sq Ft

    Jasmine Plan at North Grove - The Oasis 60, Waxahachie, TX 75165

    The Classic Series Jasmine floor plan is a single-story home with four bedrooms and two bathrooms. Features of this plan include a covered porch, large family room, open kitchen with custom cabinets and island, and a primary suite with an ensuite bathroom, walk-in closet, and garden tub. Contact us or visit our model home for more information about building this plan.

    Bloomfield Homes Builder
    1735 Upland Rd Unit 36579481, Waxahachie, TX 75165
  • /39

    $509,990

    New Construction
    • 4 Beds
    • 3.5 Baths
    • 3,527 Sq Ft

    Bellflower Plan at Sunrise at Garden Valley - Classic Series, Waxahachie, TX 75165

    The Bellflower is a thoughtfully designed two-story home that combines open-concept living with flexible spaces to fit your lifestyle. With four spacious bedrooms and three and a half bathrooms, this plan offers room to grow and the comfort of intentional design in every detail. At the heart of the home, an open kitchen and family room create a welcoming space for everyday living and effortless

    Bloomfield Homes Builder
    182 Morning Light Ln Unit 36579314, Waxahachie, TX 75165
  • /35

    $579,999

    $30K PRICE DROP
    • 4 Beds
    • 2.5 Baths
    • 3,158 Sq Ft

    410 Silo Ct, Waxahachie, TX 75167

    Welcome home to this stunning Texcraft built custom home tucked away on a private corner lot in a quiet cul de sac, sitting on 1.22 acres in the highly desirable Maypearl ISD. This 3,158 sq ft two story offers 4 spacious bedrooms, a media room, and an oversized 3 car garage, all wrapped in high ceilings and abundant natural light.The kitchen is a true showstopper, featuring granite

    Carlos Frias Signature Real Estate Group

    410 Silo Ct, Waxahachie, TX 75167
  • /27

    $334,900

    $50K PRICE DROP
    • 3 Beds
    • 2 Baths
    • 1,480 Sq Ft

    2825 Fm 876, Waxahachie, TX 75167

    Experience country living without giving up convenience on FM 876 in Waxahachie! This Ellis County property offers privacy, usable acreage, and flexibility while remaining minutes from shopping and dining, with convenient access to major DFW commuter routes. Inside, the functional layout features an open living area filled with natural light and an easy flow into the kitchen—ideal for

    Eric Janszen Keller Williams Realty

    2825 Fm 876, Waxahachie, TX 75167
  • /3

    $540,900

    New Construction
    • 4 Beds
    • 3 Baths
    • 2,669 Sq Ft

    2669W Plan at Myrtle Creek - 60', Waxahachie, TX 75165

    A welcoming front porch opens into an extended entryway boasting a 12-foot ceiling. French doors open into the private home office which features three large windows. Down the hallway you pass the secondary bedrooms which feature walk-in closets and a shared bathroom. As you step into the dining area you are greeted with ample natural light. The family room boasts a wall of windows and tall

    Perry Homes Builder
    221 Wintergrass St Unit 38255837, Waxahachie, TX 75165
  • /40

    $420,000

    • 4 Beds
    • 3.5 Baths
    • 2,561 Sq Ft

    251 Bear Trail, Waxahachie, TX 75165

    Welcome to 251 Bear Trail, a beautifully maintained home in the desirable Buffalo Ridge subdivision of Waxahachie, TX. Built in 2020 and lovingly cared for by its original owner, this four-bedroom, 3.5-bathroom home offers modern comfort, thoughtful design, and an exceptional floor plan on a desirable corner lot.The spacious downstairs layout features an inviting open-concept living,

    Robyn Chavarria Real Broker, LLC

    251 Bear Trail, Waxahachie, TX 75165
  • /3

    $327,900

    New Construction Open Fri 10AM - 6PM $7K PRICE DROP
    • 3 Beds
    • 2 Baths
    • 1,627 Sq Ft

    1513 Grimmauld Place, Waxahachie, TX 75165

    MLS# 21272493 - Built by Camden Homes LLC - Ready Now! ~ Traditional-style single-family residence under construction in Camden Park Estates. 3 bedrooms, 2 full baths, 1,627 sq ft with 2-car garage. Interior features include granite counters, pantry, walk-in closet(s) and luxury vinyl plank flooring. Energy-efficient central electric HVAC and ENERGY STAR qualified equipment, ceiling fans. Slab

    Ben Caballero HomesUSA.com

    1513 Grimmauld Place, Waxahachie, TX 75165
  • /34

    $482,990

    New Construction $34K PRICE DROP
    • 3 Beds
    • 2.5 Baths
    • 2,786 Sq Ft

    741 Shinnery Oak Way, Waxahachie, TX 75165

    741 Shinnery Oak Way, Waxahachie, TX 75165: Designed for connection and conversation, this spacious layout invites laughter, gatherings, and everyday moments that flow seamlessly from one room to the next.With 3 bedrooms, 2.5 baths, and a 3-car garage, The Getty balances modern sophistication with family-friendly comfort. The expansive great room opens effortlessly to the gourmet kitchen

    David Weekley Homes Builder
    741 Shinnery Oak Way, Waxahachie, TX 75165
  • /19

    $509,990

    New Construction
    • 4 Beds
    • 3.5 Baths
    • 3,135 Sq Ft

    Concept 3135 Plan at Myrtle Creek, Waxahachie, TX 75165

    This expansive home offers a traditional floor plan with classic style and convenient living. The foyer leads to a private study with French doors and a formal dining room. The open-concept kitchen features a large island and connects to a breakfast nook with a window seat. Enjoy the family room with optional fireplace and access to the covered patio. The primary suite offers relaxation, while

    Risewell Homes Builder
    247 Wintergrass Dr Unit 40351818, Waxahachie, TX 75165
  • /40

    $598,000

    $7K PRICE DROP
    • 3 Beds
    • 2.5 Baths
    • 2,363 Sq Ft

    3840 Blackchamp Rd, Midlothian, TX 76065

    Welcome to 3840 Blackchamp Road in Midlothian—a rare opportunity to enjoy country living on 3.6 beautiful acres with no city taxes and located in Waxahachie ISD.This charming ranch-style home offers spacious living with luxury vinyl flooring, a large living room featuring a cozy fireplace, and picturesque views of the gorgeous backyard. The kitchen is designed for both function and

    Amber Hatley Real Broker, LLC

    3840 Blackchamp Rd, Midlothian, TX 76065
  • /4

    $494,840

    New Construction
    • 3 Beds
    • 2 Baths
    • 1,812 Sq Ft

    Cedar Plan at Carrera Ranch, Waxahachie, TX 75165

    Located in the sought-after Carrera Ranch subdivision, just minutes from downtown Waxahachie, dining, and shopping, this 1,812 sqft. open-concept design is great for entertaining! Situated on 1 acre lots on a quiet street, this home features 3 bedrooms, 2 baths, a dedicated office, a mudroom, and a walk-in laundry room.

    Impression Homes Builder
    2911 Stella Rose Ct Unit 36493976, Waxahachie, TX 75165
  • 225 Wintergrass Dr Unit 36764812, Waxahachie, TX 75165

    $521,990

    New Construction
    • 4 Beds
    • 2.5 Baths
    • 2,843 Sq Ft

    Travis Plan at Myrtle Creek, Waxahachie, TX 75165

    Designed for effortless flow and comfortable everyday living, the Travis features an open-concept layout anchored by a spacious family room that seamlessly connects to the dining area and well-appointed kitchen. The kitchen includes a large center island, ample cabinetry, and a walk-in pantry—perfect for hosting or meal prepping with ease. A private primary suite sits at the rear of the home and

    UnionMain Homes Builder
    225 Wintergrass Dr Unit 36764812, Waxahachie, TX 75165
  • /4

    $425,900

    New Construction
    • 3 Beds
    • 2 Baths
    • 2,122 Sq Ft

    Ashstone Plan at Sheppard's Place, Waxahachie, TX 75167

    Our spacious Ashstone comes standard with 3 bedrooms, 2 baths, 2-car garage, covered patio, 10 foot ceilings, and a freestanding tub in the main bathroom. Upgrade this plan with optional bay windows in the main bedroom, walk in shower in the main bathroom, extended covered patio, add an oven tower in the kitchen, utility room sink, or expand the garage to a 3-car garage.

    Sandlin Homes Builder
    2225 Sheppards Ln Unit 36486065, Waxahachie, TX 75167
  • /35

    $364,900

    $5K PRICE DROP
    • 4 Beds
    • 2 Baths
    • 1,871 Sq Ft

    225 Brazos Dr, Waxahachie, TX 75165

    Beautifully maintained John Houston home in Buffalo Ridge featuring 4 bedrooms and an open-concept layout designed for comfortable living and entertaining. Luxury vinyl plank flooring flows through the main living areas, leading to a spacious kitchen with ceiling-height wood cabinetry, granite countertops, stainless appliances, built-in oven and microwave, large island with seating, and a walk-in

    Eric Enge Eric Gerard Realty, LLC

    225 Brazos Dr, Waxahachie, TX 75165
  • /31

    $363,990

    New Construction $10K PRICE DROP
    • 3 Beds
    • 2 Baths
    • 1,718 Sq Ft

    317 Ridan Dr, Waxahachie, TX 75165

    Welcome to 317 Ridan, part of our Saddlebrook community in Waxahachie, TX.This thoughtfully designed Express Series home offers a seamless blend of style and practicality, catering to the demands of contemporary living. Its striking exterior, featuring architecturally designed elevations and divided light windows, creates a captivating first impression. A welcoming covered porch leads to

    D.R. Horton Builder
    317 Ridan Dr, Waxahachie, TX 75165
  • /35

    $513,990

    New Construction
    • 4 Beds
    • 3.5 Baths
    • 3,359 Sq Ft

    Spring Cress II Plan at North Grove - The Oasis 60, Waxahachie, TX 75165

    The Classic Series Spring Cress floor plan is a two story home with four bedrooms, three and a half bathrooms, dining room, study, and two media rooms. Lots of flexibility with this floor plan that gives you the option for bedroom 5 with full bath at dining room and an optional bedroom 6 with full bath at the downstairs media room. There is also an optional mini garage in lieu of the dining room.

    Bloomfield Homes Builder
    1735 Upland Rd Unit 36579469, Waxahachie, TX 75165
  • /59

    $486,990

    New Construction
    • 4 Beds
    • 3 Baths
    • 2,460 Sq Ft

    Plan Kingston at Bridgewater, Waxahachie, TX 75167

    The Kingston is a beautifully designed floor plan, perfect for modern living. This home features four bedrooms and three bathrooms, offering ample space and privacy. The open-concept kitchen connects seamlessly to the dining area and spacious family room, which leads to a cozy patio, ideal for outdoor relaxation. The primary suite provides a luxurious retreat with an ensuite bathroom. Bedrooms

    Highland Homes Builder
    565 Station Dr Unit 39009038, Waxahachie, TX 75167
  • /22

    $441,189

    New Construction $10K PRICE DROP
    • 4 Beds
    • 3.5 Baths
    • 2,513 Sq Ft

    367 Bronco Dr, Waxahachie, TX 75165

    Our grandest home in the Cobalt Series, the Trinity floor plan boasts an impressive two-story floor plan that is sure to suit most any lifestyle. Upon entry, you are first greeted by the private study room that also has the option of transforming into a fifth bedroom if you would rather have the space for more guests to visit. Next, you will find the access to your convenient downstairs powder

    CastleRock Communities Builder
    367 Bronco Dr, Waxahachie, TX 75165
  • /4

    $489,990

    New Construction
    • 3 Beds
    • 2 Baths
    • 1,981 Sq Ft

    Cypress Plan at Carrera Ranch, Waxahachie, TX 75165

    At Carrera Ranch, the Cypress floorplan is part of the Hill Country Series, offering 1,982 square feet of single-story, open-concept living with 3 bedrooms, 2 bathrooms, a flex space, and a 2-car garage. The plan pairs open gathering spaces with a private split-bedroom layout designed for everyday ease. A covered front porch welcomes you inside, where the family room, dining area, and modern

    Impression Homes Builder
    2911 Stella Rose Ct Unit 36446981, Waxahachie, TX 75165
  • /18

    $530,900

    New Construction
    • 4 Beds
    • 3 Baths
    • 2,574 Sq Ft

    2574W Plan at Myrtle Creek - 60', Waxahachie, TX 75165

    A home office with French doors is set at the entry, overlooking the front yard. The extended entry leads to the spacious main living areas. The family room features a wall of windows. A generous island with seating space is set between the family room and kitchen, which offers a corner walk-in pantry. The secluded primary bedroom highlights a wall of windows. Double doors lead to the primary

    Perry Homes Builder
    221 Wintergrass St Unit 38255811, Waxahachie, TX 75165
  • /8

    $429,990

    New Construction
    • 4 Beds
    • 2 Baths
    • 2,370 Sq Ft

    Concept 2370 Plan at Myrtle Creek, Waxahachie, TX 75165

    Indulge in luxury with this four-bedroom home. A covered porch leads to a flex space and formal dining room. The open-plan living area seamlessly connects the family room, kitchen and dining nook. A fireplace option adds warmth, while two covered patios offer outdoor retreats. The primary suite features a deluxe ensuite bathroom and walk-in closet. Three bedrooms share a spacious bathroom.

    Risewell Homes Builder
    247 Wintergrass Dr Unit 40351803, Waxahachie, TX 75165
  • /44

    $501,990

    New Construction
    • 4 Beds
    • 4 Baths
    • 2,565 Sq Ft

    Plan Surrey at Bridgewater, Waxahachie, TX 75167

    The Surrey offers a bright, open layout designed for the way you live today. The modern kitchen flows effortlessly into the dining area and spacious living room, creating a warm and welcoming atmosphere perfect for entertaining or relaxing. With 4 bedrooms, 3 baths, entertainment and a private study, there’s space for everyone to live, work, and unwind. The elegant primary suite features a

    Highland Homes Builder
    565 Station Dr Unit 39960769, Waxahachie, TX 75167
  • /27

    $416,999

    New Construction
    • 4 Beds
    • 3 Baths
    • 2,889 Sq Ft

    741 Scarlet Sage Dr, Waxahachie, TX 75165

    With 2,554 square feet of two-story, open-concept living, the Phoenix floorplan at Myrtle Creek offers 4 bedrooms, 3 bathrooms, and a 2-car garage. Designed for everyday comfort and flexible household needs, the plan pairs connected first-floor living with private bedroom spaces on both levels. The family room, dining area, and modern kitchen come together in one connected main living space,

    Impression Homes Builder
    741 Scarlet Sage Dr, Waxahachie, TX 75165
  • /26

    $399,000

    $30K PRICE DROP
    • 3 Beds
    • 2 Baths
    • 2,294 Sq Ft

    140 Chestnut Rd, Waxahachie, TX 75165

    Beautiful Open-Concept Home with Spacious BackyardWelcome to this well-maintained brick home featuring timeless curb appeal, an inviting open floor plan, and spacious living areas perfect for everyday living and entertaining. The attractive brick and stone exterior, mature landscaping, and covered entry create a warm first impression.Inside, you'll find a large living room with rich wood

    Beverly Dawkins SUMMIT, REALTORS

    140 Chestnut Rd, Waxahachie, TX 75165
  • /38

    $319,000

    New Construction $21K PRICE DROP
    • 2 Beds
    • 1 Bath
    • 1,290 Sq Ft

    320 Woodside Trail, Waxahachie, TX 75165

    Quaint luxury cottage living at its finest! This cottage style home is a blank canvas with its neutral and tasteful finishes ready for you to make it your own. The Cottages on Cantrell community includes a carriage house, detached garage, fitness center, and more. In walking distance to the lively Downtown Waxahachie, featuring many dining establishments, shopping, and parks. This lock and leave

    Clark Wickliffe RE/MAX FRONTIER

    320 Woodside Trail, Waxahachie, TX 75165
  • /37

    $420,000

    $20K PRICE DROP
    • 4 Beds
    • 2.5 Baths
    • 3,005 Sq Ft

    73 River Oaks Blvd, Waxahachie, TX 75165

    THIS HOME COMES WITH AN EXCLUSIVE FINANCING OFFERING THAT LOWERS YOUR RATE A FULL 1% WITH PREFERRED LENDER....Modern Luxury Meets Peace of Mind! Discover this pristine, one-owner gem built in 2021! Step into an airy, open-concept floor plan featuring dramatic vaulted ceilings and a dedicated home office. Kitchen is a storage lover’s dream, anchored by sleek granite countertops and premium

    Delynn Goode Great Western Realty

    73 River Oaks Blvd, Waxahachie, TX 75165
  • /51

    $490,990

    New Construction
    • 4 Beds
    • 2 - 3.5 Baths
    • 2,299 Sq Ft

    Plan Davenport at Ridge Crossing, Waxahachie, TX 75167

    Don't miss out on the Davenport plan, a stunning single-story 4-bedroom, 2-bathroom house. With 2,279 square feet, this home offers plenty of space for comfortable living. The family room opens to the dining room and kitchen with a large island, perfect for entertaining guests. The primary bedroom is a luxury retreat with an attached bathroom and large walk-in closet. Enjoy privacy and natural

    Highland Homes Builder
    565 Station Dr Unit 36557463, Waxahachie, TX 75167

  • /40

    $435,000

    $60K PRICE DROP
    • 3 Beds
    • 2 Baths
    • 2,405 Sq Ft

    215 Sioux Dr, Waxahachie, TX 75165

    Nestled in one of the area’s most established and desirable neighborhoods, this beautifully maintained home offers 3 spacious bedrooms with an additional flex room, 2 baths, and a layout designed for comfortable, family-friendly living. Located within close proximity to top-rated WISD schools, it’s the perfect place to put down roots. Step inside to find fresh updates throughout—making this home

    Lacey Whitehouse Julie Siddons REALTORS, LLC

    215 Sioux Dr, Waxahachie, TX 75165

Showing Results 281 - 320, Page 8 of 15

How to Buy a Home How to Finance a Home How to Sell a Home