569

Waxahachie, TX Homes for Sale under $600,000

Section Image Section Image
  • /17

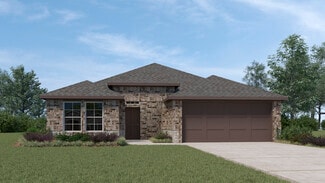
    $504,900

    New Construction $20K PRICE DROP
    • 4 Beds
    • 2.5 Baths
    • 2,404 Sq Ft

    112 Aiden Dr, Waxahachie, TX 75165

    Welcome to 112 Aiden Drive in Tuscan Estates, where peaceful country living meets modern suburban convenience. This beautifully designed home offers 4 spacious bedrooms, 2.5 bathrooms, a private study, and a versatile retreat room-perfect for work, relaxation, or play. The open-concept family room is the heart of the home, featuring a stunning floor-to-ceiling stone fireplace that creates a warm

    Tanya Carter Century 21 Mike Bowman, Inc.

    112 Aiden Dr, Waxahachie, TX 75165
  • /2

    $561,900

    New Construction
    • 4 Beds
    • 3 Baths
    • 2,934 Sq Ft

    2934W Plan at Myrtle Creek - 60', Waxahachie, TX 75165

    Home office with French doors frame the two-story entry. Formal dining room. Two-story family room with a wall of windows and 19-foot ceiling. Island kitchen with built-in seating space offers a walk-in pantry and opens to morning area. Primary suite with 11-foot ceiling. Garden tub, separate glass-enclosed shower, dual sinks and two walk-in closets in the primary bath. Additional bedroom on

    Perry Homes Builder
    221 Wintergrass St Unit 38255871, Waxahachie, TX 75165
  • /36

    $455,990

    New Construction
    • 3 Beds
    • 2.5 Baths
    • 2,519 Sq Ft

    Caraway Plan at North Grove - The Oasis 70-75, Waxahachie, TX 75165

    A one-story home featuring three bedrooms, two and a half baths, and a dining area. Other configurations include a media room, study or additional bedroom options in lieu of the dining room and a study or guest suite option at Bedroom 2.

    Bloomfield Homes Builder
    1735 Upland Rd Unit 36881754, Waxahachie, TX 75165
  • /40

    $550,000

    • Land
    • 48.85 Acres
    • $11,258 per Acre

    3627 Howard Rd, Waxahachie, TX 75165

    This is the first time this property has been offered for sale in over 100 years! A very unique property that is convenient to Waxahachie and I35 but has enough room to roam the open pasture and walk along over 3,500 feet of Waxahachie Creek frontage lined with many mature pecan trees. A public boat ramp on Waxahachie Lake is less than a half a mile from this property. The property is mostly

    Matt Newman Country Real Estate

    3627 Howard Rd, Waxahachie, TX 75165
  • /27

    $543,990

    New Construction
    • 4 - 5 Beds
    • 4.5 - 5.5 Baths
    • 3,080 Sq Ft

    Plan Grafton at Bridgewater, Waxahachie, TX 75167

    The Grafton is an elegant two-story home that offers the perfect blend of space, style, and versatility. The first floor features an inviting open layout with a bright living room, dining area, and modern kitchen — ideal for entertaining or big gatherings. A private study and secondary bedroom provide added flexibility, while the primary suite offers a relaxing retreat with a luxurious bath.

    Highland Homes Builder
    565 Station Dr Unit 39009051, Waxahachie, TX 75167
  • /40

    $565,000

    • 3 Beds
    • 2 Baths
    • 2,197 Sq Ft

    6450 Eyrie Bend, Waxahachie, TX 75167

    Situated on 1 acre outside the city limits in Maypearl ISD with NO HOA, this modern home offers a practical layout with quality finishes and plenty of room to spread out. Inside you’ll find tall ceilings, custom woodwork, an open living area, and a kitchen with a large island that overlooks the main living space. The primary suite includes a spacious bath and generous storage, and the home offers

    Jeramey Whitehouse Julie Siddons REALTORS, LLC

    6450 Eyrie Bend, Waxahachie, TX 75167
  • /45

    $472,990

    New Construction
    • 4 Beds
    • 2.5 Baths
    • 3,430 Sq Ft

    Magnolia II Plan at North Grove - The Retreat 60, Waxahachie, TX 75165

    The Classic Series Magnolia II floor plan is a two-story home with four bedrooms and two and a half bathrooms. Features of this plan include a covered porch, formal dining, large family room, study, open kitchen with custom cabinets and island, a bedroom suite with a walk-in closet and garden tub, and an upstairs game room and media room. Contact us or visit our model home for more information

    Bloomfield Homes Builder
    1735 Upland Rd Unit 36881855, Waxahachie, TX 75165
  • /29

    $359,900

    • 4 Beds
    • 3 Baths
    • 1,964 Sq Ft

    44 River Oaks Blvd, Waxahachie, TX 75165

    Welcome to 44 River Oaks Blvd, a beautifully maintained, one-owner home offering four bedrooms, three full baths and 1,968 square feet of thoughtfully designed living space in Waxahachie. Built in 2021, this attractive two-story home combines a classic brick-and-stone exterior with a bright, open interior designed for comfortable everyday living and entertaining.The open-concept kitchen, dining

    Larry Powell Century 21 Mike Bowman, Inc.

    44 River Oaks Blvd, Waxahachie, TX 75165
  • /35

    $509,990

    New Construction
    • 4 Beds
    • 3.5 Baths
    • 3,695 Sq Ft

    Spring Cress II Plan at Sunrise at Garden Valley - Classic Series, Waxahachie, TX 75165

    The Classic Series Spring Cress II floor plan is a two-story home with four bedrooms, three and a half bathrooms, dining room, study, and two media rooms. Lots of flexibility with this floor plan that gives you the option for bedroom 5 with a full bath at the dining room and an optional bedroom 6 with a full bath at the downstairs media room. There is also an optional mini garage in lieu of the

    Bloomfield Homes Builder
    182 Morning Light Ln Unit 36579292, Waxahachie, TX 75165
  • /31

    $459,900

    New Construction $6K PRICE DROP
    • 4 Beds
    • 3 Baths
    • 2,704 Sq Ft

    453 Hocking Hills Dr, Waxahachie, TX 75165

    MLS# 21344746 - Built by Trophy Signature Homes - Ready Now! ~ Spacious and superior, the Claret boasts everything you could want in a home and more. The four-bedroom design is sure to be the go-to home for holiday dinners with a family room large enough to provide ample seating. Your guests will be impressed by the spectacular gourmet kitchen and dining area. Entertain at the center island so

    Ben Caballero HomesUSA.com

    453 Hocking Hills Dr, Waxahachie, TX 75165
  • /7

    $474,990

    New Construction
    • 5 Beds
    • 3 - 3.5 Baths
    • 3,579+ Sq Ft

    Sagebrook Plan at Myrtle Creek, Waxahachie, TX 75165

    Build your best life with the top-quality craftsmanship and incredible comforts of The Sagebrook floor plan by David Weekley Homes. Design your ultimate home office or an impressive lounge in the front study. The contemporary kitchen provides a presentation island and ample room for food storage and meal prep. Your open floor plan offers an impeccable space to play host to picture-perfect

    David Weekley Homes Builder
    221 Wintergrass St Unit 36331406, Waxahachie, TX 75165
  • /32

    $432,990

    New Construction
    • 5 Beds
    • 3 Baths
    • 3,116 Sq Ft

    Winters | Dove Hollow Plan at Dove Hollow - Trophy Series - Lot 60', Waxahachie, TX 75165

    The Winters plan is tailored to fulfill your requirements currently and for the long term. With five bedrooms, everyone enjoys their own space, accompanied by three bathrooms for added convenience. Impress your guests as you entertain at the central island in the kitchen, seamlessly flowing into the breakfast nook and family room. Meanwhile, guests can enjoy their own entertainment in the game

    Trophy Signature Homes Builder
    344 Lacy Oak Ln Unit 36561940, Waxahachie, TX 75165
  • /17

    $410,900

    New Construction
    • 3 Beds
    • 2 Baths
    • 1,869 Sq Ft

    Kinsley Plan at Sheppard's Place, Waxahachie, TX 75167

    The Kinsley is a 3 bedroom, 2 bathroom, 2-car garage home with a freestanding tub in the main bathroom, covered patio and 10' ceilings. Upgrade this home with an optional wall oven tower, additional bedroom with full bath, and walk-in shower in the main bathroom.

    Sandlin Homes Builder
    2225 Sheppards Ln Unit 36450166, Waxahachie, TX 75167
  • /33

    $479,990

    New Construction
    • 4 Beds
    • 3.5 Baths
    • 3,557 Sq Ft

    Rose II Plan at North Grove - The Retreat 60, Waxahachie, TX 75165

    The Classic Series Rose II floor plan is a two-story home with four bedrooms and three bathrooms. Features of this plan include a covered porch, large family room, study, open kitchen with custom cabinets and island, a primary suite with an ensuite bathroom, walk-in closet and garden tub; upstairs game room, and an upstairs media room. Contact us or visit our model home for more information about

    Bloomfield Homes Builder
    1735 Upland Rd Unit 36881875, Waxahachie, TX 75165
  • /42

    $472,990

    New Construction
    • 5 Beds
    • 4 Baths
    • 3,623 Sq Ft

    429 Hocking Hills Dr, Waxahachie, TX 75165

    Delivering form, function, beauty and comfort, the Wimbledon is a grand slam for buyers who demand more from their homes. Five bedrooms mean everyone gets their own room. Four baths mean no early morning squabbles about whose turn it is to brush their teeth. Your guests will be impressed by the spectacular, high-ceilinged family room and gourmet kitchen. Entertain at the center island so everyone

    Trophy Signature Homes Builder
    429 Hocking Hills Dr, Waxahachie, TX 75165
  • /6

    $549,900

    New Construction $82K PRICE DROP
    • 4 Beds
    • 3 Baths
    • 2,916 Sq Ft

    272 Rosemallow Ln, Waxahachie, TX 75165

    MOVE IN READY! Welcoming entry that flows to a large game room with French doors. Hardwood floors throughout living areas. Spacious family room with a wood mantel fireplace and wall of windows. Island kitchen with a 5-burner gas cooktop, double wall oven, corner walk-in pantry opens to the dining area. Private primary suite with three large windows. Primary bathroom features a double door entry

    Lee Jones Perry Homes Realty LLC

    272 Rosemallow Ln, Waxahachie, TX 75165
  • /36

    $518,850

    $16K PRICE DROP
    • 4 Beds
    • 2 Baths
    • 1,917 Sq Ft

    123 Catawba Rd, Waxahachie, TX 75165

    This 4-bedroom, 2-bath home on over one acre offers space, functionality, and exceptional outdoor living. Recent improvements include new windows, new appliances, new hardware throughout, updated interior and exterior paint, a resurfaced swimming pool, and a roof that is five years old. Inside, the spacious floorplan is designed for comfortable living and entertaining, with generous living areas

    Eric Janszen Keller Williams Realty

    123 Catawba Rd, Waxahachie, TX 75165
  • /27

    $535,990

    New Construction
    • 4 Beds
    • 3.5 Baths
    • 3,251 Sq Ft

    Plan Millbeck at Myrtle Creek, Waxahachie, TX 75165

    Welcome to the Millbeck. This expansive two-story home offers 3,251 square feet of versatile living space, featuring four bedrooms and three baths, along with one to two half baths, ideal for a growing family. The main floor includes a three-car tandem garage that leads into a welcoming foyer with a study and bedroom. The open-concept kitchen, complete with a large island, seamlessly connects to

    Highland Homes Builder
    221 Wintergrass St Unit 37787445, Waxahachie, TX 75165
  • /18

    $549,900

    New Construction $71K PRICE DROP
    • 4 Beds
    • 3.5 Baths
    • 2,994 Sq Ft

    273 Rosemallow Ln, Waxahachie, TX 75165

    Welcoming entry that flows to a large game room with French doors. Spacious family room with a wall of windows and a wood mantel fireplace. Island kitchen with a corner walk-in pantry opens to the dining area with a double wall oven and a 5-burner gas cooktop. Private primary suite with three large windows. Primary bathroom features a double door entry with dual vanities, a freestanding tub,

    Perry Homes Builder
    273 Rosemallow Ln, Waxahachie, TX 75165
  • /4

    $499,900

    New Construction $71K PRICE DROP
    • 4 Beds
    • 3 Baths
    • 2,595 Sq Ft

    272 Woodoat Rd, Waxahachie, TX 75165

    Welcoming front porch opens to the two-story entryway featuring French doors leading into the home office. Past the staircase, you enter the kitchen, which hosts a 5-burner gas cooktop, an island with built-in seating space, and a corner walk-in pantry. The dining area connects the open two-story family room featuring a wood mantel fireplace, a wall of windows, and access to the covered backyard

    Perry Homes Builder
    272 Woodoat Rd, Waxahachie, TX 75165
  • /2

    $550,000

    • Land
    • 22,912 Sq Ft
    • $1,045,627 per Acre

    121 & 123 N Hwy 77, Waxahachie, TX 75165

    Very rare opportunity to purchase a lot on this stretch of Hwy. 77 in Waxahachie. Position your business for maximum exposure on this prime commercial lot. With exceptional visibility, steady traffic flow, and easy access, this property offers the ideal setting for retail, commercial, or office uses. This lot sits directly on Hwy. 77. With 120 ft. of frontage, it ensures your signage and

    Lance Rust Joe Rust Company

    121 & 123 N Hwy 77, Waxahachie, TX 75165
  • /32

    $470,990

    New Construction
    • 4 Beds
    • 3.5 Baths
    • 2,628 Sq Ft

    Violet III Plan at North Grove - The Oasis 60, Waxahachie, TX 75165

    The Classic Series Violet III floor plan is a two-story home with four bedrooms and three bathrooms. Features of this plan include a formal dining room, covered porch, large family room, study, open kitchen with custom cabinets and island, primary suite with an ensuite bathroom with walk-in closet and garden tub, and an upstairs game room. Contact us or visit our model home for more information

    Bloomfield Homes Builder
    1735 Upland Rd Unit 41013918, Waxahachie, TX 75165
  • /33

    $534,900

    New Construction
    • 4 Beds
    • 3 Baths
    • 2,737 Sq Ft

    2737W Plan at Myrtle Creek - 60', Waxahachie, TX 75165

    Home office with French doors set at entry with 12-foot ceiling. Game room with French doors off extended entry. Family room with wall of windows opens to kitchen and dining area. Kitchen features walk-in pantry and generous island with built-in seating space. Primary suite includes bedroom with wall of windows. Double doors lead to primary bath with dual vanities, garden tub, separate

    Perry Homes Builder
    221 Wintergrass St Unit 38255869, Waxahachie, TX 75165
  • /9

    $479,990

    New Construction
    • 4 Beds
    • 3 Baths
    • 2,306 Sq Ft

    Plan Douglas at Bridgewater, Waxahachie, TX 75167

    This thoughtfully designed single-story home offers an open-concept layout with seamless flow between the kitchen, dining area, and spacious living room. The private primary suite is tucked away at the rear of the home and features a large bath and generous closet space. Three secondary bedrooms provide flexibility for family, guests, a pocket office for work-from-home needs, while the covered

    Highland Homes Builder
    565 Station Dr Unit 39009029, Waxahachie, TX 75167
  • /2

    $482,990

    New Construction
    • 4 Beds
    • 3 Baths
    • 2,599 Sq Ft

    161 Mountain Laurel Dr, Waxahachie, TX 75165

    Thoughtfully designed for effortless living, The Ellery by David Weekley Homes blends timeless elegance with everyday functionality. A grand multi-function island anchors the gourmet kitchen, complete with a cooktop, stacked oven and microwave cabinet, and generous workspace that makes cooking, entertaining, and gathering feel effortless. Expansive sightlines connect the sunlit family and dining

    David Weekley Homes Builder
    161 Mountain Laurel Dr, Waxahachie, TX 75165
  • /2

    $561,999

    New Construction $34K PRICE DROP
    • 4 Beds
    • 3 Baths
    • 2,702 Sq Ft

    2330 Oak Knoll Dr, Waxahachie, TX 75165

    At Estates of Palmer, the Sycamore floorplan is part of the Hill Country Series, offering 2,702 square feet of single-story, open-concept living with 4 bedrooms, 3 bathrooms, a flex space, and a 2-car garage. The plan pairs generous gathering spaces with a private split-bedroom layout designed for everyday ease. A covered front porch welcomes you inside, where the family room, dining area, and

    Impression Homes Builder
    2330 Oak Knoll Dr, Waxahachie, TX 75165
  • /37

    $350,000

    Open Tue 10AM - 12PM
    • 4 Beds
    • 2.5 Baths
    • 2,419 Sq Ft

    202 Cheyenne Dr, Waxahachie, TX 75165

    Beautifully maintained and thoughtfully updated 4-bedroom, 2.5-bath home situated on a large lot with a spacious, private backyard. The open-concept floor plan features updated flooring, fresh paint, updated recessed lighting, updated primary ensuite, and an updated wood-burning fireplace that creates a warm focal point in the living area. A wall of windows in the family room fills the space with

    Glade Smith CENTURY 21 Judge Fite Company

    202 Cheyenne Dr, Waxahachie, TX 75165
  • /40

    $477,990

    New Construction $18K PRICE DROP
    • 4 Beds
    • 3.5 Baths
    • 2,838 Sq Ft

    Violet IV Plan at North Grove - The Retreat 70-75, Waxahachie, TX 75165

    The Classic Series Violet IV floor plan is a two-story home with four bedrooms and three and a half bathrooms. Features of this plan include a formal dining room, covered porch, large family room, study, open kitchen with custom cabinets and island, primary suite with an ensuite bathroom and a walk-in closet, an upstairs game room, and media room. Contact us or visit our model home for more

    Bloomfield Homes Builder
    1735 Upland Rd Unit 39678260, Waxahachie, TX 75165
  • /34

    $394,000

    $5K PRICE DROP
    • 3 Beds
    • 2 Baths
    • 1,080 Sq Ft

    656 Sardis Rd, Midlothian, TX 76065

    MINI MANOR ON SARDIS: Fully Furnished + Fully Renovated + Proven Airbnb Income.A rare opportunity to own a completely remodeled, professionally designed home where everything you see is included. Located at 656 Sardis Road in Midlothian, this stunning property has been renovated from top to bottom and is being offered fully furnished with brand-new designer furnishings and décor included in

    Conrad Bates Hi View Real Estate

    656 Sardis Rd, Midlothian, TX 76065
  • /23

    $329,490

    New Construction
    • 3 Beds
    • 2 Baths
    • 1,648 Sq Ft

    Denton Plan at Saddlebrook, Waxahachie, TX 75165

    Experience the perfect fusion of comfort and functionality with this thoughtfully designed Express Series home floorplan. The custom, architecturally designed exterior, adorned with divided light windows and a front-facing garage with decorative hardware, presents a welcoming facade. A covered front porch leads to a raised panel fiberglass insulated door, offering a warm invitation

    D.R. Horton Builder
    187 Charismatic Rd Unit 36201492, Waxahachie, TX 75165
  • /40

    $549,999

    $20K PRICE DROP
    • 4 Beds
    • 2.5 Baths
    • 2,469 Sq Ft

    112 Springfield Ln, Waxahachie, TX 75165

    Significant price reduction! Pride in ownership really shows through in this well maintained & cared for, beautifully updated Home in the highly coveted Waxahachie ISD. The Home features an open floor plan, 4 bdrms, 2.5 baths, formal dining room & 2 living areas including a large game room-family room. The spacious kitchen has granite counters, mosaic tile backsplash, built-in microwave,

    Jim Edwards RE/MAX Dallas Suburbs

    112 Springfield Ln, Waxahachie, TX 75165
  • /31

    $405,000

    • 4 Beds
    • 2 Baths
    • 2,060 Sq Ft

    106 Bent Creek Ct, Waxahachie, TX 75165

    Welcome to 106 Bent Creek Ct! Nestled on an impressive half-acre lot in a peaceful cul-de-sac, this Waxahachie property offers space, privacy, and plenty of potential. The generous lot provides room to enjoy the outdoors, entertain, garden, or create the backyard you've always wanted. Inside, you'll find a comfortable layout ready for you to make your own. Conveniently located in Waxahachie with

    Tobias Tavera Mark Spain Real Estate

    106 Bent Creek Ct, Waxahachie, TX 75165
  • /37

    $349,000

    New Construction $15K PRICE DROP
    • 3 Beds
    • 2 Baths
    • 1,341 Sq Ft

    312 Woodside Trail, Waxahachie, TX 75165

    Quaint luxury cottage living at its finest! This cottage style home is a blank canvas with its neutral and tasteful finishes ready for you to make it your own. The Cottages on Cantrell community includes a carriage house, detached garage, fitness center, and more. In walking distance to the lively Downtown Waxahachie, featuring many dining establishments, shopping, and parks. This lock and leave

    Clark Wickliffe RE/MAX FRONTIER

    312 Woodside Trail, Waxahachie, TX 75165
  • /24

    $474,990

    New Construction $3K PRICE DROP
    • 4 Beds
    • 3 Baths
    • 2,418 Sq Ft

    721 Shinnery Oak Way, Waxahachie, TX 75165

    721 Shinnery Oak Way, Waxahachie, TX 75165: Introducing the Triple Crown (Dominic) at Myrtle Creek in Waxahachie, where modern elegance meets relaxed country living. This beautifully designed four-bedroom home features clean architectural lines, elevated finishes, and the charm of a scenic community just minutes from downtown Waxahachie.Inside, an open-concept layout is filled with

    David Weekley Homes Builder
    721 Shinnery Oak Way, Waxahachie, TX 75165
  • /26

    $500,990

    New Construction
    • 4 Beds
    • 3 Baths
    • 2,987 Sq Ft

    Plan Bradford at Myrtle Creek, Waxahachie, TX 75165

    The Bradford is a single-story floor plan that offers a well-balanced layout with spacious gathering areas, private bedroom wings, and flexible rooms designed for modern living. The kitchen sits at the heart of the home with a large center island and peninsula, walk-in pantry, and open connection to the dining area, keeping area, and living room. The added keeping area creates a cozy secondary

    Highland Homes Builder
    217 Wintergrass Dr Unit 40426251, Waxahachie, TX 75165
  • /40

    $515,000

    $10K PRICE DROP
    • 4 Beds
    • 2.5 Baths
    • 2,843 Sq Ft

    101 Springfield Ln, Waxahachie, TX 75165

    OVER AN ACRE LOT with so much charm! This home is nestled into a quiet neighborhood with lovely curb appeal & an incredible oversized lot. You’ll find 4 bedrooms, 3 bathrooms, a flex space that could be an extra living space, office or workout room~the possibilities are endless. Walking in the front door you’ll be greeted with new engineered wood floors, a lovely fireplace & an open living room

    Aubrey Wright League Real Estate

    101 Springfield Ln, Waxahachie, TX 75165
  • /20

    $514,900

    New Construction $20K PRICE DROP
    • 4 Beds
    • 2.5 Baths
    • 2,404 Sq Ft

    2151 Langston Rd, Waxahachie, TX 75167

    Seller will consider concessions if requested with the offer. Set on an expansive 1.319-acre homesite in the highly desirable Waterfall Estates community, this exceptional home offers a seamless blend of elegance, comfort, and space. With 4 well-appointed bedrooms and 2.5 bathrooms, the layout is designed to accommodate both relaxed daily living and effortless entertaining. The spacious main

    Tanya Carter Century 21 Mike Bowman, Inc.

    2151 Langston Rd, Waxahachie, TX 75167
  • /40

    $450,990

    New Construction
    • 4 Beds
    • 3.5 Baths
    • 2,838 Sq Ft

    Violet IV Plan at North Grove - The Retreat 60, Waxahachie, TX 75165

    The Classic Series Violet IV floor plan is a two-story home with four bedrooms and three and a half bathrooms. Features of this plan include a formal dining room, covered porch, large family room, study, open kitchen with custom cabinets and island, primary suite with an ensuite bathroom with walk-in closet and garden tub, an upstairs game room, and media room. Contact us or visit our model home

    Bloomfield Homes Builder
    1735 Upland Rd Unit 36881920, Waxahachie, TX 75165
  • /47

    $469,990

    New Construction
    • 4 Beds
    • 3 Baths
    • 3,280 Sq Ft

    Carolina IV Plan at Sunrise at Garden Valley - Classic Series, Waxahachie, TX 75165

    The Classic Series Carolina IV floor plan is a two-story home with 4 bedrooms, a study, and 3 bathrooms. Features of this plan include a rotunda entry, covered porch, formal dining, large family room, open kitchen with custom cabinets and island, a primary suite with a walk-in closet and garden tub, an upstairs game room, media room, and second bedroom suite. Contact us or visit our model home

    Bloomfield Homes Builder
    182 Morning Light Ln Unit 36579302, Waxahachie, TX 75165
  • /26

    $574,990

    New Construction $2K PRICE DROP
    • 3 - 4 Beds
    • 3 - 3.5 Baths
    • 2,987 Sq Ft

    Plan Bradford at Ridge Crossing, Waxahachie, TX 75167

    The Bradford is a single-story floor plan that offers a well-balanced layout with spacious gathering areas, private bedroom wings, and flexible rooms designed for modern living. The kitchen sits at the heart of the home with a large center island and peninsula, walk-in pantry, and open connection to the dining area, keeping area, and living room. The added keeping area creates a cozy secondary

    Highland Homes Builder
    565 Station Dr Unit 40426265, Waxahachie, TX 75167

Showing Results 361 - 400, Page 10 of 15

How to Buy a Home How to Finance a Home How to Sell a Home