579

Waxahachie, TX Homes for Sale under $700,000

Section Image Section Image
  • /63

    $464,990

    New Construction
    • 4 Beds
    • 3 Baths
    • 2,775 Sq Ft

    Plan Canterbury at Myrtle Creek, Waxahachie, TX 75165

    The Canterbury is a spacious one-story home that offers 2,747 square feet of well-designed living space, perfect for modern family life. The entrance opens into a welcoming foyer, leading to a study and secondary bedroom, which features a private bath. The heart of the home features an open-concept kitchen with a large island, seamlessly connecting to the dining area and family room, which opens

    Highland Homes Builder
    221 Wintergrass St Unit 38791993, Waxahachie, TX 75165
  • /3

    $589,900

    New Construction
    • 4 Beds
    • 3 Baths
    • 3,095 Sq Ft

    3095W Plan at Myrtle Creek - 60', Waxahachie, TX 75165

    Home office with French doors set at two-story entry. Formal dining room across from staircase. Two-story family room opens to kitchen and morning area. Family room features wall of windows. Kitchen features deep walk-in pantry, butler's pantry and large island with built-in seating space. First-floor primary suite includes bedroom with wall of windows. Double doors lead to primary bath with dual

    Perry Homes Builder
    221 Wintergrass St Unit 38255877, Waxahachie, TX 75165
  • /39

    $493,990

    New Construction
    • 4 Beds
    • 3.5 Baths
    • 3,695 Sq Ft

    Spring Cress II Plan at North Grove - The Retreat 60, Waxahachie, TX 75165

    The Classic Series Spring Cress II floor plan is a two-story home with four bedrooms, three and a half bathrooms, dining room, study, and two media rooms. Lots of flexibility with this floor plan that gives you the option for bedroom 5 with a full bath at the dining room and an optional bedroom 6 with a full bath at the downstairs media room. There is also an optional mini garage in lieu of the

    Bloomfield Homes Builder
    1735 Upland Rd Unit 36881907, Waxahachie, TX 75165
  • /38

    $426,990

    New Construction
    • 3 Beds
    • 2.5 Baths
    • 2,591 Sq Ft

    Violet II Plan at North Grove - The Retreat 60, Waxahachie, TX 75165

    The Classic Series Violet II floor plan is a two-story home with three bedrooms and two bathrooms. Features of this plan include a formal dining room, covered porch, large family room, study, open kitchen with custom cabinets and island, primary suite with an ensuite bathroom with walk-in closet and garden tub, an upstairs game room and media room. Contact us or visit our model home for more

    Bloomfield Homes Builder
    1735 Upland Rd Unit 36881915, Waxahachie, TX 75165
  • /5

    $414,990

    New Construction
    • 3 - 5 Beds
    • 2 - 4 Baths
    • 2,640 Sq Ft

    Magnolia Plan at Ridge Crossing, Waxahachie, TX 75167

    DRB Homes Builder
    569 Station Dr Unit 38326263, Waxahachie, TX 75167
  • /33

    $529,990

    New Construction
    • 4 Beds
    • 3 - 4.5 Baths
    • 2,862 Sq Ft

    Plan Chesterfield at Ridge Crossing, Waxahachie, TX 75167

    The Chesterfield is a thoughtfully designed one-story home that offers a spacious and functional layout, perfect for modern living. As you enter the home you'll find a study and two secondary bedrooms that share a bathroom. Moving beyond the foyer, you'll discover the fourth bedroom, complete with its own private bath. Continuing through the rest of the home, you're greeted by an open-concept

    Highland Homes Builder
    565 Station Dr Unit 36557466, Waxahachie, TX 75167
  • /44

    $501,990

    New Construction
    • 5 Beds
    • 3.5 Baths
    • 3,261 Sq Ft

    Bayberry III Plan at North Grove - The Oasis 70-75, Waxahachie, TX 75165

    The Classic Series Bayberry III floor plan is a two-story home with five bedrooms and three and a half bathrooms. Features of this plan include a covered porch, formal dining or study, large family room, open kitchen with custom cabinets and island, a primary suite with a walk-in closet and ensuite bath, an upstairs game room, and a second private bedroom suite that has the option to change to a

    Bloomfield Homes Builder
    1735 Upland Rd Unit 41012584, Waxahachie, TX 75165
  • /27

    $484,999

    New Construction
    • 4 Beds
    • 2 Baths
    • 2,370 Sq Ft

    237 Pine Leaf Trail, Waxahachie, TX 75165

    This thoughtfully designed single-story home in Waxahachie offers a comfortable, well-balanced layout that’s ideal for both everyday living and entertaining. The open kitchen flows seamlessly into the breakfast area and family room, where a warm wood-burning fireplace creates an inviting focal point for gatherings and relaxed evenings. The private primary suite is tucked away for added

    Risewell Homes Builder
    237 Pine Leaf Trail, Waxahachie, TX 75165
  • 225 Wintergrass Dr Unit 36453477, Waxahachie, TX 75165

    $518,990

    New Construction
    • 4 Beds
    • 3 Baths
    • 2,931 Sq Ft

    Jackson Plan at Myrtle Creek, Waxahachie, TX 75165

    Upon entering this home, a dynamic study space is adjacent to two full bedrooms with walk-in closets and a full bath. Located off the foyer is a mud room, laundry room and optional 3.5 to 4 car garage access. Continue down the hallway into the open living areas including the family room, dining room, and kitchen. The kitchen comes with stainless steel appliances, a large island, and a walk in

    UnionMain Homes Builder
    225 Wintergrass Dr Unit 36453477, Waxahachie, TX 75165
  • /31

    $649,990

    New Construction
    • 4 Beds
    • 3.5 Baths
    • 3,667 Sq Ft

    229 Pine Leaf Trail, Waxahachie, TX 75165

    Step into elegance with this stunning 4-bedroom, 3.5-bathroom masterpiece that perfectly blends sophistication and functionality. From the grand spiral staircase that greets you in the foyer to the expansive 3-car garage, every detail is designed for both everyday living and upscale entertaining. Enjoy the versatility of a private study ideal for working from home, a spacious game room for

    Coventry Homes Builder
    229 Pine Leaf Trail, Waxahachie, TX 75165
  • /58

    $490,990

    New Construction
    • 4 Beds
    • 2 - 3.5 Baths
    • 2,263 Sq Ft

    Plan Denton at Ridge Crossing, Waxahachie, TX 75167

    This charming 4-bed, 2-bath home offers an inviting and spacious layout. An open concept family room, dining and kitchen area is ideal for entertaining guests. The primary suite, tucked away at the rear of the home, provides the perfect retreat for unwinding after a long day. Enjoy privacy and natural light while you work in an elegant study at the front of the home. A 2-car garage makes coming

    Highland Homes Builder
    565 Station Dr Unit 36557462, Waxahachie, TX 75167
  • /33

    $504,990

    New Construction $28K PRICE DROP
    • 4 Beds
    • 3.5 Baths
    • 3,557 Sq Ft

    Rose II Plan at North Grove - The Retreat 70-75, Waxahachie, TX 75165

    The Classic Series Rose II floor plan is a two-story home with four bedrooms and three bathrooms. Features of this plan include a covered porch, large family room, study, open kitchen with custom cabinets and island, a primary suite with an ensuite bathroom, walk-in closet and garden tub; an upstairs game room, and an upstairs media room. Contact us or visit our model home for more information

    Bloomfield Homes Builder
    1735 Upland Rd Unit 39678257, Waxahachie, TX 75165
  • /32

    $440,990

    New Construction
    • 4 Beds
    • 3.5 Baths
    • 2,628 Sq Ft

    Violet III Plan at North Grove - The Retreat 60, Waxahachie, TX 75165

    The Classic Series Violet III floor plan is a two-story home with four bedrooms and three bathrooms. Features of this plan include a formal dining room, covered porch, large family room, study, open kitchen with custom cabinets and island, primary suite with an ensuite bathroom with walk-in closet and garden tub, and an upstairs game room. Contact us or visit our model home for more information

    Bloomfield Homes Builder
    1735 Upland Rd Unit 36881919, Waxahachie, TX 75165
  • 225 Wintergrass Dr Unit 36481091, Waxahachie, TX 75165

    $514,990

    New Construction
    • 4 Beds
    • 3 Baths
    • 2,786 Sq Ft

    Mason Plan at Myrtle Creek, Waxahachie, TX 75165

    Intimate and sophisticated living. Mason’s welcoming covered entry leads to the inviting foyer and beautiful massive great room, with a view to the outdoor living space beyond. The well-equipped gourmet kitchen features ample cabinet space, a desirable walk-in pantry, center island with breakfast bar, and well-lit breakfast area. The open living kitchen opens to the perfect entertaining dining

    UnionMain Homes Builder
    225 Wintergrass Dr Unit 36481091, Waxahachie, TX 75165
  • /41

    $509,990

    New Construction
    • 4 Beds
    • 3.5 Baths
    • 3,519 Sq Ft

    Spring Cress Plan at North Grove - The Retreat 70-75, Waxahachie, TX 75165

    The Classic Series Spring Cress floor plan is a two-story home with four bedrooms, three and a half bathrooms, a dining room, a media room, and a study. Lots of flexibility with this floor plan that gives you the option for bedroom 5 with a full bath at the dining room and an optional bedroom 6 with a full bath at the media room. More options include an option media room on the second floor and

    Bloomfield Homes Builder
    1735 Upland Rd Unit 36882002, Waxahachie, TX 75165
  • /6

    $545,900

    New Construction
    • 4 Beds
    • 3 Baths
    • 2,595 Sq Ft

    2595W Plan at Myrtle Creek - 60', Waxahachie, TX 75165

    Welcoming front porch opens into the two-story entryway featuring French doors leading into the home office. Past the staircase you enter the kitchen which hosts the island with built-in seating and a corner walk-in pantry. The dining area connects the open two-story family room featuring a wall of windows and access to the covered backyard patio. The primary bedroom hosts a wall of windows.

    Perry Homes Builder
    221 Wintergrass St Unit 38255833, Waxahachie, TX 75165
  • /44

    $529,990

    New Construction
    • 4 Beds
    • 3 - 3.5 Baths
    • 2,667 Sq Ft

    Plan Fleetwood at Ridge Crossing, Waxahachie, TX 75167

    The Fleetwood is a well-designed one-story home that offers 2,667 square feet of comfortable living space. Upon entering, you'll find a study, a lifestyle space, and two secondary bedrooms. The open-concept kitchen, with a large island, seamlessly connects to the dining area and family room, which opens onto a patio for outdoor enjoyment. Tucked in the back of the home is the primary suite which

    Highland Homes Builder
    565 Station Dr Unit 36557465, Waxahachie, TX 75167
  • /28

    $424,990

    New Construction
    • 3 Beds
    • 2 Baths
    • 2,313 Sq Ft

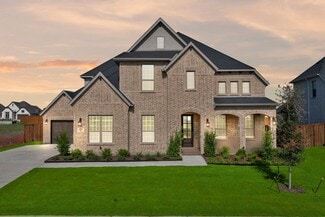
    Carolina Plan at North Grove - The Oasis 60, Waxahachie, TX 75165

    CAROLINA | Classic Series A one-story home with four bedrooms (or 3 with optional study) and two bathrooms. Features of this plan include a rotunda entry, covered porch, formal dining, large family room, open kitchen with custom cabinets and island, and a primary suite with walk-in closet and an ensuite bath.

    Bloomfield Homes Builder
    1735 Upland Rd Unit 36579471, Waxahachie, TX 75165
  • /40

    $495,990

    New Construction $28K PRICE DROP
    • 4 Beds
    • 3.5 Baths
    • 3,359 Sq Ft

    Rose Plan at North Grove - The Retreat 70-75, Waxahachie, TX 75165

    The Classic Series Rose floor plan is a two-story home with four bedrooms and three bathrooms. Features of this plan include a covered porch, large family room, study, open kitchen with custom cabinets and island, a primary suite with an ensuite bathroom and a walk-in closet, and an upstairs game room. Contact us or visit our model home for more information about building this plan.

    Bloomfield Homes Builder
    1735 Upland Rd Unit 39678259, Waxahachie, TX 75165
  • /12

    $536,990

    New Construction
    • 4 Beds
    • 3.5 Baths
    • 3,473 Sq Ft

    Concept 3473 Plan at Myrtle Creek, Waxahachie, TX 75165

    In this home, there's something for every lifestyle. The kitchen and breakfast nook flow seamlessly into the family room, letting connection come easy. A dual-vanity bathroom and massive walk-in closet mean spa days are just steps away. Enjoy the indoor-outdoor life with covered patio options. A game room on the second story is perfect for Friday night fun, and an optional media room on the

    Risewell Homes Builder
    247 Wintergrass Dr Unit 40351757, Waxahachie, TX 75165
  • /54

    $534,990

    New Construction
    • 4 Beds
    • 3 Baths
    • 3,630 Sq Ft

    Plan Sheffield at Myrtle Creek, Waxahachie, TX 75165

    The Sheffield is a thoughtfully designed 4-bedroom, 3-bathroom home that perfectly blends space, comfort, and functionality. At the front, a private study and guest bedroom offer convenience, while the open-concept family room, dining area, and kitchen with a breakfast nook create the heart of the home. An entertainment room is perfect for movie nights and gatherings, while the primary suite is

    Highland Homes Builder
    221 Wintergrass St Unit 38792013, Waxahachie, TX 75165
  • /33

    $509,990

    New Construction
    • 3 Beds
    • 3.5 Baths
    • 3,478 Sq Ft

    Seaberry II Plan at Sunrise at Garden Valley - Classic Series, Waxahachie, TX 75165

    The Classic Series Seaberry II floor plan is a two-story home with three bedrooms, three and a half bathrooms, a dining room, media room, and a study. Other various room combinations are available. Contact us or visit our model home for more information about this and other available plans.

    Bloomfield Homes Builder
    182 Morning Light Ln Unit 36579290, Waxahachie, TX 75165
  • /3

    $529,990

    New Construction
    • 5 - 6 Beds
    • 3.5 - 4.5 Baths
    • 4,130 Sq Ft

    Cornell Plan at Ridge Crossing, Waxahachie, TX 75167

    he Cornell floor plan is where grand living meets everyday ease. A soaring two-story entry welcomes you into a light-filled home designed for both impressive entertaining and relaxed daily life. The expansive family room opens to a bright, thoughtfully designed kitchen featuring a spacious island and an abundance of natural light, perfect for everything from weekend brunches to weeknight dinners.

    DRB Homes Builder
    569 Station Dr Unit 38326310, Waxahachie, TX 75167
  • /29

    $461,900

    New Construction
    • 3 Beds
    • 2 Baths
    • 2,598 Sq Ft

    Lexington Plan at Sheppard's Place, Waxahachie, TX 75167

    The Lexington plan is a 1-story, 3 bedroom, 2 bathroom home with a front living room, covered patio, free standing tub in the main bathroom and 10' ceilings. Upgrade this home with a rotunda ceiling in the foyer, beamed ceiling in the great room, half bathroom 3, living room to bedroom 4 and full bath 3, living room to study, built-ins at the study, double sink in bath 2, wall oven in the

    Sandlin Homes Builder
    2225 Sheppards Ln Unit 36467064, Waxahachie, TX 75167
  • /45

    $509,990

    New Construction
    • 4 Beds
    • 2.5 Baths
    • 3,430 Sq Ft

    Magnolia II Plan at North Grove - The Oasis 70-75, Waxahachie, TX 75165

    The Classic Series Magnolia II floor plan is a two-story home with four bedrooms and two and a half bathrooms. Features of this plan include a covered porch, formal dining, large family room, study, open kitchen with custom cabinets and island, a bedroom suite with a walk-in closet and garden tub, and an upstairs game room and media room. Contact us or visit our model home for more information

    Bloomfield Homes Builder
    1735 Upland Rd Unit 36881774, Waxahachie, TX 75165
  • /51

    $429,990

    New Construction
    • 4 Beds
    • 2 Baths
    • 2,299 Sq Ft

    Plan Davenport at Myrtle Creek, Waxahachie, TX 75165

    Don't miss out on the Davenport plan, a stunning single-story 4-bedroom, 2-bathroom house. With 2,279 square feet, this home offers plenty of space for comfortable living. The family room opens to the dining room and kitchen with a large island, perfect for entertaining guests. The primary bedroom is a luxury retreat with an attached bathroom and large walk-in closet. Enjoy privacy and natural

    Highland Homes Builder
    221 Wintergrass St Unit 37862421, Waxahachie, TX 75165
  • /54

    $551,990

    New Construction
    • 4 Beds
    • 3.5 - 4.5 Baths
    • 2,822 Sq Ft

    Plan Birchwood at Ridge Crossing, Waxahachie, TX 75167

    Welcome to the Birchwood a stunning 2,796 sq. ft. single-story home, designed for comfort and functionality! As you enter, you're greeted by a private study and bedrooms at the front, offering a quiet retreat. Continuing down the entryway, you'll find a spacious entertainment room, perfect for movie nights or gatherings. The heart of the home showcases an open-concept kitchen, dining area, and

    Highland Homes Builder
    565 Station Dr Unit 36557469, Waxahachie, TX 75167
  • /20

    $589,990

    New Construction
    • 4 Beds
    • 4 Baths
    • 2,932 Sq Ft

    Bremond Plan at Myrtle Creek, Waxahachie, TX 75165

    The Bremond floor plan is a thoughtfully crafted one-story home offering four bedrooms and four bathrooms, perfectly designed to cater to both style and function. This layout features a spacious open-concept living area that connects seamlessly to the kitchen, complete with a large island and plenty of counter space. Each bedroom is paired with its own bathroom, providing comfort and privacy for

    Coventry Homes Builder
    239 Wintergrass Dr Unit 36228259, Waxahachie, TX 75165
  • /27

    $483,154

    New Construction
    • 5 Beds
    • 3 Baths
    • 2,554 Sq Ft

    1850 Silver Burch Rd, Waxahachie, TX 75165

    Located in The Oaks of North Grove, Waxahachie, TX, this thoughtfully designed home offers 5 bedrooms, 3 bathrooms, and 2554 sq ft of flexible living space that’s built for real life. Whether you're gathering with loved ones or enjoying a quiet moment, this home gives you the space — and comfort — to do both. Inside, you’ll find two bedrooms and two full baths on the first floor, offering

    First Texas Homes Builder
    1850 Silver Burch Rd, Waxahachie, TX 75165
  • /34

    $482,990

    New Construction
    • 4 Beds
    • 3 Baths
    • 2,752 Sq Ft

    Hawthorne II Plan at North Grove - The Oasis 70-75, Waxahachie, TX 75165

    The Classic Series Hawthorne II floor plan is a two-story home with four bedrooms and three bathrooms. Features of this plan include a covered porch, formal dining, large family room, study, open kitchen with custom cabinets and island, a bedroom suite with a walk-in closet and garden tub, and an upstairs game room. Contact us or visit our model home for more information about building this plan.

    Bloomfield Homes Builder
    1735 Upland Rd Unit 36881766, Waxahachie, TX 75165
  • /10

    $444,990

    New Construction
    • 3 Beds
    • 2.5 Baths
    • 2,464 Sq Ft

    Concept 2464 Plan at Myrtle Creek, Waxahachie, TX 75165

    This stunning home offers vast indoor spaces and modern finishes, ideal for contemporary living. The inviting exterior leads to a spacious foyer and main living area, featuring a large family room and adjacent kitchen and dining room. Three ample bedrooms, including a primary suite with a luxurious ensuite bathroom, ensure comfort and relaxation. Personalize the flex room to suit your needs,

    Risewell Homes Builder
    247 Wintergrass Dr Unit 40351764, Waxahachie, TX 75165
  • /40

    $480,990

    New Construction
    • 4 Beds
    • 3.5 Baths
    • 2,838 Sq Ft

    Violet IV Plan at North Grove - The Oasis 60, Waxahachie, TX 75165

    The Classic Series Violet IV floor plan is a two-story home with four bedrooms and three and a half bathrooms. Features of this plan include a formal dining room, covered porch, large family room, study, open kitchen with custom cabinets and island, primary suite with an ensuite bathroom with walk-in closet and garden tub, an upstairs game room, and media room. Contact us or visit our model home

    Bloomfield Homes Builder
    1735 Upland Rd Unit 36579459, Waxahachie, TX 75165
  • /2

    $608,990

    New Construction
    • 5 Beds
    • 4.5 Baths
    • 3,948 Sq Ft

    Eastland Plan at Myrtle Creek, Waxahachie, TX 75165

    Welcome to the stately and grand Eastland plan. Enter through the covered front porch into a welcoming foyer. To your left is a quiet study with french doors for privacy from the rest of the first floor. A bedroom also lies at the front of the home with its own full bath and walk-in closet. Down the main hall is a convenient powder bath across from the laundry and mudroom. Before entering the

    UnionMain Homes Builder
    225 Wintergrass Dr Unit 36493913, Waxahachie, TX 75165
  • /35

    $522,990

    New Construction
    • 4 Beds
    • 3.5 Baths
    • 3,478 Sq Ft

    Seaberry Plan at North Grove - The Oasis 60, Waxahachie, TX 75165

    The Classic Series Seaberry floor plan is a two-story home with various room combinations. The floor plan includes four bedrooms, three and a half bathrooms, a dining room, media room, and a study. This floor plan allows you to have the option for a 5th bedroom with two of the following: dining room, media room, or study. You also have the option for a 6th bedroom with one of the following:

    Bloomfield Homes Builder
    1735 Upland Rd Unit 41013922, Waxahachie, TX 75165
  • /22

    $644,000

    New Construction $31K PRICE DROP
    • 4 Beds
    • 4.5 Baths
    • 2,899 Sq Ft

    2265 Slate Dr, Waxahachie, TX 75167

    Ask the Sales Team about current financing incentives! Experience luxury living in this new construction by award-winning Highland Homes, featuring the sought-after Birchwood plan in the boutique community of Ridge Crossing. Move-in ready and loaded with designer upgrades throughout, this stunning one-story home sits on a premium 0.24-acre homesite with no backyard neighbor and offers 2,800+ sq

    Highland Homes Builder
    2265 Slate Dr, Waxahachie, TX 75167
  • /69

    $557,990

    New Construction
    • 4 Beds
    • 4.5 Baths
    • 3,207 Sq Ft

    Plan Kent at Bridgewater, Waxahachie, TX 75167

    At 3,207 square feet, the two-story Kent combines smart design with modern elegance. The main level features an open layout connecting the kitchen, dining area, and spacious living room — perfect for hosting gatherings or enjoying quiet time. A private study, entertainment room, and guest suite offer flexible spaces for work or relaxation. Upstairs, you’ll find two additional bedrooms, a game

    Highland Homes Builder
    565 Station Dr Unit 39009032, Waxahachie, TX 75167
  • /55

    $528,990

    New Construction
    • 4 Beds
    • 4 Baths
    • 2,761 Sq Ft

    Plan Fordham at Bridgewater, Waxahachie, TX 75167

    The Fordham is a two-story floor plan designed with open living spaces, flexible rooms, and thoughtful everyday convenience. The main level features a spacious kitchen that connects easily to the dining area and living room, creating a welcoming space for gathering. A private study, first-floor secondary bedroom, and secluded primary suite add versatility and comfort, while the upstairs layout

    Highland Homes Builder
    565 Station Dr Unit 39960768, Waxahachie, TX 75167
  • /55

    $573,990

    New Construction
    • 4 - 5 Beds
    • 3 - 4 Baths
    • 2,788 Sq Ft

    Plan Middleton at Ridge Crossing, Waxahachie, TX 75167

    This stunning two-story home features 4-bedrooms and 3-bathrooms, offering plenty of space for comfortable living. The backyard patio provides a great spot for relaxing in the fresh air. The family room opens into the kitchen and dining room, creating a welcoming atmosphere for daily life. The primary suite offers an ensuite bathroom and a generous walk-in closet for a private getaway. The home

    Highland Homes Builder
    565 Station Dr Unit 36557470, Waxahachie, TX 75167
  • /30

    $459,000

    • 3 Beds
    • 2.5 Baths
    • 2,301 Sq Ft

    206 Morning Light Ln, Waxahachie, TX 75165

    Perched on a beautiful hilltop setting with expansive backyard views that stretch for miles, this 2024 Bloomfield Homes single-story delivers the kind of setting buyers dream about but rarely find. From the covered back porch, you can take in breathtaking sunrises, wide-open skies, distant views, walking trails, ponds, and a peaceful greenbelt backdrop with no neighbors directly behind. The home

    Craig Griffith Griffith Group, REALTORS

    206 Morning Light Ln, Waxahachie, TX 75165
  • /25

    $616,900

    New Construction
    • 4 Beds
    • 3 Baths
    • 3,257 Sq Ft

    3257W Plan at Myrtle Creek - 71', Waxahachie, TX 75165

    Home office with French doors and formal dining room frames elongated entry. Open family room features wall of windows. Island kitchen features butler's pantry and large walk-in pantry. Game room with French doors off morning area. Primary suite includes primary bath with dual vanity, corner garden tub, separate glass-enclosed shower and two walk-in closets. Guest suite offers private bath. High


    Perry Homes Builder
    221 Wintergrass St Unit 38263571, Waxahachie, TX 75165

Showing Results 41 - 80, Page 2 of 15

How to Buy a Home How to Finance a Home How to Sell a Home