566

Waxahachie, TX Homes for Sale under $700,000

Section Image Section Image
  • /12

    $452,990

    New Construction
    • 4 Beds
    • 3 Baths
    • 3,337+ Sq Ft

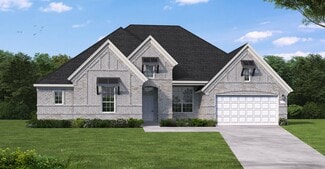
    Dandridge Plan at Myrtle Creek, Waxahachie, TX 75165

    Experience living at its finest in the impeccable style and refined comfort of The Dandridge floor plan by David Weekley Homes in the South Dallas area. The streamlined kitchen provides a step-in pantry and separate zones for cooking, meal prep, and presentation. Play host and enjoy each day in the sunny living spaces that welcome you in from the moment you open the front door. The inviting study

    David Weekley Homes Builder
    221 Wintergrass St Unit 36331409, Waxahachie, TX 75165
  • /22

    $494,990

    New Construction
    • 3 Beds
    • 2.5 Baths
    • 2,786 Sq Ft

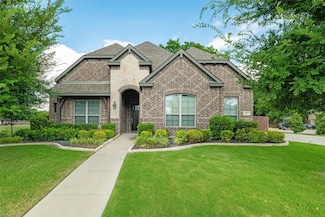
    725 Shinnery Oak Way, Waxahachie, TX 75165

    Welcome home to The Gathering Grove, a thoughtfully designed retreat where connection, comfort, and style come together beautifully. This inviting home offers three spacious bedrooms, two full baths, and a convenient half-bath, all centered around an open-concept layout that encourages effortless living.At the heart of the home, the expansive family room flows seamlessly into the dining

    David Weekley Homes Builder
    725 Shinnery Oak Way, Waxahachie, TX 75165
  • /29

    $425,900

    New Construction
    • 3 Beds
    • 2 Baths
    • 2,167 Sq Ft

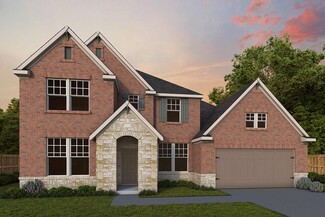
    Brookstone I Plan at Sheppard's Place, Waxahachie, TX 75167

    The Brookstone I comes standard with 3 bedrooms, 2 bathrooms, a 2-car garage, flex space, fireplace, breakfast nook, freestanding tub in main bathroom, 10' ceilings. Upgrade this home with optional flex room to study, flex room to bedroom 4, flex room to bedroom 4 and full 3rd bath, alternate kitchen and breakfast nook layout and/or half wall between great room, wall oven tower, utility room sink

    Sandlin Homes Builder
    2225 Sheppards Ln Unit 36448906, Waxahachie, TX 75167
  • /43

    $464,900

    New Construction
    • 3 Beds
    • 2.5 Baths
    • 2,635 Sq Ft

    Bellaire Plan at Sheppard's Place, Waxahachie, TX 75167

    The Bellaire is one of our most popular plans coming standard with 3 bedrooms, 2.5 bathrooms, 2-car garage, 3 living areas, a dining area, freestanding tub in the main bathroom, covered patio, and 10' ceilings. Upgrade this home with optional ceiling beams in the great room, built-ins in the great room, sliding patio doors in great room, left or right living room to study, built-ins at left

    Sandlin Homes Builder
    2225 Sheppards Ln Unit 36453958, Waxahachie, TX 75167
  • /28

    $416,990

    New Construction
    • 4 Beds
    • 3 Baths
    • 2,235 Sq Ft

    328 Pharoah Rd, Waxahachie, TX 75165

    Welcome to 328 Pharaoh, part of our Saddlebrook community in Waxahachie, TX.This beautiful Express Series home plan offers a blend of comfort and functionality, designed to accommodate a variety of lifestyles. The exterior of the home includes a custom and architecturally designed elevation. The front exterior of the home boasts divided light windows and a front facing garage with

    D.R. Horton Builder
    328 Pharoah Rd, Waxahachie, TX 75165
  • /2

    $675,390

    New Construction
    • 4 Beds
    • 3.5 Baths
    • 2,740 Sq Ft

    TBD Fm-875, Midlothian, TX 75167

    Welcome to Oak Creek Ranch, an exciting 1-acre plus community in Midlothian, TX by Lillian Homes. Offering spacious country living with modern convenience. Located within Waxahachie ISD, residents enjoy no city taxes and 1-acre+ homesites designed for comfort, space, and energy-efficient living. This community offers a peaceful retreat with easy access to shopping, dining, and entertainment. Oak

    Ashlee McGhee Keller Williams Realty DPR

    TBD Fm-875, Midlothian, TX 75167
  • /22

    $589,900

    New Construction $20K PRICE DROP
    • 4 Beds
    • 2.5 Baths
    • 2,803 Sq Ft

    270 Maci Dr, Waxahachie, TX 75167

    Welcome to 270 Maci in Waxahachie—an exceptional new construction home perfectly positioned on 1.02 acres, offering refined living with the tranquillity of a private, country setting.Spanning 2,803 square feet, this beautifully crafted 4-bedroom, 2.5-bath residence showcases thoughtful design, elevated finishes, and a seamless blend of style and functionality. A dedicated home office provides

    Dobi Caldwell Keller Williams Realty

    270 Maci Dr, Waxahachie, TX 75167
  • /6

    $540,990

    New Construction
    • 4 Beds
    • 4.5 Baths
    • 3,130 Sq Ft

    Plan Hanford at Bridgewater, Waxahachie, TX 75167

    The Hanford offers 3,100 square feet offering inviting living spaces, flexible rooms, and a smart layout designed for the way buyers live today. The main level features an open kitchen with a large center island adjacent to the dining area and living room, creating an easy flow for entertaining and everyday connection. The private primary suite is tucked away at the rear of the home, while a

    Highland Homes Builder
    565 Station Dr Unit 39009033, Waxahachie, TX 75167
  • /26

    $439,900

    • 3 Beds
    • 2 Baths
    • 1,886 Sq Ft

    508 Tishomingo Rd, Waxahachie, TX 75165

    WELCOME HOME!! MOTIVATED SELLER!!!!! CORNER LOT and 1.380 acres of space! This cozy home is move in ready! As you enter the home you are greeted by the huge open living room which is also open to the kitchen where you will cook and do all of your entertaining, the dining room faces the front windows which hives a very elegant feel when enjoying those family dinners. The shop has electricity and a

    Taylor Ward Jeanette Anderson Real Estate

    508 Tishomingo Rd, Waxahachie, TX 75165
  • /32

    $444,900

    $15K PRICE DROP
    • 4 Beds
    • 2 Baths
    • 2,498 Sq Ft

    659 Cherry Bark Trail, Waxahachie, TX 75165

    Seller will credit Buyer up to $10,000 for rate buy down or to use however they wish with acceptable offer. A true gem in the desirable Oaks at North Grove, this beautifully designed retreat offers an unmatched location in a cul-de-sac with wooded area in back for added privacy. Included is a 2025 Master Spa jetted hot tub on back patio. Arched entryway and accents, volume ceilings, luxury vinyl

    Tasya Williamson Keller Williams Realty

    659 Cherry Bark Trail, Waxahachie, TX 75165
  • /4

    $540,900

    New Construction
    • 4 Beds
    • 3.5 Baths
    • 2,599 Sq Ft

    2599W Plan at Myrtle Creek - 60', Waxahachie, TX 75165

    Step off the front porch into the two-story entryway. French doors open into the home office at the front of the house. Past the staircase you enter into the open living areas. The kitchen features an island with built-in seating, walk-in corner pantry, and an adjacent dining room with ample natural light. The family room boasts a wall of windows and 19-foot ceiling. The primary bedroom has

    Perry Homes Builder
    221 Wintergrass St Unit 38255842, Waxahachie, TX 75165
  • /40

    $625,000

    • 5 Beds
    • 3 Baths
    • 2,988 Sq Ft

    231 Berkeley Dr, Waxahachie, TX 75167

    Discover this stunning custom home in Oxford Ranch, perfectly situated on over an acre with no city taxes! The open-concept layout is adorned with elegant wood-plank tile flooring and architectural details like wainscoting, single-stage crown molding, and a wrought iron stair railing. A cozy wood-burning fireplace with a tile-and-wood mantle serves as the focal point of the family room. The

    Hanadi Hadid Keller Williams Fort Worth

    231 Berkeley Dr, Waxahachie, TX 75167
  • /4

    $574,900

    New Construction
    • 4 Beds
    • 3 Baths
    • 2,574 Sq Ft

    265 Woodoat Rd, Waxahachie, TX 75165

    Home office with French doors set at entry with 12-foot ceiling. Coffered extended entry leads to open family room, kitchen and dining area. Family room features a wall of windows and a wood mantel fireplace. Kitchen features a 5-burner gas cooktop, a double wall oven, a corner walk-in pantry, and a generous island with seating space. Primary bedroom highlights 12-foot ceiling and wall of

    Perry Homes Builder
    265 Woodoat Rd, Waxahachie, TX 75165
  • /26

    $529,990

    New Construction
    • 4 Beds
    • 3.5 - 4.5 Baths
    • 2,602 Sq Ft

    Plan Appleton at Ridge Crossing, Waxahachie, TX 75167

    The Appleton is a wonderful and spacious floor plan. Upon entering this one-story home, you're welcomed into a well-organized layout that spans 2,573 square feet. Just off the foyer, you'll find the secondary bedrooms--one with a private bath and two others that share a Jack and Jill. As you move through the foyer, you reach the heart of the home. The open-concept kitchen with a large island

    Highland Homes Builder
    565 Station Dr Unit 36557467, Waxahachie, TX 75167
  • /40

    $495,000

    New Construction
    • 4 Beds
    • 3.5 Baths
    • 2,648 Sq Ft

    685 Red Maple Rd, Waxahachie, TX 75165

    MLS# 21299600 - Built by Chesmar Homes - Ready Now! ~ Welcome to this stunning Laurel home! Included features: an inviting porch; a private study; an airy kitchen showcasing two islands, an adjacent dining area, and a walk-in pantry; an impressive family room with a vaulted ceiling and a 60 fireplace; a versatile flex room; a lavish primary suite boasting a private bathroom with dual vanities, a

    Ben Caballero HomesUSA.com

    685 Red Maple Rd, Waxahachie, TX 75165
  • /4

    $554,900

    New Construction
    • 4 Beds
    • 3 Baths
    • 2,545 Sq Ft

    268 Woodoat Rd, Waxahachie, TX 75165

    Description coming soon... Representative Images. Features and specifications may vary by community.

    Perry Homes Builder
    268 Woodoat Rd, Waxahachie, TX 75165
  • /16

    $609,990

    New Construction
    • 4 Beds
    • 3 Baths
    • 3,190 Sq Ft

    Natalia Plan at Myrtle Creek, Waxahachie, TX 75165

    The Natalia floor plan delivers the perfect blend of comfort and sophistication in a spacious one-story design. Offering four bedrooms and three bathrooms, this home is thoughtfully crafted to suit both everyday living and special occasions. The open-concept layout features a seamless flow from the kitchen to the family and dining areas, creating an inviting space for gatherings. The primary

    Coventry Homes Builder
    239 Wintergrass Dr Unit 36228261, Waxahachie, TX 75165
  • /36

    $438,990

    New Construction
    • 3 Beds
    • 2.5 Baths
    • 2,519 Sq Ft

    Caraway Plan at North Grove - The Oasis 60, Waxahachie, TX 75165

    CARAWAY | Classic Series A one-story home featuring 3 Bedrooms, 2.5 baths, and a dining area. Other configurations include a media room or 4th bedroom option in lieu of the dining room or a study or guest suite option at bedroom 2.

    Bloomfield Homes Builder
    1735 Upland Rd Unit 36579470, Waxahachie, TX 75165
  • /40

    $599,000

    $11K PRICE DROP
    • 5 Beds
    • 3 Baths
    • 2,940 Sq Ft

    103 Water Garden Dr, Waxahachie, TX 75165

    Nestled in the heart of one of Waxahachie’s most sought-after neighborhoods, 103 Water Garden Drive is where space, style, and functionality meet. This expansive 5-bedroom, 3-bath home sits on a beautifully manicured corner lot and features two spacious living areas, a dedicated office, and a versatile game room—perfect for both everyday living and entertaining.The open-concept kitchen

    Leslie Majors Team Legacy Realty Group

    103 Water Garden Dr, Waxahachie, TX 75165
  • /44

    $480,990

    New Construction $21K PRICE DROP
    • 5 Beds
    • 3.5 Baths
    • 3,261 Sq Ft

    Dewberry III Plan at North Grove - The Retreat 70-75, Waxahachie, TX 75165

    The Classic Series Bayberry III floor plan is a two-story home with five bedrooms and three and a half bathrooms. Features of this plan include a covered porch, formal dining or study, large family room, open kitchen with custom cabinets and island, a primary suite with a walk-in closet and ensuite bath, an upstairs game room, and a second private bedroom suite that has the option to change to a

    Bloomfield Homes Builder
    1735 Upland Rd Unit 39678262, Waxahachie, TX 75165
  • /40

    $429,000

    $21K PRICE DROP
    • 4 Beds
    • 2 Baths
    • 2,117 Sq Ft

    305 Ember Cir, Waxahachie, TX 75165

    MOVE-IN READY, BETTER THAN NEW, AND PACKED WITH UPGRADES IN HIGHLY SOUGHT-AFTER BUFFALO RIDGE! Welcome to 305 Ember Circle, a beautifully maintained 2020-built home situated on an oversized corner lot in desirable Waxahachie ISD. Offering 4 beds, 2 baths, a dedicated office, and an open-concept layout designed for today's lifestyle, this home combines modern comfort, functionality, and an

    Delanee Clark RE/MAX Landmark Rose

    305 Ember Cir, Waxahachie, TX 75165
  • /40

    $600,000

    • 4 Beds
    • 2 Baths
    • 3,916 Sq Ft

    200 S Hawkins St, Waxahachie, TX 75165

    Some houses are simply places to live. Others seem to collect stories. Circa 1880, the Eddy P. Hawkins Home is one of Waxahachie’s most extraordinary historic residences—a nearly 150-year-old treasure awaiting a visionary new caretaker. Beginning as a two-room home and expanded around 1900 into the grand three-story residence seen today, its transitional Queen Anne and Neo-colonial character

    Leslie Majors Team Legacy Realty Group

    200 S Hawkins St, Waxahachie, TX 75165
  • /133

    $506,900

    New Construction
    • 4 Beds
    • 3 Baths
    • 2,504 Sq Ft

    2504W Plan at Myrtle Creek - 60', Waxahachie, TX 75165

    Home office with French doors set at entry with 12-foot ceiling. Extended entry leads to open kitchen, dining area and family room. Kitchen features corner walk-in pantry, generous counter space and island with built-in seating space. Dining area flows into family room with wall of windows. Primary suite includes double-door entry to primary bath with dual vanities, garden tub, separate

    Perry Homes Builder
    221 Wintergrass St Unit 38255799, Waxahachie, TX 75165
  • /40

    $405,091

    New Construction
    • 3 Beds
    • 2 Baths
    • 1,915 Sq Ft

    225 Charismatic Rd, Waxahachie, TX 75165

    The gorgeous Sabine floor plan is a one-story home with an ideal layout that will suit most any lifestyle. Entering this lovely home, you are met with the second and third bedrooms, each boasting convenient walk-in closets, as well as entry to the full secondary bath residing right beside the third bedroom. Also at the front of the home is entrance to your two-car garage. If you are needing more

    Builder Photo

    CastleRock Communities

    Builder

    225 Charismatic Rd, Waxahachie, TX 75165
  • /38

    $436,990

    New Construction
    • 4 Beds
    • 2.5 Baths
    • 2,820 Sq Ft

    Dewberry Plan at North Grove - The Retreat 60, Waxahachie, TX 75165

    The Classic Series Dewberry floor plan is a two-story home with four bedrooms and two and a half bathrooms. Features of this plan include a covered porch, formal dining or study, large family room, open kitchen with custom cabinets and island, a primary suite with walk-in closet and garden tub, and an upstairs game room. Contact us or visit our model home for more information about building this

    Bloomfield Homes Builder
    1735 Upland Rd Unit 36881831, Waxahachie, TX 75165
  • /12

    $583,900

    New Construction
    • 4 Beds
    • 4.5 Baths
    • 2,810 Sq Ft

    2810W Plan at Myrtle Creek - 71', Waxahachie, TX 75165

    Step onto the front porch and into the elongated entryway with soaring 12-foot ceilings. French doors open into the private home office. Across the hall, the secondary bedrooms await, each boasting a walk-in closet and full bathroom. Continuing through the main living areas the dining area welcomes you with ample natural light. The adjacent family room features a striking wall of windows offers

    Perry Homes Builder
    217 Wintergrass Dr Unit 39960847, Waxahachie, TX 75165
  • /40

    $650,254

    New Construction
    • 5 Beds
    • 4.5 Baths
    • 4,238 Sq Ft

    151 Memory Ln, Waxahachie, TX 75165

    This Lily IV offers 5 bedrooms, 4.5 bathrooms, game room, media room, and formal dining. Situated in the desirable Sunrise at Garden Valley community, this stunning home showcases a spacious open-concept layout with upscale finishes throughout, including a chef’s dream Deluxe Kitchen with double ovens, quartz countertops, pot and pan drawers, a large island, and abundant cabinetry that flows

    Bloomfield Homes Builder
    151 Memory Ln, Waxahachie, TX 75165
  • 225 Wintergrass Dr Unit 36455028, Waxahachie, TX 75165

    $452,990

    New Construction
    • 3 Beds
    • 2 Baths
    • 2,224 Sq Ft

    Belton Plan at Myrtle Creek, Waxahachie, TX 75165

    The Belton opens to a wide foyer with optional luxe tray ceilings and convenient access to the flex room/study at the front of this home. The open kitchen-living-dining room offers 2 fireplace options for a cozy ambiance. The large kitchen boasts generous cabinetry and surface space with a large center island. Privately tucked away at the rear of this home is a large primary suite with a secluded

    UnionMain Homes Builder
    225 Wintergrass Dr Unit 36455028, Waxahachie, TX 75165
  • /51

    $418,990

    New Construction
    • 3 Beds
    • 2.5 Baths
    • 2,381 Sq Ft

    Violet Plan at North Grove - The Retreat 60, Waxahachie, TX 75165

    The Classic Series Violet floor plan is a two-story home with three bedrooms and two bathrooms. Features of this plan include a formal dining room, covered porch, large family room, study, open kitchen with custom cabinets and island, primary suite with an ensuite bathroom with walk-in closet and garden tub, and an upstairs game room. Contact us or visit our model home for more information about

    Bloomfield Homes Builder
    1735 Upland Rd Unit 36881914, Waxahachie, TX 75165
  • /38

    $456,990

    New Construction
    • 4 Beds
    • 2.5 - 3.5 Baths
    • 2,820 Sq Ft

    Bayberry Plan at North Grove - The Oasis 60, Waxahachie, TX 75165

    The Classic Series Dewberry floor plan is a two-story home with four bedrooms and two and a half bathrooms. Features of this plan include a covered porch, formal dining or study, large family room, open kitchen with custom cabinets and island, a primary suite with walk-in closet and garden tub, and an upstairs game room. Contact us or visit our model home for more information about building this

    Bloomfield Homes Builder
    1735 Upland Rd Unit 41013920, Waxahachie, TX 75165
  • /22

    $558,000

    • Land
    • 5.32 Acres
    • $104,927 per Acre

    1061 Blackchamp Rd, Waxahachie, TX 75167

    SECLUDED & prime 5.318 Acres in Waxahachie, TX - Exceptional Location in Highly-Desired Midlothian School District. This property is conveniently located close enough to Waxahachie or Midlothian for easy access to amenities and services. 30 to 40 minute drive to Fort Worth or Dallas. Don't miss this rare opportunity to own a piece of paradise with endless potential for building your CUSTOM dream

    Sherry Cabanski Better Homes & Gardens, Winans

    1061 Blackchamp Rd, Waxahachie, TX 75167
  • /33

    $440,000

    New Construction $36K PRICE DROP
    • 4 Beds
    • 2 Baths
    • 2,038 Sq Ft

    545 Red Maple Rd, Waxahachie, TX 75165

    The Cypress, a single-story plan with 4 bedrooms, 2 baths, a study, and a 3-car garage, expected complete and Ready in October 2026! Everything lives on one level here, set on an oversized interior lot that backs to a greenbelt — open space behind you instead of another rooftop, and a wider-than-standard homesite to go with it. The three-car garage gives you the extra bay for a truck, a workshop,

    Bloomfield Homes Builder
    545 Red Maple Rd, Waxahachie, TX 75165
  • /57

    $460,990

    New Construction
    • 3 - 4 Beds
    • 2 - 2.5 Baths
    • 2,263 Sq Ft

    Plan Denton at Bridgewater, Waxahachie, TX 75167

    This charming 4-bed, 2-bath home offers an inviting and spacious layout. An open concept family room, dining and kitchen area is ideal for entertaining guests. The primary suite, tucked away at the rear of the home, provides the perfect retreat for unwinding after a long day. Enjoy privacy and natural light while you work in an elegant study at the front of the home. A 2-car garage makes coming

    Highland Homes Builder
    565 Station Dr Unit 39009035, Waxahachie, TX 75167
  • /17

    $608,900

    New Construction
    • 4 Beds
    • 3 Baths
    • 2,895 Sq Ft

    2895W Plan at Myrtle Creek - 71', Waxahachie, TX 75165

    Extended entry leads to open family room, kitchen and dining area. Family room features wall of windows. Kitchen hosts island with built-in seating space. Game room with French doors just off family room. Secluded primary suite. Dual vanities, garden tub, separate glass-enclosed shower and two large walk-in closets in primary bath. A Hollywood bath, high ceilings, large windows and abundant

    Perry Homes Builder
    221 Wintergrass St Unit 38263532, Waxahachie, TX 75165
  • /40

    $549,950

    New Construction Open Sat 12PM - 4PM
    • 3 Beds
    • 2.5 Baths
    • 2,934 Sq Ft

    552 Holiday Ave, Waxahachie, TX 75165

    JUST COMPLETED! Welcome to this stunning new John Houston Home in The Retreat at North Grove, one of Waxahachie's premier master-planned communities! Situated on a spacious lot, this beautifully designed 2,934 sq. ft. home offers 3 bedrooms, 3.5 bathrooms, a flex room, an upstairs game room with a half bath, and a 2-car garage. The open concept floor plan is filled with natural light and

    Katie Taylor Keller Williams Realty

    552 Holiday Ave, Waxahachie, TX 75165
  • /2

    $699,900

    • 4 Beds
    • 4.5 Baths
    • 2,899 Sq Ft

    2329 Slate Dr, Waxahachie, TX 75167

    STUNNING 2025-BUILT HOME offering the perfect blend of modern luxury, privacy, and sophisticated design! Featuring 4 spacious bedrooms, with EVERY BEDROOM ENJOYING ITS OWN PRIVATE EN-SUITE BATHROOM—a rare and highly desirable feature ideal for family, guests, or multi-generational living. Beautiful modern finishes, an open and inviting floor plan, generous living spaces, and an impressive 3-car

    Claire Williams Texas Signature Realty

    2329 Slate Dr, Waxahachie, TX 75167
  • /63

    $543,990

    New Construction
    • 4 Beds
    • 3.5 - 4.5 Baths
    • 2,862 Sq Ft

    Plan Ramsey at Ridge Crossing, Waxahachie, TX 75167

    The Ramsey is a single-story home that offers a spacious 2,862 square feet of living space. This plan features four bedrooms and 3.5 baths, providing ample accommodations for family and guests. As you enter, a welcoming entryway leads to a study, perfect for work or relaxation. The open-concept design centers around a large kitchen with an island, which flows into the dining and family areas,

    Highland Homes Builder
    565 Station Dr Unit 36557468, Waxahachie, TX 75167
  • /22

    $599,990

    New Construction
    • 4 Beds
    • 3 Baths
    • 3,148 Sq Ft

    Crockett Plan at Myrtle Creek, Waxahachie, TX 75165

    The Crockett floor plan is a stunning single-story home that perfectly balances elegance and practicality. Featuring four bedrooms and three bathrooms, this layout is tailored to meet the needs of both relaxation and entertaining. The heart of the home is the open living area, where the kitchen seamlessly integrates with the family and dining spaces, offering a warm and inviting atmosphere. The

    Coventry Homes Builder
    239 Wintergrass Dr Unit 36228252, Waxahachie, TX 75165
  • /31

    $639,990

    New Construction
    • 4 Beds
    • 3 Baths
    • 2,624 Sq Ft

    6841 Southrock Dr, Midlothian, TX 76065

    Must see! Incredible new construction in the Midlothian School District, located outside city limits with no city taxes. This beautiful home features 4 bedrooms and 3 full bathrooms, including a primary suite and a secondary bedroom with an en-suite bathroom. The open floor plan is bright and inviting, with a spacious kitchen island overlooking the living room and fireplace. The kitchen boasts

    Randy McCool RGP Realty Group, LLC

    6841 Southrock Dr, Midlothian, TX 76065
  • /13

    $641,900

    New Construction
    • 4 Beds
    • 3 Baths
    • 3,295 Sq Ft

    3295W Plan at Myrtle Creek - 71', Waxahachie, TX 75165

    Home office with French doors set at entry with 12-foot ceiling. Extended entry leads to open family room, dining area and kitchen with 17-foot ceilings throughout. Family room features wall of windows and fireplace. Kitchen features generous counter space, walk-in pantry and island with built-in seating space. Primary suite with wall of windows. Double doors lead to primary bath with 11-foot

    Perry Homes Builder
    221 Wintergrass St Unit 38263573, Waxahachie, TX 75165

Showing Results 161 - 200, Page 5 of 15

How to Buy a Home How to Finance a Home How to Sell a Home