566

Waxahachie, TX Homes for Sale under $700,000

Section Image Section Image
  • /41

    $506,990

    New Construction
    • 4 Beds
    • 3.5 Baths
    • 3,519 Sq Ft

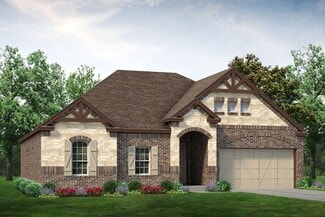
    Spring Cress Plan at North Grove - The Oasis 60, Waxahachie, TX 75165

    The Classic Series Spring Cress floor plan is a two story home with four bedrooms, three and a half bathrooms, dining room, media room and a study. Lots of flexibility with this floor plan that gives you the option for bedroom 5 with full bath at dining room and an optional bedroom 6 with full bath at media room. More options include an option media room on second floor and optional mini garage

    Bloomfield Homes Builder
    1735 Upland Rd Unit 41013935, Waxahachie, TX 75165
  • /37

    $430,000

    • 4 Beds
    • 3 Baths
    • 2,771 Sq Ft

    2233 Burning Bush Ln, Waxahachie, TX 75167

    Located wihin 5 minutes of HEB and Historic downtown Waxahachie, this home offers the perfect blend of small-town charm and modern convenience. Spacious 2-story home featuring 4 bedrooms, 3 full bathrooms, and multiple living areas designed for comfortable everyday living. The primary suite offers a private en-suite bath with dual vanities, a relaxing garden tub, separate shower, and two walk-in

    Icela Fernandez Dwell Dallas Realtors, LLC

    2233 Burning Bush Ln, Waxahachie, TX 75167
  • /3

    $591,900

    New Construction
    • 4 Beds
    • 3 Baths
    • 3,241 Sq Ft

    3241W Plan at Myrtle Creek - 60', Waxahachie, TX 75165

    Two-story entry with 19-foot ceilings. Home office with French doors just off the entry. Two-story family room with 19-foot ceilings features a grand wall of windows. Island kitchen with built-in seating space and a walk-in pantry and flows into the dining area. Secluded primary suite with a wall of windows. Primary bathroom features French doors, dual vanities, garden tub, separate glass

    Perry Homes Builder
    217 Wintergrass Dr Unit 39960854, Waxahachie, TX 75165
  • /25

    $413,900

    New Construction
    • 3 Beds
    • 2 Baths
    • 1,854 Sq Ft

    Sommerset Plan at Sheppard's Place, Waxahachie, TX 75167

    The Sommerset plan comes standard with 3 bedrooms, 2 bathrooms, 2-car garage, freestanding tub in the main bathroom, and 10' ceilings. Upgrade this home with an added bedroom 4 with full bath 3, utility sink with cabinet, wall oven tower and walk-in shower in the main bedroom.

    Sandlin Homes Builder
    2225 Sheppards Ln Unit 36452778, Waxahachie, TX 75167
  • /5

    $549,900

    New Construction $61K PRICE DROP
    • 4 Beds
    • 3 Baths
    • 3,241 Sq Ft

    269 Woodoat Rd, Waxahachie, TX 75165

    Two-story entry with 19-foot ceilings. Home office with French doors just off the entry. Two-story family room with 19-foot ceilings features a wood mantel fireplace and a grand wall of windows. Island kitchen with built-in seating space flows into the dining area and features a 5-burner gas cooktop and a walk-in pantry. Secluded primary suite with a wall of windows. Primary bathroom features

    Perry Homes Builder
    269 Woodoat Rd, Waxahachie, TX 75165
  • /2

    $556,000

    New Construction
    • 4 Beds
    • 3 Baths
    • 2,491 Sq Ft

    184 Mountain Laurel Dr, Waxahachie, TX 75165

    The Cameron is the ultimate in one-story living. The welcoming entry and foyer open onto the spacious dining room, great room and desirable covered patio beyond. The well-designed kitchen overlooks a bright dining area and is equipped with a large center island with breakfast bar, plenty of counter and cabinet space, and ample pantry. The lovely master bedroom is highlighted by a tray ceiling,

    UnionMain Homes Builder
    184 Mountain Laurel Dr, Waxahachie, TX 75165
  • /33

    $649,990

    New Construction $50K PRICE DROP
    • 4 Beds
    • 3 Baths
    • 2,705 Sq Ft

    410 Olson Rd, Waxahachie, TX 75167

    Stunning New Construction on 1 Acre — The Blaire Floor Plan in Waxahachie ISD. Welcome to the beautifully designed Blaire floor plan, offering 2,705 square feet of thoughtfully crafted living space on a full 1-acre lot. This 4-bedroom, 3-bath home with a spacious game room blends luxury, comfort, and functionality — perfect for modern living and entertaining. Step inside to soaring tray ceilings

    Brandee Escalante eXp Realty

    410 Olson Rd, Waxahachie, TX 75167
  • /14

    $564,900

    New Construction $25K PRICE DROP
    • 4 Beds
    • 3.5 Baths
    • 2,725 Sq Ft

    211 Marie Ln, Waxahachie, TX 75167

    Seller will consider concessions if requested with the offer. This stunning family home in the Ranch at Stone Hills welcomes you with warmth, space, and timeless charm. Thoughtfully designed, it features 4 spacious bedrooms, 3.5 bathrooms, a private study, an inviting game room, and a generous 3-car garage-offering both comfort and flexibility for everyday living. At the heart of the home, the

    Tanya Carter Century 21 Mike Bowman, Inc.

    211 Marie Ln, Waxahachie, TX 75167
  • /47

    $485,990

    New Construction
    • 4 Beds
    • 3 Baths
    • 3,280 Sq Ft

    Carolina IV Plan at North Grove - The Oasis 60, Waxahachie, TX 75165

    The Classic Series Carolina IV floor plan is a two-story home with four bedrooms, study and three bathrooms. Features of this plan include a rotunda entry, covered porch, formal dining, large family room, open kitchen with custom cabinets and island, a bedroom suite with walk-in closet and garden tub, an upstairs game room, media room and second bedroom suite. Contact us or visit our model home

    Bloomfield Homes Builder
    1735 Upland Rd Unit 36579472, Waxahachie, TX 75165
  • /48

    $539,990

    New Construction
    • 4 Beds
    • 3.5 Baths
    • 3,918 Sq Ft

    Lily II Plan at Sunrise at Garden Valley - Classic Series, Waxahachie, TX 75165

    The Classic Series Lily II floor plan is a two-story home with 4 bedrooms and 3.5 bathrooms. Features of this plan include a covered porch, large family room, formal dining room (or the option for a study), open kitchen with custom cabinets and island, a primary suite with a large walk-in closet and ensuite bathroom, a game room, media room, mud room, and two garage bays. Contact us or visit our

    Bloomfield Homes Builder
    182 Morning Light Ln Unit 38028457, Waxahachie, TX 75165
  • /2

    $536,999

    New Construction
    • 4 Beds
    • 3.5 Baths
    • 2,442 Sq Ft

    2410 Maywood Ln, Waxahachie, TX 75165

    At Estates of Palmer, the Magnolia floorplan is part of the Hill Country Series, offering 2,442 square feet of single-story, open-concept living with 4 bedrooms, 3 bathrooms, a flex space, and a 3-car garage. The plan pairs open gathering spaces with a private split-bedroom layout designed for everyday ease, while adding more room for family, guests, and flexible living. A covered front porch

    Impression Homes Builder
    2410 Maywood Ln, Waxahachie, TX 75165
  • /38

    $489,900

    • 4 Beds
    • 2.5 Baths
    • 2,460 Sq Ft

    1863 Silver Burch Rd, Waxahachie, TX 75165

    LIMITED-TIME BUYER INCENTIVE! Qualified buyers with an offer submitted by September 30th may take advantage of a lender-paid 2-1 rate buydown, with rates as low as 4.99% in Year 1 and 5.99% in Year 2 with preferred lender.Welcome to this stunning First Texas home in desirable Oaks of North Grove, where modern style and resort-inspired living come together. Expansive windows create a light,

    Stephanie Lincoln Keller Williams Realty-FM

    1863 Silver Burch Rd, Waxahachie, TX 75165
  • /33

    $494,990

    New Construction
    • 3 Beds
    • 3.5 Baths
    • 3,478 Sq Ft

    Seaberry II Plan at North Grove - The Retreat 60, Waxahachie, TX 75165

    The Classic Series Seaberry II floor plan is a two-story home with three bedrooms, three and a half bathrooms, a Dining Room, Media Room, and a Study. Other various room combinations are available. Contact us or visit our model home for more information about this and other available plans.

    Bloomfield Homes Builder
    1735 Upland Rd Unit 36881898, Waxahachie, TX 75165
  • /27

    $489,990

    New Construction
    • 4 Beds
    • 3.5 Baths
    • 2,963 Sq Ft

    Daffodil Plan at Sunrise at Garden Valley - Classic Series, Waxahachie, TX 75165

    A one-story home with 4 bedrooms (or 3 with optional study) and 3.5 bathrooms. Features of this plan include a covered porch, game room, large family room, open kitchen with custom cabinets and island, two garage bays equaling a 3-car garage, a mud room, and a primary suite with a walk-in closet and an ensuite bath.

    Bloomfield Homes Builder
    182 Morning Light Ln Unit 38028491, Waxahachie, TX 75165
  • /56

    $613,990

    New Construction
    • 4 - 5 Beds
    • 3.5 - 6 Baths
    • 3,470 Sq Ft

    Plan Stanley at Ridge Crossing, Waxahachie, TX 75167

    This thoughtfully designed home welcomes you with a spacious foyer leading to a versatile study, perfect for work or relaxation. To the left, bedroom 2 offers privacy with a full bath. The open-concept main living area features a seamless flow between the kitchen, dining area, and family room, ideal for entertaining. The kitchen is equipped with a large island and modern amenities, while the

    Highland Homes Builder
    565 Station Dr Unit 36557477, Waxahachie, TX 75167
  • /45

    $489,990

    New Construction
    • 4 Beds
    • 2.5 Baths
    • 3,430 Sq Ft

    Magnolia II Plan at North Grove - The Retreat 70-75, Waxahachie, TX 75165

    The Classic Series Magnolia II floor plan is a two-story home with four bedrooms and two and a half bathrooms. Features of this plan include a covered porch, formal dining, large family room, study, open kitchen with custom cabinets and island, a bedroom suite with a walk-in closet and garden tub, and an upstairs game room and media room. Contact us or visit our model home for more information

    Bloomfield Homes Builder
    1735 Upland Rd Unit 36881993, Waxahachie, TX 75165
  • /28

    $639,990

    New Construction
    • 5 Beds
    • 4 Baths
    • 3,780 Sq Ft

    Humble Plan at Myrtle Creek, Waxahachie, TX 75165

    The Humble floor plan offers an impressive two-story layout designed to accommodate growing families or those who love hosting guests. With five spacious bedrooms and four bathrooms, this home ensures comfort and privacy for everyone. The three-car garage provides ample parking and storage space, catering to practical needs with style. The Humble floor plan balances shared and private living

    Coventry Homes Builder
    239 Wintergrass Dr Unit 36227924, Waxahachie, TX 75165
  • /40

    $523,990

    New Construction
    • 4 Beds
    • 3.5 Baths
    • 3,695 Sq Ft

    Spring Cress II Plan at North Grove - The Oasis 70-75, Waxahachie, TX 75165

    The Classic Series Rose floor plan is a two-story home with four bedrooms and three bathrooms. Features of this plan include a covered porch, large family room, study, open kitchen with custom cabinets and island, a primary suite with an ensuite bathroom and a walk-in closet, and an upstairs game room. Contact us or visit our model home for more information about building this plan.

    Bloomfield Homes Builder
    1735 Upland Rd Unit 36881782, Waxahachie, TX 75165
  • /28

    $441,990

    New Construction
    • 3 Beds
    • 2 Baths
    • 2,313 Sq Ft

    Carolina Plan at North Grove - The Oasis 70-75, Waxahachie, TX 75165

    A one-story home with 4 bedrooms (or 3 with optional study) and two bathrooms. Features of this plan include a rotunda entry, covered porch, formal dining, large family room, open kitchen with custom cabinets and island, and a primary suite with a walk-in closet and an ensuite bath.

    Bloomfield Homes Builder
    1735 Upland Rd Unit 36881755, Waxahachie, TX 75165
  • /40

    $468,990

    New Construction
    • 4 Beds
    • 3.5 Baths
    • 3,359 Sq Ft

    Rose Plan at North Grove - The Retreat 60, Waxahachie, TX 75165

    The Classic Series Rose floor plan is a two-story home with four bedrooms and three bathrooms. Features of this plan include a covered porch, large family room, study, open kitchen with custom cabinets and island, a primary suite with an ensuite bathroom, walk-in closet, and garden tub, and an upstairs game room. Contact us or visit our model home for more information about building this plan.

    Bloomfield Homes Builder
    1735 Upland Rd Unit 36881871, Waxahachie, TX 75165
  • /22

    $605,900

    New Construction
    • 4 Beds
    • 3 Baths
    • 2,916 Sq Ft

    2916W Plan at Myrtle Creek - 71', Waxahachie, TX 75165

    Extended entry with 12-foot ceiling leads to open family room, kitchen and dining room. Family room features a 12-foot ceiling and wall of windows. Kitchen features generous counter space, walk-in pantry and island with built-in seating space. Game room with French doors just off family room. Primary suite includes bedroom with 13-foot ceiling and wall of windows. Dual vanities, a garden tub,

    Perry Homes Builder
    221 Wintergrass St Unit 38263540, Waxahachie, TX 75165
  • /35

    $435,000

    $15K PRICE DROP
    • 4 Beds
    • 3.5 Baths
    • 2,653 Sq Ft

    108 Stones Ct, Waxahachie, TX 75165

    Elegant and beautiful home, this two-story 4-bed, 3.5-bath home sits on over an acre in a quiet cul-de-sac outside city limits, offering exceptional privacy and freedom. Fresh paint throughout and recent roofs on both the home and the shed enhance its move-in-ready appeal. The expansive backyard features a charming firepit, perfect for relaxing evenings under the Texas sky. Inside, crown molding,

    Karen Walker eXp Realty LLC

    108 Stones Ct, Waxahachie, TX 75165
  • /9

    $553,900

    New Construction
    • 4 Beds
    • 3 Baths
    • 2,694 Sq Ft

    2694W Plan at Myrtle Creek - 60', Waxahachie, TX 75165

    Home office with French doors and 11-foot ceiling set at two-story entry. Open kitchen features deep walk-in pantry and generous island with built-in seating space. Dining area opens to two-story family room with wall of windows. Primary suite includes bedroom with 10-foot tray ceiling. Double doors lead to primary bath with dual vanity, garden tub, separate glass-enclosed shower and large

    Perry Homes Builder
    221 Wintergrass St Unit 38255844, Waxahachie, TX 75165
  • /10

    $419,990

    New Construction
    • 3 Beds
    • 2 Baths
    • 2,267+ Sq Ft

    Concept 2267 Plan at Myrtle Creek, Waxahachie, TX 75165

    This beautiful open-concept floor plan offers a spacious family room with an optional fireplace. The primary suite provides privacy with a luxurious ensuite bathroom. Two additional bedrooms share a full bathroom. Personalize by adding a fourth bedroom in lieu of the study. The utility room offers direct access to the two-car garage for added convenience.

    Risewell Homes Builder
    247 Wintergrass Dr Unit 40351816, Waxahachie, TX 75165
  • /2

    $572,000

    New Construction
    • 4 Beds
    • 3.5 Baths
    • 2,709 Sq Ft

    192 Mountain Laurel Dr, Waxahachie, TX 75165

    The Hawkins is the ultimate high-functioning single story floorplan for modern families. Featuring an elongated foyer with secondary bedroom access and a convenient powder bathroom ideally located for entertaining. A marvelous study at the end of the foyer overlooks the dining and living spaces with optional French doors. The large open-concept kitchen features an expansive island, an Energy Star

    UnionMain Homes Builder
    192 Mountain Laurel Dr, Waxahachie, TX 75165
  • /45

    $479,990

    New Construction
    • 4 Beds
    • 2.5 Baths
    • 3,430 Sq Ft

    Magnolia II Plan at Sunrise at Garden Valley - Classic Series, Waxahachie, TX 75165

    The Classic Series Magnolia II floor plan is a two-story home with four bedrooms and two and a half bathrooms. Features of this plan include a covered porch, formal dining, large family room, study, open kitchen with custom cabinets and island, a bedroom suite with a walk-in closet and garden tub, and an upstairs game room and media room. Contact us or visit our model home for more information

    Bloomfield Homes Builder
    182 Morning Light Ln Unit 36579309, Waxahachie, TX 75165
  • /29

    $493,900

    New Construction
    • 3 Beds
    • 2.5 Baths
    • 2,878 Sq Ft

    Cedarwood II Plan at Sheppard's Place, Waxahachie, TX 75167

    The Cedarwood II is a spacious 1.5 story home that comes standard with 4 bedrooms, 3 bathrooms, a 3-car garage, living room, dining room, bonus room upstairs, fireplace, covered patio, freestanding bathtub in the main bathroom, 10' ceilings on the first floor and 9' ceilings on the second floor. Upgrade this home with sliding patio doors at the great room, outdoor grill, beamed ceilings in the

    Sandlin Homes Builder
    2225 Sheppards Ln Unit 36446125, Waxahachie, TX 75167
  • /40

    $449,000

    $26K PRICE DROP
    • 5 Beds
    • 3 Baths
    • 2,777 Sq Ft

    164 Horseshoe Bend, Waxahachie, TX 75165

    POOL. SPACE. FLEXIBILITY. AND ROOM TO LIVE.Welcome to 164 Horseshoe Bend, where everyday living gets a little more enjoyable. Set on nearly .30 acre in established Garden Valley Ranch, this beautifully maintained 5-bedroom, 3-bath home offers 2,777 square feet of comfortable living space and a backyard designed for making the most of life at home. Inside, warm wood floors, plantation

    Leslie Majors Team Legacy Realty Group

    164 Horseshoe Bend, Waxahachie, TX 75165
  • /3

    $517,900

    New Construction
    • 4 Beds
    • 3 Baths
    • 2,519 Sq Ft

    2519W Plan at Myrtle Creek - 60', Waxahachie, TX 75165

    Entry welcomes with 12-foot ceiling. Game room with French doors and 12-foot ceiling off coffered extended entry. Spacious family room with wall of windows opens to kitchen and dining area. Kitchen features generous island with built-in seating space. Private primary suite includes bedroom with 12-foot ceiling. Dual vanities, garden tub, separate glass-enclosed shower and two large walk-in

    Perry Homes Builder
    221 Wintergrass St Unit 38255807, Waxahachie, TX 75165
  • /42

    $457,990

    New Construction
    • 5 Beds
    • 4 Baths
    • 3,627 Sq Ft

    444 Hocking Hills Dr, Waxahachie, TX 75165

    Delivering form, function, beauty and comfort, the Wimbledon is a grand slam for buyers who demand more from their homes. Five bedrooms mean everyone gets their own room. Four baths mean no early morning squabbles about whose turn it is to brush their teeth. Your guests will be impressed by the spectacular, high-ceilinged family room and gourmet kitchen. Entertain at the center island so everyone

    Trophy Signature Homes Builder
    444 Hocking Hills Dr, Waxahachie, TX 75165
  • /30

    $418,990

    New Construction
    • 4 Beds
    • 2 Baths
    • 2,329 Sq Ft

    208 Jockey Dr, Waxahachie, TX 75165

    Welcome to 208 Jockey at Saddlebrook in Waxahachie, TX.This thoughtfully designed Express Series home offers a seamless blend of style and practicality, catering to the demands of contemporary living. Its striking exterior, featuring architecturally designed elevations and divided light windows, creates a captivating first impression. A welcoming covered porch leads to a raised panel

    D.R. Horton Builder
    208 Jockey Dr, Waxahachie, TX 75165
  • /33

    $668,900

    New Construction $1K PRICE DROP
    • 3 Beds
    • 2.5 Baths
    • 2,757 Sq Ft

    2230 Tutt Trail, Waxahachie, TX 75167

    Graham Hart Home Builder Builder
    2230 Tutt Trail, Waxahachie, TX 75167
  • /34

    $445,990

    New Construction
    • 4 Beds
    • 3 Baths
    • 2,752 Sq Ft

    Hawthorne II Plan at North Grove - The Retreat 60, Waxahachie, TX 75165

    The Classic Series Hawthorne II floor plan is a two-story home with four bedrooms and three bathrooms. Features of this plan include a covered porch, formal dining, large family room, study, open kitchen with custom cabinets and island, a bedroom suite with a walk-in closet and garden tub, and an upstairs game room. Contact us or visit our model home for more information about building this plan.

    Bloomfield Homes Builder
    1735 Upland Rd Unit 36881841, Waxahachie, TX 75165
  • /24

    $439,990

    New Construction
    • 3 Beds
    • 2 Baths
    • 1,864 Sq Ft

    Plan Glenhurst at Bridgewater, Waxahachie, TX 75167

    The Glenhurst is a 3 bedroom, 2 bath open floor plan that maximizes space. Two bedrooms and a bath are off the arched entry, and the family and dining rooms are open to a huge kitchen with an island and peninsula. The master suite can be expanded with a bay or box window and master bath options include a spa shower or freestanding tub. Extend the patio or add a fireplace in the family room to

    Highland Homes Builder
    565 Station Dr Unit 40366369, Waxahachie, TX 75167
  • /31

    $424,900

    New Construction
    • 3 Beds
    • 2 Baths
    • 2,103 Sq Ft

    Colby Plan at Sheppard's Place, Waxahachie, TX 75167

    This Colby plan comes with 3 bedrooms, 2 bathrooms, a 2-car garage, living room at the front, freestanding tub in the main bath, and 10' ceilings. Upgrade this home with an optional living room to study, built-ins a study, or living room to bedroom 4, wall oven in the kitchen, alternate island layout, bay window in the main bedroom, walk-in shower in the main bathroom, extended covered patio

    Sandlin Homes Builder
    2225 Sheppards Ln Unit 36455584, Waxahachie, TX 75167
  • /13

    $424,990

    New Construction
    • 4 Beds
    • 3 Baths
    • 2,599 Sq Ft

    Ellwood Plan at Myrtle Creek, Waxahachie, TX 75165

    Construction expertise and improved livability are at the heart of every design decision put into crafting The Ellwood floor plan by David Weekley Homes in Myrtle Creek. Gather around kitchen island to share delectable treats and celebrate special achievements. Sunlight filters in through perfectly proportioned and energy-efficient windows to shine on the open-concept family room, dining room,

    David Weekley Homes Builder
    221 Wintergrass St Unit 36332824, Waxahachie, TX 75165
  • /22

    $515,000

    $15K PRICE DROP
    • 4 Beds
    • 3 Baths
    • 2,528 Sq Ft

    648 Sirius Dr, Waxahachie, TX 75165

    Welcome to this beautifully maintained 4-bedroom, 3-bath home offering 2,528 square feet of thoughtfully designed living space in the desirable Sunrise at Garden Valley community. Built in 2022, this open-concept floor plan features a spacious living area that flows seamlessly into the kitchen and dining space, making it ideal for everyday living and entertaining. Upstairs, you'll find a

    Xavier Orie Real Broker, LLC

    648 Sirius Dr, Waxahachie, TX 75165
  • /51

    $574,990

    New Construction $27K PRICE DROP
    • 4 Beds
    • 4.5 Baths
    • 3,630 Sq Ft

    712 Scarlet Sage Dr, Waxahachie, TX 75165

    Stunning new construction by award winning Highland Homes in Myrtle Creek, Waxahachie's premier master planned community. Estimated move in October 2026! The impressive Sheffield plan offers 3,630 square feet of thoughtfully designed living space with four spacious bedrooms, four and half baths, a private study, entertainment room, game room, and three car tandem garage.Step inside to

    Highland Homes Builder
    712 Scarlet Sage Dr, Waxahachie, TX 75165
  • /33

    $496,624

    New Construction
    • 4 Beds
    • 3 Baths
    • 2,454 Sq Ft

    190 Honey Ln, Waxahachie, TX 75165

    This Cypress II offers 4 bedrooms, 3 bathrooms, game room, and study. Situated in the desirable Sunrise at Garden Valley community, this stunning home is perfectly positioned on an oversized corner homesite and showcases an open-concept layout designed for both everyday living and entertaining. A welcoming covered front porch and impressive 8' front door lead into a thoughtfully designed interior

    Bloomfield Homes Builder
    190 Honey Ln, Waxahachie, TX 75165
  • /36

    $689,900

    New Construction $175K PRICE DROP
    • 5 Beds
    • 4.5 Baths
    • 3,522 Sq Ft

    132 LIV Meadow Way, Waxahachie, TX 75165

    MLS# 21360136 - Built by Altura Homes - Ready Now! ~ The Sentinel 7 C plan offers 3,522 square feet of spacious, single - story living, featuring 5 bedrooms, 4.5 baths, and a 3 - car garage. Thoughtfully designed for comfort and versatility, this home includes a dedicated study, flex room, and beautiful hardwood flooring, providing plenty of space for work, relaxation, and everyday living on a 1

    Ben Caballero HomesUSA.com

    132 LIV Meadow Way, Waxahachie, TX 75165

Showing Results 241 - 280, Page 7 of 15

How to Buy a Home How to Finance a Home How to Sell a Home