395

Waxahachie, TX Homes for Sale under $800,000

Section Image Section Image
  • /33

    $534,900

    New Construction
    • 4 Beds
    • 3 Baths
    • 2,737 Sq Ft


    2737W Plan at Myrtle Creek - 60', Waxahachie, TX 75165

    Home office with French doors set at entry with 12-foot ceiling. Game room with French doors off extended entry. Family room with wall of windows opens to kitchen and dining area. Kitchen features walk-in pantry and generous island with built-in seating space. Primary suite includes bedroom with wall of windows. Double doors lead to primary bath with dual vanities, garden tub, separate

    Perry Homes Builder
    221 Wintergrass St Unit 38255869, Waxahachie, TX 75165
  • /40

    $749,900

    $100K PRICE DROP
    • 5 Beds
    • 4 Baths
    • 3,984 Sq Ft

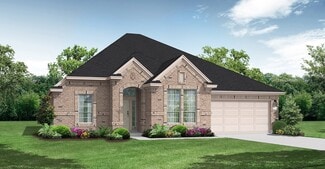
    1310 Billingsley Dr, Waxahachie, TX 75167

    Experience elevated living at 1310 Billingsley Drive in Waxahachie, where thoughtful design, expansive living space, and a private resort-style backyard combine to create an exceptional opportunity in a desirable HOA community. Built in 2017 and offering approximately 3,984 square feet, this beautifully maintained residence features 5 bedrooms and 4 bathrooms with a versatile layout designed for

    Julieanne Jones Redfin Corporation

    1310 Billingsley Dr, Waxahachie, TX 75167
  • 225 Wintergrass Dr Unit 36471932, Waxahachie, TX 75165

    $561,990

    New Construction
    • 4 Beds
    • 3 Baths
    • 3,349 Sq Ft

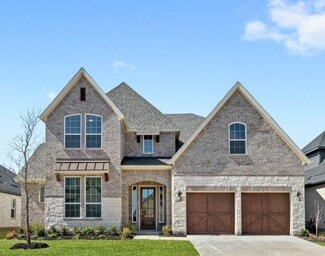
    Grayson Plan at Myrtle Creek, Waxahachie, TX 75165

    The open dining room of the beautifully intricate Grayson is enhanced by a large expanse of sun-filled windows and includes a view of the beautiful staircase. The expansive family room and open kitchen is the perfect place for entertaining. The private master bedroom features several windows and a tray ceiling, along with a spa-like bath with dual sinks and luxe super shower. All secondary

    UnionMain Homes Builder
    225 Wintergrass Dr Unit 36471932, Waxahachie, TX 75165
  • /23

    $653,900

    New Construction
    • 4 Beds
    • 3.5 Baths
    • 3,395 Sq Ft

    3395W Plan at Myrtle Creek - 71', Waxahachie, TX 75165

    Home office with French doors set at entry with 20-foot ceiling. Formal dining room opens to rotunda with curved staircase. Two-story family room with 18-foot ceiling and wall of windows opens to kitchen and morning area. Kitchen hosts generous island with built-in seating space. Primary suite with a wall of windows. Primary bath includes dual vanity, corner garden tub, separate glass-enclosed

    Perry Homes Builder
    217 Wintergrass Dr Unit 39960850, Waxahachie, TX 75165
  • /33

    $574,990

    New Construction
    • 4 Beds
    • 3.5 Baths
    • 3,190 Sq Ft

    237 Basketflower Dr, Waxahachie, TX 75165

    Discover the perfect blend of style, space, and smart design in this stunning 4-bedroom, 3-bathroom home. Ideal for growing families or those who love to entertain, this home features a private study for remote work or quiet focus, a spacious game room for fun and relaxation, and a 3-car garage with plenty of room for storage and parking. The open-concept living areas are filled with natural

    Coventry Homes Builder
    237 Basketflower Dr, Waxahachie, TX 75165
  • /18

    $542,900

    New Construction
    • 4 Beds
    • 3 Baths
    • 2,695 Sq Ft

    2695W Plan at Myrtle Creek - 60', Waxahachie, TX 75165

    Home office with French doors set at entry with 12-foot ceiling. Extended entry highlights coffered ceiling. Open kitchen features generous counter space, corner walk-in pantry and island with built-in seating space. Dining area flows into open family room with wall of windows. Primary suite includes bedroom with wall of windows. Dual vanities, garden tub, separate glass-enclosed shower and two

    Perry Homes Builder
    221 Wintergrass St Unit 38255849, Waxahachie, TX 75165
  • /39

    $515,990

    New Construction
    • 4 Beds
    • 3.5 Baths
    • 3,695 Sq Ft

    Spring Cress II Plan at North Grove - The Retreat 70-75, Waxahachie, TX 75165

    The Classic Series Spring Cress II floor plan is a two-story home with four bedrooms, three and a half bathrooms, dining room, study, and two media rooms. Lots of flexibility with this floor plan that gives you the option for bedroom 5 with a full bath at the dining room and an optional bedroom 6 with a full bath at the downstairs media room. There is also an optional mini garage in lieu of the

    Bloomfield Homes Builder
    1735 Upland Rd Unit 36882004, Waxahachie, TX 75165
  • /70

    $515,900

    New Construction
    • 4 Beds
    • 3 Baths
    • 2,545 Sq Ft

    2545W Plan at Myrtle Creek - 60', Waxahachie, TX 75165

    Extended entry with 13-foot ceiling leads to open kitchen, dining area and family room. Kitchen offers generous counter space, corner walk-in pantry and inviting island with built-in seating space. Dining area flows into family room with wall of windows. Game room with French doors just across from kitchen. Primary suite includes double-door entry to primary bath with dual vanities, garden tub,

    Perry Homes Builder
    221 Wintergrass St Unit 38255816, Waxahachie, TX 75165
  • /69

    $524,990

    New Construction
    • 4 Beds
    • 3 - 3.5 Baths
    • 2,775 Sq Ft

    Plan Canterbury at Ridge Crossing, Waxahachie, TX 75167

    The Canterbury is a spacious one-story home that offers 2,747 square feet of well-designed living space, perfect for modern family life. The entrance opens into a welcoming foyer, leading to a study and secondary bedroom, which features a private bath. The heart of the home features an open-concept kitchen with a large island, seamlessly connecting to the dining area and family room, which opens

    Highland Homes Builder
    565 Station Dr Unit 36557464, Waxahachie, TX 75167
  • /35

    $527,990

    New Construction
    • 4 Beds
    • 3.5 Baths
    • 3,478 Sq Ft

    Seaberry Plan at North Grove - The Retreat 70-75, Waxahachie, TX 75165

    The Classic Series Seaberry floor plan is a two-story home with various room combinations. The floor plan includes four bedrooms, three and a half bathrooms, a dining room, media room, and a study. This floor plan allows you to have the option for a 5th bedroom with two of the following: dining room, media room, or study. You also have the option for a 6th bedroom with one of the following:

    Bloomfield Homes Builder
    1735 Upland Rd Unit 36881997, Waxahachie, TX 75165
  • /38

    $536,990

    New Construction
    • 5 Beds
    • 3.5 Baths
    • 3,754 Sq Ft

    Magnolia III Plan at North Grove - The Oasis 70-75, Waxahachie, TX 75165

    The Classic Series Magnolia III floor plan is a two-story home with five bedrooms and two and a half bathrooms. Features of this plan include a covered porch, formal dining, large family room, optional study, open kitchen with custom cabinets and island, a bedroom suite with walk-in closet and garden tub, and an upstairs game room. Contact us or visit our model home for more information about

    Bloomfield Homes Builder
    1735 Upland Rd Unit 36881776, Waxahachie, TX 75165
  • /28

    $596,990

    New Construction
    • 4 - 5 Beds
    • 3.5 - 6 Baths
    • 3,255 Sq Ft

    Plan Millbeck at Ridge Crossing, Waxahachie, TX 75167

    Welcome to the Millbeck. This expansive two-story home offers 3,251 square feet of versatile living space, featuring four bedrooms and three baths, along with one to two half baths, ideal for a growing family. The main floor includes a three-car tandem garage that leads into a welcoming foyer with a study and bedroom. The open-concept kitchen, complete with a large island, seamlessly connects to

    Highland Homes Builder
    565 Station Dr Unit 36557474, Waxahachie, TX 75167
  • /56

    $600,900

    New Construction
    • 4 Beds
    • 3.5 Baths
    • 2,944 Sq Ft

    2944W Plan at Myrtle Creek - 71', Waxahachie, TX 75165

    Home office with French doors set entry. Media room with French doors off extended entry. Formal dining room flows into open family room with wall of windows. Kitchen features corner walk-in pantry, a coffee bar, and generous island with built-in seating space. Adjoining morning area features wall of windows. Primary suite includes double-door entry to primary bath with dual vanities, a garden

    Perry Homes Builder
    221 Wintergrass St Unit 38263543, Waxahachie, TX 75165
  • /47

    $643,990

    New Construction
    • 5 Beds
    • 4.5 - 7 Baths
    • 3,799 Sq Ft

    Plan Royston at Ridge Crossing, Waxahachie, TX 75167

    The Royston welcomes you with a spacious foyer that leads to a versatile study, perfect for work or relaxation. Bedroom #2, complete with its private bath, is conveniently located nearby. The main living area features an open-concept design, seamlessly connecting the kitchen, dining area, and family room. The kitchen is equipped with a large island and modern amenities, while the family room

    Highland Homes Builder
    565 Station Dr Unit 36557479, Waxahachie, TX 75167
  • /35

    $509,990

    New Construction
    • 4 Beds
    • 3.5 Baths
    • 3,478 Sq Ft

    Seaberry Plan at Sunrise at Garden Valley - Classic Series, Waxahachie, TX 75165

    The Classic Series Seaberry floor plan is a two-story home with various room combinations. The floor plan includes four bedrooms, three and a half bathrooms, a dining room, media room, and a study. This floor plan allows you to have the option for a fifth bedroom with two of the following: dining room, media room, or study. You also have the option for a 6th bedroom with one of the following:

    Bloomfield Homes Builder
    182 Morning Light Ln Unit 36579289, Waxahachie, TX 75165
  • /36

    $559,990

    New Construction
    • 4 - 5 Beds
    • 3.5 - 4.5 Baths
    • 3,700 Sq Ft

    Primrose V Plan at Sunrise at Garden Valley - Classic Series, Waxahachie, TX 75165

    The Classic Series Primrose V floor plan is a two-story home with four bedrooms and three and a half bathrooms. Features of this plan include a rotunda entry, formal dining, study, large family room, open kitchen with custom cabinets and island, a primary suite with a walk-in closet and garden tub, an upstairs game room, media room, and second bedroom suite with bath. Contact us or visit our

    Bloomfield Homes Builder
    182 Morning Light Ln Unit 37052496, Waxahachie, TX 75165
  • /46

    $578,990

    New Construction
    • 5 Beds
    • 4.5 Baths
    • 3,803 Sq Ft

    Plan Royston at Myrtle Creek, Waxahachie, TX 75165

    The Royston welcomes you with a spacious foyer that leads to a versatile study, perfect for work or relaxation. Bedroom #2, complete with its private bath, is conveniently located nearby. The main living area features an open-concept design, seamlessly connecting the kitchen, dining area, and family room. The kitchen is equipped with a large island and modern amenities, while the family room

    Highland Homes Builder
    221 Wintergrass St Unit 37787446, Waxahachie, TX 75165
  • /5

    $690,900

    New Construction
    • 5 Beds
    • 4.5 Baths
    • 4,016 Sq Ft

    4016W Plan at Myrtle Creek - 71', Waxahachie, TX 75165

    Elegant two-story design featuring a 20-foot rotunda ceiling. Home office with French doors and formal dining room set at entry. Spacious family room with a 19-foot ceiling and a wall of windows. Kitchen features a large island with built-in seating space, walk-in pantry and a Butler's pantry. Private primary suite boasts a curved wall of windows. Primary bath includes a garden tub, separate

    Perry Homes Builder
    221 Wintergrass St Unit 38263619, Waxahachie, TX 75165
  • /36

    $659,900

    $9K PRICE DROP
    • 4 Beds
    • 3 Baths
    • 2,837 Sq Ft

    8221 Palmer Ln, Waxahachie, TX 75167

    Highly sought after Legacy Estates subdivision. Stunning custom 4-bedroom, 3-bath home in Waxahachie, set on a beautifully maintained 1-acre lot in a quiet neighborhood in Midlothian ISD. From the moment you arrive, you’re welcomed by a sense of warmth, thoughtful design, and exceptional care throughout. This standout property offers a light-filled interior with high ceilings, tall doors, and

    Thomas Garrett Redfin Corporation

    8221 Palmer Ln, Waxahachie, TX 75167
  • /29

    $644,508

    New Construction
    • 4 Beds
    • 3.5 Baths
    • 3,733 Sq Ft

    Primrose FE V Plan at Sunrise at Garden Valley - Classic Series, Waxahachie, TX 75165

    The Classic Series Primrose V floor plan is a two-story home with four bedrooms and three and a half bathrooms. Features of this plan include a rotunda entry, formal dining, a large family room, an open kitchen with custom cabinets and an island, a primary suite with a walk-in closet and garden tub, and an upstairs game room and bath. Primrose V adds a media room upstairs along with the

    Bloomfield Homes Builder
    182 Morning Light Ln Unit 37346527, Waxahachie, TX 75165
  • 225 Wintergrass Dr Unit 36478127, Waxahachie, TX 75165

    $571,990

    New Construction
    • 5 Beds
    • 3.5 Baths
    • 3,448 Sq Ft

    Whitney Plan at Myrtle Creek, Waxahachie, TX 75165

    The Whitney’s cozy front porch opens to an elongated foyer with a marvelous flex room at the front of this new UnionMain Home. Located near the formal dining space, the open kitchen and living area features an expansive island, an Energy Star stainless steel appliance package, and an oversized walk-in pantry. Tucked away just past the staircase is a long, private hallway that extends towards the

    UnionMain Homes Builder
    225 Wintergrass Dr Unit 36478127, Waxahachie, TX 75165
  • /3

    $597,900

    New Construction
    • 4 Beds
    • 3.5 Baths
    • 2,850 Sq Ft

    2850W Plan at Myrtle Creek - 71', Waxahachie, TX 75165

    Inviting entry with 16-foot ceiling. Entry extends to the kitchen, family room and dining area. Generous family room features a grand wall of windows. Kitchen features an island with built-in seating space and a walk-in pantry. Home office with French door entry just off the family room. Primary suite features a large bedroom, double door entry to primary bathroom, dual vanities, garden tub,

    Perry Homes Builder
    217 Wintergrass Dr Unit 39877899, Waxahachie, TX 75165
  • /66

    $610,990

    New Construction
    • 4 - 5 Beds
    • 3.5 - 6 Baths
    • 3,492 Sq Ft

    Plan Foxleigh at Ridge Crossing, Waxahachie, TX 75167

    The Foxleigh is an impressive two-story home that offers 3,492 square feet of beautifully designed living space. Entering through the foyer, you'll find a study and secondary bedroom with a private bath. The open-concept kitchen, complete with a central island, flows into the dining and family rooms, providing seamless access to a spacious patio for outdoor enjoyment. The main floor also features

    Highland Homes Builder
    565 Station Dr Unit 36557476, Waxahachie, TX 75167
  • /21

    $664,900

    New Construction
    • 5 Beds
    • 4 Baths
    • 3,593 Sq Ft

    3593W Plan at Myrtle Creek - 71', Waxahachie, TX 75165

    Two-story entry features curved staircase. Formal dining room and home office with French doors frame entry. Two-story family room with wall of windows opens to kitchen and morning area. Kitchen features walk-in pantry, butler's pantry and island with built-in seating space. First-floor primary suite includes bedroom with 12-foot ceiling and wall of windows. Dual vanities, garden tub, separate

    Perry Homes Builder
    221 Wintergrass St Unit 38263593, Waxahachie, TX 75165
  • 225 Wintergrass Dr Unit 36448710, Waxahachie, TX 75165

    $535,990

    New Construction
    • 4 Beds
    • 2.5 Baths
    • 3,045 Sq Ft

    Kirby Plan at Myrtle Creek, Waxahachie, TX 75165

    Discover seamless living and entertaining with the Kirby plan by UnionMain Homes. The Kirby is a beautifully open floorplan featuring a large kitchen with island overlooking the family room and a first-floor flex space or home office. The secluded primary suite features a luxe tray ceiling and oversized windows. The spacious primary bathroom features double vanities, an enclosed toilet, and a

    UnionMain Homes Builder
    225 Wintergrass Dr Unit 36448710, Waxahachie, TX 75165
  • /3

    $707,900

    New Construction
    • 5 Beds
    • 6 Baths
    • 4,140 Sq Ft

    4140W Plan at Myrtle Creek - 71', Waxahachie, TX 75165

    Two-story entry framed by home office with a French door entry. Formal dining room just off the family room and kitchen. Generous two-story family room with 19-foot ceilings, a fireplace and a wall of windows. Island kitchen features built-in seating space, a two-story ceiling and a large walk-in pantry. Morning area just off the kitchen with three large windows. Secluded primary suite offers a

    Perry Homes Builder
    221 Wintergrass St Unit 38263635, Waxahachie, TX 75165
  • /3

    $574,900

    New Construction
    • 4 Beds
    • 3.5 Baths
    • 3,088 Sq Ft

    3088W Plan at Myrtle Creek - 60', Waxahachie, TX 75165

    Front porch opens into the entryway. A private guest suite off the main hallway features a full bathroom and walk-in closet. The kitchen hosts an island with built-in seating and corner walk-in pantry. The dining area connects the living spaces. The two-story family room boasts a wall of windows and the entrance to the covered backyard patio. French doors open into the home office off of the

    Perry Homes Builder
    221 Wintergrass St Unit 38255854, Waxahachie, TX 75165
  • /5

    $625,900

    New Construction
    • 4 Beds
    • 3.5 Baths
    • 3,396 Sq Ft

    3396W Plan at Myrtle Creek - 60', Waxahachie, TX 75165

    This spacious design features a two-story rotunda entry. Home office with French doors across from curved staircase. Open kitchen offers corner walk-in pantry, generous counter space and inviting island with built-in seating space. Two-story dining area opens to two-story family room with wall of windows. First-floor primary suite includes bedroom with 13-foot ceiling and wall of windows. Primary

    Perry Homes Builder
    221 Wintergrass St Unit 38255861, Waxahachie, TX 75165
  • /62

    $509,990

    New Construction
    • 4 Beds
    • 4 Baths
    • 2,982 Sq Ft

    Plan Cambridge at Myrtle Creek, Waxahachie, TX 75165

    Step inside the Cambridge. This stunning two-story 4-bedroom, 4-bathroom home with 2,960 square feet, provides ample room for comfortable luxury living. Inside, you find an inviting open-concept design that seamlessly connects the family, kitchen and dining areas, making it an entertainer's delight. Soaring ceilings in the family room connect with a game room loft that overlooks the space below.

    Highland Homes Builder
    221 Wintergrass St Unit 37862418, Waxahachie, TX 75165
  • /22

    $563,990

    New Construction
    • 4 Beds
    • 4.5 Baths
    • 3,143 Sq Ft

    Plan Croydon at Bridgewater, Waxahachie, TX 75167

    The Croydon is a beautifully designed two-story floor plan that offers an impressive blend of open living, private retreats, and flexible spaces throughout. The main level features a bright, expansive layout where the kitchen, dining area, and spacious living room come together to create a natural gathering space for everyday living and entertaining. The kitchen serves as the heart of the home

    Highland Homes Builder
    565 Station Dr Unit 39009031, Waxahachie, TX 75167
  • /11

    $617,900

    New Construction
    • 4 Beds
    • 3 Baths
    • 3,118 Sq Ft

    3118W Plan at Myrtle Creek - 71', Waxahachie, TX 75165

    Home office with French doors frames the entry. Guest suite with a walk-in closet and a full bath. Media room with French doors. Kitchen features a large pantry and a large island with built-in seating space. Family room with a wall of windows. Primary suite with 12-foot coffered ceilings. Double doors lead to primary bath with separate vanities, a garden tub, separate glass-enclosed shower, and

    Perry Homes Builder
    221 Wintergrass St Unit 38263555, Waxahachie, TX 75165
  • /33

    $522,990

    New Construction
    • 3 Beds
    • 3.5 Baths
    • 3,478 Sq Ft

    Seaberry II Plan at North Grove - The Oasis 60, Waxahachie, TX 75165

    The Classic Series Seaberry II floor plan is a two-story home with three bedrooms, three and a half bathrooms, a Dining Room, Media Room, and a Study. Other various room combinations are available. Contact us or visit our model home for more information about this and other available plans.

    Bloomfield Homes Builder
    1735 Upland Rd Unit 36579467, Waxahachie, TX 75165
  • /3

    $669,900

    New Construction
    • 4 Beds
    • 4.5 Baths
    • 3,719 Sq Ft

    3719W Plan at Myrtle Creek - 71', Waxahachie, TX 75165

    Grand two-story entryway that has a private guest suite with full bathroom and a home office with French doors embraces the hallway. As you enter into the family room you are greeted by ample natural light from the wall of windows and a 19-foot ceiling. The kitchen hosts an island with built-in seating and a walk-in pantry. The dining area is surrounded by a corner of windows and provides access

    Perry Homes Builder
    221 Wintergrass St Unit 38263599, Waxahachie, TX 75165
  • /33

    $527,990

    New Construction
    • 3 Beds
    • 3.5 Baths
    • 3,478 Sq Ft

    Seaberry II Plan at North Grove - The Retreat 70-75, Waxahachie, TX 75165

    The Classic Series Seaberry II floor plan is a two-story home with three bedrooms, three and a half bathrooms, a Dining Room, Media Room, and a Study. Other various room combinations are available. Contact us or visit our model home for more information about this and other available plans.

    Bloomfield Homes Builder
    1735 Upland Rd Unit 36881999, Waxahachie, TX 75165
  • /4

    $627,900

    New Construction
    • 4 Beds
    • 4.5 Baths
    • 3,080 Sq Ft

    3080W Plan at Myrtle Creek - 71', Waxahachie, TX 75165

    Step off the front porch into the extended entryway with a 12-foot rotunda ceiling. Off of the main hallway are two secondary bedrooms which offer full bathrooms and walk-in closets. Adjacent is a private guest suite featuring a full bathroom, walk-in closet and linen closet. As you enter into the vast family room you are greeted by a fireplace and wall of windows. French doors open into the game

    Perry Homes Builder
    221 Wintergrass St Unit 38263551, Waxahachie, TX 75165
  • /3

    $524,900

    New Construction
    • 4 Beds
    • 3 Baths
    • 2,586 Sq Ft

    2586W Plan at Myrtle Creek - 60', Waxahachie, TX 75165

    Home office with French doors set at entry with 12-foot ceiling. Open kitchen offers generous counter space, corner walk-in pantry and inviting island with built-in seating space. Dining area flows into open family room with wall of windows. Spacious primary suite. Double doors lead to primary bath with dual vanities, garden tub, separate glass-enclosed shower and two walk-in closets. Guest

    Perry Homes Builder
    221 Wintergrass St Unit 38255819, Waxahachie, TX 75165
  • /42

    $501,900

    New Construction
    • 4 Beds
    • 2.5 Baths
    • 3,286 Sq Ft

    Silverstone Plan at Sheppard's Place, Waxahachie, TX 75167

    The Silverstone is one of our popular floor plans with its modern look, open to below game room and many options to customize the home. This home comes standard with 4 bedrooms, 2.5 bathrooms, 2-car garage, dining room, upstairs game room and flex space, freestanding tub in main bathroom, and 10' ceilings downstairs and 9' ceilings upstairs. Upgrade this home with optional larger main bathroom

    Sandlin Homes Builder
    2225 Sheppards Ln Unit 36472766, Waxahachie, TX 75167
  • /41

    $539,990

    New Construction
    • 4 Beds
    • 3.5 Baths
    • 3,519 Sq Ft

    Spring Cress Plan at North Grove - The Oasis 70-75, Waxahachie, TX 75165

    The Classic Series Spring Cress floor plan is a two-story home with four bedrooms, three and a half bathrooms, a dining room, a media room, and a study. Lots of flexibility with this floor plan that gives you the option for bedroom 5 with a full bath at the dining room and an optional bedroom 6 with a full bath at the media room. More options include an option media room on the second floor and

    Bloomfield Homes Builder
    1735 Upland Rd Unit 36881780, Waxahachie, TX 75165
  • /25

    $544,990

    New Construction
    • 4 Beds
    • 3.5 Baths
    • 2,741 Sq Ft

    557 Flint Rd, Waxahachie, TX 75167

    The Fleetwood is a well-designed one-story home that offers 2,667 square feet of comfortable living space. Upon entering, you'll find a study, a lifestyle space, and two secondary bedrooms. The open-concept kitchen, with a large island, seamlessly connects to the dining area and family room, which opens onto a patio for outdoor enjoyment. Tucked in the back of the home is the primary suite which

    Highland Homes Builder
    557 Flint Rd, Waxahachie, TX 75167
  • /3

    $589,900

    New Construction
    • 4 Beds
    • 3 Baths
    • 3,095 Sq Ft

    3095W Plan at Myrtle Creek - 60', Waxahachie, TX 75165

    Home office with French doors set at two-story entry. Formal dining room across from staircase. Two-story family room opens to kitchen and morning area. Family room features wall of windows. Kitchen features deep walk-in pantry, butler's pantry and large island with built-in seating space. First-floor primary suite includes bedroom with wall of windows. Double doors lead to primary bath with dual

    Perry Homes Builder
    221 Wintergrass St Unit 38255877, Waxahachie, TX 75165

Showing Results 41 - 80, Page 2 of 10

How to Buy a Home How to Finance a Home How to Sell a Home