520

Weld County CO Homes under $500,000

Section Image Section Image
  • /41

    $490,000

    • 3 Beds
    • 2.5 Baths
    • 1,620 Sq Ft

    7233 Vermillion St, Frederick, CO 80530

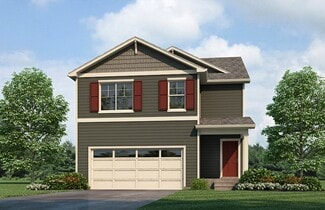
    This beautiful newer home presents a contemporary residential layout that balances practical daily living with the ease and rhythm of newer construction. The approach to the home introduces a clean architectural profile and an organized streetscape. At the same time, the interior opens into a connected sequence of living spaces designed to support both quiet routines and larger gatherings.

    Ryan Mogan First Summit Realty

    7233 Vermillion St, Frederick, CO 80530
  • /37

    $490,962

    New Construction
    • 4 Beds
    • 2.5 Baths
    • 2,851 Sq Ft

    522 85th Avenue Ct, Greeley, CO 80634

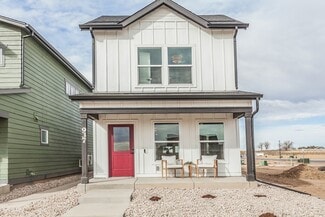
    **SPECIAL FINANCING AVAILABLE**The Sundance is an impressive home featuring 4 large bedrooms on the top floor, providing ample space for family and guests. On the main level, you'll find an expansive kitchen, living room, and dining area that create an inviting and open atmosphere perfect for entertaining. The kitchen, dining room, and large entryway are finished with beautiful hardwood flooring,

    Karl Tarango Mtn Vista Real Estate Co., LLC

    522 85th Avenue Ct, Greeley, CO 80634
  • /29

    $495,990

    New Construction
    • 4 Beds
    • 2.5 Baths
    • 2,156 Sq Ft

    ELDER II Plan at Silver Peaks, Brighton, CO 80603

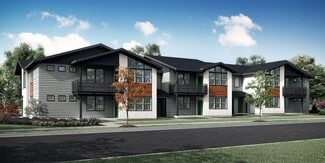
    The Elder is one of our 2-story floorplans featured in the Silver Peaks community in Lochbuie, CO. Featuring 4 bedrooms, 2.5 bathrooms, 2 car garage and 2,156 sq. ft. of living space. With multiple exterior options and open concept design this new home is a popular pick. As you enter the home from the covered patio and walk down the foyer you will pass the guest bathroom, garage door entrance and

    D.R. Horton Builder
    738 Gareth Ln Unit 36210489, Brighton, CO 80603
  • /47

    $430,250

    New Construction
    • 3 Beds
    • 2 Baths
    • 2,416 Sq Ft

    518 85th Avenue Ct, Greeley, CO 80634

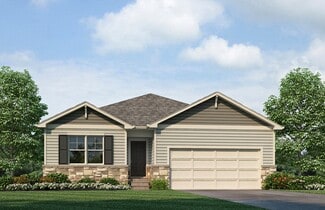
    **SPECIAL FINANCING AVAILABLE**The Alaska floor plan is an exceptional value in ranch-style living. Boasting 1208 square feet of thoughtfully designed 3-bedroom, 2-bath home offers both efficiency and comfort. The Primary bedroom features a spacious walk-in closet and a large shower. Additionally, the home includes an oversized two-car garage and a full, unfinished basement, allowing for future

    Karl Tarango Mtn Vista Real Estate Co., LLC

    518 85th Avenue Ct, Greeley, CO 80634
  • /19

    $433,900

    New Construction
    • 4 Beds
    • 3 Baths
    • 2,125 Sq Ft

    Bellamy Plan at Westgate, Greeley, CO 80634

    Welcome home to the Bellamy floor plan located in the Westgate community in Greeley. This 2-story single-family home offers 4 bedrooms, 2.5 bathrooms, a 2-3 car garage, and 2,125 sq. ft. of living space. Imagine walking into your new home, as you enter through the front door you will see a study/ flex space flowing to the foyer that has ample wall space for decor. As you walk down the hallway,

    D.R. Horton Builder
    2701 72nd Avenue Ct Unit 36210542, Greeley, CO 80634
  • /36

    $470,000

    $20K PRICE DROP
    • 3 Beds
    • 2.5 Baths
    • 1,636 Sq Ft

    1783 Sunset Cir, Milliken, CO 80543

    This two-story home has a great location in the community backing up to open space with mountain views and concrete walking paths. This 3-bedroom and 3-bath home features provide a great functional floor plan. The upstairs begins with 3 bedrooms and 2 full baths plus a covenant separate laundry room. Primary bedroom with ensuite full bath and large walk-in closet. 2 additional bedrooms and 2nd

    Tom Calhoun Keller Williams Action Realty LLC

    1783 Sunset Cir, Milliken, CO 80543
  • /37

    $428,375

    New Construction $10K PRICE DROP
    • 3 Beds
    • 2.5 Baths
    • 1,961 Sq Ft

    612 85th Avenue Ct, Greeley, CO 80634

    **SPECIAL FINANCING AVAILABLE**The Kansas is a cozy, yet spacious 3-bedroom, 2 1/2-bath split-level home with 1,604 finished square feet and an additional 357 square feet of unfinished basement space, offering flexibility for future expansion. The warm and inviting layout includes a roomy kitchen and dining area just a few steps away from the lower-level living room, creating a comfortable flow

    Karl Tarango Mtn Vista Real Estate Co., LLC

    612 85th Avenue Ct, Greeley, CO 80634
  • /44

    $465,000

    $10K PRICE DROP
    • 4 Beds
    • 3 Baths
    • 2,620 Sq Ft

    509 Pebble Beach Ave, Johnstown, CO 80534

    Set in the heart of Johnstown, where everyday convenience meets a quieter pace of life, this single family residence unfolds with a sense of warmth and easy livability that feels both grounded and inviting. Mature landscaping and thoughtful exterior detailing create a welcoming first impression, while an extended driveway and two car garage offer both function and presence. Inside, the home opens

    Kevin McDougal Real

    509 Pebble Beach Ave, Johnstown, CO 80534
  • /13

    $400,000

    New Construction
    • 3 Beds
    • 2.5 Baths
    • 1,478 Sq Ft

    3908 Lake Clark St, Evans, CO 80620

    Seller to offer a fixed 4.99% FHA rate or up to $20K seller concession with use of a preferred lender. The Caribou offers a thoughtfully designed 3-bedroom, 2-bath layout with 1,478 squarefeet of well-planned living space. The open kitchen connects seamlessly to the mainliving area, creating a welcoming space for both daily life and entertaining. Upstairs, theprimary suite serves as a private

    Baessler Homes Builder
    3908 Lake Clark St, Evans, CO 80620
  • /44

    $469,000

    • 3 Beds
    • 4 Baths
    • 2,809 Sq Ft

    2010 46th Ave Unit 61, Greeley, CO 80634

    Discover effortless, flexible living in attractive Village at Foxhill community, in this immaculate ranch-style low-maintenance patio home. This thoughtfully designed end-unit, where natural light filters through generously sized windows with custom plantation shutters, delivers an easy flow between the living, dining, and kitchen, supporting both quite evenings and casual entertaining. Main

    Rhonda Heth RE/MAX Alliance-FTC South

    2010 46th Ave Unit 61, Greeley, CO 80634
  • /26

    $460,000

    • 4 Beds
    • 2 Baths
    • 2,995 Sq Ft

    334 Central Ave, Severance, CO 80550

    OPEN HOUSE Sun 5/24 1:00-3:00 Move In Ready Single Story Ranch with 3 Car Garage situated on a great lot backing to green belt! This home has an open layout with durable engineered hardwood flooring leading you from the entrance to the kitchen, dining area and great room! Covered front and back yard patios create nice outdoor living spaces for you to enjoy. Full unfinished basement with rough in

    Brandon Bidwell RE/MAX Alliance-FTC South

    334 Central Ave, Severance, CO 80550
  • /39

    $448,763

    New Construction
    • 3 Beds
    • 2.5 Baths
    • 2,289 Sq Ft

    614 86th Ave, Greeley, CO 80634

    **SPECIAL FINANCING AVAILABLE**The New Jersey is a charming two-story home offering 3 bedrooms and 2 1/2 baths, with 1,712 finished square feet and a 577-square-foot unfinished basement, providing ample room for growth. The main floor features an open and inviting Great Room that seamlessly connects to the Kitchen and Dining Room, creating a perfect space for entertaining or relaxing. Upstairs,

    Karl Tarango Mtn Vista Real Estate Co., LLC

    614 86th Ave, Greeley, CO 80634
  • /30

    $500,000

    • 3 Beds
    • 2 Baths
    • 1,453 Sq Ft

    1723 Thrive Dr, Windsor, CO 80550

    Welcome to RainDance, where the neighborhood IS the destination. This stunning 2021 ranch-style home offers 3 beds, 2 baths & 1,453 finished sq ft of thoughtfully designed main-floor living. Inside, the open layout is perfect for everyday living & entertaining, complete with a spacious 2-car garage, a 7,403 sq ft lot, and an unfinished basement that's your blank canvas for instant equity

    Gabriela Sandoval Kentwood Real Estate Cherry Creek

    1723 Thrive Dr, Windsor, CO 80550
  • /17

    $447,560

    New Construction
    • 4 Beds
    • 2 Baths
    • 1,402 Sq Ft

    507 85th Ave Ct, Greeley, CO 80634

    The Bristol is a well-designed open-concept ranch offering comfortable single-level living with a smart split-bedroom layout. With four bedrooms and 9-ft ceilings, this home provides flexibility for families, guests, or a home office. The kitchen features an extended island with stone countertops, corner pantry, stainless steel appliances, and opens seamlessly to the great room-ideal for everyday

    Sara Horner Group Mulberry

    507 85th Ave Ct, Greeley, CO 80634
  • /44

    $462,400

    New Construction
    • 4 Beds
    • 3 Baths
    • 1,538 Sq Ft

    Sage Plan at Prairie Song - Cottages, Timnath, CO 80547

    Our largest cottage floorplan offers a generous layout ideal for gatherings and families of all types. Featuring four bedrooms and three baths, this home offers ample space and comfort. Your own private backyard is the perfect space to relax and enjoy some fresh air with your pup and friends. Access to the grassy cottage common areas provides the perfect opportunity to spread out and meet your

    Hartford Homes Builder
    4801 Goodman Rd Unit 36866520, Timnath, CO 80547
  • /49

    $442,155

    New Construction
    • 4 Beds
    • 2.5 Baths
    • 1,730 Sq Ft

    3813 Soapstone St, Evans, CO 80620

    Builder offering a fixed 4.99% FHA rate or up to $20K seller concession with use of a preferred lender. This open concept 2-story home features a spacious kitchen with a large pantry and kitchen island, with plenty of storage and natural light throughout. The upper- level features a laundry room, primary suite with walk-in closet, 3 additional bedrooms, and a loft space. Standard features include

    Sara Horner Group Mulberry

    3813 Soapstone St, Evans, CO 80620
  • /36

    $422,400

    New Construction
    • 2 Beds
    • 2.5 Baths
    • 1,152 Sq Ft

    Magnolia Plan at Prairie Song - Cottages, Timnath, CO 80547

    Introducing the Magnolia, one of our newest floorplans designed to accommodate individuals and families of all types. You'll find the living/ dining area, an ample kitchen, and private fenced backyard on the first floor. Upstairs, you'll find two bedrooms, each with their own en suite full bathroom. Access to the grassy cottage common areas provides the perfect opportunity to spread out and meet

    Hartford Homes Builder
    4801 Goodman Rd Unit 36866522, Timnath, CO 80547
  • /38

    $445,170

    $20K PRICE DROP
    • 3 Beds
    • 2.5 Baths
    • 2,788 Sq Ft

    610 86th Ave, Greeley, CO 80634

    **SPECIAL FINANCING AVAILABLE** The Maryland is a beautifully designed 3-bedroom, 2 1/2-bath two-story home offering 1,648 finished square feet and an impressive 1,140-square-foot unfinished basement for future possibilities. This home also features an oversized 2-car garage for added convenience. The Primary bedroom is thoughtfully located on the lower level, providing privacy from the other two

    Karl Tarango Mtn Vista Real Estate Co., LLC

    610 86th Ave, Greeley, CO 80634
  • /42

    $439,795

    New Construction $15K PRICE DROP
    • 3 Beds
    • 2 Baths
    • 1,697 Sq Ft

    1825 Bounty Dr Unit 5, Windsor, CO 80550

    The Vanderbilt is a second level, 3 bed, 2 bath condo that will blow you away. Up the staircase from the main entrance, you will be greeted by an airy living/kitchen/dining area surrounded by beautiful windows and an arched ceiling. With luxurious finishes throughout, a spacious owner suite and a cozy covered deck, you will be eager to call this place home. This unit comes with an attached

    Hartford Homes Builder
    1825 Bounty Dr Unit 5, Windsor, CO 80550
  • /38

    $430,000

    • 4 Beds
    • 1.5 Baths
    • 1,316 Sq Ft

    1704 6th St, Greeley, CO 80631

    Completely Remodeled 4-Bed, 2-Bath Home in Greeley - Turnkey & Move-In Ready! Welcome to 1704 6th St, a beautifully transformed single-family home in Greeley's desirable Garden City neighborhood. This 1950 gem has been completely remodeled inside and out with a brand-new, more functional floorplan that maximizes space and flow. Every major system has been updated, including a brand-new roof, new

    Adam Schwartz Coldwell Banker Realty-Grant

    1704 6th St, Greeley, CO 80631
  • /27

    $490,990

    New Construction
    • 4 Beds
    • 2 Baths
    • 1,771 Sq Ft

    Chatham Plan at Silver Peaks, Brighton, CO 80603

    The Chatham is a Gorgeous 1-story home offering 4 bedrooms, 2 bathrooms, and 1,771 sq. ft. of living space. Upgraded Finishes & Features: - Stainless steel appliances, including gas range, microwave, and dishwasher - Premium cabinetry with crown molding - Smart home technology package (smart speaker, video doorbell, programmable thermostat, and touchscreen) The Chatham is a spacious floor plan

    D.R. Horton Builder
    738 Gareth Ln Unit 36210491, Brighton, CO 80603
  • /39

    $497,600

    New Construction $10K PRICE DROP
    • 4 Beds
    • 2.5 Baths
    • 3,214 Sq Ft

    622 85th Avenue Ct, Greeley, CO 80634

    **SPECIAL FINANCING AVAILABLE**The Glendo is an impressive 4-bedroom, 2 1/2-bath two-story home offering 2,334 finished square feet and an 880-square-foot unfinished basement. This home features the Legacy finish package, which includes beautiful hardwood flooring in the entry, kitchen, and dining areas, stylish tile backsplashes in the kitchen, and upgraded 2-tone interior paint throughout. The

    Karl Tarango Mtn Vista Real Estate Co., LLC

    622 85th Avenue Ct, Greeley, CO 80634
  • /44

    $450,400

    New Construction
    • 3 Beds
    • 2.5 Baths
    • 1,485 Sq Ft

    Marigold Plan at Prairie Song - Cottages, Timnath, CO 80547

    Meet the Marigold! One of our newest floorplans, perfect for couples, growing families, and families looking to downsize. Featuring three bedrooms and two and a half baths, this home offers ample room for kids, working from home, or hosting family and friends. Your own private backyard is the perfect space to relax and enjoy some fresh air with your pup. Access to the grassy cottage common areas

    Hartford Homes Builder
    4801 Goodman Rd Unit 36866521, Timnath, CO 80547
  • /37

    $424,900

    New Construction
    • Studio
    • 2 Baths
    • 1,395 Sq Ft

    1811 Bounty Dr Unit 3, Windsor, CO 80550

    The Rockefeller is a second-level condo unit that provides stunning views and an abundance of natural light. Upon arrival through the front door, you will find an entrance hallway perfect for a key drop or mudroom area. Once up the stairs, you will discover spacious, open-concept living. You will notice the unique arched ceiling and generous amount of windows throughout the living room. A covered

    Hartford Homes Builder
    1811 Bounty Dr Unit 3, Windsor, CO 80550
  • /38

    $450,048

    New Construction $10K PRICE DROP
    • 3 Beds
    • 2 Baths
    • 3,089 Sq Ft

    524 86th Ave, Greeley, CO 80634

    **SPECIAL FINANCING AVAILABLE**The Ohio is a spacious 3-bedroom, 2-bath ranch home offering 1,540 finished square feet and a 1,540-square-foot unfinished basement, providing plenty of room for you to build your heart out. The open floor plan features 10-foot ceilings, creating a sense of space and light throughout. The kitchen is highlighted by a large breakfast bar that separates it from the

    Karl Tarango Mtn Vista Real Estate Co., LLC

    524 86th Ave, Greeley, CO 80634
  • /13

    $469,990

    New Construction
    • 3 Beds
    • 2.5 Baths
    • 2,222 Sq Ft

    PENDLETON Plan at Tailholt, Severance, CO 80550

    Welcome home to the Pendleton floor plan, featured in the Tailholt community in Severance, CO. Offering 3 bedrooms, 2.5 bathrooms, 2 car garage and 2,222 sq. ft. of living space. Upon entering this spacious home, you will be greeted by the foyer and a flex room that is designed for work or play. As you make your way down the foyer into the heart of the home, you’ll pass the guest bathroom and

    D.R. Horton Builder
    447 3rd St Unit 36210501, Severance, CO 80550
  • /37

    $475,000

    $25K PRICE DROP
    • 4 Beds
    • 2 Baths
    • 2,905 Sq Ft

    205 6th St, Mead, CO 80542

    Huge Price Improvement - Motivated Seller. This well-maintained tri-level home sits on a spacious corner lot in a quiet, desirable neighborhood with no HOA. Featuring four bedrooms and two bathrooms, the home offers a bright upper-level great room perfect for entertaining, along with a comfortable lower-level family room for additional living space. Significant updates have been completed within

    Nancy Lohr AGPROfessionals, LLC

    205 6th St, Mead, CO 80542
  • /3

    $482,990

    New Construction
    • 3 Beds
    • 2 Baths
    • 1,933 Sq Ft

    The Livingston | Residence 39103 Plan at Bella Vista, Lochbuie, CO 80603

    The elegant Livingston plan welcomes you with long foyer, leading you past two comfortable bedrooms—sharing a full hall bath—and out into a beautiful open-concept layout that's perfect for relaxing, dining, and entertaining. A large kitchen boasts a center island and corner walk-in pantry and overlooks a generous great room and charming dining area with access to the backyard. Secluded at the

    Century Communities Builder
    2109 Upland St Unit 38081621, Lochbuie, CO 80603
  • /12

    $445,000

    $5K PRICE DROP
    • 3 Beds
    • 2.5 Baths
    • 1,577 Sq Ft

    5230 Warrior St, Frederick, CO 80504

    Assumable FHA Loan at 5.375% (P&I: $2,430.92)! Welcome to this beautifully updated 3-bedroom, 2.5-bath end-unit townhome offering style, comfort, and convenience. Featuring brand-new flooring throughout, this home is move-in ready and designed for easy living. Step inside to a bright, open-concept main level with a spacious living room, dining area, and modern kitchen complete with a center

    Tasha Beckman EXIT Mosaic Realty

    5230 Warrior St, Frederick, CO 80504
  • /31

    $487,999

    $5K PRICE DROP
    • 3 Beds
    • 2.5 Baths
    • 2,384 Sq Ft

    1690 Whiteley Dr, Windsor, CO 80550

    Located in Windshire Park this beautiful 2 story home features 3 bedroom, 3 bath, plus a loft/office space. This home has an open floor plan with luxury vinyl plank flooring throughout the main level and an abundance of natural light! The kitchen includes a stainless-steel gas range, refrigerator and dishwasher, granite counter tops, espresso cabinets and a walk-in pantry. Spacious primary suite

    Heather Gordon Resident Realty

    1690 Whiteley Dr, Windsor, CO 80550
  • /16

    $464,000

    • 3 Beds
    • 2.5 Baths
    • 2,162 Sq Ft

    89 Arapaho St, Severance, CO 80550

    Great opportunity to own a home in Severance. 3 bed 3 bath. Large back yard. Finished basement. No Metro district! This is a Short Sale, motivated sellers!

    Shane Mendoza Real Estate Connections, Inc

    89 Arapaho St, Severance, CO 80550
  • /3

    $462,990

    New Construction
    • 3 - 4 Beds
    • 2.5 Baths
    • 1,783 Sq Ft

    The Empress | Residence 1783 Plan at Coyote Creek, Fort Lupton, CO 80621

    If comfort and style are at the top of your list, choose the Empress! An impressive kitchen sits at the heart of the home, showcasing a wraparound counter, a center island, and a walk-in pantry. It overlooks an open great room and a dining area—add a covered patio just outside for indoor/outdoor living—think relaxing meals in the evening or a coffee at sunrise. You’ll also find a powder room on

    Century Communities Builder
    335 Amy Ave Unit 36582586, Fort Lupton, CO 80621
  • /28

    $461,180

    New Construction
    • 2 Beds
    • 2 Baths
    • 992 Sq Ft

    8519 5th St, Greeley, CO 80634

    Up to $15K in seller concessions with the use of our preferred lending partner!This open concept ranch is uniquely designed to meet your familys needs. With 3 bedrooms, as well as a flex room youll find lots of ways to make this floor plan your own. The layout features an open kitchen with a pantry, a great room with a vaulted ceiling, and plenty of storage options! Standard features include LED

    Baessler Homes Builder
    8519 5th St, Greeley, CO 80634
  • /28

    $469,900

    New Construction Open Wed 11AM - 6PM $3K PRICE DROP
    • 3 Beds
    • 2 Baths
    • 1,293 Sq Ft

    969 Cascade Falls St, Severance, CO 80550

    The Chatfield is a 3 bedroom, 2 full bath home available in the amenity-rich community of Hidden Valley Farm. The kitchen in this home offers ample storage space, complete suite of energy-efficient Whirlpool appliances, gorgeous quartz countertops and opens directly into the dining room while overlooking the spacious living room. Homeowners will appreciate the master bedroom suite, which features

    Kevin Wolf LGI Homes Colorado

    969 Cascade Falls St, Severance, CO 80550
  • /20

    $460,990

    New Construction
    • 3 Beds
    • 2.5 Baths
    • 1,888 Sq Ft

    The Pagosa Plan at Revere at Johnstown, Johnstown, CO 80534

    The Pagosa offers plenty of living space with a spacious great room on the first floor and loft on the second. The primary bedroom has a walk-in closet and stunning bathroom, with the washer and dryer nearby.

    Meritage Homes Builder
    830 Gambel Dr Unit 37074590, Johnstown, CO 80534
  • /22

    $471,950

    New Construction
    • 4 Beds
    • 2.5 Baths
    • 2,688 Sq Ft

    Moonstone Plan at Vista West, Keenesburg, CO 80643

    Spacious and accommodating, the two-story Moonstone plan features an open-concept main floor and four charming bedrooms upstairs. This home will be built with a study or extra bedroom. Toward the back of the home, a great room flows into an inviting kitchen with a center island and adjacent dining room. Upstairs, enjoy a sprawling primary suite with an attached bath and walk-in closet. The second

    Richmond American Homes Builder
    315 S Cedar St Unit 36397395, Keenesburg, CO 80643
  • /22

    $461,180

    New Construction
    • 4 Beds
    • 2.5 Baths
    • 1,730 Sq Ft

    515 85th Avenue Ct, Greeley, CO 80634

    Up to $15K in seller concessions with the use of our preferred lending partner!This open-concept 2-story home features a spacious kitchen with a large pantry and optional kitchen island, with plenty of storage and natural light throughout. The upper level features laundry, a large master suite with a walk-in closet, and 3 additional bedrooms. Standard features include LED lights, a tankless water

    Baessler Homes Builder
    515 85th Avenue Ct, Greeley, CO 80634
  • /15

    $462,490

    New Construction
    • 3 Beds
    • 2.5 Baths
    • 2,033 Sq Ft

    7312 W 27th Street Rd, Greeley, CO 80634

    The Juniper is an expansive plan with four bedrooms and a flex space on the first floor. The second floor is where you will find the bedrooms and expansive primary suite with walk-in closet.

    Meritage Homes Builder
    7312 W 27th Street Rd, Greeley, CO 80634
  • /19

    $457,680

    New Construction
    • 3 Beds
    • 2 Baths
    • 1,570 Sq Ft

    503 85th Avenue Ct, Greeley, CO 80634

    Up to $15Kin seller concessions with the use of our lending partner!The Somerset plan presents a living space that highlights a bright, airy atmosphere with natural light pouring in from all directions. Offering up a separate dining space for formal entertaining, this is built with flexibility and options in mind. Boasting a luxurious split-owner suite, when you enter the spa-like bathroom, youll

    Baessler Homes Builder
    503 85th Avenue Ct, Greeley, CO 80634
  • /55

    $468,320

    New Construction $1K PRICE DROP
    • 3 Beds
    • 2 Baths
    • 1,779 Sq Ft

    752 Galloway Dr, Johnstown, CO 80534

    Say hello to our newest floorplan, the Armstrong! Whether you are downsizing or looking to get your hands on the perfect first home, this ranch style home offers something for everyone. This open floorplan is great for entertaining and ensuring that you never miss out the action!

    Hartford Homes Builder
    752 Galloway Dr, Johnstown, CO 80534

Showing Results 41 - 80, Page 2 of 13

How to Buy a Home How to Finance a Home How to Sell a Home