480

Homes for Sale near Corinth Holders High School

Section Image Section Image Section Image
  • /26

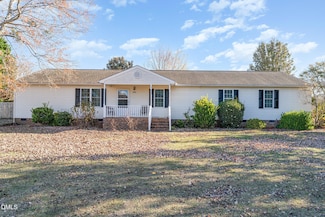
    $324,900

    $20K PRICE DROP
    • 3 Beds
    • 2.5 Baths
    • 1,722 Sq Ft

    111 Antler Steel Dr, Clayton, NC 27527

    GREAT VALUE IN FLOWERS, Clayton! This beautiful 3-bedroom, 2.5-bath single-family HOME with a Loft in Whitley Corner is move-in ready and offers an incredible opportunity to own in one of Clayton's most sought-after communities. Ideally located just minutes from restaurants, shopping, entertainment, medical services, and the new Publix right across the street. Step inside to an inviting

    Agent Photo

    Shonda Smith

    eXp Realty, LLC - C

    111 Antler Steel Dr, Clayton, NC 27527
  • /47

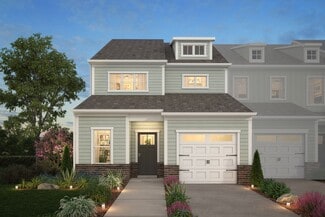
    $739,000

    • 5 Beds
    • 3.5 Baths
    • 3,116 Sq Ft

    603 Gianna Dr, Clayton, NC 27527

    Privacy, luxury and flexibility come together in this exceptional Portofino home situated on nearly two wooded acres. Designed for today's lifestyle, it offers two first floor suites, expansive living spaces, and the peace and privacy that are increasingly difficult to find. The primary bedroom has a walk in closet, and en-suite bathroom, and connects to the laundry room for maximum efficiency.

    Agent Photo

    Jennifer Pulczinski

    HomeTowne Realty

    603 Gianna Dr, Clayton, NC 27527
  • /77

    $1,300,000

    $150K PRICE DROP
    • 5 Beds
    • 5 Baths
    • 5,267 Sq Ft

    264 E Walker Woods Ln, Clayton, NC 27527

    Experience a rare blend of craftsmanship, privacy, and resort-style living in this exceptional custom home with private salt-water pool on 4.3 acres. Previously the personal residence of the builder behind the highly sought-after Walker Woods neighborhood in Flowers Plantation, many special touches can be found throughout the home. Nestled on 4.3 secluded acres stretching all the way to Mill

    Agent Photo

    Cindy Poole Roberts

    Merriment Realty

    264 E Walker Woods Ln, Clayton, NC 27527
  • /37

    $289,900

    $5K PRICE DROP
    • 2 Beds
    • 2 Baths
    • 1,481 Sq Ft

    47 Denby Cir, Clayton, NC 27527

    Single-story living with the yard work handled for you. This beautifully maintained former model home is truly move-in ready with a brand-new HVAC system, fresh interior paint, and the upgraded finishes model homes are known for: hardwood floors, maple cabinetry, granite countertops, tile backsplash, and stone veneer accents. A cathedral ceiling and gas log fireplace anchor the open living space,

    Agent Photo

    Samantha Digiovanni

    HomeTowne Realty

    47 Denby Cir, Clayton, NC 27527
  • /47

    $519,900

    $15K PRICE DROP
    • 4 Beds
    • 3.5 Baths
    • 2,922 Sq Ft

    75 Wilders Woods Grove Ln, Clayton, NC 27527

    Welcome to this beautifully updated 4-bedroom, 3.5-bath home with a spacious bonus room, ideally situated in the intimate Wilders Woods neighborhood within the prestigious Flowers Plantation community. Designed with both comfort and entertaining in mind, this move-in-ready home features an open-concept floor plan highlighted by a large living room filled with natural light, hardwood floors, and a

    Agent Photo

    Daryl Pendry

    Hometowne Realty Garner

    75 Wilders Woods Grove Ln, Clayton, NC 27527
  • /42

    $475,000

    $14K PRICE DROP
    • 4 Beds
    • 3 Baths
    • 2,898 Sq Ft

    117 Pearsall Farm Ln, Clayton, NC 27527

    This 4 bedroom home on a friendly cul de sac is ready to move right on in! This versatile floorplan includes a first floor guest bedroom and full bath, a formal dining room which could be used as a playroom or office, and an open concept living room and kitchen. The kitchen has ample countertop space and storage with a big pantry. The breakfast nook is bright and sunny with the windows

    Agent Photo

    Angelina Corroo

    HomeTowne Realty

    117 Pearsall Farm Ln, Clayton, NC 27527
  • /32

    $375,000

    • 4 Beds
    • 3 Baths
    • 2,598 Sq Ft

    112 Sweet Olive St, Clayton, NC 27527

    SPACE MEETS STYLE! Welcome to this beautifully designed 4 bedroom, 3 bath home offering 2,598 square feet of thoughtfully designed living space. Durable LVP flooring extends throughout both the main and upper levels, enhancing the home's modern appeal. Just off the foyer, the dining room flows seamlessly into the spacious family room, creating an inviting space for everyday living and

    Agent Photo

    Tina Barletta

    HomeTowne Realty Clayton East

    112 Sweet Olive St, Clayton, NC 27527
  • /26

    $305,000

    • 3 Beds
    • 3.5 Baths
    • 2,362 Sq Ft

    81 Hill Shore Ln, Clayton, NC 27527

    Basement end-unit townhome built in 2017 overlooks the Neuse River and is just minutes from Publix, Harris Teeter, the YMCA, Biscuitville, Mezcalitos, and more.The bright, open-concept first floor is perfect for entertaining--whether indoors or outside on the balcony. The large primary bedroom includes a generous walk-in closet and an en-suite bathroom with double vanities.Upstairs,

    Agent Photo

    Binny Joseph

    Binny Realty Inc.

    81 Hill Shore Ln, Clayton, NC 27527
  • /26

    $248,000

    • 3 Beds
    • 2.5 Baths
    • 1,667 Sq Ft

    46 E Porthaven Way, Clayton, NC 27527

    TOWNHOME PERFECTION! Welcome to this beautifully maintained 3-bedroom, 2.5-bath townhome offering 1,667 square feet in Ross Landing at Flowers Plantation! The open-concept main level is designed for comfortable everyday living and entertaining, featuring durable LVP flooring, a spacious family room, and a beautiful kitchen with a large island, quartz countertops, and pantry. The dining area is

    Agent Photo

    Tina Barletta

    HomeTowne Realty Clayton East

    46 E Porthaven Way, Clayton, NC 27527
  • /46

    $375,000

    $20K PRICE DROP
    • 4 Beds
    • 3 Baths
    • 2,773 Sq Ft

    131 White Ash Dr, Clayton, NC 27527

    Step inside and prepare to be impressed! This beautifully decorated home showcases just how beautiful, comfortable, and functional modern living can be. The inviting foyer opens to a spacious, light-filled great room that seamlessly blends the living, dining and kitchen areas perfectly for both everyday living and entertaining. At the heart of the home, the gourmet kitchen features a large center

    Agent Photo

    Don Anthony Gomez

    C-A-RE Realty

    131 White Ash Dr, Clayton, NC 27527
  • /41

    $391,500

    $8K PRICE DROP
    • 3 Beds
    • 2.5 Baths
    • 2,218 Sq Ft

    276 Eason Farm Dr, Zebulon, NC 27597

    LOOKING FOR LOWER ELECTRIC BILLS? THIS is the HOUSE for YOU! Recent electric bills have been averaging less than $25 a month! This meticulously maintained & sitting on a spacious 1.07-acre lot, this 3-bedroom, 2.5-bath home offers the perfect blend of modern comfort and efficiency. From the inviting front porch to the private patio out back, there's plenty of space to relax and room for a pool

    Agent Photo

    Tracy Haas

    HomeTowne Realty

    276 Eason Farm Dr, Zebulon, NC 27597
  • /47

    $364,900

    • 3 Beds
    • 2.5 Baths
    • 2,045 Sq Ft

    297 Wrenwood Dr, Clayton, NC 27527

    Welcome Home! From the moment you step inside, you'll feel the difference. Thoughtfully designed with 2,045 square feet, 3 bedrooms, 2.5 bathrooms, a spacious loft, and a fully fenced backyard, this home offers the perfect blend of modern style, everyday comfort, and an unbeatable location. The heart of the home is the light-filled, open-concept living space where the family room, dining area,

    Agent Photo

    Gerald Mack

    Gerald Mack Realty

    297 Wrenwood Dr, Clayton, NC 27527
  • /37

    $324,900

    $55K PRICE INCREASE
    • 3 Beds
    • 2.5 Baths
    • 1,684 Sq Ft

    308 Chamberlain Dr, Clayton, NC 27527

    Move-in ready and beautifully refreshed! This 3-bedroom, 2.5-bath home in Riverwood Athletic Club feels brand new from the moment you walk in. Every inch has been touched: new LVP flooring throughout, freshly repainted interior, updated cabinets and faucets, a stunning tile backsplash, and a gorgeous new gas log fireplace insert. Even the small details are done; new garbage disposal, updated face

    Agent Photo

    Marsha House

    eXp Realty, LLC - C

    308 Chamberlain Dr, Clayton, NC 27527
  • /19

    $264,900

    $5K PRICE DROP
    • 3 Beds
    • 2.5 Baths
    • 1,652 Sq Ft

    59 Hawkstone Dr, Clayton, NC 27527

    PRICE IMPROVEMENT! INCREDIBLE VALUE IN FLOWERS PLANTATION! Don't miss this move-in ready 3-bedroom, 2.5-bath End-Unit Townhome offering the perfect combination of comfort, convenience, and value in one of Clayton's most sought-after communities! Welcome HOME to Flowers Plantation, an amenity-rich community, where shopping, dining, medical facilities, entertainment, and everyday conveniences are

    Agent Photo

    Shonda Smith

    eXp Realty, LLC - C

    59 Hawkstone Dr, Clayton, NC 27527
  • /52

    $429,900

    • 4 Beds
    • 3.5 Baths
    • 2,688 Sq Ft

    228 River Hills Dr, Clayton, NC 27527

    Space, style, and one of the best backyards in the neighborhood! Welcome to River Hills, a swim community in the heart of the Flowers Plantation area. This home lives large: 4 bedrooms, 3.5 baths, a first-floor primary suite and first-floor laundry, plus a huge loft AND a separate bonus room, ideal flex space for an office, playroom, or hobby room. The completely updated kitchen is the

    Agent Photo

    Samantha Digiovanni

    HomeTowne Realty

    228 River Hills Dr, Clayton, NC 27527
  • /37

    $225,000

    $25K PRICE DROP
    • 3 Beds
    • 1 Bath
    • 1,318 Sq Ft

    207 Wendell Rd, Wendell, NC 27591

    NEW PRICE! Charming ranch on a spacious 0.67 acre lot with NO HOA and NO CITY TAXES in the Johnston County School District. Lovingly maintained and recently refreshed, this home offers a functional layout, covered carport, and detached outbuilding, perfect for extra storage, hobbies, or workshop space. Enjoy a convenient location just 2 miles from downtown Wendell, approximately 10 minutes from

    Agent Photo

    Melissa Bridgers

    Coldwell Banker HPW

    207 Wendell Rd, Wendell, NC 27591
  • /31

    $368,000

    $22K PRICE DROP
    • 3 Beds
    • 2.5 Baths
    • 2,068 Sq Ft

    147 Antler Steel Dr, Clayton, NC 27527

    SHORT SALE OPPORTUNITY & PRICE IMPROVEMENT! Bring us an Offer! Located in the heart of Flowers Plantation, this delightful 3 BDR | 2.5 BA, 2,068 SF home sits on a beautifully flat corner lot & delivers the perfect blend of comfort, warmth, & modern living--just steps from all the shopping, dining, & convenience Flowers Plantation is known for. The wide open layout showcases refined finishes,

    Agent Photo

    Tina Barletta

    HomeTowne Realty Clayton East

    147 Antler Steel Dr, Clayton, NC 27527
  • /14

    $1,155,900

    New Construction
    • 4 Beds
    • 4 Baths
    • 4,182 Sq Ft

    82 Ogden Cir, Clayton, NC 27527

    New construction by Fischer Homes in the beautiful Watson at Flowers Plantation community, featuring the Leland floorplan. This sophisticated design offers 4 bedrooms, 4 full baths, and 1 half bath. The open-concept layout connects the spacious family roomwith fireplace to the expansive kitchen featuring large island, walk-in pantry, and morning room with walk-out access to the deck. The primary

    Builder Photo

    Fischer Homes

    Builder

    82 Ogden Cir, Clayton, NC 27527
  • /41

    $545,000

    • 5 Beds
    • 3.5 Baths
    • 3,619 Sq Ft

    113 Somers Ln, Clayton, NC 27527

    Set on a private 0.27-acre cul-de-sac lot in the gated Peachtree section of Flowers Plantation, this beautiful 5-bedroom, 3.5-bath home combines spacious living with timeless appeal. Thoughtfully designed for everyday living and entertaining, the spacious floor plan features versatile living areas, generously sized bedrooms, and inviting indoor-outdoor spaces. A charming front porch welcomes you

    Agent Photo

    Barbara Dzamba

    Nest Realty of the Triangle

    113 Somers Ln, Clayton, NC 27527
  • /75

    $1,200,000

    New Construction
    • 5 Beds
    • 4 Baths
    • 4,564 Sq Ft

    124 Ogden Cir, Clayton, NC 27527

    New construction by Fischer Homes in the beautiful Watson at Flowers Plantation community, featuring the stunning Pearson design. This sophisticated design offers an island kitchen with walk-in pantry, lots of cabinet space and quartz countertops. Two-story family room with fireplace expands to light-filled morning room, which has walk out access to the back yard. Private study with double doors

    Builder Photo

    Fischer Homes

    Builder

    124 Ogden Cir, Clayton, NC 27527
  • /74

    $877,000

    • 4 Beds
    • 3.5 Baths
    • 4,071 Sq Ft

    205 Carrie Dr, Archer Lodge, NC 27527

    Welcome to your own private retreat at 205 Cary Drive in Archer Lodge, where luxury, space, and privacy come together on approximately 4.5 acres. Tucked away in an established neighborhood, this exceptional 4-bedroom, 3-bath home offers the perfect balance of elegant living and room to spread out. A long, tree-lined driveway creates a stunning approach, offering a sense of seclusion and serenity

    Agent Photo

    Tracey O'Dowd

    eXp Realty, LLC - C

    205 Carrie Dr, Archer Lodge, NC 27527
  • /27

    $499,900

    Coming Soon
    • 3 Beds
    • 2.5 Baths
    • 2,220 Sq Ft

    331 Forest Oaks Dr, Archer Lodge, NC 27527

    Nearly an acre, custom-built character and space to spread out—this Cooper Farms home is anything but ordinary! Set on a private .89-acre homesite, the striking open-concept interior features soaring vaulted ceilings and a layout made for entertaining. Host memorable dinners in the formal dining room, gather in the open living spaces or retreat to the first-floor primary suite. Upstairs, you'll

    Agent Photo

    Marti Hampton

    EXP Realty LLC

    331 Forest Oaks Dr, Archer Lodge, NC 27527
  • /98

    $1,100,000

    New Construction
    • 4 Beds
    • 3 Baths
    • 4,058 Sq Ft

    136 Ogden Cir, Clayton, NC 27527

    'New construction by Fischer Homes in the beautiful Watson at Flowers Plantation community, featuring the stunning Paxton plan, the Gold Winner for Best Overall Floorplan in the 2026 Johnston County Parade of Homes. This sophisticated design offers an island kitchen with walk-in pantry, lots of cabinet space and quartz countertops. Gorgeous kitchen with walk-in pantry, lots of cabinet space and

    Builder Photo

    Fischer Homes

    Builder

    136 Ogden Cir, Clayton, NC 27527
  • /37

    $350,000

    • 4 Beds
    • 3 Baths
    • 2,433 Sq Ft

    10910 Nc 222 Hwy W, Middlesex, NC 27557

    Welcome to peaceful country living just minutes from town. Set on a spacious 1.49 acre lot with a fenced backyard, this home blends comfort with plenty of room to spread out. The large primary suite offers a true retreat with generous space to relax at the end of the day. Three additional bedrooms give you flexibility for family, guests, or a home office, and there are 3 full bathrooms to keep

    Agent Photo

    Petra Thomas

    EXP Realty LLC

    10910 Nc 222 Hwy W, Middlesex, NC 27557
  • /24

    $555,000

    New Construction
    • 3 Beds
    • 2.5 Baths
    • 2,104 Sq Ft

    935 Lynch Rd, Selma, NC 27576

    NEW CONSTRUCTION - TO BE COMPLETED BY AUGUST 15th!! LUXURY MEETS AFFORDABILITY in this new construction home by Award-Winning Kirkwood Builders! Fabulous 3 BDR/2.5 BA RANCH home with 2104sf has a Bonus & 1/2 Bath upstairs. The entertaining, open floorplan features a spacious & vaulted Family Room with beams & fireplace which flows into the Kitchen, Dining Area & amazing Sun Room (which is heated

    Agent Photo

    Tina Barletta

    HomeTowne Realty Clayton East

    935 Lynch Rd, Selma, NC 27576
  • /2

    $900,000

    New Construction
    • 4 Beds
    • 3 Baths
    • 3,154 Sq Ft

    250 Slocum Dr, Wendell, NC 27591

    The final opportunity to own a Jarman Homes custom build in Laurer Ridge is here. After two years of crafting this custom home community, the builder has sold every other home, and they saved a favorite for last. The Chesley Plan is a modern farmhouse stunner offering 3,154 square feet with 4 bedrooms, 2 on the main level, 3 full baths, a spacious bonus room, and a 3 car garage. Board and batten

    Agent Photo

    Samantha Digiovanni

    HomeTowne Realty

    250 Slocum Dr, Wendell, NC 27591
  • /53

    $359,900

    $20K PRICE DROP
    • 4 Beds
    • 2.5 Baths
    • 2,254 Sq Ft

    92 White Ash Dr, Clayton, NC 27527

    Just Reduced!!! Welcome to this beautifully upgraded home in the heart of Clayton, offering the perfect blend of style, functionality, and modern comfort. From the moment you step into the foyer, you'll notice the elegant chandelier and thoughtful design touches that continue throughout the home. The main level features an inviting dining area with an updated light fixture and a spacious living

    Brent Vaughn Oak City Properties

    92 White Ash Dr, Clayton, NC 27527
  • /76

    $519,700

    New Construction
    • 3 Beds
    • 2.5 Baths
    • 2,208 Sq Ft

    The Holly Plan at Cattail - The Preserve, Clayton, NC 27597

    Whether it’s the elegant style of the Georgian elevation, the clean lines of the Craftsman look, or the openness of the English Country design, The Holly welcomes you the moment you arrive. The unique optional smart door delivery center allows you to have safe, secure package delivery in a heated/cooled space. Just off the foyer, the optional pocket office is designed for privacy and quiet.

    New Home Inc. Builder
    11095 Nc-96 St Unit 36490023, Clayton, NC 27597
  • /27

    $305,000

    $5K PRICE DROP
    • 2 Beds
    • 2 Baths
    • 1,904 Sq Ft

    8179 Nc Highway 39, Middlesex, NC 27557

    Charming 1900 farmhouse full of character! Offering just over 1,900 sqft of comfortable living space, this 2-bedroom, 2-bath home features a bright sunroom, updated kitchen, and spacious dining room with French doors. Situated on a beautiful unrestricted lot. The large barn/workshop provides endless possibilities with ample space for storage, hobbies, equipment, recreational vehicles, or classic

    Dottie Dunn Est. Deep Roots NC Realty

    8179 Nc Highway 39, Middlesex, NC 27557
  • /44

    $469,900

    New Construction
    • 3 - 5 Beds
    • 2 - 3 Baths
    • 1,829 Sq Ft

    Avery Plan at Browning Mill, Wendell, NC 27591

    The Avery is a ranch-style plan with a side-load garage, three bedrooms, two full baths, a spacious family room, a kitchen with an island and pantry, a covered patio, an oversized laundry room, and a first-floor primary suite. Options available to personalize this home include a covered porch, screen porch, or sunroom, office with French doors or dining room instead of bedroom three, powder room,

    Eastwood Homes Builder
    1872 Stotts Mill Rd Unit 36500376, Wendell, NC 27591
  • /56

    $505,000

    $5K PRICE DROP
    • 3 Beds
    • 2.5 Baths
    • 2,448 Sq Ft

    9 Congress St, Clayton, NC 27527

    Welcome to 9 Congress Street, a charming Clayton home that blends comfort, convenience, and small town appeal. Nestled in a quiet, established neighborhood just minutes from downtown, this property offers the perfect balance of privacy and accessibility. Step inside to find a bright, welcoming layout with comfortable living spaces, easy flow, and room to personalize. Whether you're relaxing after

    Andrew Farley NorthGroup Real Estate, Inc.

    9 Congress St, Clayton, NC 27527
  • /19

    $330,900

    New Construction
    • 3 Beds
    • 2.5 Baths
    • 2,120 Sq Ft

    Karver TH Plan at North District at Flowers Plantation - North District, Clayton, NC 27527

    Discover the Karver Townhome, a versatile floorplan ranging in size from 2,120 square feet, including 3 Bedrooms and 2.5 Bathrooms to accommodate diverse family needs. This floorplan provides ample space for comfortable living, catering to smaller or larger families alike. On the First Floor, you'll find an inviting foyer, a convenient Half Bathroom, and a closet. As you continue through the

    True Homes Builder
    48 Paperwhite Place Unit 36893494, Clayton, NC 27527
  • /25

    $456,900

    New Construction
    • 5 Beds
    • 3 Baths
    • 2,810 Sq Ft

    Sequoia Plan at Grove at Gin Branch - Grove At Gin Branch, Wendell, NC 27591

    *Parade of Homes gold winning floorplan*The 2,811 square foot Sequoia floorplan offers vast living space thats perfect for your grandest gatherings as well as your day-to-day routines. The large, combined Great Room, dining room and kitchen with breakfast bar offer lots of space for entertaining, while a flex room and 5th bedroom off the foyer add even more options. Upstairs, an primary suite

    Mattamy Homes Builder
    64 Gin Branch Rd Unit 36475628, Wendell, NC 27591
  • /239

    $469,900

    New Construction
    • 4 Beds
    • 2.5 Baths
    • 2,355 Sq Ft

    Brunswick Plan at Maggie Way, Wendell, NC 27591

    The open-concept Brunswick home plan gets its name from the coastal Brunswick County, NC! The entrance of this 2 story home showcases a 2 story ceiling with hanging light fixture. Eat-in kitchen with large island, walk-in pantry, built-in desk space, and window over kitchen sink with views to the backyard; Gourmet kitchen appliance layout option Optional covered porch and/or grill patio create a

    Caviness & Cates Communities Builder
    25 Martins Mill Ct Unit 36585664, Wendell, NC 27591
  • /22

    $466,900

    New Construction
    • 4 Beds
    • 2.5 Baths
    • 2,949 Sq Ft

    Teton Plan at Grove at Gin Branch - Grove At Gin Branch, Wendell, NC 27591

    The primary suite down Teton floorplan is great for gatherings, but youll also notice its advantages during everyday living. The combined Great Room, dining room and kitchen with breakfast bar make a great place to entertain or unwind. A flex room immediately off the foyer can make a great place for entertainment, hobbies or crafts, and is upgradable to a study. The first-floor primary suite

    Mattamy Homes Builder
    64 Gin Branch Rd Unit 36466873, Wendell, NC 27591
  • /5

    $789,700

    New Construction
    • 4 Beds
    • 3.5 Baths
    • 3,424 Sq Ft

    The Wendell Plan at Cattail - The Peninsula - Manors, Clayton, NC 27597

    Welcome to The Wendell, a beautifully designed home offering 3424 square feet of luxurious living space. Choose between two elegant elevations: the charming English Country or the sophisticated French Country , each bringing its own unique charm and character.h. Step inside to the open concept floor plan, giving you a view through the main level. Picture the natural light streaming into the

    New Home Inc. Builder
    11095 Nc-96 St Unit 36446686, Clayton, NC 27597
  • /79

    $1,299,900

    • 6 Beds
    • 7 Baths
    • 4,932 Sq Ft

    55 Christenbury Ln, Clayton, NC 27527

    Welcome to your 6 BEDROOM, 5 FULL Bath, 2 half Bath premier home in gated community w/ private swimming pool retreat, where everyday living feels like a luxury vacation. Nestled among mature landscaping, this estate home welcomes you w/ an expansive driveway, abundant parking, an attached 3-car garage & timeless stone accents that create unforgettable curb appeal. Stone accented steps lead to the

    Joey Edwards Carolina Realty

    55 Christenbury Ln, Clayton, NC 27527
  • /33

    $452,900

    New Construction
    • 5 - 6 Beds
    • 3 - 4 Baths
    • 3,047 Sq Ft

    Davidson Plan at Castlewood, Clayton, NC 27527

    The Davidson is a two-story, five-bedroom, three-bath home with a formal living room, formal dining room, spacious family room, kitchen with island and pantry, separate breakfast area, and first-floor guest suite with a full bath. The second floor features four bedrooms, including the primary bedroom, a hall bath, a large laundry room, and a loft area. Options available to personalize this home

    Eastwood Homes Builder
    0 Castleberry Rd Unit 36454629, Clayton, NC 27527
  • /34

    $414,900

    New Construction
    • 3 Beds
    • 2.5 Baths
    • 2,324 Sq Ft

    Redwood Plan at Grove at Gin Branch - Grove At Gin Branch, Wendell, NC 27591

    The 2,324 square foot Redwood floorplan has plenty of stylish space to spare when entertaining, dining or simply enjoying routines in a brand-new space. The combined Great Room, dining room and kitchen with breakfast island offer plenty of room for gatherings, with a walk-in pantry keeping things uncluttered and tidy. A large flex room opens off the porch and foyer. Upstairs, a generous loft

    Mattamy Homes Builder
    64 Gin Branch Rd Unit 36485153, Wendell, NC 27591
  • /45

    $474,900

    New Construction
    • 3 - 5 Beds
    • 2 - 3 Baths
    • 2,020 Sq Ft

    Wescott Plan at Browning Mill, Wendell, NC 27591

    The Wescott is a three-bedroom, two-bath, ranch-style home with a crawl space foundation, side-load garage, formal dining room, kitchen with island and pantry, first-floor owner's suite with shower and walk-in closet, a separate laundry room, and separate storage space in the garage. Options available to personalize this home include a second primary suite on the main level, dedicated office

    Eastwood Homes Builder
    1872 Stotts Mill Rd Unit 36487965, Wendell, NC 27591

Showing Results 1 - 40, Page 1 of 12

How to Buy a Home How to Finance a Home How to Sell a Home