391

Wentzville, MO Homes for Sale under $600,000

Section Image Section Image
  • /20

    $450,700

    New Construction
    • 3 Beds
    • 2 Baths
    • 1,570 Sq Ft

    108 Cardinal Flower Dr, Wentzville, MO 63385

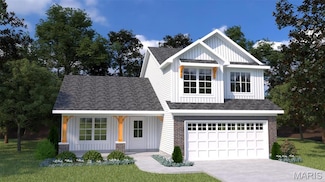
    Hickory 3BR, 2BA ranch ready this winter by McBride Homes! 3-CAR GARAGE! This open floorplan features gorgeous wood laminate flooring, vaulted ceilings & 6ft windows. The kitchen boasts Brellin White 42” cabinets, quartz countertops, stainless steel appliances, & walk-in pantry. Spacious dining area w/sliding door to the backyard. Great room has a ceiling fan & 2 windows for natural light.

    Pamela Chyba ListWithFreedom.com Inc

    108 Cardinal Flower Dr, Wentzville, MO 63385
  • /32

    $325,900

    New Construction $2K PRICE INCREASE
    • 4 Beds
    • 2.5 Baths
    • 1,902 Sq Ft

    2 Sterling at Wilmer Valley, Wentzville, MO 63385

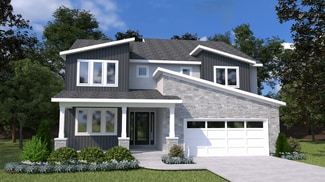
    Pre-Construction. To Be Built Home ready to personalize into your dream home! BASE PRICE and PHOTOS are for 4BR, 2.5BA Sterling Two Story. Pricing will vary depending on various interior/exterior selections. The main floor offers a large living room off the foyer, plus a spacious family room space adjacent to the dining area and kitchen. Upstairs the master suite offers two closets, spacious

    Pamela Chyba ListWithFreedom.com Inc

    2 Sterling at Wilmer Valley, Wentzville, MO 63385
  • /8

    $345,900

    New Construction $16K PRICE INCREASE
    • 3 Beds
    • 2 Baths
    • 1,453 Sq Ft

    0 Oakley (Estates at Huntleigh Ridge) Unit MIS24005888, Wentzville, MO 63385

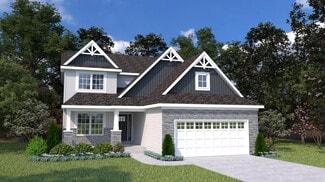
    The Oakley by Houston Homes, LLC is an all-new, multi-level 2-story w/1,453 sf. of living space - 3 BR, 2 full BA across 4 levels of built-better new home construction. Main level includes vaulted ceiling spanning great room, breakfast cafe, kitchen, hall coat closet. Take main stairs to hall bath & spacious owner’s suite w/private bath & walk-in closet. Go up one flight to secondary

    Tom Palitzsch Thomas Realty Group LLC

    0 Oakley (Estates at Huntleigh Ridge) Unit MIS24005888, Wentzville, MO 63385
  • /17

    $400,899

    New Construction $3K PRICE INCREASE
    • 3 Beds
    • 2 Baths
    • 1,279 Sq Ft

    525 Apple Orchard Ln, Wentzville, MO 63385

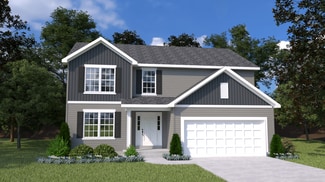
    New McBride Homes Aspen ranch 3BR & 2BA will be available this summer! Enjoy the open floor plan with a vaulted ceiling, great room with a ceiling fan & wood laminate flooring in the main living area. The kitchen has Brellin White 42” kitchen cabinets, quartz countertops, w/extended breakfast bar for additional seating, & stainless steel GE appliances. The primary suite has a walkin closet, &

    Pamela Chyba ListWithFreedom.com Inc

    525 Apple Orchard Ln, Wentzville, MO 63385
  • /27

    $322,900

    New Construction
    • 3 Beds
    • 2 Baths
    • 1,539 Sq Ft

    2 Aspen II at Wilmer Crossing, Wentzville, MO 63385

    Pre-Construction. To Be Built Home ready to personalize into your dream home! BASE PRICE and PHOTOS are for 3BR, 2BA Aspen II Ranch. Pricing will vary depending on interior/exterior selections. Your family will love this beautiful open floorplan! The great room leads into the kitchen with center island and walkin pantry, plus spacious adjacent dining area with glass sliding doors leading to a

    Pamela Chyba ListWithFreedom.com Inc

    2 Aspen II at Wilmer Crossing, Wentzville, MO 63385
  • /49

    $569,000

    $10K PRICE DROP Pending
    • 6 Beds
    • 3.5 Baths
    • 3,940 Sq Ft

    318 Regents Park Ave, Wentzville, MO 63385

    Welcome to this beautifully maintained 2 story home in the highly sought after Stonemoor neighborhood offering 5 bedrooms plus an additional sleeping area, 3.5 baths, and over 4000 square feet of finished living space combining space, updates, and an unbeatable location. Step inside to find 9 foot ceilings, fresh paint, and updated flooring that create a bright and inviting feel throughout. The

    Brandon Shurtz Worth Clark Realty

    318 Regents Park Ave, Wentzville, MO 63385
  • /32

    $522,600

    New Construction
    • 3 Beds
    • 2.5 Baths
    • 2,620 Sq Ft

    The Savannah Plan at Sutton Farms - Traditions Series, Wentzville, MO 63385

    The Savannah is a one-story ranch home offering 2,620 square feet of living space with 3 bedrooms, 2.5 bathrooms, and a 3-car garage. The open main living area features a generously sized kitchen with a large island and walk-in pantry that flows into the nook and great room, creating an ideal space for everyday living and entertaining. The private primary suite is tucked away on the opposite side

    Lombardo Homes Builder
    106 Westhaven View Dr Unit 36497243, Wentzville, MO 63385
  • /21

    $343,288

    New Construction $5K PRICE INCREASE
    • 2 Beds
    • 2.5 Baths
    • 1,421 Sq Ft

    314 Fall Harvest Pkwy, Wentzville, MO 63385

    New McBride Homes row home with 2BR, 2.5BA will be ready this spring! Perfect for your lifestyle, this open floor plan features a bright living room w/ceiling fan. The kitchen has an island w/breakfast bar, 42” Brellin White cabinets, quartz counters, & GE stainless appliances. Enjoy a breakfast room w/sliding glass door, main floor powder rm & wood laminate flooring on the main level. Second

    Pamela Chyba ListWithFreedom.com Inc

    314 Fall Harvest Pkwy, Wentzville, MO 63385
  • /57

    $599,000

    $20K PRICE DROP
    • 5 Beds
    • 4 Baths
    • 3,752 Sq Ft

    222 Redmond Pines Dr, Wentzville, MO 63385

    Welcome to this exceptional ranch home nestled in a quiet cul-de-sac in Wentzville, offering the perfect combination of space, luxury, and privacy. This beautifully maintained residence features 4 bedrooms and 3 full bathrooms on the main level, designed for comfortable everyday living and effortless entertaining. The heart of the home is a custom kitchen showcasing high-end cabinetry, premium

    Adam Feise Luetkenhaus Properties

    222 Redmond Pines Dr, Wentzville, MO 63385
  • /26

    $490,157

    New Construction $5K PRICE INCREASE
    • 4 Beds
    • 2.5 Baths
    • 2,784 Sq Ft

    234 Windmill View Dr, Wentzville, MO 63385

    New McBride Homes’ Sequoia 2 story 4BR 2.5BA will be move-in ready this summer! 2-story foyer flanked by formal living & dining. Spacious family room w/ceiling fan & windows for natural light. Breakfast area w/pantry & slider to backyard. Kitchen with 42” Benton Sarsaparilla cabinets, quartz counters, center island/breakfast bar & stainless-steel GE appliances. The main floor includes a half

    Pamela Chyba ListWithFreedom.com Inc

    234 Windmill View Dr, Wentzville, MO 63385
  • /3

    $589,900

    New Construction
    • 4 Beds
    • 2.5 Baths
    • 2,330 Sq Ft

    San Diego Plan at Arbor Valley, Wentzville, MO 63385

    T.R. Hughes Homes Builder
    103 Arbor Valley Dr Unit 37111311, Wentzville, MO 63385
  • /18

    $457,900

    New Construction
    • 4 Beds
    • 2.5 Baths
    • 3,054 Sq Ft

    Sequoia Plan at Huntleigh Ridge - Estates at Huntleigh Ridge, Wentzville, MD 63385

    The largest of the Houston Homes, LLC 2-story floor plans, the Sequoia provides 3,054 sq. ft. of exceptional living space, along with plan options that allow you to personalize the home layout to perfectly fit your family's needs -- now and in the future. The main floor of the Sequoia features generously sized flex room, formal dining, great room, eat-in breakfast cafe and open kitchen with

    Houston Homes, LLC Builder
    334 Valley Bluff Dr Unit 36485740, Wentzville, MD 63385
  • /40

    $589,900

    Open Sun 1PM - 3PM
    • 5 Beds
    • 3.5 Baths
    • 4,381 Sq Ft

    152 Carlton Point Dr, Wentzville, MO 63385

    Welcome home to this stunning two-story residence offering the perfect blend of elegance, comfort, and functionality! Step inside the grand entry foyer and immediately appreciate the soaring 10' ceilings and beautiful hardwood floors that flow throughout the main level. Just off the foyer is a private office, perfect for working from home or creating a quiet retreat. The formal dining room is

    Michelle Otten RE/MAX Today

    152 Carlton Point Dr, Wentzville, MO 63385
  • /21

    $344,256

    New Construction $5K PRICE INCREASE
    • 2 Beds
    • 2.5 Baths
    • 1,193 Sq Ft

    169 Sunset Terrace Dr, Wentzville, MO 63385

    New McBride Homes row home w/2BR 2.5BA will be ready this summer! Perfect for your lifestyle, this open floor plan has a spacious living room, ceiling fan & extra window. Kitchen features a center island w/extended countertop, 42” Landen Flagstone cabinets, quartz countertops, & GE stainless steel appliances. Breakfast room w/sliding glass door. Main level also includes a half bath & wood

    Pamela Chyba ListWithFreedom.com Inc

    169 Sunset Terrace Dr, Wentzville, MO 63385
  • /56

    $365,000

    Pending
    • 3 Beds
    • 2 Baths
    • 1,436 Sq Ft

    317 Katie Lynn Dr, Wentzville, MO 63385

    Welcome to 317 Katie Lynn in Wentzville! This beautifully maintained 3-bedroom, 2-bath ranch built in 2023 and full of upgrades. The open-concept layout features a spacious living area filled with natural light, a modern kitchen with stainless steel appliances, and a convenient main-floor laundry. The primary suite includes a private bath and walk-in closet. Step outside to enjoy a fully fenced

    Jim Lawing Platinum Realty of St. Louis

    317 Katie Lynn Dr, Wentzville, MO 63385
  • /23

    $385,212

    New Construction
    • 3 Beds
    • 2 Baths
    • 1,539 Sq Ft

    375 Butterfly Garden Ln, Wentzville, MO 63385

    New McBride Homes Aspen II 3BR, 2BA will be ready this winter! Enjoy an open floorplan with a vaulted ceiling, 6 foot tall windows, & beautiful wood laminate flooring throughout the main living areas. Kitchen features a large island with breakfast bar for additional seating, level 4 Landen Flagstone 42” cabinets, quartz countertops, stainless steel GE appliances & walk-in pantry. The dining area

    Pamela Chyba ListWithFreedom.com Inc

    375 Butterfly Garden Ln, Wentzville, MO 63385
  • /38

    $570,300

    New Construction
    • 4 Beds
    • 2.5 - 3.5 Baths
    • 2,968 Sq Ft

    The Forest Plan at Autumn Hollow - Nature Series, Wentzville, MO 63385

    The Forest is a 2-story home offering 2,968 square feet of living space with 4 bedrooms, 2.5 bathrooms, and a 3-car garage. Off the foyer, a study and dining room provide flexible spaces for work, entertaining, or everyday living. The main level features a spacious two-story great room that opens to the kitchen and nook. The kitchen offers an expansive layout with a large walk-in pantry, making

    Lombardo Homes Builder
    612 Harvest Unit 36452073, Wentzville, MO 63385
  • /54

    $459,900

    $4K PRICE DROP
    • 4 Beds
    • 3.5 Baths
    • 3,514 Sq Ft

    1304 Forest Way, Wentzville, MO 63385

    Welcome to 1304 Forest Way, where timeless elegance, thoughtful design, and exceptional living spaces come together in this beautifully maintained two-story home. Nestled on a private, tree-lined lot, this impressive residence offers over three levels of functional living designed for today's lifestyle.A dramatic two-story foyer welcomes you into an open floor plan featuring gleaming hardwood

    Jenny Derhake Coldwell Banker Realty - Gundaker

    1304 Forest Way, Wentzville, MO 63385
  • /28

    $500,000

    Pending
    • 4 Beds
    • 3 Baths
    • 3,078 Sq Ft

    130 Miranda Ct, Wentzville, MO 63385

    Showings start Sunday 7/19. Be Prepared to be amazed! First, a walkout ranch on a cul de sac and backs to trees...and a 4-car garage (one bay is tandem) with 8FT doors. Stone and brick with vinyl siding, black aluminum fencing, irrigation front side and backyard, large composite deck and stamped patio and a storage shed for your pleasure and convivence!! Enter into a open floor plan with wood

    Marci Mainieri Berkshire Hathaway HomeServices Select Properties

    130 Miranda Ct, Wentzville, MO 63385
  • /33

    $357,900

    New Construction
    • 3 Beds
    • 2 Baths
    • 1,601 Sq Ft

    Linden Plan at Huntleigh Ridge - Estates at Huntleigh Ridge, Wentzville, MD 63385

    The Linden is sure to check all your boxes. Entertain guests in the open-concept kitchen and great room. Then, escape to the private owner's suite with a walk-in closet. With 3-bedrooms, 2-bathrooms, and 1,601 square feet of space, the Linden offers both functionality and flexibility. Add more living space to your Linden with optional finished lower level - additional bedroom, bath, rec room and

    Houston Homes, LLC Builder
    334 Valley Bluff Dr Unit 36469884, Wentzville, MD 63385
  • /25

    $505,635

    New Construction $9K PRICE INCREASE
    • 4 Beds
    • 2 Baths
    • 1,841 Sq Ft

    487 Spirit Dr, Wentzville, MO 63385

    Hickory 4BR, 2BA ranch ready this summer by McBride Homes! 3-CAR-GARAGE and partial walkout! This open floorplan features gorgeous wood laminate flooring, vaulted ceilings & 6ft windows. The kitchen boasts Landen Burlap 42” cabinetry, quartz countertops, stainless steel appliances, & walk-in pantry. Spacious dining area w/sliding doors to the backyard. Great room offers ceiling fan & 2 windows

    Pamela Chyba ListWithFreedom.com Inc

    487 Spirit Dr, Wentzville, MO 63385
  • /24

    $336,900

    New Construction
    • 3 Beds
    • 2 Baths
    • 1,745 Sq Ft

    2 W Maple St, Wentzville, MO 63385

    Pre-Construction. To Be Built Home ready to personalize into your dream home! BASE PRICE and PHOTOS are for 3BR, 2BA Maple Ranch. Pricing will vary depending on various interior/exterior selections. This beautiful home features a large great room with available vaulted ceilings and gas fireplace. Spacious dining area and open kitchen with optional center island & breakfast bar. The master suite

    Pamela Chyba ListWithFreedom.com Inc

    2 W Maple St, Wentzville, MO 63385
  • /2

    $339,900

    New Construction
    • 3 Beds
    • 2.5 Baths
    • 1,600 Sq Ft

    0 Unknown Unit MIS26051298, Wentzville, MO 63385

    Sycamore model features 3 bedrooms, 2 1/2 baths, convenient 2nd floor laundry, & walk in closets in ALL bedrooms. 4 bedroom option available -- Impressive list of INCLUDED features with our Signature Series Bonus Package: GRANITE kitchen counters, full sod yard with professional landscaping, 10 yr foundation leakage warranty, architectural shingles, vault in Master Bedroom, laminate flooring in

    Tom Palitzsch Thomas Realty Group LLC
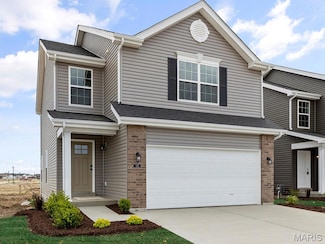
    0 Unknown Unit MIS26051298, Wentzville, MO 63385
  • /28

    $585,100

    New Construction
    • 4 Beds
    • 2.5 - 3.5 Baths
    • 3,328 Sq Ft

    The Harbor Plan at Sutton Farms - Traditions Series, Wentzville, MO 63385

    The Harbor is a 1.5-story home offering 3,328 square feet of living space with 4 bedrooms, 2.5 bathrooms, and a 3-car garage. The main level features an expansive kitchen that opens to the nook and great room, creating an ideal space for everyday living and entertaining. A study and formal dining room are located off the foyer, providing flexible areas for work or hosting. The private primary

    Lombardo Homes Builder
    106 Westhaven View Dr Unit 36492769, Wentzville, MO 63385
  • /29

    $468,779

    New Construction $13K PRICE INCREASE
    • 4 Beds
    • 2.5 Baths
    • 2,548 Sq Ft

    537 Evening Primrose Dr, Wentzville, MO 63385

    New McBride Homes Ashford 2 story 4BR, 2.5BA will be ready this spring! Open floorplan with 9’ ceilings, 6’ windows, & wood laminate flooring on the main level. Beautiful kitchen w/center island & breakfast bar, level 4 Landen Burlap 42” cabinets, quartz countertops, & stainless steel GE appliances. Large breakfast room w/sliding glass doors to backyard. Spacious great room with a ceiling fan

    Pamela Chyba ListWithFreedom.com Inc

    537 Evening Primrose Dr, Wentzville, MO 63385
  • /25

    $440,813

    New Construction $4K PRICE INCREASE
    • 4 Beds
    • 2 Baths
    • 1,841 Sq Ft

    541 Evening Primrose Dr, Wentzville, MO 63385

    Hickory 4BR, 2BA ranch ready this summer by McBride Homes! This open floorplan features gorgeous wood laminate flooring, vaulted ceilings & 6ft windows. The kitchen boasts Landen Burlap 42” cabinetry, quartz countertops, stainless steel appliances, & walk-in pantry. Spacious dining area w/sliding doors to the backyard. Great room offers ceiling fan & 2 windows for natural light. Primary suite

    Pamela Chyba ListWithFreedom.com Inc

    541 Evening Primrose Dr, Wentzville, MO 63385
  • /35

    $449,000

    $16K PRICE DROP
    • 4 Beds
    • 3 Baths
    • 3,084 Sq Ft

    20 Derby Way Ct, Wentzville, MO 63385

    Red Hot listing in the highly rated Wentzville School District! Nestled on a Cul-de-sac and backing to woods makes this ranch desirable. Enjoy the semi-private, fenced back yard and entertain on the large patio and deck. The interior of the home is flooded with natural light and features a 3-car garage, vaulted ceilings, open floor plan, 2 fireplaces and a primary en-suite with separate tub and

    Eric Vaughan Trademark Real Estate, Inc

    20 Derby Way Ct, Wentzville, MO 63385
  • /69

    $399,900

    New Construction
    • 3 Beds
    • 2.5 Baths
    • 2,394 Sq Ft

    Hickory Plan at Huntleigh Ridge - Estates at Huntleigh Ridge, Wentzville, MD 63385

    Introducing the Hickory, a spacious and modern 2,394-square-foot two-story home by Houston Homes of Missouri. This versatile floor plan is perfect for growing families, offering three (3) bedrooms with the option to add a fourth, two-and-a-half bathrooms, and a 2-car garage with a 3rd tandem bayproviding ample space for an extra car, workshop, or storage.The main floor features a flex room/office

    Houston Homes, LLC Builder
    334 Valley Bluff Dr Unit 36459579, Wentzville, MD 63385
  • /36

    $446,900

    New Construction
    • 4 Beds
    • 2.5 Baths
    • 2,953 Sq Ft

    Hazel Plan at Huntleigh Ridge - Estates at Huntleigh Ridge, Wentzville, MD 63385

    The Hazel is a beautiful and versatile split-level home from Houston Homes of Missouri. At 2,953 square feet, this floor plan offers an impressive amount of living space with four bedrooms (and the option for up to six), two and a half bathrooms, and a two-car garage.The thoughtful design begins at the foyer, which opens to a flexible room perfect for a home office or formal dining room with an

    Houston Homes, LLC Builder
    334 Valley Bluff Dr Unit 36489652, Wentzville, MD 63385
  • /7

    $599,700

    New Construction
    • 4 Beds
    • 2.5 Baths
    • 3,965 Sq Ft

    The Thornberry Plan at Sutton Farms - Traditions Series, Wentzville, MO 63385

    The Thornberry is a two-story home offering 3,965 square feet of living space with 4 bedrooms, 2.5 bathrooms, and a 3-car garage. The main level features a spacious kitchen with a large center island and walk-in pantry that opens to the nook and great room for everyday living and entertaining. A study and a private virtual office are located off the foyer, providing flexible work spaces. A family

    Lombardo Homes Builder
    106 Westhaven View Dr Unit 36493548, Wentzville, MO 63385
  • /24

    $365,000

    $5K PRICE DROP
    • 3 Beds
    • 2.5 Baths
    • 1,824 Sq Ft

    707 Switchgrass Dr, Wentzville, MO 63385

    SELLER IS OFFERING A $5,000 CREDIT TOWARDS BUYERS CLOSING COSTS. Location, location, location! Beautiful two-story home located in the heart of Wentzville! This home was built in 2023 and has over 1,800 sq ft of living space. As you walk in to the spacious and inviting living room you will find luxury plank vinyl flooring throughout the main. The large eat-in kitchen offers plenty of cabinet

    Alex Wunderlich Nettwork Global

    707 Switchgrass Dr, Wentzville, MO 63385
  • /23

    $397,002

    New Construction $2K PRICE INCREASE
    • 4 Beds
    • 2.5 Baths
    • 1,902 Sq Ft

    126 Day Lily Ln, Wentzville, MO 63385

    McBride Homes Sterling 4BR 2.5BA will be ready this summer! Walkout homesite! Perfect for entertaining, the main floor has wood laminate flooring & 6’ windows. Off the foyer, you’ll find a versatile living room or home office, a family room, extended kitchen, & powder room. The kitchen features a center island w/extended top, quartz countertops, level 3 Benton Sarsaparilla 42” cabinets, walk-in

    Pamela Chyba ListWithFreedom.com Inc

    126 Day Lily Ln, Wentzville, MO 63385
  • /4

    $312,900

    New Construction $1K PRICE INCREASE
    • 2 Beds
    • 1 Bath
    • 1,200 Sq Ft

    0 Tulip (Estates at Huntleigh Ridge) Unit MIS26001878, Wentzville, MO 63385

    Welcome to The Tulip, the newest and most versatile ranch-style floorplan from Houston Homes! Designed with both comfort and modern living in mind, this 1,200-square-foot home proves that you don’t have to sacrifice style for efficiency. Whether you’re looking for your first home or a cozy place to downsize, The Tulip offers a beautiful blend of open-concept design and high-end finishes. The

    Tom Palitzsch Thomas Realty Group LLC

    0 Tulip (Estates at Huntleigh Ridge) Unit MIS26001878, Wentzville, MO 63385
  • /26

    $419,900

    New Construction
    • 3 Beds
    • 2.5 Baths
    • 2,057 Sq Ft

    609 Brinton Ct, Wentzville, MO 63385

    Price Reduced by $26,900! The Blossom by Houston Homes of Missouri is a beautiful 2,059-square-foot, two-story home designed for both family life and entertaining. This open and inviting floor plan features three bedrooms and two and a half bathrooms. The main level boasts an open-concept design, perfect for gatherings in the great room and kitchen.The home features great interior features

    Houston Homes, LLC Builder
    609 Brinton Ct, Wentzville, MO 63385
  • /49

    $335,000

    $15K PRICE DROP Pending
    • 2 Beds
    • 3 Baths
    • 2,078 Sq Ft

    42 Underlay Ct, Wentzville, MO 63385

    Welcome home to this beautifully maintained 2-bedroom, 3-bath ranch offering the perfect blend of comfort, functionality, and thoughtful upgrades. The open-concept main living area flows effortlessly into the kitchen and dining space, while the finished walk-out lower level provides exceptional additional living space—ideal for a family room, home gym, office, or entertaining.Step outside and

    Kelli Gorla DRG - Delhougne Realty Group

    42 Underlay Ct, Wentzville, MO 63385
  • /46

    $369,900

    $10K PRICE DROP
    • 3 Beds
    • 2.5 Baths
    • 1,838 Sq Ft

    219 Burrograss Dr, Wentzville, MO 63385

    Welcome home to this stunning two-story, three-bedroom, two-and-a-half-bath single-family home in Wentzville, MO! Featuring attractive vinyl siding and an extended covered front porch, this home offers great curb appeal from the moment you arrive. Step inside to a bright, open-concept floor plan with a stylish combination of luxury vinyl flooring and carpeting throughout the main level. The

    Andrew Rolwes Eaton Properties, Inc.

    219 Burrograss Dr, Wentzville, MO 63385
  • /67

    $399,999

    $50K PRICE DROP
    • 3 Beds
    • 3.5 Baths
    • 3,013 Sq Ft

    129 Fleur de Lis Dr, Wentzville, MO 63385

    This split ranch offers the perfect blend of space, style, and functionality! Step inside to a vaulted great room, kitchen and dining room that creates an open, airy feel and flows nicely into the separate dining room and kitchen featuring 42-inch cabinets, stainless steel appliances, and plenty of space to gather. The spacious primary suite has a vaulted ceiling, large walk-in closet, double

    Anthony House Coldwell Banker Realty - Gundaker

    129 Fleur de Lis Dr, Wentzville, MO 63385
  • /4

    $516,900

    New Construction
    • 4 Beds
    • 2 Baths
    • 1,948 Sq Ft

    Denver Plan at Arbor Valley, Wentzville, MO 63385

    T.R. Hughes Homes Builder
    103 Arbor Valley Dr Unit 37110263, Wentzville, MO 63385
  • /32

    $449,611

    New Construction Pending
    • 4 Beds
    • 2.5 Baths
    • 2,784 Sq Ft

    121 Cardinal Flower Dr, Wentzville, MO 63385

    New McBride Homes’ Sequoia 2 story 4BR 2.5BA, ready this summer! Step into the 2-story foyer flanked by formal living & dining rooms. The large family room has a window wall & ceiling fan. Enjoy the bright breakfast area with a pantry & sliding glass door to the backyard. The kitchen features quartz countertops, 42” Benton Sarsaparilla cabinets, center island w/breakfast bar, & stainless steel GE

    Pamela Chyba ListWithFreedom.com Inc

    121 Cardinal Flower Dr, Wentzville, MO 63385
  • /24

    $372,029

    New Construction $6K PRICE INCREASE Pending
    • 3 Beds
    • 2 Baths
    • 1,719 Sq Ft

    57 Integrity Ct, Wentzville, MO 63385

    New McBride Burlington 2-story 3BR, 2.5BA home will be move-in ready this spring! Partial walkout homesite! The bright, open floor plan is perfect for entertaining, with a spacious living room featuring a ceiling fan, large windows, & wood laminate flooring. The breakfast area opens to the backyard and flows into the kitchen w/a breakfast bar, level 4 Brellin White 42” cabinets & stainless-steel

    Pamela Chyba ListWithFreedom.com Inc

    57 Integrity Ct, Wentzville, MO 63385

Showing Results 321 - 360, Page 9 of 10

How to Buy a Home How to Finance a Home How to Sell a Home