370

Homes for Sale in 50266

Section Image Section Image
  • /35

    $850,000

    • 4 Beds
    • 3 Baths
    • 1,713 Sq Ft

    8580 Ashworth Rd, West Des Moines, IA 50266

    Hard-to-find in-town acreage with endless potential! Situated off Ashworth Road between I-80 and Jordan Creek Parkway, this nearly 5-acre property offers prime frontage and future development possibilities. The land extends well past the tree line, featuring an expansive open field and beautifully landscaped yard with a park-like setting. The 1,713 sq ft brick ranch home includes an additional

    Kaitlyn Gale Goodall Properties LLC

    8580 Ashworth Rd, West Des Moines, IA 50266
  • /34

    $410,000

    New Construction $60K PRICE DROP
    • 3 Beds
    • 3 Baths
    • 1,595 Sq Ft

    9123 Robinson Dr, West Des Moines, IA 50266

    Welcome to this West Des Moines community of Mill Ridge! This neighborhood features many home plans that includes the popular Forrester twin home. This impressive floor plan features a large kitchen with island, a fireplace and a sunroom allowing abundant natural light. Finished walkout lower level with family room, third bedroom and 3/4 bathroom. Wonderful community amenities include a

    Rob Burditt Hubbell Homes of Iowa, LLC

    9123 Robinson Dr, West Des Moines, IA 50266
  • /34

    $409,900

    New Construction $60K PRICE DROP
    • 3 Beds
    • 3 Baths
    • 1,595 Sq Ft

    9127 Robinson Dr, West Des Moines, IA 50266

    Welcome to this West Des Moines community of Mill Ridge! This neighborhood features many home plans that includes the popular Forrester twin home. This impressive floor plan features a large kitchen with island, a fireplace and a sunroom allowing abundant natural light. Finished walkout lower level with family room, third bedroom and 3/4 bathroom. Wonderful community amenities include a

    Rob Burditt Hubbell Homes of Iowa, LLC

    9127 Robinson Dr, West Des Moines, IA 50266
  • /28

    $267,500

    New Construction $37K PRICE DROP
    • 3 Beds
    • 2.5 Baths
    • 1,591 Sq Ft

    9116 Robinson Dr, West Des Moines, IA 50266

    Welcome to this West Des Moines community of Mill Ridge! This neighborhood features many home plans that includes the popular Lacona two-story townhome. The main level is open with a fireplace in the living room and a kitchen with a pantry. and powder room for guests. Upper-level features three bedrooms, two bathrooms and laundry. 15-year water proofing foundation, LVP flooring, Our exceptional

    Rob Burditt Hubbell Homes of Iowa, LLC

    9116 Robinson Dr, West Des Moines, IA 50266
  • /27

    $267,300

    New Construction $38K PRICE DROP
    • 3 Beds
    • 2.5 Baths
    • 1,591 Sq Ft

    9120 Robinson Dr, West Des Moines, IA 50266

    Welcome to this West Des Moines community of Mill Ridge! This neighborhood features many home plans that includes the popular Lacona two-story townhome. The main level is open with a fireplace in the living room and a kitchen with a pantry. and powder room for guests. Upper-level features three bedrooms, two bathrooms and laundry. 15-year water proofing foundation, LVP flooring, Our exceptional

    Rob Burditt Hubbell Homes of Iowa, LLC

    9120 Robinson Dr, West Des Moines, IA 50266
  • /34

    $409,900

    New Construction $15K PRICE DROP
    • 3 Beds
    • 2 Baths
    • 1,499 Sq Ft

    9461 Emilia Ln, West Des Moines, IA 50266

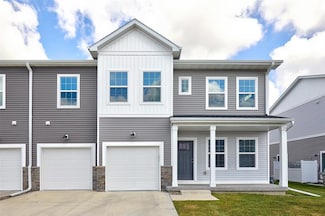
    Welcome to this West Des Moines community of Della Vita! This neighborhood features many home plans that includes the popular Cedar ranch. This spacious main floor features open-concept living with a vaulted ceiling, fireplace and kitchen with an island and corner pantry. The main level also features three bedrooms and two baths. Enjoy a stand-alone home with a 3-car garage with lawn care and

    Rob Burditt Hubbell Homes of Iowa, LLC

    9461 Emilia Ln, West Des Moines, IA 50266
  • /33

    $414,900

    New Construction $75K PRICE DROP
    • 3 Beds
    • 3 Baths
    • 1,595 Sq Ft

    9479 Emilia Ln, West Des Moines, IA 50266

    Welcome to this West Des Moines community of Della Vita! This neighborhood features many home plans that includes the popular Forrester ranch. This spacious main floor features open-concept living with a fireplace, kitchen with an island and a sunroom allowing abundant natural light. There is a generous primary suite with access to the laundry room. Finished lower level provides a family room,

    Rob Burditt Hubbell Homes of Iowa, LLC

    9479 Emilia Ln, West Des Moines, IA 50266
  • /30

    $410,000

    $11K PRICE INCREASE
    • 3 Beds
    • 3 Baths
    • 1,420 Sq Ft

    289 S Marigold Ave, West Des Moines, IA 50266

    Welcome to Rossa! This interior unit ranch features 3 bedrooms, 3 bathrooms, and delivers over 2,400 square feet of total finished living. The open-concept main level features a great room with abundant natural light, a chef’s kitchen with quartz counters, glazed porcelain backsplash, and designer island. A convenient drop zone upon entry adds everyday functionality, while the while a secondary

    Hannah Reysack Caliber Realty

    289 S Marigold Ave, West Des Moines, IA 50266
  • /30

    $435,000

    $10K PRICE INCREASE
    • 4 Beds
    • 3 Baths
    • 1,420 Sq Ft

    293 S Marigold Ave, West Des Moines, IA 50266

    Welcome to Rossa! This end unit ranch features 4 bedrooms and 3 bathrooms and delivers over 2,400 square feet of total finished living. The open-concept main level features a great room with abundant natural light, a chef’s kitchen with quartz counters, glazed porcelain backsplash, and designer island. A convenient drop zone upon entry adds everyday functionality, while a secondary bedroom sits

    Hannah Reysack Caliber Realty

    293 S Marigold Ave, West Des Moines, IA 50266
  • /30

    $435,000

    $10K PRICE INCREASE
    • 4 Beds
    • 3 Baths
    • 1,420 Sq Ft

    285 S Marigold Ave, West Des Moines, IA 50266

    Welcome to Rossa! This end unit ranch features 4 bedrooms and 3 bathrooms and delivers over 2,400 square feet of total finished living. The open-concept main level features a great room with abundant natural light, a chef’s kitchen with quartz counters, glazed porcelain backsplash, and designer island. A convenient drop zone upon entry adds everyday functionality, while a secondary bedroom sits

    Hannah Reysack Caliber Realty

    285 S Marigold Ave, West Des Moines, IA 50266
  • /25

    $267,400

    New Construction $48K PRICE DROP
    • 3 Beds
    • 2.5 Baths
    • 1,591 Sq Ft

    9112 Robinson Dr, West Des Moines, IA 50266

    Welcome to this West Des Moines community of Mill Ridge! This neighborhood features many home plans that includes the popular Lacona two-story townhome. The main level is open with a fireplace in the living room and a kitchen with a pantry. and powder room for guest. Upper-level features three bedrooms, two bathrooms and laundry. 15-year water proofing foundation, LVP flooring, Our exceptional

    Rob Burditt Hubbell Homes of Iowa, LLC

    9112 Robinson Dr, West Des Moines, IA 50266
  • /31

    $319,900

    • 3 Beds
    • 3.5 Baths
    • 1,743 Sq Ft

    9683 Crestview Dr, West Des Moines, IA 50266

    This exceptional 3-bedroom, 3.5-bathroom residence offers spacious living areas and a thoughtful design that ensures comfort and quality in every corner. The finished lower level provides additional living space an additional bathroom, and still maintaining plenty of storage space. Attention to detail is evident throughout this home, from the 2x6 exterior walls with added insulation to the dual

    Katie Fliehler RE/MAX Precision

    9683 Crestview Dr, West Des Moines, IA 50266
  • /20

    $244,900

    $10K PRICE DROP
    • 3 Beds
    • 2.5 Baths
    • 1,636 Sq Ft

    9563 Crestview Dr, West Des Moines, IA 50266

    Welcome home to this beautiful 2-story townhome offering 3 bedrooms, 2.5 bathrooms, and a versatile loft space perfect for a study, den, or additional family room. 1,636 sq ft of livable space. The main level features durable LVP flooring and an open, eat-in kitchen with quartz countertops and stainless steel appliances. Enjoy the convenience of living near local favorites like Barn Town,

    Annie Mitchell RE/MAX Concepts

    9563 Crestview Dr, West Des Moines, IA 50266
  • /6

    $180,000

    $15K PRICE INCREASE
    • Land
    • 12,196 Sq Ft
    • $642,857 per Acre

    1415 S Lotus Place, West Des Moines, IA 50266

    Welcome to Forest Place, West Des Moines newest custom home community where your dream home starts with the perfect lot. Set in a prime West Des Moines location, Forest Place combines the convenience of city living with the tranquility of a tucked-away neighborhood. With easy access to Jordan Creek, top-rated schools, and nearby parks and trails, this development checks every box for lifestyle,

    Danielle Seifert RE/MAX Concepts

    1415 S Lotus Place, West Des Moines, IA 50266
  • /6

    $199,900

    • Land
    • 27,442 Sq Ft
    • $317,302 per Acre

    1331 S Auburn Place, West Des Moines, IA 50266

    Welcome to Forest Place, West Des Moines newest custom home community where your dream home starts with the right builder. This Caliber-exclusive lot offers a rare opportunity to build from the ground up with one of Central Iowa's most trusted names in residential construction. Set in a prime West Des Moines location, Forest Place combines the convenience of city living with the tranquility of a

    Danielle Seifert RE/MAX Concepts

    1331 S Auburn Place, West Des Moines, IA 50266
  • /30

    $350,000

    $5K PRICE DROP
    • 3 Beds
    • 2.5 Baths
    • 1,468 Sq Ft

    936 Prime St, West Des Moines, IA 50266

    Centrally located within the Prime39 Townhome community in West Des Moines, this 3-bedroom, 2.5-bathroom floor plan is designed with comfort and functionality in mind. Warm tones and abundant natural light flow through the open concept main level anchored by a beautiful chef's kitchen. Upstairs, the primary suite is complimented by an en suite bathroom complete with a tiled floor, double vanity &

    Hannah Reysack Caliber Realty

    936 Prime St, West Des Moines, IA 50266
  • /30

    $335,000

    $5K PRICE DROP
    • 3 Beds
    • 2.5 Baths
    • 1,468 Sq Ft

    912 Prime St, West Des Moines, IA 50266

    Centrally located within the Prime39 Townhome community in West Des Moines, this 3-bedroom, 2.5-bathroom floor plan is designed with comfort and functionality in mind. Warm tones and abundant natural light flow through the open concept main level anchored by a beautiful chef's kitchen. Upstairs, the primary suite is complimented by an en suite bathroom complete with a tiled floor, double vanity &

    Hannah Reysack Caliber Realty

    912 Prime St, West Des Moines, IA 50266
  • /30

    $335,000

    $5K PRICE DROP
    • 3 Beds
    • 2.5 Baths
    • 1,468 Sq Ft

    928 Prime St, West Des Moines, IA 50266

    Centrally located within the Prime39 Townhome community in West Des Moines, this 3-bedroom, 2.5-bathroom floor plan is designed with comfort and functionality in mind. Warm tones and abundant natural light flow through the open concept main level anchored by a beautiful chef's kitchen. Upstairs, the primary suite is complimented by an en suite bathroom complete with a tiled floor, double vanity &

    Hannah Reysack Caliber Realty

    928 Prime St, West Des Moines, IA 50266
  • /34

    $335,000

    $5K PRICE DROP
    • 3 Beds
    • 2.5 Baths
    • 1,468 Sq Ft

    920 Prime St, West Des Moines, IA 50266

    Centrally located within the Prime39 Townhome community in West Des Moines, this 3-bedroom, 2.5-bathroom floor plan is designed with comfort and functionality in mind. Warm tones and abundant natural light flow through the open concept main level anchored by a beautiful chef's kitchen. Upstairs, the primary suite is complimented by an en suite bathroom complete with a tiled floor, double vanity &

    Hannah Reysack Caliber Realty

    920 Prime St, West Des Moines, IA 50266
  • /35

    $489,900

    New Construction
    • 3 Beds
    • 3 Baths
    • 1,595 Sq Ft

    9101 Robinson Dr, West Des Moines, IA 50266

    MODEL HOME - NOT FOR SALE. Welcome to this West Des Moines community of Mill Ridge! This neighborhood features many home plans that includes the popular Forrester townhome. This impressive floor plan features a large kitchen with island, a fireplace and a sunroom allowing abundant natural light. Finished daylight lower level with family room, third bedroom and 3/4 bathroom. Wonderful community

    Rob Burditt Hubbell Homes of Iowa, LLC

    9101 Robinson Dr, West Des Moines, IA 50266
  • /34

    $379,900

    New Construction $80K PRICE DROP
    • 3 Beds
    • 2 Baths
    • 1,499 Sq Ft

    9345 Modena Ln, West Des Moines, IA 50266

    Welcome to this West Des Moines community of Della Vita! This neighborhood features many home plans that includes the popular Cedar ranch. This spacious main floor features open-concept living with a vaulted ceiling, fireplace and kitchen with an island and corner pantry. The main level also features three bedrooms and two baths. Enjoy a stand-alone home with a 3-car garage with lawn care and

    Rob Burditt Hubbell Homes of Iowa, LLC

    9345 Modena Ln, West Des Moines, IA 50266
  • /2

    $994,900

    New Construction
    • 5 Beds
    • 3.5 Baths
    • 4,568 Sq Ft

    Danbury Plan at Stonewood, Wdm, IA 50266

    With over 4,500 square feet of thoughtfully designed space, the Danbury offers five bedrooms, five bathrooms, and generous living areas across three levels. Enjoy the grandeur of a 22 great room, a luxurious primary suite, a chef-inspired kitchen, and seamless indoor-outdoor entertaining with a covered deck and patio. From the stylish loft to the walkout lower level with wet bar and family room,

    Destination Homes Builder
    10468 Thorne Dr Unit 36750250, Wdm, IA 50266
  • /49

    $1,100,000

    New Construction
    • 4 Beds
    • 3.5 Baths
    • 3,993 Sq Ft

    Cromwell Plan at Stonewood, Wdm, IA 50266

    Experience nearly 4,000 square feet of refined living in the Cromwell, where form meets function in every space. This 4-bedroom, 4-bathroom layout features a spacious open-concept main level, complete with a stunning kitchen and dining area, a grand great room, and a serene primary suite. The lower level is built for both entertaining and everyday luxurywith a large family room, full wet bar,

    Destination Homes Builder
    10468 Thorne Dr Unit 36750249, Wdm, IA 50266
  • /55

    $1,050,000

    New Construction
    • 6 Beds
    • 4.5 Baths
    • 4,371 Sq Ft

    Rockport Plan at Stonewood, Wdm, IA 50266

    Luxury, space, and lifestyle come together in the Rockporta thoughtfully designed story and half plan that offers the perfect balance of open-concept living and private retreats. At over 4,300 finished square feet, this home was designed for entertaining, everyday living, and future growth.From the moment you step inside, the soaring great room and expansive kitchen create a stunning central

    Destination Homes Builder
    10468 Thorne Dr Unit 36750236, Wdm, IA 50266
  • /45

    $725,000

    New Construction
    • 4 Beds
    • 3.5 Baths
    • 3,216 Sq Ft

    Monterey Plan at Stonewood, Wdm, IA 50266

    The Monterey offers 3,216 square feet of single-story living, featuring 4 bedrooms, 3.5 bathrooms, and a 3-car garage. The open-concept layout includes a spacious great room that flows seamlessly into the modern kitchen and dining area, creating an ideal space for gatherings. The primary suite provides a private retreat with a luxurious bath and walk-in closet. Additional bedrooms offer

    Destination Homes Builder
    10468 Thorne Dr Unit 36750232, Wdm, IA 50266
  • /48

    $985,000

    New Construction
    • 4 Beds
    • 2.5 Baths
    • 4,200 Sq Ft

    Dahlia Plan at Stonewood, Wdm, IA 50266

    The Dahlia is a beautifully designed two-story home with a finished lower level, offering approximately 2,947 square feet of thoughtfully planned living space. This versatile floor plan includes 4 bedrooms and 4 bathrooms, making it ideal for growing families, guests, and flexible everyday living.The main level features an inviting open-concept layout that seamlessly connects the kitchen,

    Destination Homes Builder
    10468 Thorne Dr Unit 36750229, Wdm, IA 50266
  • /39

    $825,000

    New Construction
    • 5 Beds
    • 3.5 Baths
    • 3,109 Sq Ft

    Cadbury Plan at Stonewood, Wdm, IA 50266

    The Cadbury offers 3,109 square feet of well-designed space, featuring 5 bedrooms, 3.5 bathrooms, and a 3-car garageall on a single story. The main level includes a generous great room that flows seamlessly into a modern kitchen and dining area, creating an ideal space for gatherings. The primary suite provides a private retreat with a spacious bath and walk-in closet. Additional bedrooms offer

    Destination Homes Builder
    10468 Thorne Dr Unit 36750225, Wdm, IA 50266
  • /7

    $535,000

    $14K PRICE DROP
    • Land
    • 1.14 Acres
    • $469,298 per Acre

    1471 S Timber Ln, West Des Moines, IA 50266

    Welcome to 1471 S Timber Ln—an incredible opportunity to build your custom dream home on a 1.14-acre lot in one of West Des Moines’ most exclusive luxury developments. Located in the highly desired Waukee School District and just minutes from Jordan Creek Town Center and West Glen, this wooded neighborhood offers both privacy and convenience. Past the grand monument entrance with a water feature

    Danielle Seifert RE/MAX Concepts

    1471 S Timber Ln, West Des Moines, IA 50266
  • 9024 Calpurnia Dr Unit 36454947, West Des Moines, IA 50266

    $265,400

    New Construction
    • 3 Beds
    • 2.5 Baths
    • 1,515 Sq Ft

    Radcliffe Plan at Mill Ridge - Townhomes, West Des Moines, IA 50266

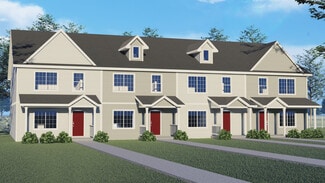
    The Radcliffe plan has three bedrooms, two and a half baths, and a two-car garage. This Brownstone-style townhome has a garage entry at the back and an inviting porch on the front entry. The open-concept living room and kitchen area on the main level. The upper level has three bedrooms, including two baths and a laundry room. All lower-level finish options are available.

    Hubbell Homes Builder
    9024 Calpurnia Dr Unit 36454947, West Des Moines, IA 50266
  • /4

    $281,400

    New Construction
    • 3 Beds
    • 2.5 Baths
    • 1,631 Sq Ft

    Reilly Plan at Mill Ridge - Townhomes, West Des Moines, IA 50266

    The Reilly plan has three bedrooms, two and a half baths, and a two-car garage. This Brownstone-style home has a garage entry at the back and an inviting porch on the front entry. The open-concept living room, kitchen, and dining room are on the main level. The upper level has three bedrooms, including two baths and a laundry room. The lower level can be partially finished to add an additional

    Hubbell Homes Builder
    9024 Calpurnia Dr Unit 36490414, West Des Moines, IA 50266
  • 9024 Calpurnia Dr Unit 36461928, West Des Moines, IA 50266

    $309,800

    New Construction
    • 2 Beds
    • 2 Baths
    • 1,321 Sq Ft

    Bristow Townhome Plan at Mill Ridge - Townhomes, West Des Moines, IA 50266

    The Bristow plan is an intimate townhome featuring two beds, two baths, and a two-car garage. A laundry and mudroom space flows into the open concept kitchen; an open dinette and living room are located on the main level. There are also two bedrooms upstairs, including a master bed and bath on-suite, with optional lower-level finishes available.

    Hubbell Homes Builder
    9024 Calpurnia Dr Unit 36461928, West Des Moines, IA 50266
  • /27

    $4,150,000

    • 3 Beds
    • 3.5 Baths
    • 3,670 Sq Ft

    595 S 60th St Unit 403, West Des Moines, IA 50266

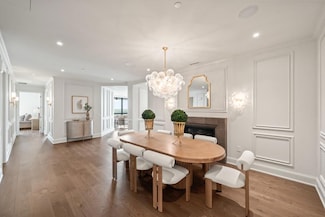
    Opulent living reaches new heights in Unit 403 at 595 Tower! The spacious floor plan spans 3,670 SF, offering an unparalleled blend of luxurious, functional condo living. Upon entry, homeowners step into a grand dining area warmed by a gas fireplace, setting the tone for sophisticated gatherings. The kitchen is adorned with custom cabinetry, a Sub Zero paneled fridge and freezer, quartzite

    Justin Washburn Caliber Realty

    595 S 60th St Unit 403, West Des Moines, IA 50266
  • /2

    $150,000

    • Land
    • 14,810 Sq Ft
    • $441,176 per Acre

    10675 Silver St, West Des Moines, IA 50266

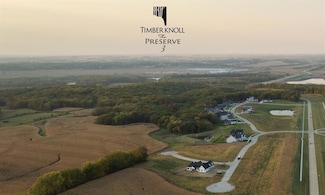
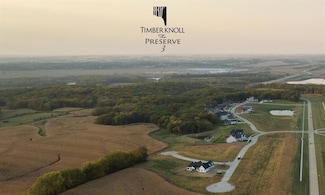
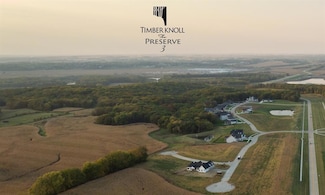
    Build your dream home nestled between natural prairie and preserved woodlands. The Preserve offers a mix of topography, including rolling hills, flat prairie, multiple ponds, and several lots that back to conservation land. Enjoy the peaceful serenity of a rural homestead within 5 minutes of countless West Des Moines amenities.

    Angela Tessau Knapp Properties, Inc.

    10675 Silver St, West Des Moines, IA 50266
  • /2

    $180,000

    • Land
    • 14,810 Sq Ft
    • $529,412 per Acre

    10683 Silver St, West Des Moines, IA 50266

    Build your dream home nestled between natural prairie and preserved woodlands. The Preserve offers a mix of topography, including rolling hills, flat prairie, multiple ponds, and several lots that back to conservation land. Enjoy the peaceful serenity of a rural homestead within 5 minutes of countless West Des Moines amenities.

    Angela Tessau Knapp Properties, Inc.

    10683 Silver St, West Des Moines, IA 50266
  • /2

    $180,000

    • Land
    • 15,246 Sq Ft
    • $514,286 per Acre

    10707 Silver St, West Des Moines, IA 50266

    Build your dream home nestled between natural prairie and preserved woodlands. The Preserve offers a mix of topography, including rolling hills, flat prairie, multiple ponds, and several lots that back to conservation land. Enjoy the peaceful serenity of a rural homestead within 5 minutes of countless West Des Moines amenities.

    Angela Tessau Knapp Properties, Inc.

    10707 Silver St, West Des Moines, IA 50266
  • /2

    $180,000

    • Land
    • 14,810 Sq Ft
    • $529,412 per Acre

    10745 Silver St, West Des Moines, IA 50266

    Build your dream home nestled between natural prairie and preserved woodlands. The Preserve offers a mix of topography, including rolling hills, flat prairie, multiple ponds, and several lots that back to conservation land. Enjoy the peaceful serenity of a rural homestead within 5 minutes of countless West Des Moines amenities.

    Angela Tessau Knapp Properties, Inc.

    10745 Silver St, West Des Moines, IA 50266

Showing Results 281 - 320, Page 8 of 10

How to Buy a Home How to Finance a Home How to Sell a Home