35

Homes for Sale near Brookview Elementary School

Section Image Section Image
  • /33

    $194,000

    • 2 Beds
    • 2 Baths
    • 1,130 Sq Ft

    8350 Ep True Pkwy Unit 1306, West Des Moines, IA 50266

    Third floor unit with vaulted ceilings located in the Jordan Creek area near malls, restaurants, grocery, water park, movie theater and the new Top Golf!! This condo is located in a secured building with elevator to second and third floors, unit includes 1 detached garage stall. Kitchen has granite counter tops with lots of cabinet & counter space. Counter height peninsula with room for seating.

    Agent Photo

    Joe Hand

    Keller Williams Realty GDM

    8350 Ep True Pkwy Unit 1306, West Des Moines, IA 50266
  • /34

    $360,000

    • 3 Beds
    • 2.5 Baths
    • 1,468 Sq Ft

    7663 Presence Ln, West Des Moines, IA 50266

    Modern comfort, timeless curb appeal, and an ideal location in West Des Moines. Welcome to the Prime39 Townhomes! This 3-bedroom, 2.5-bathroom floor plan is designed with comfort and functionality in mind. The open-concept layout creates a seamless flow between living, dining, and kitchen spaces. Warm toned LVP flooring extends throughout the main level, complemented by abundant natural light

    Hannah Reysack Caliber Realty

    7663 Presence Ln, West Des Moines, IA 50266
  • /34

    $345,000

    • 3 Beds
    • 2.5 Baths
    • 1,468 Sq Ft

    7639 Presence Ln, West Des Moines, IA 50266

    *MODEL HOME, NOT FOR SALE* Modern comfort, timeless curb appeal, and an ideal location in West Des Moines. Welcome to the Prime39 Townhomes! This 3-bedroom, 2.5-bathroom floor plan is designed with comfort and functionality in mind. The open-concept layout creates a seamless flow between living, dining, and kitchen spaces. Warm toned LVP flooring extends throughout the main level, complemented by

    Hannah Reysack Caliber Realty

    7639 Presence Ln, West Des Moines, IA 50266
  • /34

    $350,000

    $5K PRICE DROP
    • 3 Beds
    • 2.5 Baths
    • 1,468 Sq Ft

    936 Prime St, West Des Moines, IA 50266

    Centrally located within the Prime39 Townhome community in West Des Moines, this 3-bedroom, 2.5-bathroom floor plan is designed with comfort and functionality in mind. Warm tones and abundant natural light flow through the open concept main level anchored by a beautiful chef's kitchen. Upstairs, the primary suite is complimented by an en suite bathroom complete with a tiled floor, double vanity &

    Hannah Reysack Caliber Realty

    936 Prime St, West Des Moines, IA 50266
  • 7709 Verdi Ln, West Des Moines, IA 50266

    $345,000

    • 3 Beds
    • 2.5 Baths
    • 1,468 Sq Ft

    7709 Verdi Ln, West Des Moines, IA 50266

    Modern comfort, timeless curb appeal, and an ideal location in West Des Moines. Welcome to the Prime39 Townhomes! This 3-bedroom, 2.5-bathroom floor plan is designed with comfort and functionality in mind. The open-concept layout creates a seamless flow between living, dining, and kitchen spaces. Warm toned LVP flooring extends throughout the main level, complemented by abundant natural light

    Hannah Reysack Caliber Realty

    7709 Verdi Ln, West Des Moines, IA 50266
  • /34

    $335,000

    $5K PRICE DROP
    • 3 Beds
    • 2.5 Baths
    • 1,468 Sq Ft

    912 Prime St, West Des Moines, IA 50266

    Centrally located within the Prime39 Townhome community in West Des Moines, this 3-bedroom, 2.5-bathroom floor plan is designed with comfort and functionality in mind. Warm tones and abundant natural light flow through the open concept main level anchored by a beautiful chef's kitchen. Upstairs, the primary suite is complimented by an en suite bathroom complete with a tiled floor, double vanity &

    Hannah Reysack Caliber Realty

    912 Prime St, West Des Moines, IA 50266
  • /23

    $197,500

    • 3 Beds
    • 2 Baths
    • 1,367 Sq Ft

    8350 Ep True Pkwy Unit 2205, West Des Moines, IA 50266

    Welcome home to this spacious and beautifully maintained 3-bedroom, 2-bath condo offering comfort, convenience, and modern living all in one. Step inside to an open-concept layout with soaring 10-foot ceilings, abundant natural light, and a cozy fireplace that creates the perfect space for relaxing or entertaining. The large kitchen and living areas flow seamlessly to an east-facing covered

    Karla Alaniz Keller Williams Realty GDM

    8350 Ep True Pkwy Unit 2205, West Des Moines, IA 50266
  • /24

    $185,000

    $4K PRICE DROP
    • 2 Beds
    • 1.5 Baths
    • 1,176 Sq Ft

    1035 68th St Unit 7, West Des Moines, IA 50266

    Welcome Home! Enjoy townhouse living at your best! Easy access to Jordan Creek Town Center, I-80 and restaurants. Open floor plan with breakfast bar, dining area and large living area with fireplace. All appliances included. Second floor has 2 bedrooms and a bath. Furnace - 2022 newer water heater - 2020.Pets you may have 1 dog and 1 cat weight limit 25lbs.

    Julie Downing Spire Real Estate

    1035 68th St Unit 7, West Des Moines, IA 50266
  • /30

    $232,000

    • 2 Beds
    • 1.5 Baths
    • 1,438 Sq Ft

    8610 Ep True Pkwy Unit 13006, West Des Moines, IA 50266

    This end-unit townhome is low-maintenance living at its finest! The open main level features LVP throughout and vaulted ceilings and a gas fireplace. Upstairs, you'll find two large bedrooms with walk-in closets, a full bath complete with second-floor laundry. The loft off the bedrooms is a perfect setup for a home office or secondary living room! The HOA covers exterior maintenance, lawn care,

    Brett Opdahl RE/MAX Precision

    8610 Ep True Pkwy Unit 13006, West Des Moines, IA 50266
  • /35

    $475,000

    • 4 Beds
    • 2.5 Baths
    • 2,900 Sq Ft

    7876 Beechtree Ln, West Des Moines, IA 50266

    Step into 2,900 sq ft above grade of "this-is-the-one!" This home offers versatile living spaces, including a large bonus room above the 3-car tandem garage. With 4 bedrooms, 3 baths & a dedicated office, everyone has space to work, play & unwind. The open layout blends space, style & functionality. Plus, 1,200 sq ft of unfinished space with daylight windows in the LL leaves room for imagination.

    Ingrid Williams RE/MAX Concepts

    7876 Beechtree Ln, West Des Moines, IA 50266
  • /18

    $180,000

    • 2 Beds
    • 2 Baths
    • 1,130 Sq Ft

    8350 Ep True Pkwy Unit 2104, West Des Moines, IA 50266

    Welcome home to this beautifully maintained 2-bedroom, 2-bath condo in the highly sought-after Waukee School District! Offering the perfect blend of comfort, convenience, and low-maintenance living, this move-in ready home features an open-concept floor plan filled with natural light and designed for today's lifestyle. The spacious living area flows seamlessly into the kitchen and dining space,

    Jarod Snover Iowa Realty Mills Crossing

    8350 Ep True Pkwy Unit 2104, West Des Moines, IA 50266
  • /32

    $579,900

    • 5 Beds
    • 3.5 Baths
    • 2,162 Sq Ft

    531 77th St, West Des Moines, IA 50266

    This beautifully updated two story walkout home combines luxury, comfort, and an unbeatable location near Brookview Elementary, Jordan Creek Mall, dining, and everyday conveniences. This home features 4 bedrooms and 2 baths on 2nd level, and a fifth non-conforming bedroom with its own bath in the lower level. The home had numerous recent upgrades including a fresh new paint throughout the home,

    Mohamed Ali Iowa Realty Mills Crossing

    531 77th St, West Des Moines, IA 50266
  • /28

    $375,000

    • 5 Beds
    • 4 Baths
    • 2,192 Sq Ft

    7732 Beechtree Ln, West Des Moines, IA 50266

    Exceptional space, thoughtful design, and a prime West Des Moines location combine in this two-story home. The main level features durable solid-surface flooring throughout and offers comfortable spaces for everyday living and entertaining. Upstairs you'll find four generously sized bedrooms, including a private primary suite complete with a walk-in closet, double sinks and 3/4 bath. Bedrooms two

    Amber Lesnick Zealty Home Advisors

    7732 Beechtree Ln, West Des Moines, IA 50266
  • /27

    $205,000

    • 3 Beds
    • 2 Baths
    • 1,350 Sq Ft

    8350 Ep True Pkwy Unit 3307, West Des Moines, IA 50266

    Welcome home to this beautifully updated top floor corner unit where extra privacy, abundant natural light, and low maintenance living come together. Fresh paint and brand new luxury vinyl plank flooring create a bright, modern feel from the moment you step inside. The open living area is anchored by a cozy corner fireplace and flows seamlessly into the kitchen featuring granite countertops, rich

    Rachael Harms RE/MAX Concepts

    8350 Ep True Pkwy Unit 3307, West Des Moines, IA 50266
  • /30

    $265,000

    $10K PRICE DROP
    • 2 Beds
    • 2.5 Baths
    • 1,762 Sq Ft

    170 80th St Unit 103, West Des Moines, IA 50266

    This 2-bedroom, 2.5 bathroom home is a welcoming, move-in ready end-unit townhome in a prime West Des Moines location near Jordan Creek Town Center! Unit #103 provides low-maintenance living with the added privacy, tons of space, and the natural light of an end unit. The inviting open-concept layout connects the living room to the dining space and kitchen with a large island—perfect for everyday

    Bridget Bennett Keller Williams Ankeny Metro

    170 80th St Unit 103, West Des Moines, IA 50266
  • /35

    $398,500

    $7K PRICE DROP
    • 5 Beds
    • 2.5 Baths
    • 2,189 Sq Ft

    163 77th Place, West Des Moines, IA 50266

    Home is ready for NEW OWNERS! Beautiful 2-story with 5 bedrooms. New carpets (2026) on 2nd floor, new interior wall paint on 1st and 2nd floor (2025-2026), garage painted (2025), deck re-stained (October 2025), dishwasher (June 2024), stove (December 2025), 1 bedroom with LVP (2024) & custom closet, roof (2020), and furnace (2022). Primary suite with jet tub, walk-in closet. Kitchen w/center

    Saatchi Kalra Iowa Realty Mills Crossing

    163 77th Place, West Des Moines, IA 50266
  • /26

    $186,000

    $12K PRICE DROP
    • 2 Beds
    • 1.5 Baths
    • 1,196 Sq Ft

    6855 Woodland Ave Unit 1302, West Des Moines, IA 50266

    Prime location, updates, and low-maintenance living — this one truly has it all! This 2-story townhome features brand new stainless steel appliances, newer washer & dryer, and newer carpet! The main level offers great kitchen counter space with a great sized pantry, spacious family room plus a cozy gas fireplace perfect for relaxing nights at home. Upstairs you’ll find 2 spacious bedrooms,

    Wenyi Ying Iowa Realty Mills Crossing

    6855 Woodland Ave Unit 1302, West Des Moines, IA 50266
  • /28

    $344,900

    $5K PRICE DROP
    • 2 Beds
    • 2 Baths
    • 1,477 Sq Ft

    6980 Cody Dr Unit 3, West Des Moines, IA 50266

    Welcome to Diamond Brooke Townhome Association! This well-maintained 2 bedroom, 2 bathroom townhome offers convenient main-level living with an open floor plan, vaulted ceilings, and a cozy fireplace that creates a warm and inviting space. The kitchen, dining, and living areas flow seamlessly, making it perfect for both everyday living and entertaining. Downstairs, you will find a finished

    Josh Gillum Gillum Group Real Estate LLC
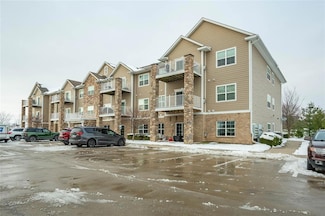
    6980 Cody Dr Unit 3, West Des Moines, IA 50266
  • /22

    $199,000

    $3K PRICE DROP
    • 3 Beds
    • 2 Baths
    • 1,350 Sq Ft

    8350 Ep True Pkwy Unit 2201, West Des Moines, IA 50266

    Rare Find - 3-bedroom/2-bathroom end unit featuring a spacious open concept living room/kitchen. This property boasts brand new carpet and fresh paint throughout, adding to its inviting feel. Kitchen has white cabinets with ample cabinetry, granite countertops, new LVP floor, Stainless Steel (SS) appliances and a new SS refrigerator. Large and cozy living room with a gas fireplace leads to your

    Kasey Kliegl RE/MAX Concepts

    8350 Ep True Pkwy Unit 2201, West Des Moines, IA 50266
  • /34

    $360,000

    • 3 Beds
    • 2.5 Baths
    • 1,468 Sq Ft

    7655 Presence Ln, West Des Moines, IA 50266

    Modern comfort, timeless curb appeal, and an ideal location in West Des Moines. Welcome to the Prime39 Townhomes! This 3-bedroom, 2.5-bathroom floor plan is designed with comfort and functionality in mind. The open-concept layout creates a seamless flow between living, dining, and kitchen spaces. Warm toned LVP flooring extends throughout the main level, complemented by abundant natural light

    Hannah Reysack Caliber Realty

    7655 Presence Ln, West Des Moines, IA 50266
  • /34

    $345,000

    • 3 Beds
    • 2.5 Baths
    • 1,468 Sq Ft

    7647 Presence Ln, West Des Moines, IA 50266

    Modern comfort, timeless curb appeal, and an ideal location in West Des Moines. Welcome to the Prime39 Townhomes! This 3-bedroom, 2.5-bathroom floor plan is designed with comfort and functionality in mind. The open-concept layout creates a seamless flow between living, dining, and kitchen spaces. Warm toned LVP flooring extends throughout the main level, complemented by abundant natural light

    Hannah Reysack Caliber Realty

    7647 Presence Ln, West Des Moines, IA 50266
  • /35

    $597,000

    $3K PRICE DROP
    • 4 Beds
    • 3 Baths
    • 1,612 Sq Ft

    7140 Reed Ln, West Des Moines, IA 50266

    Better than new, this stunning ranch home offers the perfect blend of luxury, comfort, & entertainment in a highly desirable WDM location with Waukee schools! You’ll appreciate the quality, care, & thoughtful upgrades throughout. The open-concept floor plan is designed for both everyday living & entertaining, featuring spacious gathering areas filled with natural light & seamless flow between the

    Scott Wendl RE/MAX Precision

    7140 Reed Ln, West Des Moines, IA 50266
  • /18

    $225,000

    $5K PRICE DROP
    • 3 Beds
    • 2 Baths
    • 1,478 Sq Ft

    900 67th St Unit 301, West Des Moines, IA 50266

    Welcome to this conveniently located end unit townhome in West Des Moines offering the perfect blend of comfort, style and convenience. The open-concept main level is filled with natural light and vaulted ceilings. The spacious kitchen flows seamlessly into the dining and living areas. The highly desirable main-level primary suite provides a private retreat with comfort and functionality. The

    Kate Anderson RE/MAX Concepts

    900 67th St Unit 301, West Des Moines, IA 50266
  • /31

    $279,000

    • 3 Beds
    • 3 Baths
    • 1,273 Sq Ft

    197 79th St, West Des Moines, IA 50266

    Beautiful views and a walk-out basement! Both hard to find in a townhome!Come inside this well cared for townhome and experience an exceptional floor plan. Lots of windows and natural light fill the living room with extra high ceilings. Open concept layout with granite countertops and pendants over the island. Sliding door off the dining area to a deck overlooking a beautiful view of a

    Bethany Cochran Agency Iowa

    197 79th St, West Des Moines, IA 50266
  • /25

    $170,000

    • 2 Beds
    • 1 Bath
    • 1,130 Sq Ft

    8350 Ep True Pkwy Unit 1206, West Des Moines, IA 50266

    Great 2nd floor unit on West side off the building. Comes with 1 car detached garage just steps from South entrance to building. 2 bedrooms, 2 full bathrooms with walk in closet in the master bedroom. Updated kitchen with granite counters. Great deck space with new composite decking.

    Amber Salmon RE/MAX Concepts

    8350 Ep True Pkwy Unit 1206, West Des Moines, IA 50266
  • /35

    $850,000

    • 4 Beds
    • 3 Baths
    • 1,713 Sq Ft

    8580 Ashworth Rd, West Des Moines, IA 50266

    Hard-to-find in-town acreage with endless potential! Situated off Ashworth Road between I-80 and Jordan Creek Parkway, this nearly 5-acre property offers prime frontage and future development possibilities. The land extends well past the tree line, featuring an expansive open field and beautifully landscaped yard with a park-like setting. The 1,713 sq ft brick ranch home includes an additional

    Kaitlyn Gale Goodall Properties LLC

    8580 Ashworth Rd, West Des Moines, IA 50266
  • /21

    $203,900

    $8K PRICE DROP
    • 2 Beds
    • 2.5 Baths
    • 1,268 Sq Ft

    6855 Woodland Ave Unit 912, West Des Moines, IA 50266

    Location, layout, low-maintenance living, & low dues! Tucked toward the back of the development in a quiet cul-de-sac, this 2-story end-unit townhome faces a beautiful tree-lined setting, offering added privacy &peaceful views. Just minutes from Jordan Creek, shopping, restaurants, parks, & walking trails.Inside, you’ll love the bright, vaulted great room with a cozy gas fireplace & open

    Marceen Peters Realty ONE Group Impact

    6855 Woodland Ave Unit 912, West Des Moines, IA 50266
  • /32

    $310,000

    • 2 Beds
    • 2.5 Baths
    • 1,317 Sq Ft

    645 65th Place Unit 163, West Des Moines, IA 50266

    Enjoy this standalone townhome featuring an open floor plan and no shared walls for added privacy. The home offers 2 spacious bedrooms, each with its own private bath, plus a convenient guest half-bath. The beautiful eat-in kitchen includes a center island and opens to a cozy living room with a fireplace. Step outside to a private patio overlooking a peaceful, tree-lined backyard. The 2-car

    Jennifer Farrell RE/MAX Concepts

    645 65th Place Unit 163, West Des Moines, IA 50266
  • /16

    $171,500

    • 2 Beds
    • 2 Baths
    • 1,130 Sq Ft

    8350 Ep True Pkwy Unit 1103, West Des Moines, IA 50266

    This move-in-ready (Investor friendly) ground-level (2 bed/2 bath, 1 car detached #36) unit offers convenience, comfort, and a layout designed for both privacy and togetherness. With no stairs to navigate and secured entrances for easy access, this home is perfect for anyone seeking ease and peace of mind. Plus, it has been pre-inspected as well AND a new roof as of mid-May 2026. Step inside and

    Michelle Hanson RE/MAX Concepts

    8350 Ep True Pkwy Unit 1103, West Des Moines, IA 50266
  • /34

    $335,000

    $5K PRICE DROP
    • 3 Beds
    • 2.5 Baths
    • 1,468 Sq Ft

    928 Prime St, West Des Moines, IA 50266

    Centrally located within the Prime39 Townhome community in West Des Moines, this 3-bedroom, 2.5-bathroom floor plan is designed with comfort and functionality in mind. Warm tones and abundant natural light flow through the open concept main level anchored by a beautiful chef's kitchen. Upstairs, the primary suite is complimented by an en suite bathroom complete with a tiled floor, double vanity &

    Hannah Reysack Caliber Realty

    928 Prime St, West Des Moines, IA 50266
  • /6

    $269,900

    $24K PRICE DROP
    • 2 Beds
    • 2.5 Baths
    • 1,762 Sq Ft

    170 80th St Unit 106, West Des Moines, IA 50266

    Welcome home to this stunning end-unit townhome in West Des Moines with exceptional comfort, unbeatable convenience, and views of Valley View Park. This two-story residence features 2 spacious bedrooms and 2.5 bathrooms with a thoughtfully designed layout. The upper level includes the kitchen, laundry room, half bath, and primary suite, complete with an en-suite bathroom and oversized walk-in

    Ali Randolph RE/MAX Precision

    170 80th St Unit 106, West Des Moines, IA 50266
  • /19

    $185,000

    • 2 Beds
    • 2 Baths
    • 1,130 Sq Ft

    8350 Ep True Pkwy Unit 3102, West Des Moines, IA 50266

    Check this unit on 1st floor with zero entry comes with two bedroom and two bath. Fully equipped with appliances in the kitchen and upgraded induction stove. Two full baths with vanity space included. Master bedroom has walk-in closet connected with bathroom.Great location to be in or invest!! Tenant occupied till next year and flexible for more extensions. Closer to Jordan creek mall,

    Sirivalli Kudupudi RE/MAX Concepts

    8350 Ep True Pkwy Unit 3102, West Des Moines, IA 50266
  • /34

    $360,000

    • 3 Beds
    • 2.5 Baths
    • 1,468 Sq Ft

    7701 Verdi Ln, West Des Moines, IA 50266

    Modern comfort, timeless curb appeal, and an ideal location in West Des Moines. Welcome to the Prime39 Townhomes! This 3-bedroom, 2.5-bathroom floor plan is designed with comfort and functionality in mind. The open-concept layout creates a seamless flow between living, dining, and kitchen spaces. Warm toned LVP flooring extends throughout the main level, complemented by abundant natural light

    Hannah Reysack Caliber Realty

    7701 Verdi Ln, West Des Moines, IA 50266
  • /31

    $175,000

    $5K PRICE DROP
    • 2 Beds
    • 1.5 Baths
    • 1,301 Sq Ft

    8610 Ep True Pkwy Unit 6003, West Des Moines, IA 50266

    As you enter, this charming 2 story townhome presents over 1300 sf of space with an open floor layout on the main level. The bright living, dining and kitchen areas provide for functional day to day living and for great family and social gatherings. The living room has a fireplace and large entertainment center of cabinets and shelving. Inside the kitchen you will find much space for food prep

    Bruce Kalisek Keller Williams Realty GDM

    8610 Ep True Pkwy Unit 6003, West Des Moines, IA 50266
  • /19

    $379,000

    • 4 Beds
    • 2.5 Baths
    • 2,054 Sq Ft

    704 76th St, West Des Moines, IA 50266

    Location, location, location! This spacious 4-bedroom, 3-bath home is perfectly situated near Jordan Creek Town Center, offering quick access to premier shopping, dining, and entertainment. Located within the acclaimed Waukee School District and close to Brookview Elementary School, this home is also surrounded by parks, trails, and outdoor recreation opportunities, and easy interstate access

    John Weil RE/MAX Precision

    704 76th St, West Des Moines, IA 50266
How to Buy a Home How to Finance a Home How to Sell a Home


