24

West Des Moines, IA Homes for Sale under $1,500,000

Section Image Section Image Section Image
  • /2

    $1,189,900

    • 5 Beds
    • 3.5 Baths
    • 2,361 Sq Ft

    1485 S 81st St, Wdm, IA 50266

    Set on a stunning .34-acre walkout lot with gorgeous, elevated views, this Riverside plan by Brenner Built offers nearly 4,000 sq ft of beautifully finished living space. Inside, 10' ceilings and an 11' tray ceiling above the oversized kitchen island create an open, upscale feel. The sun-filled great room features expansive windows that showcase the scenic surroundings. The kitchen impresses with

    Agent Photo

    Andrew Bruellman

    RE/MAX Concepts

    1485 S 81st St, Wdm, IA 50266
  • /33

    $1,300,000

    $100K PRICE DROP
    • 4 Beds
    • 4.5 Baths
    • 2,904 Sq Ft

    5583 Beechwood Terrace, West Des Moines, IA 50266

    Fully renovated, move-in ready 4-bed, 4.5-bath home with 4,198 finished sq ft combining modern finishes and thoughtful updates throughout. The main level welcomes you with a bright, open layout and a gourmet kitchen featuring an 8-burner Forno oven/range and 60 Inch built-in side by side Forno refrigerator, new cabinetry, countertops, vent hood and microwave—perfect for serious cooking and

    Cody Semler Redfin Corporation

    5583 Beechwood Terrace, West Des Moines, IA 50266
  • /35

    $1,195,000

    • 4 Beds
    • 5 Baths
    • 3,095 Sq Ft

    851 S 95th St, West Des Moines, IA 50266

    Priced over $130,000 BELOW assessed value, this is an incredibly rare opportunity to own a fully reimagined luxury estate in West Des Moines’ highly coveted Woodland Estates. Surrounded by newer homes ranging from $1.5M to over $2M, this property offers unmatched value situated on an established, private homesite that simply cannot be replicated at this price point. Set on a secluded 1.34ac

    Sean Asada RE/MAX Real Estate Center

    851 S 95th St, West Des Moines, IA 50266
  • /8

    $1,250,000

    • 5 Beds
    • 4.5 Baths
    • 2,800 Sq Ft

    1472 S 81st St, West Des Moines, IA 50266

    Experience the pinnacle of luxury in this stunning 1.5-story curated masterpiece showcase home by Embarq Signature Homes, perfectly situated among executive residences in West Des Moines’ prestigious Forest Place. The striking stone exterior and grand double-door entry set the stage for an interior defined by architectural excellence. At the heart of the home, a massive great room boasts soaring

    hanna carlson Hubbell Homes of Iowa, LLC

    1472 S 81st St, West Des Moines, IA 50266
  • /8

    $1,500,000

    • 5 Beds
    • 5 Baths
    • 2,287 Sq Ft

    8289 Edgewood Ct, Wdm, IA 50266

    Nestled in one of West Des Moines’ most desirable new neighborhoods, this stunning ranch blends luxury, comfort & thoughtful design. 5 BR, 5 BA, soaring 18’ vaulted ceilings & expansive windows flood the main level w/ natural light, creating a bright, open feel throughout. Designed for everyday living & entertaining, 2 fireplaces add warmth & charm on both levels. The chef’s kitchen serves as the

    Jodi Moyer Realty ONE Group Impact

    8289 Edgewood Ct, Wdm, IA 50266
  • /49

    $1,100,000

    New Construction
    • 4 Beds
    • 3.5 Baths
    • 3,993 Sq Ft

    Cromwell Plan at Stonewood, Wdm, IA 50266

    Experience nearly 4,000 square feet of refined living in the Cromwell, where form meets function in every space. This 4-bedroom, 4-bathroom layout features a spacious open-concept main level, complete with a stunning kitchen and dining area, a grand great room, and a serene primary suite. The lower level is built for both entertaining and everyday luxurywith a large family room, full wet bar,

    Destination Homes Builder
    10468 Thorne Dr Unit 36750249, Wdm, IA 50266
  • /8

    $1,199,690

    • 3 Beds
    • 3.5 Baths
    • 3,171 Sq Ft

    787 S My Way, West Des Moines, IA 50266

    Experience elevated living with these fully customizable 3 & 4 bedroom luxury rowhomes located in the beautiful Glen Oaks Country Club community. Designed to blend sophistication, comfort, and modern elegance, these residences offer an exceptional lifestyle opportunity. Each home features high-end finishes including triple-pane windows, gourmet kitchens, spacious open-concept floor plans and

    Krisanne Colby Calhoun Simply Better Realty, LLC

    787 S My Way, West Des Moines, IA 50266
  • /10

    $1,176,000

    $20K PRICE DROP
    • Studio
    • 2 Baths
    • 5,529 Sq Ft

    302-326 Harmony Ave, West Des Moines, IA 50266

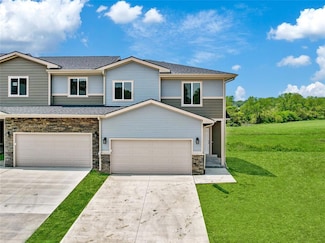
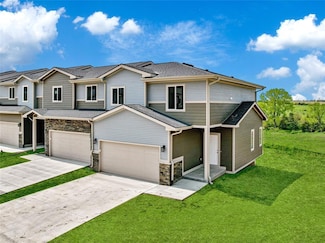
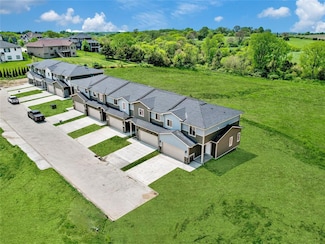
    Stanbrough Realty Company is pleased to offer the opportunity to acquire Manchester Village Townhomes, a modern 12-unit townhome community located in West Des Moines, IA. Constructed in 2022-2023, Manchester Village comprises 12 spacious units, each featuring 3 bedrooms and 2.5 bathrooms. These thoughtfully designed townhomes boast open floor plans with large windows that fill the space with

    Andrew McCune Stanbrough Realty Company

    302-326 Harmony Ave, West Des Moines, IA 50266
  • /35

    $1,450,000

    $400K PRICE DROP
    • 4 Beds
    • 6 Baths
    • 2,658 Sq Ft

    1863 Glen Oaks Dr, West Des Moines, IA 50266

    Updated walk-out ranch backing up to the Glen Oaks golf course. This 4,258 SF, 4 BR, 6 bath home was extensively remodeled in 2022-2024. Updates include a new roof, siding, drywall, elevator, chairlift, all Anderson widows, trim, doors, full kitchen including Sub-Zero refrigerator, Dacor stove and dishwasher, all baths, all flooring and four decks. The floor plan includes two main floor offices,

    Rick Wanamaker Iowa Realty Mills Crossing

    1863 Glen Oaks Dr, West Des Moines, IA 50266
  • /8

    $1,239,900

    • 3 Beds
    • 3.5 Baths
    • 3,171 Sq Ft

    813 S My Way, West Des Moines, IA 50266

    Experience elevated living with these fully customizable 3 & 4 bedroom luxury rowhomes located in the beautiful Glen Oaks Country Club community. Designed to blend sophistication, comfort, and modern elegance, these residences offer an exceptional lifestyle opportunity. Each home features high-end finishes including triple-pane windows, gourmet kitchens, spacious open-concept floor plans and

    Krisanne Colby Calhoun Simply Better Realty, LLC

    813 S My Way, West Des Moines, IA 50266
  • /55

    $1,050,000

    New Construction
    • 6 Beds
    • 4.5 Baths
    • 4,371 Sq Ft

    Rockport Plan at Stonewood, Wdm, IA 50266

    Luxury, space, and lifestyle come together in the Rockporta thoughtfully designed story and half plan that offers the perfect balance of open-concept living and private retreats. At over 4,300 finished square feet, this home was designed for entertaining, everyday living, and future growth.From the moment you step inside, the soaring great room and expansive kitchen create a stunning central

    Destination Homes Builder
    10468 Thorne Dr Unit 36750236, Wdm, IA 50266
  • /35

    $1,150,000

    $49K PRICE DROP
    • 5 Beds
    • 5 Baths
    • 2,977 Sq Ft

    1311 S Wildfire Ave, West Des Moines, IA 50266

    From the moment you step inside, you'll appreciate the thoughtful floor plan, designed to balance everyday comfort with large-scale entertaining. The stunning great room serves as the heart of the home, featuring soaring double-height windows that flood the space with natural light and create a dramatic sense of openness. The expansive kitchen offers abundant workspace, storage, and gathering

    Alexander McConeghey LPT Realty, LLC

    1311 S Wildfire Ave, West Des Moines, IA 50266
  • /35

    $1,200,000

    • 3 Beds
    • 3.5 Baths
    • 5,105 Sq Ft

    215 S 33rd St, West Des Moines, IA 50265

    Set on a quiet private cul-de-sac, this stunning home spans over half an acre of beautifully landscaped grounds, highlighted by mature oaks, frequent wildlife sightings, and a serene backdrop along Jordan Creek. Enjoy it all from the expansive multi-level composite deck—the perfect spot for morning coffee, birdwatching, or entertaining guests. Inside, a grand foyer sets the stage for an elegant

    Sandra Gustafson Iowa Realty Mills Crossing

    215 S 33rd St, West Des Moines, IA 50265
  • /35

    $1,285,000

    • 5 Beds
    • 4.5 Baths
    • 4,422 Sq Ft

    513 S 33rd St, West Des Moines, IA 50265

    Rare, exciting opportunity in highly desirable Parkhaven. Estate setting. Heavily treed acre lot. Exceptionally well-built: feels SOLID! Stunning custom brick 2 sty.Tremendous curb appeal - half circle front drive w/ side load oversized 3 car gar. Home transformed w/transitional, timeless upgrades. $75,000 DaVinic roof & gutters. Renovated kit: dble wide refrig, dble ovens, gas range, lge center

    Susan Vujnovich American Home Sales, Inc

    513 S 33rd St, West Des Moines, IA 50265
  • /15

    $1,176,000

    $20K PRICE DROP
    • Studio
    • 4 Baths
    • 7,372 Sq Ft

    9125-9143 Calvin Dr, West Des Moines, IA 50266

    Stanbrough Realty Company is pleased to offer the opportunity to acquire Manchester Village Townhomes, a modern 12-unit townhome community located in West Des Moines, IA. Constructed in 2022-2023, Manchester Village comprises 12 spacious units, each featuring 3 bedrooms and 2.5 bathrooms. These thoughtfully designed townhomes boast open floor plans with large windows that fill the space with

    Andrew McCune Stanbrough Realty Company

    9125-9143 Calvin Dr, West Des Moines, IA 50266
  • /35

    $1,200,000

    • 4 Beds
    • 5 Baths
    • 2,297 Sq Ft

    5692 SW Lake Ridge Dr, Wdm, IA 50265

    Nestled at the end of a quiet cul-de-sac on nearly an acre, this exceptional Craftsman-style walkout ranch offers 4,744 finished sq ft in the highly sought-after Maffitt Ridge community. Surrounded by mature trees & backing to nature, this private retreat combines timeless craftsmanship w/ modern luxury, minutes from West Glen & Jordan Creek. Quality finishes include handcrafted Amish cabinetry w

    Ingrid Williams RE/MAX Concepts

    5692 SW Lake Ridge Dr, Wdm, IA 50265
  • /10

    $1,164,000

    $20K PRICE DROP
    • Studio
    • 4 Baths
    • 7,372 Sq Ft

    334-358 Harmony Ave, West Des Moines, IA 50266

    Stanbrough Realty Company is pleased to offer the opportunity to acquire Manchester Village Townhomes, a modern 12-unit townhome community located in West Des Moines, IA. Constructed in 2022-2023, Manchester Village comprises 12 spacious units, each featuring 3 bedrooms and 2.5 bathrooms. These thoughtfully designed townhomes boast open floor plans with large windows that fill the space with

    Andrew McCune Stanbrough Realty Company

    334-358 Harmony Ave, West Des Moines, IA 50266
  • /15

    $1,200,000

    • 4 Beds
    • 5 Baths
    • 2,263 Sq Ft

    8265 Edgewood Ct, Wdm, IA 50266

    Luxury pond-lot new construction in West Des Moines - currently in the paint stage with time to personalize finishes. 4 bedroom, 5 bathroom custom home with private office, built for both everyday living and entertaining. Soaring vaulted ceilings with statement beams and walls of windows bring in natural light and frame the pond from the main living spaces. The kitchen features a large 10’ island

    Stephanie Moyer Realty ONE Group Impact

    8265 Edgewood Ct, Wdm, IA 50266
  • /2

    $1,049,900

    • 4 Beds
    • 3 Baths
    • 2,030 Sq Ft

    11295 Brookdale Dr, Waukee, IA 50263

    Dynasty Homes presents the first model home with stunning views in Westport plat 3! This beautifully crafted walkout ranch backs to trees and offers 3,380 finished square feet with 10' ceilings and 8' doors on the main level. The open-concept layout includes two bedrooms and a show-stopping kitchen featuring quartz countertops and custom cabinetry. The primary suite is a true retreat with a

    Michael Slavin RE/MAX Precision

    11295 Brookdale Dr, Waukee, IA 50263
  • /25

    $1,384,900

    • 5 Beds
    • 6 Baths
    • 2,822 Sq Ft

    11215 Brookdale Dr, Waukee, IA 50263

    Set on a premium walkout lot backing to trees in Westport Plat 3, this exceptional 1.5 story home offers luxury finishes, generous space, and a highly functional layout. Expansive windows bring in natural light, while the dramatic two story living room creates an impressive centerpiece to the home. The main level features a private primary suite, dedicated office, and beautiful living areas

    Michael Slavin RE/MAX Precision

    11215 Brookdale Dr, Waukee, IA 50263
  • /35

    $1,178,000

    $20K PRICE DROP
    • 4 Beds
    • 2 Baths
    • 2,245 Sq Ft

    605 S Tiburon Cove, West Des Moines, IA 50266

    Come see this amazing Executive Ranch Home. This custom Dallenbach Larson home has 4,250 square ft(including lower level) sits on a stunning private wooded lot. This home was designed with luxury in mind and not missing any details. The kitchen features electric soft touch open cabinets, waterfall quartz countertops, commercial grade appliances, french door refrigerator with platinum led

    Jena Moeckl Moeckl Realty LLC

    605 S Tiburon Cove, West Des Moines, IA 50266
  • /28

    $1,025,000

    • 5 Beds
    • 5 Baths
    • 2,300 Sq Ft

    1447 S 81st St, West Des Moines, IA 50266

    Luxury new ranch by Embarq Signature Homes in the sought-after Forest Place development of West Des Moines, backing to future city parkland and located within the Waukee School District. Scheduled for completion before the upcoming school year, this exceptional walkout ranch features 10-foot ceilings throughout the main level, 8' solid-core doors & expansive windows.The gourmet kitchen

    hanna carlson Hubbell Homes of Iowa, LLC

    1447 S 81st St, West Des Moines, IA 50266
  • /35

    $1,420,000

    $175K PRICE DROP
    • 5 Beds
    • 5 Baths
    • 2,316 Sq Ft

    5705 SW Landview Dr, Wdm, IA 50265

    Discover a perfect blend of privacy and natural beauty at this modern retreat in West Des Moines! The sale includes 3.5 acres of lush timber, creating a serene environment. With the ability to build an accessory structure (OUTBUILDING/WORKSHOP) to the west of the home! This beautiful Denton Homes resale features 5 spacious bedrooms, 5 bathrooms, and over 4,200 finished square feet. The heart of

    Aspen Matthewson RE/MAX Precision

    5705 SW Landview Dr, Wdm, IA 50265
  • /54

    $1,449,900

    New Construction
    • 4 Beds
    • 4 Baths
    • 4,176 Sq Ft

    10321 Thorne Dr, Wdm, IA 50266

    Elegant 1-story Cromwell ranch in Stonewood with luxury finishes and serene pond backing. This under-construction residence offers 4 bedrooms, 2 full and 2 half baths, and a spacious 3-car garageall on a generous 15,441 sq ft lot. The home features great energy efficiency with 26 construction, designer details, and an inviting open layout highlighted by tall windows overlooking wooded views.

    Destination Homes Builder
    10321 Thorne Dr, Wdm, IA 50266

Home Price Trends

Median Sale Price
$335,000
Median Single Family Sale Price
$359,230
Median Townhouse Sale Price
$239,500
Median 2 Bedroom Sale Price
$198,450
Median 1 Bedroom Sale Price
$113,950
Median Studio Sale Price
$441,240
Average Price Per Sq Ft
$221
Number of Homes for Sale
418
Last 12 months Home Sales
1,207
Months of Supply
4.20
Median List Price
$345,000
Median Change From 1st List Price
2%
Median Home Sale Price YoY Change
6%
How to Buy a Home How to Finance a Home How to Sell a Home