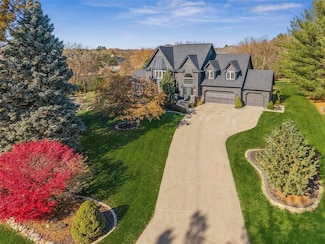
33

West Des Moines, IA Homes for Sale under $1,000,000

Section Image Section Image
  • /39

    $825,000

    New Construction
    • 5 Beds
    • 3.5 Baths
    • 3,109 Sq Ft

    Cadbury Plan at Stonewood, Wdm, IA 50266

    The Cadbury offers 3,109 square feet of well-designed space, featuring 5 bedrooms, 3.5 bathrooms, and a 3-car garageall on a single story. The main level includes a generous great room that flows seamlessly into a modern kitchen and dining area, creating an ideal space for gatherings. The primary suite provides a private retreat with a spacious bath and walk-in closet. Additional bedrooms offer

    Destination Homes Builder
    10468 Thorne Dr Unit 36750225, Wdm, IA 50266
  • /35

    $774,900

    • 4 Beds
    • 4 Baths
    • 1,953 Sq Ft

    10154 Bolton Place, West Des Moines, IA 50266

    Fabulous Walkout Ranch with a zero-entry 4-car garage on a quiet cul-de-sac in desirable Kings Landings! This spacious home offers over 3,700 finished sq. ft. with an inviting family room featuring a tray-beamed ceiling and fireplace. The open-concept kitchen includes all appliances, including new microwave and dishwasher, a large walk-in pantry, breakfast bar/island, and spacious dining area

    Marc Lee and Jill Olofson RE/MAX Precision

    10154 Bolton Place, West Des Moines, IA 50266
  • /35

    $985,000

    $565K PRICE DROP
    • 3 Beds
    • 6 Baths
    • 2,533 Sq Ft

    5576 Glen Oaks Pointe, West Des Moines, IA 50266

    Located in the prestigious Glen Oaks Country Club community, this exceptional walkout ranch in The Pointe offers incredible views of the 17th tee box and clubhouse. The Pointe features just 19 homes sharing a private pool and tennis court, creating a rare blend of privacy and resort-style amenities. Offering 4,833 SF of finish, this home includes 3 bedrooms, 2 flex rooms, and 6 total bathrooms.

    Michael Slavin RE/MAX Precision

    5576 Glen Oaks Pointe, West Des Moines, IA 50266
  • /2

    $849,900

    • 6 Beds
    • 4 Baths
    • 2,033 Sq Ft

    8351 Edgewood Ct, Wdm, IA 50266

    Check out this stunning New Walkout Ranch build by Silverstone Custom Homes located in Forest Places West Des Moines. Over 3700 square feet of finished living space,6 bedrooms,4 bathrooms ,wet bar, large pantry with grocery pass thru door.10' ceilings, inviting family room featuring LVP flooring ,tray celling, gas fireplace with built ins. The open concept flows seamlessly into the spacious

    Ramiz Dedic RE/MAX Precision

    8351 Edgewood Ct, Wdm, IA 50266
  • /10

    $899,900

    New Construction
    • 4 Beds
    • 3.5 Baths
    • 1,998 Sq Ft

    1393 S Lotus Place, West Des Moines, IA 50266

    Experience exceptional craftsmanship & timeless design. Welcome to the elevated Lincolnshire plan from KRM situated in the highly desirable Forest Place neighborhood in West Des Moines. Expansive main floor features 1998sqft of living space & the finished walkout lower level provides 1438sqft of space. Inside, marvel at the vaulted ceiling in the great room, enhanced by three expansive fixed

    Amanda Mickelsen Keller Williams Realty GDM

    1393 S Lotus Place, West Des Moines, IA 50266
  • /2

    $749,900

    • 4 Beds
    • 3 Baths
    • 1,843 Sq Ft

    1344 S Lotus Place, West Des Moines, IA 50266

    Welcome home to this new Eden Custom Homes house, located in the highly sought after, Forest Place Development in West Des Moines. Offering over 3100 square feet of finished living space, this four bedroom, three bath home offers ample living, entertaining and quiet spaces on a daylight lot. The main floor offers an open style concept, flowing seamlessly together with oversized black trimmed

    Kim Peterson Century 21 Signature

    1344 S Lotus Place, West Des Moines, IA 50266
  • /31

    $789,777

    $35K PRICE DROP
    • 4 Beds
    • 3.5 Baths
    • 2,792 Sq Ft

    2090 SE Browns Woods Ridge, West Des Moines, IA 50265

    This Browns Woods home is the showstopper you’ve been waiting for. Nestled on a private wooded lot, this property blends modern design with natural beauty the perfect retreat for anyone searching for a home with privacy, unique features, and updates. The impressive great room features floor-to-ceiling windows, flooding the space with natural light and offering views of the mature trees that make

    Shonna Murrey Epique Realty

    2090 SE Browns Woods Ridge, West Des Moines, IA 50265
  • /32

    $865,000

    • 5 Beds
    • 3.5 Baths
    • 2,002 Sq Ft

    1348 S Auburn Place, West Des Moines, IA 50266

    Welcome to 1348 S Auburn Place, a stunning new construction home by Frampton Homes in the gorgeous Forest Place development of West Des Moines. Located just minutes from Mills Civic Parkway and Jordan Creek Parkway, you'll enjoy quick access to shopping, dining, entertainment, and top-rated Waukee Schools. Offering 3,690 finished square feet, this daylight walkout ranch features 5 bedrooms, 4

    Nathan Lyman RE/MAX Precision

    1348 S Auburn Place, West Des Moines, IA 50266
  • /30

    $739,900

    New Construction
    • 4 Beds
    • 3 Baths
    • 1,866 Sq Ft

    1362 S Lotus Place, West Des Moines, IA 50266

    Exceptional new daylight ranch built by Eden Custom Homes, located in the highly sought after Forrest Place community in West Des Moines. Split plan has primary bedroom on one side of home, offering a detailed tile shower, dual vanities, soaking tub and spacious walk in closet with access to laundry. Second bedroom on main with a hall bathroom. Open style floor plan with centrally located great

    Kim Peterson Century 21 Signature

    1362 S Lotus Place, West Des Moines, IA 50266
  • /35

    $774,900

    • 5 Beds
    • 3.5 Baths
    • 2,395 Sq Ft

    1549 S 50th St, West Des Moines, IA 50265

    Rare opportunity to own a private oasis on just over an acre of land right in West Des Moines, located just minutes from premier shopping and top-tier dining! This spacious 5-bedroom, two-story home perfectly balances everyday convenience with your own secluded backyard retreat. Relax in the heated, saltwater inground pool, lounge in front of the large outdoor fireplace and bar area or explore

    Sheila Dunn RE/MAX Precision

    1549 S 50th St, West Des Moines, IA 50265
  • /35

    $925,000

    $25K PRICE DROP
    • 6 Beds
    • 3.5 Baths
    • 3,080 Sq Ft

    3446 SW 54th St, West Des Moines, IA 50265

    This is the rare West Des Moines home you've been dreaming of! Welcome to luxury, privacy, and convenience to the Des Moines metro in the Maffitt Ridge development close by Maffitt Lake itself. This beautifully maintained 6-bedroom, 4-bathrooms 1.5 story home features the perfect blend of comfort and style across its 2.2 acres of land. Its spacious layout includes an open-concept living area, a

    Michael Caligiuri Iowa Realty Mills Crossing

    3446 SW 54th St, West Des Moines, IA 50265
  • /35

    $999,000

    $41K PRICE DROP
    • 4 Beds
    • 3.5 Baths
    • 3,412 Sq Ft

    4205 Quail Ct, West Des Moines, IA 50265

    Quail Park community listing in a quiet cul-de-sac. Amazing 1. acre lot over 4700 square feet of living space w/ numerous updates throughout. Sunny Solarium (office) w/tiled floor & dental moldings. Formal Dining room w/French doors to deck. Kitchen cabinets of Knotty Alder with new Quartz tops. GE Cafe Induction stove, Integrated refrigerator freezer. 1st Flr. Fam. Rm w/ 11 ft ceiling, new

    Scott Steelman Iowa Realty Mills Crossing

    4205 Quail Ct, West Des Moines, IA 50265
  • /35

    $749,000

    • 5 Beds
    • 5 Baths
    • 3,636 Sq Ft

    821 58th St, West Des Moines, IA 50266

    Exceptional two-story home in one of West Des Moines’ most convenient established neighborhoods, just south of Ashworth and close to trails, restaurants, shopping, Jordan Creek, and interstate access. Surrounded by mature trees with great curb appeal, this home offers impressive space, quality finishes, and a hard-to-find backyard setup. The main level features a vaulted entry, private study,

    Cy Phillips Space Simply

    821 58th St, West Des Moines, IA 50266
  • /20

    $769,900

    • 4 Beds
    • 3 Baths
    • 1,815 Sq Ft

    8182 Edgewood Ct, West Des Moines, IA 50266

    Tucked away just southwest of Jordan Creek Town Center, Forest Place is one of West Des Moines' most coveted executive neighborhoods. Built by ZJ Design + Build, this 4 bedroom, 3 bath ranch offers 3,120 square feet of elevated design and quality craftsmanship. An arched entry opens to checkered tile floors, soaring 10 foot ceilings, and a stone fireplace anchoring the great room and kitchen. The

    Mariah Klemp RE/MAX Concepts

    8182 Edgewood Ct, West Des Moines, IA 50266
  • /34

    $795,000

    $80K PRICE DROP
    • 3 Beds
    • 3.5 Baths
    • 2,918 Sq Ft

    707 38th St, West Des Moines, IA 50265

    Located in Ashworth Estates, one of the top neighborhoods in the Des Moines area, is this all-brick ranch with 2,918 SF on the main floor, 3 BRs, 2.5 baths and a 3-car side-entry garage. In addition there is a large family room with beamed ceiling, wood floors and brick front fireplace and walk-behind wet bar; dining room that seats 8-10; large eat-in kitchen with three sinks and tile floors;

    Rick Wanamaker Iowa Realty Mills Crossing

    707 38th St, West Des Moines, IA 50265
  • /13

    $989,000

    • 6 Beds
    • 4.5 Baths
    • 2,220 Sq Ft

    1225 S 81st St, West Des Moines, IA 50266

    Here is your opportunity to customize a luxurious new property located on a walkout lot in West Des Moines' hottest new development, Forest Place. There is nearly 4,100 sf of high-quality finished living space and will feature 6 bedrooms, 5 bath areas, a flex room that would be a perfect office or exercise room, a large deck with both screened and unscreened areas; a split, side-load 3-car

    Marc Lee and Jill Olofson RE/MAX Precision

    1225 S 81st St, West Des Moines, IA 50266
  • /35

    $950,000

    • 3 Beds
    • 5.5 Baths
    • 4,072 Sq Ft

    2501 Fuller Rd, West Des Moines, IA 50265

    This uniquely designed home is nestled on a private and tree-lined two acre lot in the heart of West Des Moines. The exterior has extensive landscaping, patio space, water feature, wood burning fireplace, shed and gardens. You'll find it hard to believe you are living in town. Walk inside to a coffered ceiling and marble floor entry room made for entertaining and receiving guests. The attached

    Gabby Fisher Keller Williams Realty GDM

    2501 Fuller Rd, West Des Moines, IA 50265
  • /33

    $875,000

    $224K PRICE DROP
    • 4 Beds
    • 3.5 Baths
    • 2,183 Sq Ft

    1106 S 100th St, West Des Moines, IA 50266

    Modern design meets high-performance living in this Kings Landing ranch. Spanning nearly 3,800 square feet, this West Des Moines home is built around comfort you can actually feel, starting with radiant heated concrete floors running throughout. Some buyers love the polished, modern look as-is. Others picture something warmer underfoot. Either way, this home has been reduced $50,000, giving you

    Michelle Ternes Boutique Real Estate

    1106 S 100th St, West Des Moines, IA 50266
  • /2

    $994,900

    New Construction
    • 5 Beds
    • 3.5 Baths
    • 4,568 Sq Ft

    Danbury Plan at Stonewood, Wdm, IA 50266

    With over 4,500 square feet of thoughtfully designed space, the Danbury offers five bedrooms, five bathrooms, and generous living areas across three levels. Enjoy the grandeur of a 22 great room, a luxurious primary suite, a chef-inspired kitchen, and seamless indoor-outdoor entertaining with a covered deck and patio. From the stylish loft to the walkout lower level with wet bar and family room,

    Destination Homes Builder
    10468 Thorne Dr Unit 36750250, Wdm, IA 50266
  • /16

    $875,000

    New Construction
    • 4 Beds
    • 3 Baths
    • 2,004 Sq Ft

    8294 Edgewood Ct, Wdm, IA 50266

    Ideally located and thoughtfully designed. The remarkable Glencoe Plan by KRM Custom Homes situated in the highly desirable Forest Place neighborhood. The grandeur begins at the double-door entryway, exuding luxury from the moment you arrive. Inside, a stunning arch detail immediately captures your attention & sets the tone for the craftsmanship throughout. Step into the stunning vaulted great

    Amanda Mickelsen Keller Williams Realty GDM

    8294 Edgewood Ct, Wdm, IA 50266
  • /31

    $849,900

    • 4 Beds
    • 3 Baths
    • 2,423 Sq Ft

    1885 Glen Oaks Dr, West Des Moines, IA 50266

    Welcome to 1885 Glen Oaks Drive, a beautifully reimagined ranch nestled on the peaceful south side of The Glen Oaks community. Offering over 4,400 square feet of finished living space, this home combines timeless architecture with extensive updates throughout. Inside, nearly every surface has been thoughtfully enhanced, including updated flooring, fixtures, lighting lighting, hardware and more.

    Katie Espenhover Agency Iowa

    1885 Glen Oaks Dr, West Des Moines, IA 50266
  • /33

    $775,000

    $25K PRICE DROP
    • 4 Beds
    • 3 Baths
    • 1,960 Sq Ft

    1405 S Arrowleaf Ln, West Des Moines, IA 50266

    Picture your weekends here: coffee under the covered patio, afternoons spent floating in your heated pool, and evenings relaxing in the hot tub while friends and family gather around. This beautifully designed ranch offers more than 3,000 square feet of living space built for entertaining and everyday comfort. The heart of the home features a thoughtfully designed kitchen with a curved island

    Kristal Armstrong Realty ONE Group Impact

    1405 S Arrowleaf Ln, West Des Moines, IA 50266
  • /45

    $725,000

    New Construction
    • 4 Beds
    • 3.5 Baths
    • 3,216 Sq Ft

    Monterey Plan at Stonewood, Wdm, IA 50266

    The Monterey offers 3,216 square feet of single-story living, featuring 4 bedrooms, 3.5 bathrooms, and a 3-car garage. The open-concept layout includes a spacious great room that flows seamlessly into the modern kitchen and dining area, creating an ideal space for gatherings. The primary suite provides a private retreat with a luxurious bath and walk-in closet. Additional bedrooms offer

    Destination Homes Builder
    10468 Thorne Dr Unit 36750232, Wdm, IA 50266
  • /3

    $825,000

    New Construction
    • 5 Beds
    • 3.5 Baths
    • 1,880 Sq Ft

    8313 Edgewood Ct, Wdm, IA 50266

    Custom Build-to-Order Walkout Ranch in Forest Place. Bring your vision to life in this stunning walkout ranch in the desirable Forest Place development in West Des Moines. Offering the rare opportunity to select your own custom finishes. Do not miss your chance to personalize every detail of this premium new construction home. The open-concept main level features 10 foot ceilings in the main

    Stephanie Tadic RE/MAX Concepts

    8313 Edgewood Ct, Wdm, IA 50266
  • /35

    $850,000

    • 4 Beds
    • 3 Baths
    • 1,713 Sq Ft

    8580 Ashworth Rd, West Des Moines, IA 50266

    Hard-to-find in-town acreage with endless potential! Situated off Ashworth Road between I-80 and Jordan Creek Parkway, this nearly 5-acre property offers prime frontage and future development possibilities. The land extends well past the tree line, featuring an expansive open field and beautifully landscaped yard with a park-like setting. The 1,713 sq ft brick ranch home includes an additional

    Kaitlyn Gale Goodall Properties LLC

    8580 Ashworth Rd, West Des Moines, IA 50266
  • /48

    $985,000

    New Construction
    • 4 Beds
    • 2.5 Baths
    • 4,200 Sq Ft

    Dahlia Plan at Stonewood, Wdm, IA 50266

    The Dahlia is a beautifully designed two-story home with a finished lower level, offering approximately 2,947 square feet of thoughtfully planned living space. This versatile floor plan includes 4 bedrooms and 4 bathrooms, making it ideal for growing families, guests, and flexible everyday living.The main level features an inviting open-concept layout that seamlessly connects the kitchen,

    Destination Homes Builder
    10468 Thorne Dr Unit 36750229, Wdm, IA 50266
  • /2

    $835,000

    $25K PRICE INCREASE
    • 5 Beds
    • 3 Baths
    • 1,812 Sq Ft

    8464 Long Meadow Ct, West Des Moines, IA 50266

    Experience the perfect blend of thoughtful design, everyday functionality, and elevated finishes in this new Caliber Homes ranch. Offering over 2,776 square feet of finished living space, this 5-bedroom, 3-bath home is designed to adapt to every stage of life, whether it's family time, entertaining guests, or quiet relaxation. The main level features an open-concept layout where the living,

    Danielle Seifert RE/MAX Concepts

    8464 Long Meadow Ct, West Des Moines, IA 50266
  • /10

    $889,900

    • 5 Beds
    • 3.5 Baths
    • 2,851 Sq Ft

    3870 SW Meadow Rose Ave, van Meter, IA 50261

    This stunning two-story home by Giovanti Homes offers over 2,800 sq ft above ground plus a finished basement. With 5 bedrooms, including 4 upstairs and a convenient second-floor laundry, the layout is designed for modern living. Enjoy a bright sunroom, a dramatic two-story living room with a floor-to-ceiling fireplace, and a large eat-in kitchen featuring ample cabinetry and a full stainless

    Elysia Miller RE/MAX Precision

    3870 SW Meadow Rose Ave, van Meter, IA 50261
  • /35

    $739,900

    $35K PRICE DROP
    • 5 Beds
    • 3.5 Baths
    • 2,928 Sq Ft

    274 S 62nd St, West Des Moines, IA 50266

    Experience an unparalleled luxury living experience at this meticulous West Des Moines Kings Valley walkout two story retreat with an in-ground pool, fire pit, and amazing backyard perfect for entertaining! The exceptional design encompasses a perfect blend of sophistication, comfort, and impeccable craftsmanship. The features include a long list of luxury living spaces and high-end amenities.

    Stephanie Thomas RE/MAX Concepts

    274 S 62nd St, West Des Moines, IA 50266
  • /35

    $750,000

    • 5 Beds
    • 5.5 Baths
    • 3,764 Sq Ft

    9112 Abram Dr, West Des Moines, IA 50266

    Welcome to your dream home, a stunning open-concept masterpiece that seamlessly blends elegance and modern living. This home boasts a soaring two-story family room with expansive windows, including a floor-to-ceiling array of windows in the dining room, providing plenty of natural light, a floor-to-ceiling stone fireplace, and a breathtaking staircase and walkway that overlook the main level. The

    Kyle Clarkson LPT Realty, LLC

    9112 Abram Dr, West Des Moines, IA 50266
  • /35

    $824,900

    $25K PRICE DROP
    • 4 Beds
    • 2.5 Baths
    • 3,522 Sq Ft

    14575 University Ave, Waukee, IA 50263

    Truly a well-loved and meticulously cared for home on 1.36 acres in the heart of Waukee, directly across from Des Moines Golf & Country Club is what you've been waiting for. This stunning two-story features light-filled living spaces, a spacious kitchen with oversized island, wine bar, and bay window dining, plus a rec room with sliding doors opening to the patio grilling space. The front room

    Emily Utley RE/MAX Concepts

    14575 University Ave, Waukee, IA 50263
  • /34

    $799,900

    $25K PRICE DROP
    • 5 Beds
    • 3.5 Baths
    • 3,026 Sq Ft

    33080 Fox Creek Dr, Waukee, IA 50263

    2.8 acres in the heart of West Des Moines, offering an incredible location near schools and the Jordan Creek area. Address is Waukee County providing lower taxes and benefits of country living. This home is perfect for family life, featuring five bedrooms and four bathrooms. The fully remodeled kitchen boasts a stunning island and updated appliances, ideal for everyday living and entertaining.

    Megan Morris Weichert, Realtors - The 515 Agency

    33080 Fox Creek Dr, Waukee, IA 50263
  • /35

    $775,000

    $25K PRICE DROP
    • 3 Beds
    • 4.5 Baths
    • 2,576 Sq Ft

    13543 Village Ct, Clive, IA 50325

    Custom-built w/striking architectural design & exceptional quality, this stunning lakefront home at Country Club offers 4,076 finished square feet with beautiful water views from nearly every window. This home is truly a retreat, blending luxury, comfort, and breathtaking scenery in one exceptional setting. Featuring maple hardwood floors, maple cabinetry, granite & marble countertops throughout,

    Ingrid Williams RE/MAX Concepts

    13543 Village Ct, Clive, IA 50325

Home Price Trends

Median Sale Price
$335,000
Median Single Family Sale Price
$359,230
Median Townhouse Sale Price
$239,500
Median 2 Bedroom Sale Price
$198,450
Median 1 Bedroom Sale Price
$113,950
Median Studio Sale Price
$441,240
Average Price Per Sq Ft
$221
Number of Homes for Sale
418
Last 12 months Home Sales
1,207
Months of Supply
4.20
Median List Price
$345,000
Median Change From 1st List Price
2%
Median Home Sale Price YoY Change
6%
How to Buy a Home How to Finance a Home How to Sell a Home