387

Newest Homes for Sale in West Jordan, UT

Section Image Section Image
  • /40

    $441,990

    New Construction
    • 3 - 4 Beds
    • 2.5 - 3.5 Baths
    • 1,507+ Sq Ft

    Jefferson Plan at Sky Ranch - Legacy, West Jordan, UT 84081

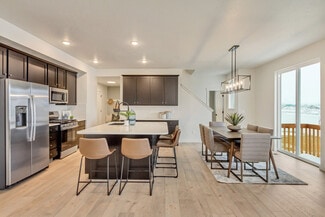
    Make room for everyone in Jefferson, offering 1,557 square feet of flexible space. With 3 bedrooms and 2.5 bathrooms, this home has room for it all. Family and friends will appreciate the spacious great room, while you can retreat to your relaxing primary suite. The open concept living and dining area makes it easy to spend time together, and thoughtful touches like drop zone and front porch

    Woodside Homes Builder
    6981 S Static Peak Dr Unit 36465222, West Jordan, UT 84081
  • /37

    $423,990

    New Construction
    • 2 - 3 Beds
    • 2.5 - 3.5 Baths
    • 1,404+ Sq Ft

    Buchanan Plan at Sky Ranch - Legacy, West Jordan, UT 84081

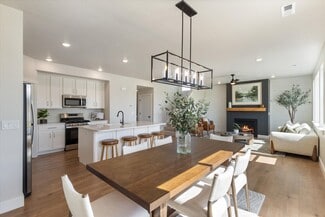
    Discover the balance of ease and elegance in Buchanan, where every square foot is designed to simplify your life in style. With 1,404 of meticulously crafted living space, this home offers 2 bedrooms and 2.5 bathrooms. The oversized pantry, along with additional en suite bedroom, gives you more time to enjoy what matters most. Whether you?re relaxing in the or cooking up a feast in your open

    Woodside Homes Builder
    6981 S Static Peak Dr Unit 36464806, West Jordan, UT 84081
  • /41

    $489,990

    New Construction
    • 4 - 5 Beds
    • 2.5 - 3.5 Baths
    • 1,919+ Sq Ft

    Washington Plan at Sky Ranch - Legacy, West Jordan, UT 84081

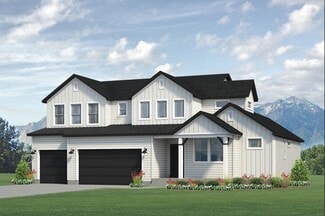
    Host unforgettable gatherings in the spacious Washington, offering 1,982 square feet of pure entertaining bliss. With 4 bedrooms and 2.5 bathrooms, this home is a perfect mix of comfort and function. Your guests will be wowed by the high ceilings, and the open concept dining and living area will make every dinner party feel effortless. Step up to the spacious loft for the ultimate hosting

    Woodside Homes Builder
    6981 S Static Peak Dr Unit 36457495, West Jordan, UT 84081
  • /2

    $599,990

    New Construction
    • 3 - 5 Beds
    • 2 - 3 Baths
    • 1,509+ Sq Ft

    Abington Plan at Terraine - Aura Collection, West Jordan, UT 84006

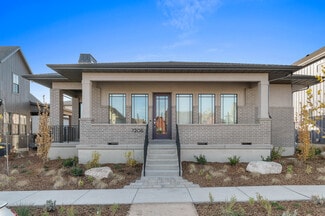
    Timeless and inventive design combine to create The Abington floor plan by David Weekley Homes in Terraine. Sunlight shines on the open concept family and dining spaces thanks to the expertly proportioned and energy-efficient windows overlooking the backyard. A center island and open sight lines contribute to the culinary layout of the contemporary kitchen. Two junior bedrooms are quietly

    David Weekley Homes Builder
    7163 S Ramble Rd Unit 36457720, West Jordan, UT 84006
  • /17

    $441,990

    New Construction
    • 3 - 4 Beds
    • 2.5 - 3.5 Baths
    • 1,572+ Sq Ft

    Mckinley Plan at Sky Ranch - Legacy, West Jordan, UT 84081

    Find your perfect fit with McKinley, which offers 3 bedrooms and 2.5 bathrooms in 1,572 square feet of flexible living space. You can personalize your home with options like oversized pantry and vaulted ceilings. Enjoy everyday convenience with a luxurious laundry room, and unwind at the end of the day on the tranquil front porch. McKinley is designed to evolve along with your needs and interests

    Woodside Homes Builder
    6981 S Static Peak Dr Unit 36460718, West Jordan, UT 84081
  • /10

    $738,990

    New Construction
    • 4 - 7 Beds
    • 4 Baths
    • 2,580+ Sq Ft

    Rosenwald Plan at Terraine - Reverie Collection, West Jordan, UT 84006

    The Rosenwald floor plan by David Weekley Homes in Terraine delights discerning Homeowners and first-time Homebuyers alike. Start each day refreshed in the Owner’s Retreat, which includes a large walk-in closet and a serene Owner’s Bath. The open family and dining spaces provide a splendid setting for special celebrations and enjoying your day-to-day life to the fullest. Two secondary bedrooms

    David Weekley Homes Builder
    7163 S Ramble Rd Unit 36472888, West Jordan, UT 84006
  • /19

    $580,990

    New Construction
    • 3 Beds
    • 2 Baths
    • 1,590 Sq Ft

    Edgewater Plan at Sky Ranch - Cascade, West Jordan, UT 84081

    Find your perfect fit with the Edgewater, which offers 3 bedrooms and 2 bathrooms in 1,626 square feet of flexible living space. You can personalize your home with options like vaulted ceilings, enjoy everyday convenience with a built-in desk in the kitchen, and unwind at the end of the day on your covered deck. The Edgewater is designed to evolve along with your needs and interests today,

    Woodside Homes Builder
    6874 W Holly Lake Dr Unit 36463647, West Jordan, UT 84081
  • /25

    $564,990

    New Construction
    • 3 - 6 Beds
    • 2.5 - 4.5 Baths
    • 1,902+ Sq Ft

    Sycamore Plan at Sky Ranch - Boulder, West Jordan, UT 84081

    Discover the charm of Sycamore, offering 1,947 square feet of thoughtfully designed living space. This home includes 3 bedrooms and 2.5 bathrooms, with highlights like an open concept living area, spacious loft, and oversized primary closet. Whether you?re preparing meals on your extended kitchen island or unwinding in your primary suite, Sycamore offers the perfect balance of comfort,

    Woodside Homes Builder
    6882 W Holly Lake Dr Unit 36464656, West Jordan, UT 84081
  • /20

    $527,990

    New Construction
    • 3 - 5 Beds
    • 2.5 - 4.5 Baths
    • 1,680+ Sq Ft

    Gambel Oak Plan at Sky Ranch - Boulder, West Jordan, UT 84081

    Woodside Homes Builder
    6882 W Holly Lake Dr Unit 36481989, West Jordan, UT 84081
  • /10

    $703,990

    New Construction
    • 4 - 5 Beds
    • 3 - 4 Baths
    • 2,369+ Sq Ft

    Egret Plan at Terraine - Reverie Collection, West Jordan, UT 84006

    Exceptional craftsmanship combines with genuine comforts in The Egret floor plan by David Weekley Homes in Terraine. Hosting holiday gatherings and relaxing into quiet evenings in will both be impressive in the beautiful family and dining spaces. Birthday cakes, holiday celebrations, and shared memories will all begin in the lovely kitchen. The Owner’s Retreat and Owner’s Bath feature a large

    David Weekley Homes Builder
    7163 S Ramble Rd Unit 36462467, West Jordan, UT 84006
  • /16

    $441,990

    New Construction
    • 3 - 4 Beds
    • 2.5 - 3.5 Baths
    • 1,513+ Sq Ft

    Madison Plan at Sky Ranch - Legacy, West Jordan, UT 84081

    Experience the best of home with Madison, which offers 3 bedrooms and 2.5 bathrooms, in 1,580 square feet of beautifully designed space. Imagine hosting parties in the spacious great room and kitchen, or enjoy quiet moments in your cozy loft. Other options, like an oversized primary closet, additional storage, and a deck, add extra convenience and style, making Madison a balance of comfort and

    Woodside Homes Builder
    6981 S Static Peak Dr Unit 36499686, West Jordan, UT 84081
  • /18

    $499,990

    New Construction
    • 3 - 4 Beds
    • 2.5 - 3.5 Baths
    • 1,529+ Sq Ft

    Cedar Plan at Sky Ranch - Boulder, West Jordan, UT 84081

    Woodside Homes Builder
    6882 W Holly Lake Dr Unit 36500031, West Jordan, UT 84081
  • /3

    $675,990

    New Construction
    • 4 - 6 Beds
    • 3.5 - 4.5 Baths
    • 2,564 Sq Ft

    Alta Plan at Sky Ranch - Cascade, West Jordan, UT 84081

    The Alta lets you experience the luxuriousness of a home that offers 2,551 square feet of exquisitely designed living space. 4 bedrooms and 3.5 bathrooms are just the beginning. Expansive features throughout, like a convenient office space, soaring ceilings, and 2 separate walk-in-closets in the primary bedroom are just some of the finer things you?ll enjoy every day. You can entertain guests in

    Woodside Homes Builder
    6874 W Holly Lake Dr Unit 36476075, West Jordan, UT 84081
  • /17

    $455,990

    New Construction
    • 3 - 4 Beds
    • 2.5 - 3.5 Baths
    • 1,542+ Sq Ft

    Cambridge Plan at Sky Ranch - Enclave, West Jordan, UT 84081

    Woodside Homes Builder
    6987 S Mt Meek Dr Unit 36484188, West Jordan, UT 84081
  • /11

    $649,990

    New Construction
    • 3 - 4 Beds
    • 2.5 - 3.5 Baths
    • 2,076+ Sq Ft

    Parkmoor Plan at Terraine - Aura Collection, West Jordan, UT 84006

    Comfort and luxury inspire every lifestyle refinement of The Parkmoor floor plan by David Weekley Homes in Terraine. A welcoming view of the sunny family and dining spaces greets you from the moment you open the front door. The streamlined kitchen creates an easy culinary layout for the resident chef while granting an open view of the adjacent living spaces. A contemporary Owner’s Bath and

    David Weekley Homes Builder
    7163 S Ramble Rd Unit 36478557, West Jordan, UT 84006
  • /23

    $467,990

    New Construction
    • 3 - 4 Beds
    • 2.5 - 3.5 Baths
    • 1,554+ Sq Ft

    Berkeley Plan at Sky Ranch - Enclave, West Jordan, UT 84081

    Woodside Homes Builder
    6987 S Mt Meek Dr Unit 36479546, West Jordan, UT 84081
  • /15

    $540,990

    New Construction
    • 3 - 5 Beds
    • 2.5 - 4.5 Baths
    • 1,865+ Sq Ft

    Birch Plan at Sky Ranch - Boulder, West Jordan, UT 84081

    Experience the best of home with Birch, which offers 3 bedrooms and 2.5 bathrooms, in 1,865 square feet of beautifully designed space. Imagine hosting parties in the spacious great room, or enjoy quiet moments in your nook. Other options, like an oversized pantry, a spacious primary closet and a spa-like bath, add extra convenience and style, making Birch a balance of comfort and convenience.

    Woodside Homes Builder
    6882 W Holly Lake Dr Unit 36503632, West Jordan, UT 84081
  • /10

    $612,990

    New Construction
    • 3 - 4 Beds
    • 2.5 - 3.5 Baths
    • 1,794+ Sq Ft

    Inglenook Plan at Terraine - Aura Collection, West Jordan, UT 84006

    Energy efficiency, individual privacy and elegant gathering spaces grace The Inglenook floor plan by David Weekley Homes in Terraine. A tasteful kitchen rests at the heart of this home, balancing style and function while maintaining an open design. Whether you’re creating new memories with those you love or merely going about your day-to-day life, the open family and dining spaces will provide a

    David Weekley Homes Builder
    7163 S Ramble Rd Unit 36499533, West Jordan, UT 84006
  • /24

    $471,990

    New Construction
    • 3 - 4 Beds
    • 2.5 - 3.5 Baths
    • 1,742+ Sq Ft

    Harvard Plan at Sky Ranch - Enclave, West Jordan, UT 84081

    Woodside Homes Builder
    6987 S Mt Meek Dr Unit 36500272, West Jordan, UT 84081
  • /30

    $555,900

    New Construction
    • 4 Beds
    • 2.5 Baths
    • 1,831 Sq Ft

    Cache Plan at Sienna Hills Villages, West Jordan, UT 84081

    A spacious open floorplan shared between the living room, dining room and kitchen occupies the first level of this two-story home, with sliding glass doors that lead to the patio for indoor-outdoor living and entertaining. All four bedrooms are situated on the second floor, including the luxe owner’s suite which is comprised of a restful bedroom, spa-inspired en-suite bathroom and walk-in closet.

    Lennar Builder
    6012 W Sapphire St Unit 36041351, West Jordan, UT 84081
  • /16

    $584,900

    New Construction
    • 4 Beds
    • 2.5 Baths
    • 2,150 Sq Ft

    Pinnacle Plan at Sienna Hills Villages, West Jordan, UT 84081

    A spacious two-story new home with a first floor dedicated to living and entertaining with an open layout among the Great Room, kitchen and dining area. Upstairs are all four bedrooms including the lavish owner’s suite.

    Lennar Builder
    6012 W Sapphire St Unit 36041349, West Jordan, UT 84081
  • /23

    $625,900

    New Construction
    • 4 Beds
    • 2.5 Baths
    • 2,482 Sq Ft

    Mesa Plan at Sienna Hills Villages, West Jordan, UT 84081

    The first level of this two-story home is host to a generous open floorplan shared between the kitchen, dining room and family room, with access to the outdoor space through sliding glass doors. A pocket office is just off the kitchen. All four bedrooms are located upstairs, including the luxe owner’s suite which is comprised of a bedroom, en-suite bathroom and walk-in closet.

    Lennar Builder
    6012 W Sapphire St Unit 36041350, West Jordan, UT 84081
  • /100

    $3,299,000

    $276K PRICE DROP
    • 7 Beds
    • 8 Baths
    • 9,601 Sq Ft

    2177 W 9240 S, West Jordan, UT 84088

    Welcome to a beautifully maintained oasis nestled in the prestigious Grove Park gated neighborhood where outdoor living meets every day comfort. This exceptional home is a rare find, featuring a sparkling in-ground swimming pool that transforms the backyard into a private resort-style retreat. Surrounded by mature landscaping and thoughtfully designed greenery, the yard offers a perfect blend of

    Jeff Sidwell Summit Sotheby's International Realty

    2177 W 9240 S, West Jordan, UT 84088
  • /23

    $529,020

    New Construction
    • 4 Beds
    • 3.5 Baths
    • 2,325 Sq Ft

    6588 W Raynolds Peak Way, West Jordan, UT 84081

    The Bremerton offers a spacious 3-bedroom townhome layout with an open great room and a large kitchen designed for gatherings. Ideal for both entertaining and everyday comfort, this home blends functional design with a warm, welcoming atmosphere in a vibrant Utah community....

    Ivory Homes Builder

    6588 W Raynolds Peak Way, West Jordan, UT 84081
  • /16

    $439,620

    New Construction
    • 2 Beds
    • 2.5 Baths
    • 1,111 Sq Ft

    6568 W Raynolds Peak Way, West Jordan, UT 84081

    The Bellevue 2 is a thoughtfully designed 2-bedroom townhome with a 2-car garage and generously sized bedrooms. Its open-concept layout provides both comfort and style, making it a great choice for those seeking modern new construction in Utah with a low-maintenance lifestyle....

    Ivory Homes Builder

    6568 W Raynolds Peak Way, West Jordan, UT 84081

Showing Results 361 - 387, Page 10 of 10

How to Buy a Home How to Finance a Home How to Sell a Home