454

Newest Homes for Sale in West Jordan, UT

Section Image Section Image
  • /2

    $680,750

    New Construction
    • 2 - 6 Beds
    • 1.5 - 3.5 Baths
    • 1,997+ Sq Ft

    Grassland Plan at Hidden Cove, West Jordan, UT 84084

    Hillwood Homes Builder
    7106 S 2200 W Unit 36484251, West Jordan, UT 84084
  • /17

    $455,990

    New Construction
    • 3 - 4 Beds
    • 2.5 - 3.5 Baths
    • 1,542+ Sq Ft

    Cambridge Plan at Sky Ranch - Enclave, West Jordan, UT 84081

    Woodside Homes Builder
    6987 S Mt Meek Dr Unit 36484188, West Jordan, UT 84081
  • /11

    $649,990

    New Construction
    • 3 - 4 Beds
    • 2.5 - 3.5 Baths
    • 2,076+ Sq Ft

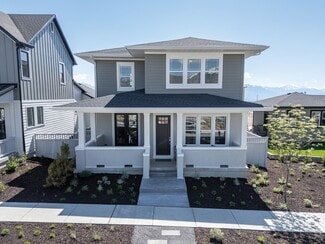
    Parkmoor Plan at Terraine - Aura Collection, West Jordan, UT 84006

    Comfort and luxury inspire every lifestyle refinement of The Parkmoor floor plan by David Weekley Homes in Terraine. A welcoming view of the sunny family and dining spaces greets you from the moment you open the front door. The streamlined kitchen creates an easy culinary layout for the resident chef while granting an open view of the adjacent living spaces. A contemporary Owner’s Bath and

    David Weekley Homes Builder
    7163 S Ramble Rd Unit 36478557, West Jordan, UT 84006
  • /23

    $467,990

    New Construction
    • 3 - 4 Beds
    • 2.5 - 3.5 Baths
    • 1,554+ Sq Ft

    Berkeley Plan at Sky Ranch - Enclave, West Jordan, UT 84081

    Woodside Homes Builder
    6987 S Mt Meek Dr Unit 36479546, West Jordan, UT 84081
  • /15

    $540,990

    New Construction
    • 3 - 5 Beds
    • 2.5 - 4.5 Baths
    • 1,865+ Sq Ft

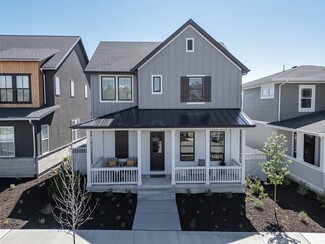
    Birch Plan at Sky Ranch - Boulder, West Jordan, UT 84081

    Experience the best of home with Birch, which offers 3 bedrooms and 2.5 bathrooms, in 1,865 square feet of beautifully designed space. Imagine hosting parties in the spacious great room, or enjoy quiet moments in your nook. Other options, like an oversized pantry, a spacious primary closet and a spa-like bath, add extra convenience and style, making Birch a balance of comfort and convenience.

    Woodside Homes Builder
    6882 W Holly Lake Dr Unit 36503632, West Jordan, UT 84081
  • /10

    $612,990

    New Construction
    • 3 - 4 Beds
    • 2.5 - 3.5 Baths
    • 1,794+ Sq Ft

    Inglenook Plan at Terraine - Aura Collection, West Jordan, UT 84006

    Energy efficiency, individual privacy and elegant gathering spaces grace The Inglenook floor plan by David Weekley Homes in Terraine. A tasteful kitchen rests at the heart of this home, balancing style and function while maintaining an open design. Whether you’re creating new memories with those you love or merely going about your day-to-day life, the open family and dining spaces will provide a

    David Weekley Homes Builder
    7163 S Ramble Rd Unit 36499533, West Jordan, UT 84006
  • /24

    $471,990

    New Construction
    • 3 - 4 Beds
    • 2.5 - 3.5 Baths
    • 1,742+ Sq Ft

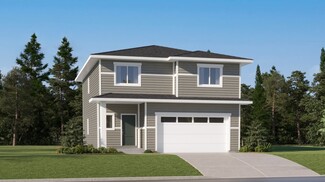
    Harvard Plan at Sky Ranch - Enclave, West Jordan, UT 84081

    Woodside Homes Builder
    6987 S Mt Meek Dr Unit 36500272, West Jordan, UT 84081
  • /30

    $555,900

    New Construction
    • 4 Beds
    • 2.5 Baths
    • 1,831 Sq Ft

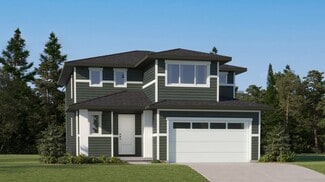
    Cache Plan at Sienna Hills Villages, West Jordan, UT 84081

    A spacious open floorplan shared between the living room, dining room and kitchen occupies the first level of this two-story home, with sliding glass doors that lead to the patio for indoor-outdoor living and entertaining. All four bedrooms are situated on the second floor, including the luxe owner’s suite which is comprised of a restful bedroom, spa-inspired en-suite bathroom and walk-in closet.

    Lennar Builder
    6012 W Sapphire St Unit 36041351, West Jordan, UT 84081
  • /16

    $584,900

    New Construction
    • 4 Beds
    • 2.5 Baths
    • 2,150 Sq Ft

    Pinnacle Plan at Sienna Hills Villages, West Jordan, UT 84081

    A spacious two-story new home with a first floor dedicated to living and entertaining with an open layout among the Great Room, kitchen and dining area. Upstairs are all four bedrooms including the lavish owner’s suite.

    Lennar Builder
    6012 W Sapphire St Unit 36041349, West Jordan, UT 84081
  • /23

    $625,900

    New Construction
    • 4 Beds
    • 2.5 Baths
    • 2,482 Sq Ft

    Mesa Plan at Sienna Hills Villages, West Jordan, UT 84081

    The first level of this two-story home is host to a generous open floorplan shared between the kitchen, dining room and family room, with access to the outdoor space through sliding glass doors. A pocket office is just off the kitchen. All four bedrooms are located upstairs, including the luxe owner’s suite which is comprised of a bedroom, en-suite bathroom and walk-in closet.

    Lennar Builder
    6012 W Sapphire St Unit 36041350, West Jordan, UT 84081
  • /100

    $3,299,000

    $276K PRICE DROP
    • 7 Beds
    • 8 Baths
    • 9,601 Sq Ft

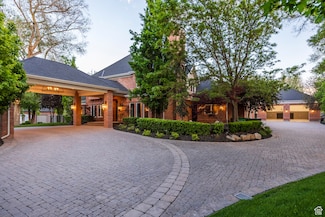
    2177 W 9240 S, West Jordan, UT 84088

    Welcome to a beautifully maintained oasis nestled in the prestigious Grove Park gated neighborhood where outdoor living meets every day comfort. This exceptional home is a rare find, featuring a sparkling in-ground swimming pool that transforms the backyard into a private resort-style retreat. Surrounded by mature landscaping and thoughtfully designed greenery, the yard offers a perfect blend of

    Jeff Sidwell Summit Sotheby's International Realty

    2177 W 9240 S, West Jordan, UT 84088
  • /23

    $529,020

    New Construction
    • 4 Beds
    • 3.5 Baths
    • 2,325 Sq Ft

    6588 W Raynolds Peak Way, West Jordan, UT 84081

    The Bremerton offers a spacious 3-bedroom townhome layout with an open great room and a large kitchen designed for gatherings. Ideal for both entertaining and everyday comfort, this home blends functional design with a warm, welcoming atmosphere in a vibrant Utah community....

    Ivory Homes Builder
    6588 W Raynolds Peak Way, West Jordan, UT 84081

Showing Results 441 - 454, Page 12 of 12

How to Buy a Home How to Finance a Home How to Sell a Home