111

Newest Homes for Sale in Westphalia, MD

Section Image Section Image
  • /39

    $147,500

    $12K PRICE DROP
    • 3 Beds
    • 2 Baths

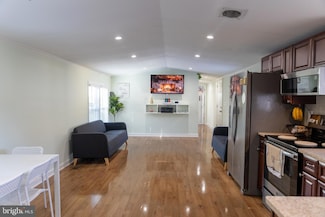
    9412 Firtree Park St, Capitol Heights, MD 20743

    WOW!! DISCOUNTED TO SELL!! SINGLE HOME. THREE (3) BEDROOMS with TWO (2) FULL BATHS. UPDATED KITCHEN, STAINLESS STEEL APPLIANCES, GEORGEOUS GRANITE COUNTERTOPS. BEAUTIFUL CERAMIC TILED BATHROOMS. WALK-IN CLOSET. ELEGANT WATERPROOF PLANK FLOORING THROUGH OUT. PARKING SPACE FIT 3 CARS. EASY ACCESS TO MAJOR ROUTES. SHOPPING AND DINING. WITHIN MINUTES TOTRANSPORTATION. SHOPPING. RESTAURANTS. PARKS.

    Mercedes Rivera Fairfax Realty Premier

    9412 Firtree Park St, Capitol Heights, MD 20743
  • /33

    $449,990

    New Construction $38K PRICE DROP
    • 3 Beds
    • 2.5 Baths
    • 1,643 Sq Ft

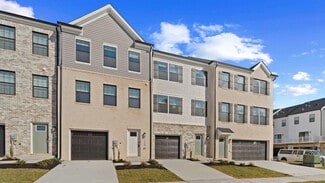
    The Everett Plan at Overlook at Westmore - Townhomes, Upper Marlboro, MD 20772

    This multi-level home has everything the active family needs. The lower-level garage keeps you warm and dry as you load and unload your car from a quick trip to the grocery store on a stormy day. Also on the lower level is a recreation room with a full bath. The main level great room with an optional gourmet kitchen has space for large gatherings, including the expansive family room that it flows

    Stanley Martin Builder
    11017 Golden Glow Ave Unit 40390103, Upper Marlboro, MD 20772
  • /14

    $622,565

    New Construction
    • 3 Beds
    • 4.5 Baths
    • 2,412 Sq Ft

    10968 Wheat Berry Dr, Upper Marlboro, MD 20774

    Take a look at the Everett at Overlook at Westmore Townhomes, a new townhome neighborhood with a community pool and clubhouse, near shopping, dining, and outdoor recreation. This Everett spans four levels and roughly 2,400 square feet, with a gourmet kitchen layout at the heart of the main level opening into the great room. As an end unit, additional windows bring more natural light across the

    Stanley Martin Builder
    10968 Wheat Berry Dr, Upper Marlboro, MD 20774
  • /38

    $560,000

    $10K PRICE DROP
    • 3 Beds
    • 4 Baths
    • 2,244 Sq Ft

    4028 Ranch Rd, Upper Marlboro, MD 20772

    Experience luxury living at its purest form in this contemporary townhome nestled within the sought after Marlboro Ridge community. Bright and open, this exquisite home features three bedrooms with 2 full and 2 half baths. Relax and unwind in the completely fenced private outdoor space perfect for family gatherings and barbecues or just hanging out with your 4 legged friends. The fully finished

    Shahab Mastori Coldwell Banker Realty - Washington

    4028 Ranch Rd, Upper Marlboro, MD 20772
  • /18

    $385,000

    • 2 Beds
    • 2.5 Baths
    • 1,685 Sq Ft

    3821 Richmond Run Unit 141, Upper Marlboro, MD 20772

    Shawntay E. Hill Real Broker, LLC

    3821 Richmond Run Unit 141, Upper Marlboro, MD 20772
  • /25

    $455,990

    New Construction
    • 3 Beds
    • 2.5 Baths
    • 1,763 Sq Ft

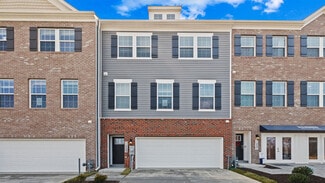
    Columbus II Plan at Westphalia Overlook, Upper Marlboro, MD 20774

    Our popular Columbus II townhome design features 3 bedrooms, 2.5 bathrooms, and a 2-car garage (optional lower level bed and bath). Create the entertainment center or rec space of your dreams on the lower level. On the main level you will find stainless steel appliances, a spacious eat-in island, and recessed kitchen lighting. Your 6x18 deck allows for additional entertaining space or a simple

    D.R. Horton Builder
    9007 Westphalia Rd Unit 40045786, Upper Marlboro, MD 20774
  • /32

    $459,990

    New Construction
    • 3 Beds
    • 2.5 Baths
    • 1,969 Sq Ft

    Lafayette Plan at Westphalia Overlook, Upper Marlboro, MD 20774

    This open-concept townhome design features 3 stories, 3 beds, 2.5 baths and a 1-car garage (optional bed and bath in lower level). Offering 1,969 sq. ft. of versatile living space, the Lafayette has it all. Enter your bright foyer to your spacious rec room- transform it how you wish; into a bedroom, office, media or playroom! Up the stairs to the main level, the living and dining spaces feature

    D.R. Horton Builder
    9007 Westphalia Rd Unit 40045784, Upper Marlboro, MD 20774
  • /12

    $793,490

    New Construction
    • 3 Beds
    • 2.5 Baths
    • 2,461+ Sq Ft

    The Sawyer Plan at Overlook at Westmore - Single Family Homes, Upper Marlboro, MD 20772

    This home delivers on all levels. The first floor offers a diverse layout that includes an open-architecture kitchen, breakfast area, and great room space that also includes an optional deck to expand the space in warmer months. You can take it up a notch by adding the optional gourmet kitchen, morning room, and covered or screened porch. What a great space to entertain or just spread out if you

    Stanley Martin Builder
    11017 Golden Glow Ave Unit 39970689, Upper Marlboro, MD 20772
  • /53

    $475,000

    • 3 Beds
    • 2.5 Baths
    • 1,584 Sq Ft

    9018 Armstrong Ln Unit D, Upper Marlboro, MD 20772

    This stunning 1584 sq ft. town home offers the latest features for your convenience. As you enter the lower level of the home through the main entryway or attached 2-car garage, you'll be greeted by a spacious foyer. Moving up to the middle level, you'll be delighted by the bright and open-concept kitchen, featuring a sizable island that seamlessly connects to the living room. The kitchen is a

    Alfonso Dyson Taylor Properties

    9018 Armstrong Ln Unit D, Upper Marlboro, MD 20772
  • /20

    $800,000

    • Land
    • 5.43 Acres
    • $147,330 per Acre

    9410 Westphalia Rd, Upper Marlboro, MD 20774

    Prime residential land opportunity in the rapidly growing Westphalia area of Upper Marlboro. This vacant parcel is currently zoned residential and offers strong subdivision potential, subject to county approvals and engineering. Preliminary assessments suggest the possibility for multiple home sites, making this an attractive option for builders and developers.The property is ideally located

    James Nicholson Keller Williams Realty Centre

    9410 Westphalia Rd, Upper Marlboro, MD 20774
  • /5

    $449,999

    $15K PRICE DROP
    • 3 Beds
    • 3.5 Baths
    • 2,628 Sq Ft

    4804 Forest Pines Dr, Upper Marlboro, MD 20772

    SHORT SALE – SOLD AS-ISGreat opportunity to own a 3-bedroom, 3.5-bath townhouse in the highly sought-after Parkside at Westphalia community. This home needs a little TLC and is being sold strictly as-is, subject to third-party approval. Per lender guidelines, no offers will be reviewed or accepted until the property has been on the market for 7 days. The home will not be delivered

    Lisa Pham Argent Realty, LLC

    4804 Forest Pines Dr, Upper Marlboro, MD 20772
  • /34

    $557,635

    New Construction
    • 3 Beds
    • 2.5 Baths
    • 2,200 Sq Ft

    4203 Eliza Ct, Upper Marlboro, MD 20772

    Contact Sales for Details

    Pulte Homes Builder
    4203 Eliza Ct, Upper Marlboro, MD 20772
  • /20

    $482,950

    New Construction
    • 3 Beds
    • 4 Baths
    • 1,943 Sq Ft

    10907 Reunion Ln Unit 52, Upper Marlboro, MD 20774

    Welcome to The Jenkins, a 3-bedroom townhome thoughtfully designed to blend modern elegance with everyday comfort. Featuring 2 full baths and 2 half baths, this home offers a versatile layout perfect for your lifestyle. Step inside to a flexible lower-level space complete with a convenient half bath, ideal for a home office, gym, or entertainment area. On the main level, an open-concept design

    Stanley Martin Builder
    10907 Reunion Ln Unit 52, Upper Marlboro, MD 20774
  • /14

    $139,000

    • 3 Beds
    • 2 Baths
    • 960 Sq Ft

    2000 Grovewood Dr, Capitol Heights, MD 20743

    2000 Grovewood Drive, Capitol Heights, MD 20743 Offered at: $139,9993 Bedrooms | 2 Bathrooms | 960 Sq Ft | Built in 1996 Discover affordable comfort in this charming 3-bedroom, 2-bathroom manufactured home located in the Ritchie community of Capitol Heights. Built in 1996, this single-story residence offers 960 square feet of living space, ideal for first-time buyers, downsizers, or

    Jimy Chavarria Keller Williams Gateway LLC

    2000 Grovewood Dr, Capitol Heights, MD 20743
  • /46

    $449,000

    $21K PRICE DROP
    • 3 Beds
    • 2.5 Baths
    • 1,452 Sq Ft

    9519 Weshurst Ln, Upper Marlboro, MD 20774

    PRICE REDUCTION Welcome to 9519 Weshurst Lane in Upper Marlboro — a beautifully maintained end-unit townhouse in the sought-after Westphalia Row community offering exceptional value for the price. - Seller offering $5,000 in closing assistance/concessions! - Assumable VA loan available — a rare opportunity for qualified buyers to potentially secure a favorable interest rate. Built in 2014, this

    Kenny Kenion EXP Realty, LLC

    9519 Weshurst Ln, Upper Marlboro, MD 20774
  • /30

    $499,990

    New Construction
    • 3 - 4 Beds
    • 2.5 - 3.5 Baths
    • 2,200 Sq Ft

    Halston Plan at WestEnd at Armstrong Village, Upper Marlboro, MD 20772

    The Halston offers thoughtful design across three levels, starting with a flexible entry level that can be upgraded to a bedroom and bath. The open-concept kitchen, cafe, and gathering room provide an airy main level anchored by a spacious upgraded rear deck. The upper floor includes a luxurious owner’s suite, generous walk-in closet, laundry closet, and two secondary bedrooms. With a 2-car

    Pulte Homes Builder
    8600 Pennsylvania Ave Unit 38582012, Upper Marlboro, MD 20772
  • /33

    $519,990

    New Construction
    • 3 - 4 Beds
    • 2.5 - 3.5 Baths
    • 2,200 Sq Ft

    Granton Plan at WestEnd at Armstrong Village, Upper Marlboro, MD 20772

    The Granton blends flexibility and comfort on every level. The entry-level rec room can transform into a first-floor bedroom with full bath, while the open kitchen, cafe, and gathering room make the main level ideal for entertaining. Upstairs, a refined owner’s suite, spacious walk-in closet, laundry closet, and two secondary bedrooms provide thoughtful convenience. A 2-car front-load garage,

    Pulte Homes Builder
    8600 Pennsylvania Ave Unit 38582013, Upper Marlboro, MD 20772
  • /32

    $620,990

    New Construction
    • 4 Beds
    • 2.5 Baths
    • 2,148 Sq Ft

    PENWELL Plan at Westphalia Town Center - Watermark, Upper Marlboro, MD 20772

    The Penwell is a two-story plan with 4 bedrooms and 2.5 bathrooms in 2,148 square feet. The main level features a chef-inspired kitchen with an oversized island and walk-in pantry, as well as a flex room that’s ideal for a formal dining room or home office. The kitchen opens onto a spacious living room, perfect for the entertainer. The owner’s suite on the second level offers a luxurious owner’s

    D.R. Horton Builder
    10602 Meridan Hill Way Unit 37977729, Upper Marlboro, MD 20772
  • /28

    $660,990

    New Construction
    • 4 Beds
    • 2.5 Baths
    • 2,804 Sq Ft

    HANOVER Plan at Westphalia Town Center - Watermark, Upper Marlboro, MD 20772

    This popular 4-bed, 2.5-bath, 2-car garage home design boasts 2,804 sq. ft. of living space. The Hanover gives your family the flexibility to create endless memories; a spacious flex room on the main level, open and bright chef-inspired kitchen, and bonus second level loft. Create the office space of your dreams or enjoy unforgettable movie or game nights in! The second level contains laundry and

    D.R. Horton Builder
    10602 Meridan Hill Way Unit 37977734, Upper Marlboro, MD 20772
  • /26

    $645,990

    New Construction
    • 5 Beds
    • 3 Baths
    • 2,511 Sq Ft

    HAYDEN Plan at Westphalia Town Center - Watermark, Upper Marlboro, MD 20772

    The Hayden is a spacious two-story layout featuring 5 bedrooms and 3 bathrooms within 2,511 square feet of living space. On the main level, you'll find a versatile flex room near the foyer, perfect for a formal dining area or a home office. The gourmet kitchen boasts an expansive island for extra seating, a generous pantry, and opens up to the dining space and a roomy living area. A bedroom with

    D.R. Horton Builder
    10602 Meridan Hill Way Unit 37977733, Upper Marlboro, MD 20772
  • /26

    $466,990

    New Construction
    • 4 Beds
    • 3.5 Baths
    • 1,969 Sq Ft

    LAFAYETTE Plan at Westphalia Town Center - Townhomes, Upper Marlboro, MD 20772

    This open-concept townhome design features 3 stories, 3 beds, 3.5 baths and a 1-car garage. Offering 1,969 sq. ft. of versatile living space, the Lafayette has it all. Enter your bright foyer to your spacious den, complete with a closet and a full bathroom. Transform your den into a bedroom, office, media or playroom! Up the stairs to the main level, the living and dining spaces feature recessed

    D.R. Horton Builder
    10602 Meridan Hill Way Unit 37975522, Upper Marlboro, MD 20772
  • /37

    $520,990

    New Construction
    • 4 Beds
    • 3.5 Baths
    • 2,471 Sq Ft

    ROYAL Plan at Westphalia Town Center - Townhomes, Upper Marlboro, MD 20772

    Masterful design and modern luxury are uniquely embodied in this Royal townhome plan which features 2,471 sq ft of living space. This plan encompasses 3 bedrooms, 2.5 baths, and a 2-car garage. The Royal offers a specious main level eat-in kitchen with a generous island which provides plenty of cooking and entertaining. The upper level boasts the master bedroom, complete with walk-in closet and

    D.R. Horton Builder
    10602 Meridan Hill Way Unit 37975508, Upper Marlboro, MD 20772
  • /16

    $449,990

    New Construction
    • 3 Beds
    • 3.5 Baths
    • 1,643+ Sq Ft

    The Hugo Plan at Overlook at Westmore - Townhomes, Upper Marlboro, MD 20772

    Start fresh in a low maintenance home that supports your unique lifestyle. A free flowing main level connects the family room, dining room and kitchen, letting you determine the best way to relax, entertain and collaborate.Two bedrooms split the upper level and a full hallway bath with the option of a 4th level bedroom with full bath (Per Neighborhood). The perfect equation for hosting

    Stanley Martin Builder
    11017 Golden Glow Ave Unit 37070430, Upper Marlboro, MD 20772
  • /14

    $449,990

    New Construction
    • 3 Beds
    • 3.5 Baths
    • 1,643 Sq Ft

    The Louisa Plan at Overlook at Westmore - Townhomes, Upper Marlboro, MD 20772

    This beautiful 2-car garage townhome boasts an open floorplan that is great for entertaining! You'll find additional outdoor entertaining space on the main level balcony, and rooftop terrace. The lower level recreation room is great space for a family room, home office or additional guest bedroom and bathroom. The upper level features a primary suite with a large walk-in-closet and two secondary

    Stanley Martin Builder
    11017 Golden Glow Ave Unit 37070287, Upper Marlboro, MD 20772
  • /18

    $449,990

    New Construction
    • 4 Beds
    • 3.5 Baths
    • 1,643 Sq Ft

    The Delilah Plan at Overlook at Westmore - Townhomes, Upper Marlboro, MD 20772

    As soon as you enter the Delilah, you will feel right at home. This home features a modern open-concept floorplan spread over three levels. First greeted by the lower-level flex space, it is the perfect area to personalize. Turn it into a home office, a second family room, or in select homesites this transforms into an additional bedroom and full bathroom for out-of-town guests.On the

    Stanley Martin Builder
    11017 Golden Glow Ave Unit 36396186, Upper Marlboro, MD 20772
  • /25

    $464,990

    New Construction
    • 4 Beds
    • 3.5 Baths
    • 2,011 Sq Ft

    Cape May Plan at The Venue, Upper Marlboro, MD 20774

    First floor Extra Suite with full bath.Striking rear kitchen with ample cabinet space.Spacious great room with optional fireplace.Luxurious primary suite with triple windows and walk-in closet.Relaxing primary bath with dual sinks.Optional end unit for added privacy.

    K. Hovnanian Homes Builder
    1631 Morning Star St Unit 36501895, Upper Marlboro, MD 20774
  • /21

    $449,990

    New Construction
    • 3 Beds
    • 2.5 Baths
    • 1,943 Sq Ft

    The Jenkins Plan at Overlook at Westmore - Townhomes, Upper Marlboro, MD 20772

    This is a home that lends itself to entertaining and intimate gatherings. Greet guests in the foyer before heading up to the bright open main level. You'll agree, this is the place for everyone to gather! The gourmet kitchen with large sit-down island is the center of attention with plenty of room for the home chef and food enthusiast alike. The kitchen is open to a large family room and dining

    Stanley Martin Builder
    11017 Golden Glow Ave Unit 36396559, Upper Marlboro, MD 20772
  • /29

    $774,990

    New Construction
    • 4 Beds
    • 3.5 Baths
    • 3,047 Sq Ft

    The Jocelyn Plan at Overlook at Westmore - Single Family Homes, Upper Marlboro, MD 20772

    If you're looking for a single-family home that will accommodate everyone in the family, this is it! This multi-generational floorplan offers an attached private residence that includes a separate entrance, kitchenette, additional living room, and spacious bedroom with full bathroom.Prepare family meals in the large gourmet kitchen and then transfer to the adjoining family room to spend

    Stanley Martin Builder
    11017 Golden Glow Ave Unit 36396050, Upper Marlboro, MD 20772
  • /25

    $467,990

    New Construction
    • 4 Beds
    • 3.5 Baths
    • 1,962 Sq Ft

    COLUMBUS Plan at Westphalia Town Center - Townhomes, Upper Marlboro, MD 20772

    The popular Columbus design features 4 bedrooms, 3.5 bathrooms, and a 2-car garage. Create the guest suite of your dreams on the lower level - complete with a bedroom and full bath. The Main level features an open-concept kitchen and living area for entertaining. You will love the stainless steel appliances, spacious eat-in island, and recessed kitchen lighting. Off the main level enjoy a

    D.R. Horton Builder
    10602 Meridian Hill Way Unit 36203424, Upper Marlboro, MD 20772
  • /39

    $485,000

    $5K PRICE DROP
    • 3 Beds
    • 3.5 Baths
    • 2,684 Sq Ft

    3507 Gentle Breeze Dr, Upper Marlboro, MD 20772

    *SHORT SALE** SUBJECT TO THIRD PARTY APPROVAL.* THIS ONE HAS BUILT IN EQUITY AND THE APPRAISAL IS COMPLETE! ALL REASONABLE OFFERS WILL BE CONSIDERED. LOAN PRE-APPROVAL AND PROOF OF FUNDS MUST ACCOMPANY THE OFFERS OR THE OFFERS WILL NOT BE REVIEWED BY LENDER. MANY ITEMS IN PROPERTY MAY CONVEY WITH SALE. *** AGENTS PLEASE ADVISE YOUR CLIENTS THAT THIS IS A SHORT SALE. STRICTLY SOLD AS IS! NO

    Anngellic Dinkins About Real Estate, LLC

    3507 Gentle Breeze Dr, Upper Marlboro, MD 20772
  • /7

    $1,500,000

    • Land
    • 4.79 Acres
    • $313,152 per Acre

    9306 Marlboro Pike, Upper Marlboro, MD 20772

    Attention Developers! Approx. 4.8 acres spanning the area between Pennsylvania Ave (MD Rt 4) & Marlboro Pike. Located adjacent to hotel & restaurant, small grocery store, bank, Church, and many professional offices: Pediatricians, Optometrists, Accountants, Dentists, and more. Great visibility with high traffic count, and SO much potential! Currently zoned CSC, and will to change to CGO on

    Carrie Shearer Land & Commercial, INC

    9306 Marlboro Pike, Upper Marlboro, MD 20772

Showing Results 81 - 111, Page 3 of 3

How to Buy a Home How to Finance a Home How to Sell a Home