45

Whiteland, IN Homes for Sale under $400,000

Section Image Section Image
  • /16

    $291,990

    New Construction
    • 3 Beds
    • 2 Baths
    • 1,533 Sq Ft

    Grand Cayman Plan at Briar Creek - Ranches, Whiteland, IN 46184

    Welcome home to Briar Creek Ranches, the lowest-priced new, single-family ranch homes in Whiteland with basement options and less than 1 mile to US-31. The Grand Cayman is the ideal home for your casual well-lived lifestyle. The open airy space combines the kitchen, dining area and great room to create a casual comfortable flow. This is the perfect place to do all your entertaining with plenty of

    Ryan Homes Builder
    122 Eagle Trace St Unit 36329797, Whiteland, IN 46184
  • /18

    $307,990

    New Construction
    • 3 Beds
    • 2 Baths
    • 1,696 Sq Ft

    Eden Cay Plan at Briar Creek - Ranches, Whiteland, IN 46184

    Welcome to Briar Creek, the lowest-priced new, single-family ranch homes in Whiteland with basement options and less than 1 mile to US-31. The Eden Cay makes main-level living easy. Step into the inviting foyer and find versatile flex space which can be used as an office or extra bedroom. Another bedroom and full bath provide comfort and privacy. The open floor plan includes an impressive great

    Ryan Homes Builder
    122 Eagle Trace St Unit 36329945, Whiteland, IN 46184
  • /40

    $299,000

    $6K PRICE DROP
    • 3 Beds
    • 2.5 Baths
    • 1,992 Sq Ft

    759 Harvest Meadow Way, Whiteland, IN 46184

    Welcome home to this New Whiteland gem where meticulous care meets major personality! This beautifully updated 3-bedroom, 2.5-bath home delivers serious square footage and even better vibes. The spacious main living room was made for Sunday game days, while the massive upper-level loft flexes as the ultimate hobby cave, home gym, or executive office. You decide. Peace of mind? Already handled.

    Sarah Taylor Keller Williams Indy Metro Partners

    759 Harvest Meadow Way, Whiteland, IN 46184
  • /30

    $302,900

    New Construction
    • 3 Beds
    • 2 Baths
    • 1,503 Sq Ft

    Harmony Plan at Saddlebrook Farms - North, Whiteland, IN 46184

    Discover the Harmony floor plan by D.R. Horton, America’s Builder—a masterfully designed single-level residence that seamlessly blends modern functionality with timeless style. This thoughtfully crafted home offers three spacious bedrooms and two full bathrooms within a bright, open-concept living environment, perfect for both daily routines and effortless entertaining. As you step inside, you

    D.R. Horton Builder
    841 E Pearl St Unit 36206569, Whiteland, IN 46184
  • /13

    $342,900

    New Construction
    • 4 Beds
    • 2.5 Baths
    • 2,346 Sq Ft

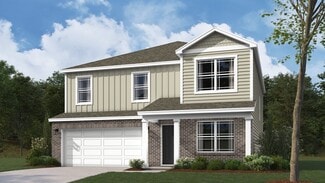
    Stamford Plan at Saddlebrook Farms - North, Whiteland, IN 46184

    Find all the space you need in the two-story Stamford floor plan in Saddlebrook Farms North, a new home community in Whiteland, Indiana. Inside this 4 bedroom, 2.5 bathroom home, you’ll find 2,346 square feet of comfortable living. The living area is an open concept, where your kitchen blends seamlessly into a living area perfect for everyday living and entertaining. On the first floor, the

    D.R. Horton Builder
    841 E Pearl St Unit 36206571, Whiteland, IN 46184

Showing Results 41 - 45, Page 2 of 2

How to Buy a Home How to Finance a Home How to Sell a Home