126

Homes for Sale in 67215

Section Image Section Image
  • /31

    $379,800

    Open Sun 2PM - 4PM
    • 6 Beds
    • 2,390 Sq Ft

    2889 S Cedar Crest Ct, Wichita, KS 67215

    Special Offer! Seller will pay $5,000.00 towards buyers closing costs, with full price offer! Investor Special-This fully rented duplex is being offered as an income-producing investment property. Enjoy an attractive 6.5% cap rate with immediate rental income. Contact the listing agent for financial details and additional investment information. West Wichita's newest area, "Pawnee Crossing" -

    Karen Hampton RE/MAX Premier

    2889 S Cedar Crest Ct, Wichita, KS 67215
  • /32

    $379,800

    Open Sun 2PM - 4PM
    • 6 Beds
    • 2,390 Sq Ft

    2869 S Cedar Crest Ct, Wichita, KS 67215

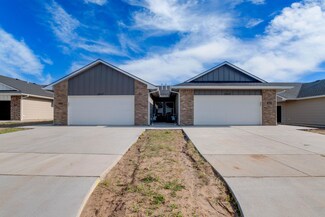
    Special Offer! Seller will pay $5,000.00 towards buyers closing costs, when purchasing both sides! West Wichita's newest area, "Pawnee Crossing" - located half mile south of Pawnee on 119th in the Goddard School district. These zero entry twin homes include 3 bdrms. 2 baths and a 2-car garage per side. Custom features throughout include granite/quartz countertops, luxury vinyl tile flooring,

    Karen Hampton RE/MAX Premier

    2869 S Cedar Crest Ct, Wichita, KS 67215
  • /31

    $379,800

    Open Sun 2PM - 4PM
    • 6 Beds
    • 2,390 Sq Ft

    2897 S Cedar Crest Ct, Wichita, KS 67215

    Special Offer! Seller will pay $5,000.00 towards buyers closing costs, with full price offer! Investor Special-This fully rented duplex is being offered as an income-producing investment property. Enjoy an attractive 6.5% cap rate with immediate rental income. Contact the listing agent for financial details and additional investment information. West Wichita's newest area, "Pawnee Crossing" -

    Karen Hampton RE/MAX Premier

    2897 S Cedar Crest Ct, Wichita, KS 67215
  • /32

    $189,900

    Open Sun 2PM - 4PM
    • 3 Beds
    • 2 Baths
    • 1,195 Sq Ft

    2869 S Cedar Crest Ct, Wichita, KS 67215

    Special Offer! Seller will pay $2,500.00 towards buyers closing costs! West Wichita's newest area, "Pawnee Crossing" - located half mile south of Pawnee on 119th in the Goddard School district. These zero entry twin homes include 3 bdrms. 2 baths and a 2-car garage. Custom features throughout include granite/quartz countertops, luxury vinyl tile flooring, enameled white trim, and an electric

    Karen Hampton RE/MAX Premier

    2869 S Cedar Crest Ct, Wichita, KS 67215
  • /35

    $189,900

    Open Sun 2PM - 4PM
    • 3 Beds
    • 2 Baths
    • 1,195 Sq Ft

    2885 S Cedar Crest Ct, Wichita, KS 67215

    Special Offer! Seller will pay $2,500.00 towards buyers closing costs! West Wichita's newest area, "Pawnee Crossing" - located half mile south of Pawnee on 119th in the Goddard School district. These zero entry twin homes include 3 bdrms. 2 baths and a 2-car garage. Custom features throughout include granite/quartz countertops, luxury vinyl tile flooring, enameled white trim, and an electric

    Karen Hampton RE/MAX Premier

    2885 S Cedar Crest Ct, Wichita, KS 67215
  • /32

    $189,900

    Open Sun 2PM - 4PM
    • 3 Beds
    • 2 Baths
    • 1,195 Sq Ft

    2873 S Cedar Crest Ct, Wichita, KS 67215

    Special Offer! Seller will pay $2,500.00 towards buyers closing costs! West Wichita's newest area, "Pawnee Crossing" - located half mile south of Pawnee on 119th in the Goddard School district. These zero entry twin homes include 3 bdrms. 2 baths and a 2-car garage. Custom features throughout include granite/quartz countertops, luxury vinyl tile flooring, enameled white trim, and an electric

    Karen Hampton RE/MAX Premier

    2873 S Cedar Crest Ct, Wichita, KS 67215
  • /32

    $379,800

    Open Sun 2PM - 4PM
    • 6 Beds
    • 2,390 Sq Ft

    2873 S Cedar Crest Ct, Wichita, KS 67215

    Special Offer! Seller will pay $5,000.00 towards buyers closing costs, when purchasing both sides! West Wichita's newest area, "Pawnee Crossing" - located half mile south of Pawnee on 119th in the Goddard School district. These zero entry twin homes include 3 bdrms. 2 baths and a 2-car garage per side. Custom features throughout include granite/quartz countertops, luxury vinyl tile flooring,

    Karen Hampton RE/MAX Premier

    2873 S Cedar Crest Ct, Wichita, KS 67215
  • /34

    $379,800

    Open Sun 2PM - 4PM
    • 6 Beds
    • 2,390 Sq Ft

    2881 S Cedar Crest Ct, Wichita, KS 67215

    Special Offer! Seller will pay $5,000.00 towards buyers closing costs, when purchasing both sides! West Wichita's newest area, "Pawnee Crossing" - located half mile south of Pawnee on 119th in the Goddard School district. These zero entry twin homes include 3 bdrms. 2 baths and a 2-car garage per side. Custom features throughout include granite/quartz countertops, luxury vinyl tile flooring,

    Karen Hampton RE/MAX Premier

    2881 S Cedar Crest Ct, Wichita, KS 67215
  • /31

    $189,900

    Open Sun 2PM - 4PM
    • 3 Beds
    • 2 Baths
    • 1,195 Sq Ft

    2877 S Cedar Crest Ct, Wichita, KS 67215

    Special Offer! Seller will pay $2,500.00 towards buyers closing costs! West Wichita's newest area, "Pawnee Crossing" - located half mile south of Pawnee on 119th in the Goddard School district. These zero entry twin homes include 3 bdrms. 2 baths and a 2-car garage. Custom features throughout include granite/quartz countertops, luxury vinyl tile flooring, enameled white trim, and an electric

    Karen Hampton RE/MAX Premier

    2877 S Cedar Crest Ct, Wichita, KS 67215
  • /34

    $379,800

    Open Sun 2PM - 4PM
    • 6 Beds
    • 2,390 Sq Ft

    2893 S Cedar Crest Ct, Wichita, KS 67215

    Special Offer! Seller will pay $5,000.00 towards buyers closing costs, with full price offer! Investor Special-This fully rented duplex is being offered as an income-producing investment property. Enjoy an attractive 6.5% cap rate with immediate rental income. Contact the listing agent for financial details and additional investment information. West Wichita's newest area, "Pawnee Crossing" -

    Karen Hampton RE/MAX Premier

    2893 S Cedar Crest Ct, Wichita, KS 67215
  • /32

    $379,800

    Open Sun 2PM - 4PM
    • 6 Beds
    • 2,390 Sq Ft

    2865 S Cedar Crest Ct, Wichita, KS 67215

    Special Offer! Seller will pay $5,000.00 towards buyers closing costs, when purchasing both sides! West Wichita's newest area, "Pawnee Crossing" - located half mile south of Pawnee on 119th in the Goddard School district. These zero entry twin homes include 3 bdrms. 2 baths and a 2-car garage per side. Custom features throughout include granite/quartz countertops, luxury vinyl tile flooring,

    Karen Hampton RE/MAX Premier

    2865 S Cedar Crest Ct, Wichita, KS 67215
  • /34

    $379,800

    Open Sun 2PM - 4PM
    • 6 Beds
    • 2,390 Sq Ft

    2877 S Cedar Crest Ct, Wichita, KS 67215

    Special Offer! Seller will pay $5,000.00 towards buyers closing costs, when purchasing both sides! West Wichita's newest area, "Pawnee Crossing" - located half mile south of Pawnee on 119th in the Goddard School district. These zero entry twin homes include 3 bdrms. 2 baths and a 2-car garage per side. Custom features throughout include granite/quartz countertops, luxury vinyl tile flooring,

    Karen Hampton RE/MAX Premier

    2877 S Cedar Crest Ct, Wichita, KS 67215
  • /30

    $189,900

    Open Sun 2PM - 4PM
    • 3 Beds
    • 2 Baths
    • 1,195 Sq Ft

    2857 S Cedar Crest Ct, Wichita, KS 67215

    Special Offer! Seller will pay $2,500.00 towards buyers closing costs! West Wichita's newest area, "Pawnee Crossing" - located half mile south of Pawnee on 119th in the Goddard School district. These zero entry twin homes include 3 bdrms. 2 baths and a 2-car garage. Custom features throughout include granite/quartz countertops, luxury vinyl tile flooring, enameled white trim, and an electric

    Karen Hampton RE/MAX Premier

    2857 S Cedar Crest Ct, Wichita, KS 67215
  • /31

    $379,800

    Open Sun 2PM - 4PM
    • 6 Beds
    • 2,390 Sq Ft

    2857 S Cedar Crest Ct, Wichita, KS 67215

    Special Offer! Seller will pay $5,000.00 towards buyers closing costs, when purchasing both sides! West Wichita's newest area, "Pawnee Crossing" - located half mile south of Pawnee on 119th in the Goddard School district. These zero entry twin homes include 3 bdrms. 2 baths and a 2-car garage per side. Custom features throughout include granite/quartz countertops, luxury vinyl tile flooring,

    Karen Hampton RE/MAX Premier

    2857 S Cedar Crest Ct, Wichita, KS 67215
  • /32

    $179,900

    $3K PRICE DROP
    • 3 Beds
    • 2 Baths
    • 1,220 Sq Ft

    11322 W 35th St S, Wichita, KS 67215

    Come take a look at the affordable "Oliver" plan that offers 3 bed, 2 bath home with 2 car garage. Honey Maple luxury vinyl throughout makes for easy maintenance. White cabinetry throughout home with quartz counters in kitchen and bath. The living room will include an electric fire place. Sod, sprinkler and fence included in sales price. Come check it out! Please verify schools, HOA fees and

    Agent Photo

    Kit Corby

    Bricktown ICT Realty

    11322 W 35th St S, Wichita, KS 67215
  • /32

    $179,900

    $3K PRICE DROP
    • 3 Beds
    • 2 Baths
    • 1,220 Sq Ft

    11324 W 35th St S, Wichita, KS 67215

    Come take a look at the affordable "Oliver" plan that offers 3 bed, 2 bath home with 2 car garage. Honey Maple luxury vinyl throughout makes for easy maintenance. White cabinetry throughout home with quartz counters in kitchen and bath. Sod, sprinkler and fence included in sales price. Come check it out! Please verify schools, HOA fees and taxes. Seller is offering $3,000 towards buyer's closing

    Agent Photo

    Kit Corby

    Bricktown ICT Realty

    11324 W 35th St S, Wichita, KS 67215
  • /2

    $63,500

    • Land
    • 1.01 Acres
    • $62,871 per Acre

    15601 W 37th St S, Goddard, KS 67215

    Osage Country Estates is a new rural open builder neighborhood in west Wichita near Goddard. Paved roads and rural water are available. Size requirement for the main level is 1300 sq. ft. total. If multi-level, the size requirement is 1300 sq. ft. main and 1800 sq. ft. total. A 3-car attached garage is required. Front elevation to have a minimum of 50% stone or brick. Out buildings are allowed

    Craig Pate LPT Realty, LLC

    15601 W 37th St S, Goddard, KS 67215
  • /2

    $65,500

    • Land
    • 1.12 Acres
    • $58,482 per Acre

    15551 W 37th St S, Goddard, KS 67215

    Osage Country Estates is a new rural open builder neighborhood in west Wichita near Goddard. Paved roads and rural water are available. Size requirement for the main level is 1300 sq. ft. total. If multi-level, the size requirement is 1300 sq. ft. main and 1800 sq. ft. total. A 3-car attached garage is required. Front elevation to have a minimum of 50% stone or brick. Out buildings are allowed

    Craig Pate LPT Realty, LLC

    15551 W 37th St S, Goddard, KS 67215
  • /2

    $63,500

    • Land
    • 1 Acre
    • $63,500 per Acre

    15651 W 37th St S, Goddard, KS 67215

    Osage Country Estates is a new rural open builder neighborhood in west Wichita near Goddard. Paved roads and rural water are available. Size requirement for the main level is 1300 sq. ft. total. If multi-level, the size requirement is 1300 sq. ft. main and 1800 sq. ft. total. A 3-car attached garage is required. Front elevation to have a minimum of 50% stone or brick. Out buildings are allowed

    Craig Pate LPT Realty, LLC

    15651 W 37th St S, Goddard, KS 67215
  • /24

    $250,990

    • 3 Beds
    • 2 Baths
    • 1,234 Sq Ft

    2896 S Maize Ct, Wichita, KS 67215

    Welcome to the BELL floor plan by LIBERTY COMMUNITIES! Over 1200 SF in this THREE BED / TWO BATH home. Kitchen features granite countertops, soft-close cabinets, a pantry, and ALL MAJOR APPLIANCES ARE INCLUDED! Even the WASHER AND DRYER! Carpet in the bedrooms and closets, LVP flooring every place else! Window blinds included. 2-car garage with opener and a FEMA approved storm shelter, plus extra

    Kyle Just Berkshire Hathaway PenFed Realty

    2896 S Maize Ct, Wichita, KS 67215
  • /33

    $263,990

    • 3 Beds
    • 2 Baths
    • 1,388 Sq Ft

    2898 S Maize Ct, Wichita, KS 67215

    Welcome to the RUSHMORE floor plan by LIBERTY COMMUNITIES! Just shy of 1400 SF. THREE BEDROOMS, TWO BATHROOMS. Kitchen features granite countertops, soft-close cabinets, and a pantry. ALL MAJOR APPLIANCES ARE INCLUDED! EVEN THE WASHER AND DRYER! Carpet in the bedrooms and closets, LVP flooring every place else! Window blinds included. 2-car garage with opener and a FEMA approved storm shelter,

    Kyle Just Berkshire Hathaway PenFed Realty

    2898 S Maize Ct, Wichita, KS 67215
  • /12

    $286,990

    • 3 Beds
    • 2 Baths
    • 1,555 Sq Ft

    2888 S Maize Ct, Wichita, KS 67215

    Welcome to the HAMILTON floor plan by LIBERTY COMMUNITIES. This 1555 square foot home features 3 bedrooms and 2 bathrooms with a darling front porch and covered back patio. The kitchen with granite counters and a large pantry opens up to the dining and living areas. The bedrooms are carpeted with LVP throughout the rest of the home. You'll love the generous sized laundry room with cabinetry. This

    Kyle Just Berkshire Hathaway PenFed Realty

    2888 S Maize Ct, Wichita, KS 67215
  • /33

    $273,990

    • 3 Beds
    • 2 Baths
    • 1,388 Sq Ft

    2880 S Maize Ct, Wichita, KS 67215

    Welcome to the RUSHMORE floor plan by LIBERTY COMMUNITIES! Just shy of 1400 SF. with THREE BEDROOMS & TWO BATHROOMS. Kitchen not only features granite countertops, soft-close cabinets, and a pantry, ALL MAJOR APPLIANCES ARE INCLUDED! EVEN THE WASHER AND DRYER! Carpet in the bedrooms and closets, LVP flooring every place else! Window blinds. 3-CAR GARAGE with opener and a FEMA approved storm

    Kyle Just Berkshire Hathaway PenFed Realty

    2880 S Maize Ct, Wichita, KS 67215
  • /25

    $266,990

    • 3 Beds
    • 2 Baths
    • 1,501 Sq Ft

    2872 S Maize Ct, Wichita, KS 67215

    Welcome to the INDEPENDENCE floor plan by LIBERTY COMMUNITIES! This charming floor plan features 1500 sqft with 3 bedrooms and 2 bathrooms. The kitchen has granite countertops, soft close cabinets and a walk-in pantry. ALL MAJOR APPLIANCES ARE INCLUDED! EVEN THE WASHER AND DRYER! Carpet in the bedrooms and closets, LVP flooring throughout the rest of the home. Window blinds are included. 2-car

    Kyle Just Berkshire Hathaway PenFed Realty

    2872 S Maize Ct, Wichita, KS 67215
  • /11

    $968,000

    • Land
    • 68.05 Acres
    • $14,225 per Acre

    000 W Macarthur Rd, Wichita, KS 67215

    Exceptional opportunity to own 68.05± acres in highly desirable Southwest Wichita, located at the NE corner of MacArthur Rd and Tyler Rd. This property offers blacktop frontage, electricity available, and is situated within the Haysville School District. Zoned SF-20 Single Family and Rural Residential, the land provides outstanding versatility for potential future residential development,

    Kari Higgins-Lashley Berkshire Hathaway PenFed Realty

    000 W Macarthur Rd, Wichita, KS 67215
  • /26

    $365,000

    • 6 Beds
    • 2,364 Sq Ft

    2977 S Maize Ct, Wichita, KS 67215

    Conveniently located near Pawnee & Maize with quick access to Kellogg (US-54) and K-42, this fully leased, newer duplex offers a fantastic investment opportunity — with owner-occupancy available March 2026. Each side of the duplex features 3 bedrooms, 2 full bathrooms, and a 2-car garage. The primary suite includes a walk-in closet and walk-in shower, while the open-concept layout showcases

    Agent Photo

    Bree Russell

    Russell Real Resources LLC

    2977 S Maize Ct, Wichita, KS 67215
  • /27

    $365,000

    • 6 Beds
    • 2,364 Sq Ft

    2925 S Maize Ct, Wichita, KS 67215

    OWNER OCCUPANT OPPORTUNITY NOW #200 Conveniently located near Pawnee & Maize with quick access to Kellogg (US-54) and K-42, this fully leased, newer duplex offers a fantastic investment opportunity Each side of the duplex features 3 bedrooms, 2 full bathrooms, and a 2-car garage. The primary suite includes a walk-in closet and walk-in shower, while the open-concept layout showcases 9-foot

    Agent Photo

    Bree Russell

    Russell Real Resources LLC

    2925 S Maize Ct, Wichita, KS 67215
  • /29

    $365,000

    • 6 Beds
    • 4 Baths
    • 1,182 Sq Ft

    2985 S Maize Ct, Wichita, KS 67215

    Pawnee and Maize convenient location to two highways! Kellogg US 54 and K42 Fully leased duplex - also available for April 2026 owner occupancy! Each side of this new duplex has 3 bedrooms, 2 full bathrooms, 2 car garage. Primary bedroom has walk-in closet and walk in shower. Exterior living space with fully fenced backyard. Clean, modern finishes boast LVP flooring and tall, 9 foot ceilings

    Agent Photo

    Bree Russell

    Russell Real Resources LLC

    2985 S Maize Ct, Wichita, KS 67215
  • /2

    $35,000

    • Land
    • 9,583 Sq Ft
    • $159,091 per Acre

    Lot 7 Block A, Wichita, KS 67215

    Build your ideal investment or residential project in this desirable twin home community! Open builder opportunity with flexibility to bring your own builder and plans. All building plans are subject to approval, with designated requirements for both slab and view out lots. A minimum purchase of two lots is required, including one slab lot and one view out lot. Excellent opportunity for builders

    Jacob Gibbs J Russell Real Estate

    Lot 7 Block A, Wichita, KS 67215
  • /29

    $309,990

    • 5 Beds
    • 3 Baths
    • 2,208 Sq Ft

    2816 S Maize Ct, Wichita, KS 67215

    Welcome to the Liberty floor plan by LIBERTY COMMUNITIES! This 2-story home offers over 2200 SF. Five bedrooms (one on the main level), three bathrooms (one on the main level). Kitchen features granite countertops, soft-close cabinets, and a walk-in pantry, ALL MAJOR APPLIANCES ARE INCLUDED, even the WASHER AND DRYER! No lugging loads of laundry up and down the stairs as the laundry room is on

    Kyle Just Berkshire Hathaway PenFed Realty

    2816 S Maize Ct, Wichita, KS 67215
  • /26

    $365,000

    • 6 Beds
    • 4 Baths
    • 2,364 Sq Ft

    2933 S Maize Ct, Wichita, KS 67215

    Currently leased on both sides- with upcoming move in opportunity in Call for showing instructions or appointments. Ideal living for active, low maintenance lifestyles in popular residential location. Each townhome has 3 bedrooms, 2 full bathrooms, 2 car garage. Primary bedroom has walk-in closet and walk in shower. Exterior living space with fully fenced backyard. Clean, modern finishes boast

    Agent Photo

    Bree Russell

    Russell Real Resources LLC

    2933 S Maize Ct, Wichita, KS 67215
  • /28

    $195,000

    • 4 Beds
    • 2 Baths
    • 1,376 Sq Ft

    2937 S Maize Ct, Wichita, KS 67215

    Twin home ready for immediate move in! Ideal living for active, low maintenance lifestyles Functional 4 Bedroom floor plan totals 1376 SF of living space, 2 full bathrooms, 2 car garage. Primary bedroom has privacy, walk-in closet and walk in shower. Exterior living space with covered patio and fenced yard. Clean, modern finishes boast Luxury Vinyl Plank flooring and tall, 9 foot ceilings with

    Agent Photo

    Bree Russell

    Russell Real Resources LLC

    2937 S Maize Ct, Wichita, KS 67215
  • /35

    $274,990

    • 4 Beds
    • 2 Baths
    • 1,683 Sq Ft

    2812 S Maize Ct, Wichita, KS 67215

    Welcome to South Pointe, featuring the Cleveland floor plan by LIBERTY COMMUNITIES! Nearly 1700 square feet with four bedrooms, two bathrooms and a 2 CAR GARAGE with storage space and a garage door opener. The kitchen features granite countertops, soft-close cabinets and a pantry. ALL MAJOR APPLIANCES ARE INCLUDED! EVEN THE WASHER AND DRYER! Carpet in the bedrooms and closets, LVP flooring

    Kyle Just Berkshire Hathaway PenFed Realty

    2812 S Maize Ct, Wichita, KS 67215
  • /20

    $267,190

    $3K PRICE INCREASE
    • 3 Beds
    • 2 Baths
    • 1,501 Sq Ft

    2800 S Maize Ct, Wichita, KS 67215

    Welcome to the INDEPENDENCE floor plan by LIBERTY COMMUNITIES! This charming floor plan features 1500 sqft with 3 bedrooms and 2 bathrooms. The kitchen has granite countertops, soft close cabinets and a walk-in pantry. ALL MAJOR APPLIANCES ARE INCLUDED! EVEN THE WASHER AND DRYER! Carpet in the primary bedroom and closets, LVP flooring in the guest rooms and living spaces. Window blinds are

    Kyle Just Berkshire Hathaway PenFed Realty

    2800 S Maize Ct, Wichita, KS 67215
  • /30

    $385,000

    • 8 Beds
    • 2,752 Sq Ft

    2937 S Maize Ct, Wichita, KS 67215

    RESIDENTIAL OPPURTUNITY #200 OPEN for move in! multifamily home with functional four bedroom split bedrooms floor plans on each side, two full bathrooms-tub/shower combo, walk in shower and walk in closet in master. Rents go for 1600 to 1700 per side. Perfect for active lifestyles with low maintenance living. HOA covers lawn maintenance. Sought after Goddard schools. Conveniently located on S

    Agent Photo

    Bree Russell

    Russell Real Resources LLC

    2937 S Maize Ct, Wichita, KS 67215
  • /2

    $1,381,560

    $345K PRICE DROP
    • Land
    • 115.13 Acres
    • $12,000 per Acre

    5600 S West St, Wichita, KS 67215

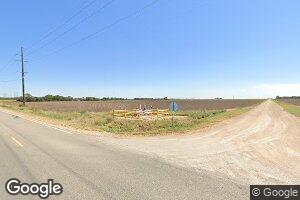
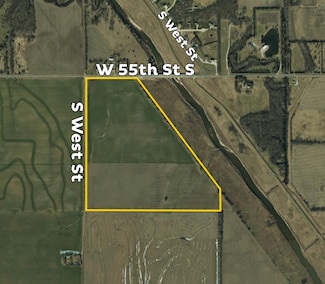
    For Sale! CROPLAND DEVELOPMENT POTENTIAL! This is a rare opportunity to acquire 115.13 acres of productive farmland located at the southeast corner of 55th Street South and West Street, just outside of Haysville in Sedgwick County, Kansas. This prime tract features level terrain, excellent access, and a strong agricultural history with active production of wheat and soybeans. According to FSA

    John Rupp Reece Nichols South Central Kansas Commercial

    5600 S West St, Wichita, KS 67215
  • /2

    $1,093,735

    $633K PRICE DROP
    • Land
    • 115.13 Acres
    • $9,500 per Acre

    SE/c of W 55th St S & S St W, Haysville, KS 67060

    For Sale! CROPLAND – DEVELOPMENT POTENTIAL! This is a rare opportunity to acquire 115.13± acres of productive farmland located at the southeast corner of 55th Street South and West Street, just outside of Haysville in Sedgwick County, Kansas. This prime tract features level terrain, excellent access, and a strong agricultural history with active production of wheat and soybeans. According to FSA

    Jake Steven Reece Nichols South Central Kansas

    SE/c of W 55th St S & S St W, Haysville, KS 67060
  • /18

    $324,900

    Open Sat 1PM - 5PM
    • 5 Beds
    • 3 Baths
    • 1,948 Sq Ft

    5301 W 42nd Ct S, Wichita, KS 67215

    Come home to this 5 bedroom, 3 bathroom home that includes electric fireplace, granite countertops, master ensuite, full finished view out basement, covered deck, and three car garage. Sod, sprinkler system, and irrigation well round out this move in ready home. This brand new neighborhood in the award winning Haysville School district, is located across the street from Oatville Elementary. Call

    Barbara Maley Keller Williams Hometown Partners

    5301 W 42nd Ct S, Wichita, KS 67215
  • /17

    $2,005,661

    • Land
    • 69.68 Acres
    • $28,784 per Acre

    0000 S 119th St W, Wichita, KS 67227

    This property consists of 69.68 acres located at the intersection of 119th St W and Pawnee St in west Wichita. Situated in a high-traffic area, the land offers excellent development potential and is surrounded by established housing developments, enhancing its appeal for residential and commercial projects. Lots 1-5 are situated along Pawnee and 119th (starting at the coveted corner of 119th and

    Tyler Francis Gene Francis & Associates

    0000 S 119th St W, Wichita, KS 67227
  • /8

    $32,500

    $4K PRICE INCREASE
    • Land
    • 11,325 Sq Ft
    • $125,000 per Acre

    Lot 41 Block A W Blue Lake, Wichita, KS 67215

    Newly open lake lots, gorgeous views, act soon

    Walter Benavides Prestige Realty

    Lot 41 Block A W Blue Lake, Wichita, KS 67215

Showing Results 81 - 120, Page 3 of 4

How to Buy a Home How to Finance a Home How to Sell a Home