95

Homes for Sale near Bruton High School

Section Image Section Image Section Image
  • /49

    $340,000

    • 4 Beds
    • 1.5 Baths
    • 1,472 Sq Ft

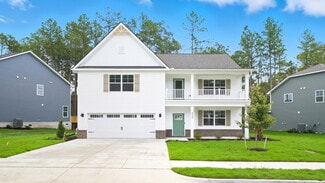
    109 Nevada Cir, Williamsburg, VA 23188

    An incredible opportunity to own an affordable & lovely move-in ready single family home in York County w/Williamsburg address. Just a few moments away from I64 at exit 234 for easy access to Richmond and the Peninsula areas. This extremely well cared for & updated home has had only 2 owners! With its well designed floorplan, it feels so much larger offering 4 spacious bedrooms & 1 1/2 baths.

    Agent Photo

    Glenda Maye

    Keller Williams Williamsburg

    109 Nevada Cir, Williamsburg, VA 23188
  • /39

    $362,000

    • 3 Beds
    • 2 Baths
    • 3,311 Sq Ft

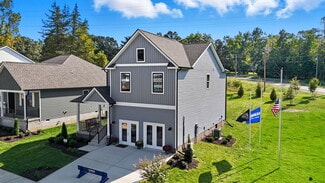
    228 Oaktree Rd, Williamsburg, VA 23188

    Discover the incredible potential of 228 Oaktree Road! A rare 2+ Acre property in York County, Williamsburg, Virginia offering space, privacy, and a layout filled with an abundance of opportunity. This move-in-ready home features a smart split floorplan with the expansive Primary Bedroom Suite privately tucked on its own wing, complete with a supersized bathroom, walk in shower, soaking tub, and

    Agent Photo

    Duke Morisset

    All Homes Real Estate Group LLC

    228 Oaktree Rd, Williamsburg, VA 23188
  • /7

    $159,000

    $10K PRICE DROP
    • Land
    • 1.18 Acres
    • $134,746 per Acre

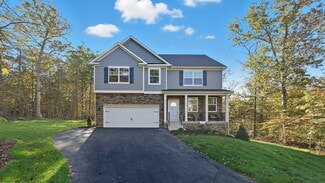
    105 Lorac Ct, Williamsburg, VA 23185

    Discover the perfect setting for your custom home on this beautiful 1.18-acre wooded lot located at 105 Lorac Court in Williamsburg. Nestled on a quiet cul-de-sac in an established neighborhood, this level homesite offers the ideal combination of privacy, natural beauty, and convenience. Mature trees provide a peaceful backdrop while still allowing plenty of space to design and build the home

    Agent Photo

    Kim Yarema

    Williamsburg Realty

    105 Lorac Ct, Williamsburg, VA 23185
  • /30

    $498,989

    • 4 Beds
    • 2.5 Baths
    • 1,900 Sq Ft

    206 Normandy Crescent, Williamsburg, VA 23185

    Welcome to Marquis Hills in Williamsburg! Built in 2021, this beautifully maintained “Lily” model offers approximately 1,900 square feet with 4 bedrooms, 2.5 bathrooms, and a 2-car attached garage. Enjoy an open floor plan featuring stylish LVP flooring, Energy Star features, and a spacious kitchen with GE stainless steel appliances, abundant cabinetry, pantry storage, and generous counter space.

    Agent Photo

    Jennifer Mitchell

    KW Allegiance

    206 Normandy Crescent, Williamsburg, VA 23185
  • /42

    $439,900

    Open Sat 11AM - 1PM
    • 3 Beds
    • 2.5 Baths
    • 2,322 Sq Ft

    202 Boltons Mill Pkwy Unit 16B, Williamsburg, VA 23185

    Enjoy the ease of first-floor living in this beautifully maintained home located in York County's sought-after Whittakers Mill community. The main level features a spacious primary suite, gourmet kitchen with granite countertops, stainless steel appliances, gas cooking, a dining area, a dramatic two-story great room filled with natural light, and a convenient laundry room. The open-concept design

    Agent Photo

    Marshall Toney

    EXP Realty LLC

    202 Boltons Mill Pkwy Unit 16B, Williamsburg, VA 23185
  • /40

    $439,900

    Open Sat 11AM - 1PM
    • 3 Beds
    • 2.5 Baths
    • 2,322 Sq Ft

    202 Boltons Mill Pkwy, Williamsburg, VA 23185

    Enjoy the ease of first-floor living in this beautifully maintained home located in York County's sought-after Whittakers Mill community. The main level features a spacious primary suite, gourmet kitchen with granite countertops, stainless steel appliances, gas cooking, a dining area, a dramatic two-story great room filled with natural light, and a convenient laundry room. The open-concept design

    Agent Photo

    Marshall Toney

    eXp Williamsburg, LLC

    202 Boltons Mill Pkwy, Williamsburg, VA 23185
  • /44

    $490,000

    $10K PRICE DROP
    • 4 Beds
    • 2.5 Baths
    • 2,563 Sq Ft

    303 Cheeseman Rd, Williamsburg, VA 23185

    Welcome to 3 levels of this beautifully maintained 4-bedroom, 2.5-bath home offering over 2,560 square feet of thoughtfully designed living space in the highly desirable Highgrove community of Williamsburg. Built in 2012, this home features 9-foot ceilings, an open and inviting floor plan, a spacious formal dining room, and a versatile third-floor bonus room. The kitchen is equipped with

    Agent Photo

    Daniel Patton

    Prodigy Realty

    303 Cheeseman Rd, Williamsburg, VA 23185
  • /39

    $1,094,000

    New Construction
    • 4 Beds
    • 4.5 Baths
    • 3,450 Sq Ft

    119 Golden Bear Cir, Cape Charles, VA 23310

    Discover elegant coastal living in The Peninsula, an exciting new home in Muirfield by Ruiz Homes. Step onto the porch and enter through the gracious double front doors. The foyer flows seamlessly into a dining area and large family room with fireplace. This space adjoins the gourmet kitchen with center island, spacious pantry, and second dining area that opens onto a covered back porch and

    Bean Stringfellow Bay Creek Realty LLC

    119 Golden Bear Cir, Cape Charles, VA 23310
  • /31

    $475,000

    • 3 Beds
    • 2.5 Baths
    • 2,180 Sq Ft

    607 Queensbury Ln, Williamsburg, VA 23185

    This home has an assumable VA loan at 2.875%! With all major systems and appliances recently updated. Situated in the rear of the neighborhood, backing to woods; this home offers plenty of privacy and space. Hardwoods welcome you into the living space with nice neutral paint colors, soaring vaulted ceilings and a beautiful stone floor to ceiling fireplace. The kitchen comes equipped with

    Wendy Walker Jamestown Realty Group LLC

    607 Queensbury Ln, Williamsburg, VA 23185
  • /22

    $569,990

    New Construction
    • 4 Beds
    • 2 Baths
    • 1,862 Sq Ft

    Cali Plan at Fenton Hollow, Williamsburg, VA 23188

    Welcome to the Cali, a 1862 sq ft single-level home designed with modern, open-concept living in mind. This home features a spacious living room, casual dining area, and a well-appointed kitchen with a large center island and walk-in pantry, creating an ideal space for both daily living and entertaining. A conveniently located laundry room adds to the home's functionality.The primary

    D.R. Horton Builder
    1000 Newman Rd Unit 38793157, Williamsburg, VA 23188
  • /38

    $694,990

    New Construction
    • 5 Beds
    • 3.5 Baths
    • 3,071 Sq Ft

    Tillman Plan at Fenton Hollow, Williamsburg, VA 23188

    Introducing the Tillman, a spacious 3,071+ sq. ft. home that offers both comfort and style. With 5 bedrooms, 3 bathrooms, and a 2-car garage, this home is perfect for families looking for ample space and modern living.Upon entering the Tillman, you'll be greeted by a large, welcoming dining room that seamlessly flows into the expansive kitchen. The kitchen features a generous center

    D.R. Horton Builder
    1000 Newman Rd Unit 38793184, Williamsburg, VA 23188
  • /33

    $649,990

    New Construction
    • 4 Beds
    • 2.5 Baths
    • 2,613 Sq Ft

    Salem Plan at Fenton Hollow, Williamsburg, VA 23188

    Welcome to the Salem, a beautifully designed 2,613+ sq ft home offering a modern open-concept living space that meets all your family’s needs. This spacious home features a family room, kitchen, casual dining space, flex room, laundry room, and powder room on the main level, providing the perfect balance of comfort and functionality.The first-floor primary suite is a true retreat,

    D.R. Horton Builder
    1000 Newman Rd Unit 38793199, Williamsburg, VA 23188
  • /32

    $579,990

    New Construction
    • 4 Beds
    • 2.5 Baths
    • 1,953 Sq Ft

    Pine Plan at Fenton Hollow, Williamsburg, VA 23188

    Welcome to The Pine, a stunning 1,953+ sq ft open-concept home that perfectly blends comfort and functionality. This beautifully designed home features four spacious bedrooms, two and a half bathrooms, and a two-car garage, offering ample space for your family to grow and thrive.As you enter, you'll be greeted by a welcoming foyer with a convenient powder room and coat closet. The open

    D.R. Horton Builder
    1000 Newman Rd Unit 38793185, Williamsburg, VA 23188
  • /47

    $659,990

    New Construction
    • 4 Beds
    • 2.5 Baths
    • 2,804 Sq Ft

    Hanover Plan at Fenton Hollow, Williamsburg, VA 23188

    Welcome to the 2804+ sq ft Hanover model, offering a modern open-concept living space designed to meet your family’s needs. The main level features a combined family room and casual dining area, creating a spacious area perfect for entertaining and daily activities. The chef-inspired kitchen boasts a large center island, a walk-in pantry, and ample counter space, making it ideal for cooking and

    D.R. Horton Builder
    1000 Newman Rd Unit 38793159, Williamsburg, VA 23188
  • /35

    $639,990

    New Construction
    • 5 Beds
    • 3 Baths
    • 2,511 Sq Ft

    Hayden Plan at Fenton Hollow, Williamsburg, VA 23188

    Welcome to the 2511+ sq ft Hayden model, offering a modern open-concept living space designed for both comfort and flexibility. The main level features a welcoming living room, a spacious dining room, and a well-appointed kitchen with walk-in pantry, perfect for family gatherings and entertaining. The main floor also includes a full bedroom, a bathroom, and a versatile flex room, allowing you to

    D.R. Horton Builder
    1000 Newman Rd Unit 38793186, Williamsburg, VA 23188
  • /23

    $346,950

    • 3 Beds
    • 2.5 Baths
    • 1,450 Sq Ft

    315 Linda Ln, James City Co., VA 23188

    Now accepting reservations!New construction by one of Williamsburg’s premiere builders in a great location close to shopping, Colonial Williamsburg and with easy access to Hwy. 199 & Hwy. 64. This low maintenance townhouse is an energy efficient interior unit, has great curb appeal with a beautiful wooded view that can be enjoyed from the many windows and the patio. This home has been

    Steve Van Kirk Howard Hanna William E. Wood

    315 Linda Ln, James City Co., VA 23188
  • /34

    $948,140

    • 4 Beds
    • 4.5 Baths
    • 4,563 Sq Ft

    6323 Fawncrest Ln, James City Co., VA 23188

    Quick Move in! Completed home. 1 Acre Wooded Homesite! The Southport floorplan is laid out on a single level to maximize ease of living while still providing elegant comfort with a finished basement for additional space for hobbies and guests! The foyer leads to the dining room which connects to a modern gourmet kitchen with quartzcountertops and butler's pantry, sunny breakfast room and a

    Chuck Kane Williamsburg Realty

    6323 Fawncrest Ln, James City Co., VA 23188
  • /21

    $857,490

    New Construction $8K PRICE DROP
    • 4 Beds
    • 3.5 Baths
    • 3,814 Sq Ft

    1117 Parkers Ridge, Williamsburg, VA 23188

    Welcome to the Greenwood floor plan by Ryan Homes, offering a well-designed layout that blends comfort and functionality. Main level featuring an open-concept living area, a modern kitchen with ample workspace, and a spacious owner’s suite that includes a private bath and generous closet space. Upstairs enjoy three additional bedrooms and a large loft area. Enjoy a finished lower level for added

    Jennifer Lovell BHHS RW Towne Realty

    1117 Parkers Ridge, Williamsburg, VA 23188
  • /32

    $649,990

    New Construction
    • 4 Beds
    • 2.5 Baths
    • 2,613 Sq Ft

    MM Hollow, Williamsburg, VA 23188

    Welcome to The Salem at Fenton Hollow, a thoughtfully designed home that perfectly blends modern style, comfort, and flexibility. Located in one of Williamsburg’s most desirable communities, this spacious residence offers an open-concept floor plan ideal for both everyday living and entertaining. The main level features a bright and inviting family room that flows seamlessly into the

    Victoria Clark D R Horton Realty of Virginia

    MM Hollow, Williamsburg, VA 23188
  • /29

    $866,490

    New Construction $9K PRICE DROP
    • 4 Beds
    • 4 Baths
    • 3,931 Sq Ft

    3512 Liberty Ridge Pkwy, Williamsburg, VA 23188

    The Savannah floorplan offers main-level living with a primary bedroom featuring an en suite bath and two walk-in closets. The first floor also includes an open-concept living and dining area, kitchen, two additional bedrooms, a full bath, and covered front and rear porches. Upstairs features an additional bedroom, full bath, and loft space suitable for a variety of uses. The finished basement

    Jennifer Lovell BHHS RW Towne Realty

    3512 Liberty Ridge Pkwy, Williamsburg, VA 23188
  • /10

    $359,990

    New Construction
    • 3 Beds
    • 4 Baths
    • 1,452 Sq Ft

    5047 Winding Creek Unit 11B, Williamsburg, VA 23188

    Located in a gated community with amenities that include indoor and outdoor pools, this home offers low-maintenance living just minutes from Williamsburg. The Dunmore floor plan features a main-level primary suite, an open-concept kitchen with modern finishes, and a spacious great room with access to a rear patio. The kitchen is designed to provide both style and functionality for everyday living

    Jennifer Lovell BHHS RW Towne Realty

    5047 Winding Creek Unit 11B, Williamsburg, VA 23188
  • /41

    $639,000

    Coming Soon
    • 4 Beds
    • 2.5 Baths
    • 2,875 Sq Ft

    120 Copse Way, Williamsburg, VA 23185

    Welcome to this unique two-story Colonial nestled in the sought-after Queens Lake community. Full of character and surrounded by privacy, this home offers generous living spaces, beautiful original details, and thoughtful updates throughout. Step inside to the warmth of original hardwood floors flowing through the main level. Formal living and dining rooms offer inviting spaces for gathering,

    Sean Hyland Kingsmill Realty, Inc.

    120 Copse Way, Williamsburg, VA 23185
  • /37

    $620,000

    • 4 Beds
    • 3.5 Baths
    • 3,084 Sq Ft

    226 Galts Mill Arch, Williamsburg, VA 23185

    Welcome to your Williamsburg retreat in one of the area's finest boutique neighborhoods complete with clubhouse, pool, gym and playgrounds. Sited on one of the largest, premium lots in Whittaker’s Mill at nearly one full acre and backing up to a Historic American Battlefield in permanent conservation- providing total privacy and serenity this is a true gem. The Genoa model is one of the largest

    Ruth Jones Ruth Jones Real Estate

    226 Galts Mill Arch, Williamsburg, VA 23185
  • /39

    $329,900

    • 3 Beds
    • 2.5 Baths
    • 1,282 Sq Ft

    128 Capeside Ct Unit 14B, Williamsburg, VA 23188

    Welcome to 128 Capeside Court, where comfort and convenience come together for easy Williamsburg living! This 3-bedroom, 2.5-bath townhouse offers a spacious, low maintenance lifestyle in a community designed to make everyday living a little easier. Walk in through the front door and you will find an open floor plan and natural light. The kitchen has granite countertops, stainless steel

    Tina Lester Southern Trade Realty Inc.

    128 Capeside Ct Unit 14B, Williamsburg, VA 23188
  • /4

    $430,000

    Coming Soon
    • 3 Beds
    • 2.5 Baths
    • 1,926 Sq Ft

    815 Colonial Ave, Williamsburg, VA 23185

    Coming soon! This inviting 2-story colonial sits on a quiet .35-acre lot in Queenswood, one of York County's established neighborhoods, zoned for Magruder Elementary, Queens Lake Middle, and Bruton High. Inside, 9+ foot ceilings and a wood-burning fireplace anchor the living space, and the eat-in kitchen with granite counters flows right into a formal dining room, great for entertaining. A

    Jennifer Jinnette EXP Realty, LLC

    815 Colonial Ave, Williamsburg, VA 23185
  • /25

    $989,990

    New Construction
    • 6 Beds
    • 5.5 Baths
    • 5,605 Sq Ft

    1114 Parkers Ridge, Williamsburg, VA 23188

    The Versailles floorplan features a light-filled foyer, arched doorways, formal dining room, and a versatile living room that can easily serve as a private study. The two-story family room is open to the spacious kitchen and dining area, providing a functional layout for everyday living as well as entertaining. A main-level bedroom and full bathroom offer added flexibility. The second floor

    Jennifer Lovell BHHS RW Towne Realty

    1114 Parkers Ridge, Williamsburg, VA 23188
  • /44

    Price To Be Determined

    New Construction
    • 4 Beds
    • 2.5 Baths
    • 2,460 Sq Ft

    The Indigo Plan at Country Club Acres, Williamsburg, VA 23185

    Welcome to this stunning single-family home in the desirable Country Club Acres neighborhood, where modern design meets the tranquility of open space. Spanning a generous 2,460 square feet, this residence features four well-appointed bedrooms, including a spacious owner bedroom with an en-suite owner bath that offers both privacy and comfort. The layout flows seamlessly, with an inviting family

    Stanley Martin Builder
    100 Masters Ln Unit 41510126, Williamsburg, VA 23185
  • /7

    $969,990

    • 5 Beds
    • 4.5 Baths
    • 4,150 Sq Ft

    6319 Fawncrest Ln, James City Co., VA 23188

    Move-in Ready! Completed home. 1-Acre Wooded Homesite! This new Innisbrook home design is all aboutgracious living. The first floor showcases an appealing open-plan layout among the Great Room, dining room andspacious gourmet kitchen with a center island, cooktop and walk-in pantry. First floor guest suite with full bathand rear covered porch overlooking your spacious wooded yard. A

    Chuck Kane Williamsburg Realty

    6319 Fawncrest Ln, James City Co., VA 23188
  • /23

    $565,000

    • 3 Beds
    • 3 Baths
    • 2,639 Sq Ft

    406 Boltons Mill Pkwy, Williamsburg, VA 23185

    Beautiful 2019-built home featuring a spacious open-concept floor plan with 3 bdrs and additional living space on the lower level. The main level offers a well-appointed kitchen with a large island, granite countertops, and ample counter space, opening to the dining area which access to the outdoor deck. The spacious family room provides a comfortable gathering space, while the primary bedroom

    Dina Thomas Howard Hanna Real Estate Svcs.

    406 Boltons Mill Pkwy, Williamsburg, VA 23185
  • /25

    $341,000

    • 3 Beds
    • 2.5 Baths
    • 1,391 Sq Ft

    323 Linda Ln, James City Co., VA 23188

    Now accepting reservations!New construction by one of Williamsburg’s premiere builders in a great location close to shopping, Colonial Williamsburg and with easy access to Hwy. 199 & Hwy. 64. This low maintenance townhouse is an energy efficient interior unit, has great curb appeal with a beautiful wooded view that can be enjoyed from the many windows and the patio. This home has been

    Steve Van Kirk Howard Hanna William E. Wood

    323 Linda Ln, James City Co., VA 23188
  • /33

    $649,990

    New Construction
    • 4 Beds
    • 2.5 Baths
    • 2,613 Sq Ft

    00 Wisconsin Ave, York, VA 23188

    Welcome to The Salem at Fenton Hollow, a thoughtfully designed home that perfectly blends modern style, comfort, and flexibility. Located in one of Williamsburg’s most desirable communities, this spacious residence offers an open-concept floor plan ideal for both everyday living and entertaining. The main level features a bright and inviting family room that flows seamlessly into the

    Victoria Clark D R Horton Realty of Virginia, LLC

    00 Wisconsin Ave, York, VA 23188
  • /35

    $485,000

    • 5 Beds
    • 2.5 Baths
    • 2,714 Sq Ft

    106 Bronze Ct, Williamsburg, VA 23185

    Welcome home to 106 Bronze Court located in the Williamsburg Bluffs subdivision! This spacious 2,714 sq ft, 5-bedroom, 2.5-bath, 2-story home offers the ultimate blend of comfort and convenience. Equipped with solar panels on a transferable lease, this home is designed to drastically save on your monthly electric bills from day one. The heart of the home is a beautiful kitchen featuring sleek

    Leanne Hester Liz Moore & Associates LLC

    106 Bronze Ct, Williamsburg, VA 23185
  • /34

    $654,890

    New Construction
    • 5 Beds
    • 3 Baths
    • 2,511 Sq Ft

    123 Michigan Ave, Williamsburg, VA 23188

    QUICK MOVE-IN! Welcome to the Hayden model in Williamsburg's newest community, Fenton Hollow! This spacious 5-bedroom, 3-bath home offers over 2,511 sq ft of versatile living space designed for today's lifestyle. The open-concept main level features a large family room, dining area, well-appointed kitchen with walk-in pantry, flex room, and a first-floor bedroom with full bath -perfect for guests

    Victoria Clark D R Horton Realty of Virginia

    123 Michigan Ave, Williamsburg, VA 23188
  • /34

    $654,890

    New Construction
    • 5 Beds
    • 3 Baths
    • 2,511 Sq Ft

    107 Michigan Ave, York, VA 23188

    Welcome to the 2,511 sq ft Hayden model, offering a modern open-concept living space designed for both comfort and flexibility. The main level features a welcoming living room, a spacious dining room, and a well-appointed kitchen with walk-in pantry, perfect for family gatherings and entertaining. The main floor also includes a full bedroom, a bathroom, and a versatile flex room, allowing you to

    D.R. Horton Builder
    107 Michigan Ave, York, VA 23188
  • /5

    $490,000

    • Land
    • 6.76 Acres
    • $72,485 per Acre

    525 Waller Mill Rd, Williamsburg, VA 23185

    Nearly 7 wooded acres near Waller Mill Reservoir in Williamsburg. This 6.8± acre parcel offers privacy, mature trees, and a scenic setting with water nearby, creating a great opportunity for a custom home, private estate, or potential multiple residential homesites (subject to county approval). Zoned R-20 with utilities at the property.Enjoy the natural surroundings while being

    Clifton Harris Brick & Ivy Real Estate Collective

    525 Waller Mill Rd, Williamsburg, VA 23185
  • /14

    $379,990

    New Construction
    • 3 Beds
    • 2.5 Baths
    • 1,628 Sq Ft

    5018 Winding Creek Unit 3C, Williamsburg, VA 23188

    Attached villa featuring 3 bedrooms, 2.5 baths, and a 1-car garage. The open floor plan includes a kitchen with a large center island overlooking the great room and dining area. The main-level primary suite offers a walk-in closet and en-suite bath with dual vanities. Upstairs includes two additional bedrooms, a full bath, and storage space. Outdoor features include a private patio. Come home to

    Jennifer Lovell BHHS RW Towne Realty

    5018 Winding Creek Unit 3C, Williamsburg, VA 23188
  • /32

    $674,890

    New Construction
    • 4 Beds
    • 2.5 Baths
    • 2,818 Sq Ft

    York, VA 23188

    Welcome to the Hanover model in Fenton Hollow, Williamsburg's newest community! This thoughtfully designed 4-bedroom home offers spacious, flexible living with an open-concept layout perfect for today's lifestyle. The main level features a bright family room and casual dining area, a chef-inspired kitchen with a large center island and walk-in pantry, a formal dining room, private home office,

    Victoria Clark D R Horton Realty of Virginia, LLC

    York, VA 23188
  • /30

    $694,990

    New Construction
    • 4 Beds
    • 3.5 Baths
    • 3,224 Sq Ft

    MM Hollow, Williamsburg, VA 23188

    Welcome to the Tillman at Fenton Hollow, a thoughtfully designed two-story home featuring five bedrooms, three full bathrooms, one half bathroom, and flexible living spaces tailored to today's lifestyle.A welcoming foyer leads to an elegant dining area and the open-concept living space at the heart of the home. The spacious kitchen overlooks the family room, creating an ideal setting for

    Victoria Clark D R Horton Realty of Virginia

    MM Hollow, Williamsburg, VA 23188
  • /21

    $580,890

    New Construction
    • 4 Beds
    • 2 Baths
    • 1,862 Sq Ft

    York, VA 23188

    Welcome to the Cali at Fenton Hollow, a beautifully designed single-level home offering the perfect blend of comfort, style, and convenience. This thoughtfully crafted open-concept floor plan features a spacious living room, casual dining area, and a well-appointed kitchen complete with a large center island and walk-in pantry, ideal for everyday living and entertaining alike. A conveniently

    Victoria Clark D R Horton Realty of Virginia, LLC

    York, VA 23188
  • /21

    $569,990

    New Construction
    • 4 Beds
    • 2 Baths
    • 1,862 Sq Ft

    MM the Cali at Fenton Hollow, Williamsburg, VA 23188

    Welcome to the Cali floor plan at Fenton Hollow, Williamsburg's newest community, where thoughtful design meets everyday convenience. This featured single-level floor plan offers an open-concept layout that seamlessly connects the spacious living room, casual dining area, and well-appointed kitchen with a large center island and walk-in pantry, creating the perfect setting for both entertaining

    Victoria Clark D R Horton Realty of Virginia

    MM the Cali at Fenton Hollow, Williamsburg, VA 23188

Showing Results 1 - 40, Page 1 of 3

How to Buy a Home How to Finance a Home How to Sell a Home