2,754

Williamson County TN Homes for Sale

Section Image Section Image
  • /31

    $1,325,900

    New Construction
    • 4 - 5 Beds
    • 3.5 - 7 Baths
    • 3,729+ Sq Ft

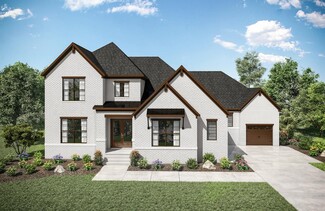
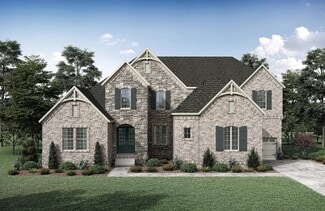
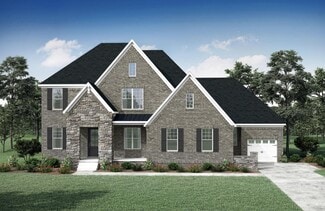
    Arydale Plan at Starnes Creek, Franklin, TN 37064

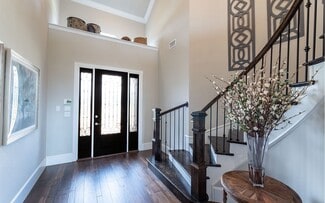
    The Arydale plan makes its debut with a lasting impression. From the double door entry with sightlines to the family room and outdoor living beyond, guests will be delighted. The dramatic two-story family room is open to the grand kitchen and dining area. The primary suite continues to impress with features such as a spacious bath and a closet so large it has two doors! The main level also has a

    Drees Homes Builder
    7016 Starnes Creek Blvd Unit 37021436, Franklin, TN 37064
  • /25

    $674,990

    New Construction
    • 5 Beds
    • 4 Baths
    • 2,858 Sq Ft

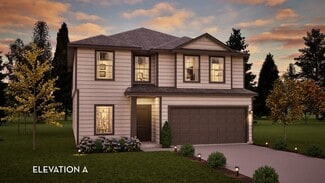
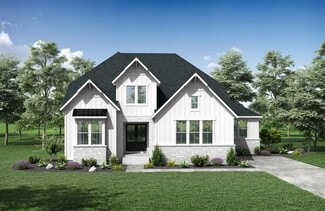
    Hawthorne Plan at Bowie Meadows, Fairview, TN 37062

    This new two-story home is designed to accommodate modern lifestyles with an inviting open floorplan with convenient access to a covered patio, perfect for multitasking and entertaining with ease. A secondary bedroom off the foyer is ready to be used as a guest suite or office, with the luxurious owner’s suite tucked into a private rear corner. Three bedrooms on the second level surround a

    Lennar Builder
    7444 Cox Run Dr Unit 36040884, Fairview, TN 37062
  • /16

    $1,166,900

    New Construction
    • 5 Beds
    • 4.5 Baths

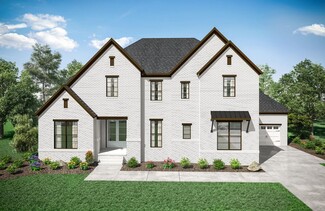
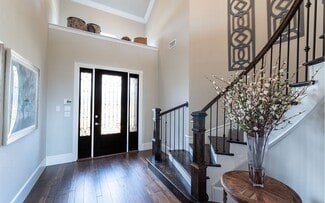
    Marshall Plan at High Park Hill - 85', Arrington, TN 37014

    This stately home features the best in modern-day design. First, catch eyes with classic ultra-charming curb appeal. Upon entering the home, you will be greeted by a formal living room space on one side of the foyer and a secondary bedroom on the other. The private home office can be further enhanced with a coffered ceiling. The heart of the home is truly inspiring with its statement beam

    Drees Homes Builder
    5401 Ayana Dr Unit 36922621, Arrington, TN 37014
  • /23

    $1,944,900

    New Construction
    • 4 - 6 Beds
    • 4.5 - 8 Baths
    • 3,649+ Sq Ft

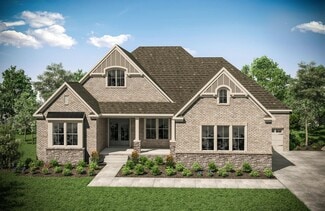
    Elmsey Plan at Starnes Creek - Estates, Franklin, TN 37064

    At more than 3,700 square feet and featuring a plethora of options and upgrades, the Elmsley is just what you're looking for in a luxurious Nashville custom home. From the expansive, open floor plan to intricate details like a pocket office and working pantry, this one-level ranch has something for everyone. Special features include a versatile family ready room - perfect for storage or an extra

    Drees Homes Builder
    7016 Starnes Creek Blvd Unit 38951641, Franklin, TN 37064
  • /25

    $2,300,900

    New Construction
    • 5 - 6 Beds
    • 5.5 - 8 Baths
    • 5,177 Sq Ft

    Dresden Plan at Arcadia, Brentwood, TN 37027

    Here's a home that focuses on the amenities that will really help a busy family: a huge family ready room, five bedrooms with optional independent living suite, and a kitchen with enough counter space for many hands to help in dinner prep. The primary suite is conveniently located on the main level and invites homeowners to unwind in its spa-like bathroom. The hearth room and family room both

    Drees Homes Builder
    9552 Loyola Dr Unit 36974352, Brentwood, TN 37027
  • /81

    $1,299,000

    $51K PRICE DROP
    • 4 Beds
    • 3.5 Baths
    • 3,745 Sq Ft

    4011 Pinwheel Ct, Arrington, TN 37014

    One-level living, a private cul-de-sac setting, and one of the best values in Kings' Chapel. Situated on a 0.37-acre lot with wooded surroundings to the right, this beautifully maintained 3,745 SF home offers the convenience of having all four bedrooms and three full baths on the main level. Built in 2017, the open-concept floor plan is designed for both everyday living and entertaining. The

    Darya Drugmand Reliant Realty ERA Powered

    4011 Pinwheel Ct, Arrington, TN 37014
  • /25

    $1,193,900

    New Construction
    • 4 - 5 Beds
    • 4.5 - 7 Baths
    • 3,895+ Sq Ft

    ballentine Plan at Reserves on Chester, Fairview, TN 37062

    Thoughtfully designed, the Ballentine features an expansive, easily accessible floor plan for all residents. Two wide front doors lead guests into an open living arrangement of a large family room, dining area, and kitchen with working pantry. A private primary suite connects to an impressive bath with a garden tub and super-shower. Additional highlights of the Ballentine include a covered porch

    Drees Homes Builder
    7211 Chester Rd Unit 36995256, Fairview, TN 37062
  • /31

    $914,990

    New Construction
    • 4 Beds
    • 3.5 Baths
    • 4,201 Sq Ft

    Pinehurst Plan at Belvoir, Fairview, TN

    The inspiring Pinehurst plan serves a dramatic entry way complete with spiral staircase and leads to the two-story family room, complete with an elegant fireplace, that is overcome with natural light. Residing beside your massive family room is your private master suite with the walk-in utility room just across the way. Your well-designed master suite features double vanities, a large soaker tub

    CastleRock Communities Builder
    0 Belvoir St Unit 38309406, Fairview, TN
  • /60

    $1,989,900

    New Construction
    • 5 Beds
    • 5.5 Baths
    • 4,767+ Sq Ft

    Marabelle Plan at Starnes Creek - Estates, Franklin, TN 37064

    Nashville residents love the Marabelle because of its easy access, upgradeable features and intricate details throughout. Upon entering the French front doors, a gorgeous foyer leads you to the crowned jewel of the home, an open living plan, highlighted by a large family room, dining area and kitchen with enhanced options. A main-level primary suite can be found privately in the rear of the home

    Drees Homes Builder
    7016 Starnes Creek Blvd Unit 38951642, Franklin, TN 37064
  • /22

    $1,128,900

    New Construction
    • 4 - 5 Beds
    • 4.5 - 7 Baths
    • 3,748+ Sq Ft

    somerville Plan at Reserves on Chester, Fairview, TN 37062

    Whether your dream home's entrance includes a stunning front porch or elegant stone archway, this floor plan will meet your needs. From the stylish two-story foyer to the open family room, dining, and kitchen areas, this home shines with attention to detail and functional design. Enjoy serving guests on the large oversized island and keeping preparations neat with the working pantry and walk-in

    Drees Homes Builder
    7211 Chester Rd Unit 36995247, Fairview, TN 37062
  • /4

    $1,967,900

    New Construction
    • 5 Beds
    • 5.5 - 7 Baths
    • 4,796+ Sq Ft

    Rutledge Plan at Starnes Creek - Estates, Franklin, TN 37064

    The Rutledge is a jaw-dropping stately plan that will be the talk of the block. Incredible main-level features include a large front porch, inviting foyer that leads to an expansive living triangle with upgradable ceiling additions, a private primary suite and a massive bath/walk-in closet. Residents will love the convenience of the family ready room with ample storage, laundry area and its own

    Drees Homes Builder
    7016 Starnes Creek Blvd Unit 38951646, Franklin, TN 37064
  • /95

    $2,300,000

    $550K PRICE DROP
    • 5 Beds
    • 5.5 Baths
    • 8,090 Sq Ft

    1806 Benziger Terrace, Brentwood, TN 37027

    Bring Us An Offer! A nearly $400k price adjustment so you can re-design or add a luxury outdoor space. The most competitive price per sq ft in Brentwood. Designed for both everyday living & grand entertaining day or night. An exceptional residence offering the rare flexibility of 2 homes in one. 5 separate gathering spaces and a spectacular 3rd floor Entertainment Level or private

    Janis Martin Keller Williams Realty Nashville/Franklin

    1806 Benziger Terrace, Brentwood, TN 37027
  • /25

    $1,224,900

    New Construction
    • 4 Beds
    • 3.5 Baths

    Arydale Plan at High Park Hill - 85', Arrington, TN 37014

    The Arydale plan makes its debut with a lasting impression. From the double door entry with sightlines to the family room and outdoor living beyond, guests will be delighted. The dramatic two-story family room is open to the grand kitchen and dining area. The primary suite continues to impress with features such as a spacious bath and a closet so large it has two doors! The main level also has a

    Drees Homes Builder
    5401 Ayana Dr Unit 36922758, Arrington, TN 37014
  • /35

    $1,491,900

    New Construction
    • 5 Beds
    • 5.5 - 7 Baths
    • 4,355+ Sq Ft

    Wilshire Plan at Starnes Creek, Franklin, TN 37064

    Wide hallways and doors, an open living area, and large, comfortable bedrooms is what you can look forward to in this gorgeous Wilshire plan. One of Drees' signature designs, you will easily be able to navigate through the modern interior features and love the upgradeable options throughout! Upgraded add-ons include quad-sliding doors to an extended outdoor living space, wine bar, intricate

    Drees Homes Builder
    7016 Starnes Creek Blvd Unit 37021668, Franklin, TN 37064
  • /25

    $1,607,900

    New Construction
    • 5 - 6 Beds
    • 5.5 - 8 Baths
    • 5,177 Sq Ft

    Dresden Plan at Starnes Creek, Franklin, TN 37064

    The Dresden focuses on residents needs including a huge family ready room, five bedrooms with an optional independent living suite, and a kitchen with enough counter space for many hands to help in dinner prep. The primary suite is conveniently located on the main level and invites homeowners to unwind in its spa-like bathroom. The hearth room and family room both include fireplaces and a

    Drees Homes Builder
    7016 Starnes Creek Blvd Unit 37352804, Franklin, TN 37064
  • /29

    $609,990

    New Construction
    • 4 Beds
    • 2.5 Baths
    • 2,507 Sq Ft

    Rio Grande Plan at Brush Creek, Fairview, TN

    The wonderful, two-story Rio Grande home features an open-concept layout that is ideal for most any lifestyle. Upon entry, you are met with a private study room, a walk-in utility room, a closet, and access to your two-car garage. If you need extra storage space to store holiday decorations, tools, or even another car, opt to tack on an additional five feet for a two-and a half car garage or a

    CastleRock Communities Builder
    0 Brush Creek St Unit 36502234, Fairview, TN
  • /19

    $1,506,900

    New Construction
    • 5 Beds
    • 4.5 Baths
    • 4,796 Sq Ft

    Rutledge Plan at Starnes Creek, Franklin, TN 37064

    The Rutledge is a jaw-dropping stately plan that will be the talk of the block. Incredible main-level features include a large front porch, inviting foyer that leads to an expansive living triangle with upgradable ceiling additions, a private primary suite and a massive bath/walk-in closet. Residents will love the convenience of the family ready room with ample storage, laundry area and its own

    Drees Homes Builder
    7016 Starnes Creek Blvd Unit 37023366, Franklin, TN 37064
  • /41

    $774,990

    New Construction
    • 3 Beds
    • 6 Baths
    • 2,895 Sq Ft

    2100 Conductor Ln, Thompsons Station, TN 37179

    This contemporary Neilson townhome by Drees Homes lives like a single-family home with a large game room and spacious suites spread across three floors. Upscale finishes include designer lighting, quartz counters, hardwood stairs, wood shelving, and wider doors for ease and flow. Tile to the ceiling is included in all bathroom showers for a seamless modern look. Enjoy custom trim such as board &

    McClain Ziegler Drees Homes

    2100 Conductor Ln, Thompsons Station, TN 37179
  • /31

    $1,974,900

    New Construction
    • 5 Beds
    • 5.5 - 7 Baths
    • 4,355 Sq Ft

    Wilshire Plan at Starnes Creek - Estates, Franklin, TN 37064

    Wide hallways and doors, an open living area, and large, comfortable bedrooms is what you can look forward to in this gorgeous Wilshire plan. One of Drees' signature floor plan designs, you will easily be able to navigate through the modern interior and love the upgradeable options throughout! Add-ons include quad-sliding doors to an extended outdoor living space, a wine room off the family room,

    Drees Homes Builder
    7016 Starnes Creek Blvd Unit 38951647, Franklin, TN 37064
  • /35

    $2,229,900

    New Construction
    • 5 Beds
    • 5.5 - 7 Baths
    • 4,355 Sq Ft

    Wilshire Plan at Arcadia, Brentwood, TN 37027

    Wide hallways and doors, an open living area, and large, comfortable bedrooms is what you can look forward to in this gorgeous Wilshire plan. One of Drees' signature floor plan designs, you will easily be able to navigate through the modern interior and love the upgradeable options throughout! Add-ons include quad-sliding doors to an extended outdoor living space, a wine room off the family room,

    Drees Homes Builder
    9552 Loyola Dr Unit 36974333, Brentwood, TN 37027
  • /34

    $611,990

    New Construction
    • 4 Beds
    • 2.5 Baths
    • 2,513 Sq Ft

    Trinity Plan at Brush Creek, Fairview, TN

    Our grandest home in the Cobalt Series, the Trinity floor plan boasts an impressive two-story floor plan that is sure to suit most any lifestyle. Upon entry, you are first greeted by the private study room that also has the option of transforming into a fifth bedroom if you would rather have the space for more guests to visit. Next, you will find the access to your convenient downstairs powder

    CastleRock Communities Builder
    0 Brush Creek St Unit 36471810, Fairview, TN
  • /77

    $1,825,000

    $50K PRICE DROP
    • 4 Beds
    • 5.5 Baths
    • 4,298 Sq Ft

    102 Fitzgerald St, Franklin, TN 37064

    Freshly updated former St. Jude's Dream Home! New sand/finish hardwood on both levels. Remodeled bathrooms throughout the house with the addition of a Powder Room and added a shower to an upstairs bedroom. New gas firepit with surround seating on the side courtyard. Added 2 windows to main living room for great natural light. Updated kitchen cabinets to Shaker Style. Additional trim work

    Tim Repass Elite Property Solutions, LLC

    102 Fitzgerald St, Franklin, TN 37064
  • /97

    $1,775,000

    $105K PRICE DROP
    • 5 Beds
    • 8 Baths
    • 6,306 Sq Ft

    9505 Wicklow Rd, Brentwood, TN 37027

    **Motivated Sellers**This beautifully crafted custom-built Executive Home combines timeless design and thoughtful functionality. From the moment you enter through the arched solid-wood doors you’re welcomed by soaring ceilings, a room flooded with natural light, hardwood flooring and fresh paint across the main and lower levels. The main level is designed for both elegant entertaining and

    Gary Ashton The Ashton Real Estate Group of RE/MAX Advantage

    9505 Wicklow Rd, Brentwood, TN 37027
  • /54

    $525,000

    • 3 Beds
    • 2.5 Baths
    • 1,632 Sq Ft

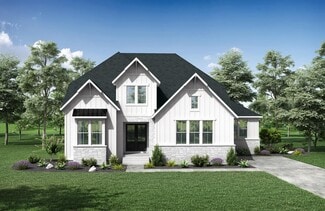
    390 Hammock Ln, Spring Hill, TN 37174

    Luxury. Location. Welcome to one of Wilkinson Place's most extensively upgraded, move-in-ready homes! Built in 2022, this beautifully maintained 3-bedroom, 2.5-bath home offers 1,632 sq. ft. of thoughtfully designed living on a premium homesite overlooking peaceful green space with no homes directly across the street. Enjoy added privacy, breathtaking sunsets, abundant natural light, and visits

    Angela Tarrance The Ashton Real Estate Group of RE/MAX Advantage

    390 Hammock Ln, Spring Hill, TN 37174
  • /86

    $2,169,900

    New Construction
    • 5 Beds
    • 5.5 Baths
    • 5,458 Sq Ft

    1968 Napa Dr, Brentwood, TN 37027

    Award-Winning Westchester II in Calistoga. Same plan as on-site model home. Experience refined living in the highly sought-after Calistoga community with this exceptional Westchester II plan by Turnberry Homes. Situated on a spacious 1.45 acre homesite, this home offers an ideal blend of luxury, functionality, and thoughtful design. The main level showcases a formal living room with a grand

    Turnberry Homes Builder
    1968 Napa Dr, Brentwood, TN 37027
  • /8

    $962,900

    New Construction
    • 4 - 5 Beds
    • 4 - 4.5 Baths
    • 3,074+ Sq Ft

    Parkhill Plan at Orrinshire, Fairview, TN 37062

    Nashville home buyers will love this incredible two-story Parkhill plan, featuring impressive curb-appeal and must-see interior features. Guests will find upgradeable ceiling features throughout, including in the open living area that connects the family room, kitchen, and dining area in the heart of the main level. An expansive gameroom, a cozy bedroom, and an optional media room can be found on

    Drees Homes Builder
    7278 Orrinshire Dr Unit 36990096, Fairview, TN 37062
  • /5

    $768,990

    New Construction
    • 4 Beds
    • 3 Baths
    • 2,575 Sq Ft

    Yuma Plan at Aden Woods of Castleberry Farms, Fairview, TN 37062

    The enthralling Yuma floor plan offers unparalleled space for the value, leaving nothing out. Downstairs, you are met with a private guest bedroom with a walk-in closet off the foyer. Across the hall is a full secondary bathroom and a walk-in utility room. Across the gallery is entry to your large walk-in pantry, a secluded study room, and entry to your two-car garage. For those who need more

    CastleRock Communities Builder
    7904 Pine St Unit 39730144, Fairview, TN 37062
  • /22

    Price To Be Determined

    New Construction
    • 4 Beds
    • 3.5 Baths

    MARSHALL Plan at Reserves on Chester, Fairview, TN 37062

    Drees Homes Builder
    7211 Chester Rd Unit 41145466, Fairview, TN 37062
  • /39

    $1,339,900

    New Construction
    • 5 - 6 Beds
    • 5.5 - 6.5 Baths
    • 4,963+ Sq Ft

    Elmsdale Plan at Reserves on Chester, Fairview, TN 37062

    The Elmsdale is truly one-of-a-kind! With over 4,900 square feet, you can get lost in the luxurious amenities at each turn. French front doors lead to a gorgeous foyer with adjacent dining room, wine bar, and butler's pantry.? The stunning family room, kitchen and breakfast room beckon guests further into the heart of the home. Family members will appreciate the family ready room off the carriage

    Drees Homes Builder
    7211 Chester Rd Unit 36995572, Fairview, TN 37062
  • /21

    $574,990

    New Construction
    • 3 Beds
    • 2 Baths
    • 1,915 Sq Ft

    Sabine Plan at Brush Creek, Fairview, TN

    The gorgeous Sabine floor plan is a one-story home with an ideal layout that will suit most any lifestyle. Entering this lovely home, you are met with the second and third bedrooms, each boasting convenient walk-in closets, as well as entry to the full secondary bath residing right beside the third bedroom. Also at the front of the home is entrance to your two-car garage. If you are needing more

    CastleRock Communities Builder
    0 Brush Creek St Unit 36484837, Fairview, TN
  • /27

    $792,990

    New Construction
    • 4 - 5 Beds
    • 2.5 - 3.5 Baths
    • 2,809 Sq Ft

    Hayden Plan at Aden Woods of Castleberry Farms, Fairview, TN 37062

    The exciting, two-story Hayden home offers plenty of flex space with bright and airy rooms. Upon entering this home, you are greeted with the stairway to your second floor, as well as your convenient downstairs powder bathroom and entry to your private study room. You can opt to turn the study room into a bedroom if you need extra space for guests. Traveling down the foyer, you will be captivated

    CastleRock Communities Builder
    7904 Pine St Unit 39730145, Fairview, TN 37062
  • /60

    $1,529,900

    New Construction
    • 5 Beds
    • 5.5 Baths
    • 4,730+ Sq Ft

    Marabelle Plan at Starnes Creek, Franklin, TN 37064

    Nashville residents love the Marabelle because of its easy access, upgradeable features and intricate details throughout. Upon entering the French front doors, a gorgeous foyer leads you to the crowned jewel of the home, an open living plan, highlighted by a large family room, dining area and kitchen with enhanced options. A main-level primary suite can be found privately in the rear of the home

    Drees Homes Builder
    7016 Starnes Creek Blvd Unit 37352805, Franklin, TN 37064
  • /23

    $1,297,900

    New Construction
    • 4 - 5 Beds
    • 4.5 Baths
    • 4,538+ Sq Ft

    Elmesley Plan at Reserves on Chester, Fairview, TN 37062

    At more than 3,700 square feet and featuring a plethora of options and upgrades, the Elmsley is just what you're looking for in a luxurious Nashville custom home. From the expansive, open floor plan to intricate details like a pocket office and working pantry, this one-level ranch has something for everyone. Special features include a versatile family ready room - perfect for storage or an extra

    Drees Homes Builder
    7211 Chester Rd Unit 36995565, Fairview, TN 37062
  • /65

    $1,639,900

    $50K PRICE DROP
    • 5 Beds
    • 7 Baths
    • 4,499 Sq Ft

    4618 Majestic Meadows Dr, Arrington, TN 37014

    Welcome to Kings' Chapel, where luxury and convenience meet. This gorgeous 5 bedroom home has been fully renovated down to the studs and is ready for its next owner! No need to wait on new construction when you can live in a home that is practically all new. Primary Bedroom on the main level features a huge walk in shower with two tile benches and double shower heads. Downstairs you'll find a

    Kate McClarnon Keller Williams Realty Mt. Juliet

    4618 Majestic Meadows Dr, Arrington, TN 37014
  • /63

    $1,455,900

    New Construction
    • 4 - 5 Beds
    • 4.5 - 5.5 Baths
    • 4,088+ Sq Ft

    Belterra Plan at Starnes Creek, Franklin, TN 37064

    Brick and stone combine to form a truly stunning home in the Belterra. Large, colonial-style windows and a grand entryway set the stage for the luxurious features waiting inside. Entertaining affluents will appreciate how easily dinner parties come together with a custom working pantry for food prep, a beautiful wine bar to showcase your unique tastes, and a deluxe gourmet kitchen that would make

    Drees Homes Builder
    7016 Starnes Creek Blvd Unit 37021444, Franklin, TN 37064
  • /31

    $1,024,900

    New Construction
    • 4 - 5 Beds
    • 3.5 - 7 Baths
    • 3,729+ Sq Ft

    Arydale Plan at Orrinshire, Fairview, TN 37062

    The Arydale plan makes its debut with a lasting impression. From the double door entry with sightlines to the family room and outdoor living beyond, guests will be delighted. The dramatic two-story family room is open to the grand kitchen and dining area. The primary suite continues to impress with features such as a spacious bath and a closet so large it has two doors! The main level also has a

    Drees Homes Builder
    7278 Orrinshire Dr Unit 36989673, Fairview, TN 37062
  • /22

    $1,328,900

    New Construction
    • 4 - 5 Beds
    • 4.5 - 7 Baths
    • 3,748+ Sq Ft

    Somerville Plan at Starnes Creek, Franklin, TN 37064

    Whether your dream home's entrance includes a stunning front porch or elegant stone archway this floor plan will meet your needs. From the stylish two-story foyer to the open family room, dining, and kitchen areas this home shines with attention to detail and functional design. Enjoy serving guests on the large oversized island and keeping preparations neat with the working pantry and walk-in

    Drees Homes Builder
    7016 Starnes Creek Blvd Unit 37021438, Franklin, TN 37064
  • /29

    $2,160,900

    New Construction
    • 5 Beds
    • 5.5 - 7 Baths
    • 4,177 Sq Ft

    Belvidere Plan at Arcadia, Brentwood, TN 37027

    Easy accessibility for any and all family members, the luxurious Belvidere provides comfortable living in a convenient, one-level floor plan. Features include an expansive three-car garage, private primary and guest bedroom suites, and a large family ready room. Yet all will gravitate towards the centralized family room, kitchen, and dining areas where the large kitchen island is the perfect

    Drees Homes Builder
    9552 Loyola Dr Unit 36974305, Brentwood, TN 37027
  • /31

    $1,005,990

    New Construction
    • 4 Beds
    • 3.5 Baths
    • 4,201 Sq Ft

    Pinehurst Plan at High Park Hill, Arrington, TN 37014

    The inspiring Pinehurst plan serves a dramatic entry way complete with spiral staircase and leads to the two-story family room, complete with an elegant fireplace, that is overcome with natural light. Residing beside your massive family room is your private master suite with the walk-in utility room just across the way. Your well-designed master suite features double vanities, a large soaker tub

    CastleRock Communities Builder
    5204 Kaline Dr Unit 38005975, Arrington, TN 37014
  • /25

    $1,364,900

    New Construction
    • 5 Beds
    • 5.5 Baths
    • 4,892+ Sq Ft

    Waylon Plan at Reserves on Chester, Fairview, TN 37062

    The new, Waylon floor plan offers spacious, flexible living with up to five bedrooms, a formal dining area, a home office and a luxurious primary suite. Designed for modern lifestyles, it features an open-concept family room, gourmet kitchen and options for a wine bar, butler?s pantry and outdoor living spaces. Upstairs, you?ll find additional bedrooms, a media room and a versatile gameroom, with

    Drees Homes Builder
    7211 Chester Rd Unit 39400605, Fairview, TN 37062

Showing Results 241 - 280, Page 7 of 18

How to Buy a Home How to Finance a Home How to Sell a Home