119

Newest Homes for Sale in Williamston, SC

Section Image Section Image Section Image
  • /37

    $295,000

    • 3 Beds
    • 1 Bath

    615 Belton Hwy, Williamston, SC 29697

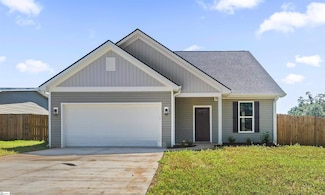
    Welcome home to this freshly painted home! This adorable three-bedroom home sits on a large over 1-acre corner lot. The home has so much character and charm with hardwood floors throughout. The dining room and living room are filled with natural light through the large windows. The front porch is a great place to enjoy morning coffee or afternoon tea. All three bedroom connect through the large

    Erin Colman Realty One Group Freedom

    615 Belton Hwy, Williamston, SC 29697
  • /9

    $268,000

    • Land
    • 6.07 Acres
    • $44,152 per Acre

    504 Harper St Unit TRACT 2, Williamston, SC 29697
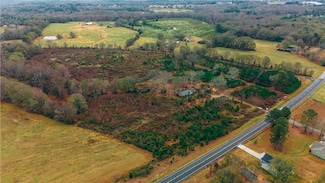
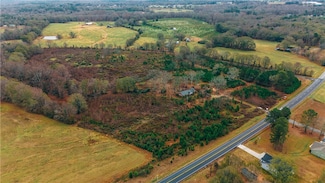
    Beautiful 6.07-acre tract (Lot #2 – see plat) with public water available, located in the award-winning Anderson District 1 school zone. This lot offers the perfect opportunity to build your dream home on a spacious and private piece of land. Enjoy the peaceful rural setting just outside the Williamston city limits while still being conveniently close to Belton Highway, shopping, and dining.

    Milana Yuriychik Reznik Real Estate LLC

    504 Harper St Unit TRACT 2, Williamston, SC 29697
  • /9

    $158,900

    $61K PRICE INCREASE
    • Land
    • 1.61 Acres
    • $98,696 per Acre

    504 Harper St, Williamston, SC 29697

    Beautiful 1.61-acre tract (Lot #8– see plat) with public water available, located in the award-winning Anderson District 1 school zone. This lot offers the perfect opportunity to build your dream home on a spacious and private piece of land. Enjoy the peaceful rural setting just outside the Williamston city limits while still being conveniently close to Belton Highway, shopping, and dining.

    Milana Yuriychuk Reznik Real Estate LLC

    504 Harper St, Williamston, SC 29697
  • /9

    $250,000

    • Land
    • 5.25 Acres
    • $47,619 per Acre

    504 Harper St Unit TRACT 5, Williamston, SC 29697

    Beautiful 5.25-acre tract (Lot #5– see plat) with public water available, located in the award-winning Anderson District 1 school zone. This lot offers the perfect opportunity to build your dream home on a spacious and private piece of land. Enjoy the peaceful rural setting just outside the Williamston city limits while still being conveniently close to Belton Highway, shopping, and dining.

    Milana Yuriychik Reznik Real Estate LLC

    504 Harper St Unit TRACT 5, Williamston, SC 29697
  • /9

    $250,000

    • Land
    • 5.31 Acres
    • $47,081 per Acre

    504 Harper St Unit TRACT 6, Williamston, SC 29697

    Beautiful 5.31-acre tract (Lot #6– see plat) with public water available, located in the award-winning Anderson District 1 school zone. This lot offers the perfect opportunity to build your dream home on a spacious and private piece of land. Enjoy the peaceful rural setting just outside the Williamston city limits while still being conveniently close to Belton Highway, shopping, and dining.

    Milana Yuriychik Reznik Real Estate LLC

    504 Harper St Unit TRACT 6, Williamston, SC 29697
  • /9

    $250,000

    • Land
    • 5.23 Acres
    • $47,801 per Acre

    504 Harper St Unit TRACT 3, Williamston, SC 29697

    Beautiful 5.23-acre tract (Lot #3– see plat) with public water available, located in the award-winning Anderson District 1 school zone. This lot offers the perfect opportunity to build your dream home on a spacious and private piece of land. Enjoy the peaceful rural setting just outside the Williamston city limits while still being conveniently close to Belton Highway, shopping, and dining.

    Milana Yuriychik Reznik Real Estate LLC

    504 Harper St Unit TRACT 3, Williamston, SC 29697
  • /9

    $98,000

    • Land
    • 1.61 Acres
    • $60,870 per Acre

    504 Harper St Unit TRACT 8, Williamston, SC 29697

    Beautiful 1.61 -acre tract (Lot #8– see plat) with public water available, located in the award-winning Anderson District 1 school zone. This lot offers the perfect opportunity to build your dream home on a spacious and private piece of land. Enjoy the peaceful rural setting just outside the Williamston city limits while still being conveniently close to Belton Highway, shopping, and dining.

    Milana Yuriychik Reznik Real Estate LLC

    504 Harper St Unit TRACT 8, Williamston, SC 29697
  • /9

    $175,000

    $77K PRICE INCREASE
    • Land
    • 2.02 Acres
    • $86,634 per Acre

    504 Harper St, Williamston, SC 29697

    Beautiful 2.02-acre tract (Lot #10– see plat) with public water available, located in the award-winning Anderson District 1 school zone. This lot offers the perfect opportunity to build your dream home on a spacious and private piece of land. Enjoy the peaceful rural setting just outside the Williamston city limits while still being conveniently close to Belton Highway, shopping, and dining.

    Milana Yuriychuk Reznik Real Estate LLC

    504 Harper St, Williamston, SC 29697
  • /9

    $98,000

    • Land
    • 2.02 Acres
    • $48,515 per Acre

    504 Harper St Unit TRACT 10, Williamston, SC 29697

    Beautiful 2.02 -acre tract (Lot #10– see plat) with public water available, located in the award-winning Anderson District 1 school zone. This lot offers the perfect opportunity to build your dream home on a spacious and private piece of land. Enjoy the peaceful rural setting just outside the Williamston city limits while still being conveniently close to Belton Highway, shopping, and dining.

    Milana Yuriychik Reznik Real Estate LLC

    504 Harper St Unit TRACT 10, Williamston, SC 29697
  • /9

    $250,000

    • Land
    • 5.31 Acres
    • $47,081 per Acre

    504 Harper St, Williamston, SC 29697

    Beautiful 5.31-acre tract (Lot #6– see plat) with public water available, located in the award-winning Anderson District 1 school zone. This lot offers the perfect opportunity to build your dream home on a spacious and private piece of land. Enjoy the peaceful rural setting just outside the Williamston city limits while still being conveniently close to Belton Highway, shopping, and dining.

    Milana Yuriychuk Reznik Real Estate LLC

    504 Harper St, Williamston, SC 29697
  • /33

    $445,000

    New Construction $13K PRICE INCREASE
    • 4 Beds
    • 3 Baths
    • 2,000 Sq Ft

    100 Saratoga Oak St, Williamston, SC 29697

    Welcome! I’m excited to introduce you to one of our most sought-after single-story homes here at Hunter Quinn Homes — the Greenbrier. If you're looking for space, comfort, and thoughtful design all on one level, this home is sure to exceed your expectations.With approximately 2,000 sq. ft., the Greenbrier features 4 spacious bedrooms, 3 full bathrooms, a true single-story layout with no

    Jonathan Brewster HQ Real Estate, LLC

    100 Saratoga Oak St, Williamston, SC 29697
  • /9

    $268,000

    • Land
    • 5.98 Acres
    • $44,816 per Acre

    504 Harper St, Williamston, SC 29697

    Beautiful 5.98-acre tract (Lot #1 – see plat) with public water available, located in the award-winning Anderson District 1 school zone. This lot offers the perfect opportunity to build your dream home on a spacious and private piece of land. Enjoy the peaceful rural setting just outside the Williamston city limits while still being conveniently close to Belton Highway, shopping, and dining.

    Milana Yuriychuk Reznik Real Estate LLC

    504 Harper St, Williamston, SC 29697
  • /9

    $268,000

    • Land
    • 5.98 Acres
    • $44,816 per Acre

    504 Harper St Unit TRACT 1, Williamston, SC 29697

    Beautiful 5.98-acre tract (Lot #1 – see plat) with public water available, located in the award-winning Anderson District 1 school zone. This lot offers the perfect opportunity to build your dream home on a spacious and private piece of land. Enjoy the peaceful rural setting just outside the Williamston city limits while still being conveniently close to Belton Highway, shopping, and dining.

    Milana Yuriychik Reznik Real Estate LLC

    504 Harper St Unit TRACT 1, Williamston, SC 29697
  • /25

    $564,000

    $74K PRICE DROP
    • 3 Beds
    • 2 Baths
    • 2,375 Sq Ft

    245 Cromer Rd, Williamston, SC 29697

    EXCEPTIONAL VALUE, 15.2 picturesque acres and the chance to own a piece of Anderson history. The original Cromer home is 100+ years old and hasn't been on the market for 40 years. This home has stood the test of time and is ready for new owners. This 3-bedroom, 2-bath home offers a rare blend of historic character and modern comfort, with a versatile flex space perfect as a fourth bedroom, home

    Jennifer Kinard Coldwell Banker Caine - Anders

    245 Cromer Rd, Williamston, SC 29697
  • /31

    $484,900

    New Construction
    • 4 Beds
    • 3 Baths
    • 3,113 Sq Ft

    HAMPSHIRE Plan at Hemlock, Williamston, SC 29697

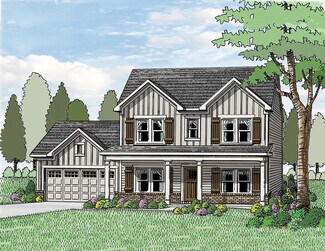
    The Hampshire is a two-story plan featured in Hemlock in Williamston, SC offering 2 beautiful elevations.The Hampshire offers four bedrooms, three bathrooms and a two-car garage. Step inside to discover an expansive living space that caters to the needs of modern living. The heart of this home is the gourmet kitchen, it features high-end stainless-steel appliances, elegant granite

    D.R. Horton Builder
    124 Waltzing Vine Ln Unit 38228497, Williamston, SC 29697
  • 124 Waltzing Vine Ln Unit 38228467, Williamston, SC 29697

    Price To Be Determined

    New Construction
    • 4 Beds
    • 2.5 Baths
    • 2,550 Sq Ft

    ANTHONY B Plan at Hemlock, Williamston, SC 29697

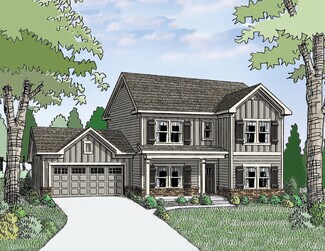
    The Anthony B is one of our thoughtfully designed two-story floorplans featured at Hemlock in Williamston, South Carolina. This beautiful 2,550-square-foot home features four bedrooms, two and a half bathrooms, and a two-car garage. Designed with elegance and comfort in mind, the Anthony blends open living spaces with timeless details throughout. As you enter through the front door, a welcoming

    D.R. Horton Builder
    124 Waltzing Vine Ln Unit 38228467, Williamston, SC 29697
  • /29

    $390,900

    New Construction
    • 4 Beds
    • 3 Baths
    • 2,505 Sq Ft

    Whitmore Plan at Saratoga Oaks, Williamston, SC 29697

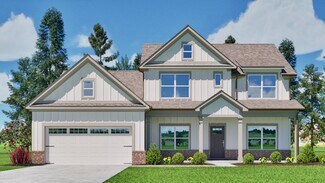
    The Whitmore is a spacious 4-bedroom, 3-bath home offering 2,505 square feet of thoughtfully designed living space with the ease of primarily single-level living. The open-concept layout brings together the kitchen, caf, and family roomenhanced by vaulted ceilings that create a bright, airy feel and make the heart of the home feel even more expansive.The private primary suite is tucked toward the

    Hunter Quinn Homes Builder
    101 Saratgoa Oaks St Unit 37981656, Williamston, SC 29697
  • /6

    $385,900

    New Construction
    • 3 Beds
    • 2.5 Baths
    • 2,090 Sq Ft

    Grayrock Plan at Saratoga Oaks, Williamston, SC 29697

    The home that was born to stand out. The Grayrock home plan offers a very unique approach to what a neo-traditional home is and takes on a daring architectural flair and makes it its own. Nestled between the split garages is a grand two story foyer complete with a beautifully appointed staircase. Following neo-traditional fashion, the Grayrock offers an open concept living space, where the

    Hunter Quinn Homes Builder
    101 Saratgoa Oaks St Unit 37521630, Williamston, SC 29697
  • /40

    $396,900

    New Construction
    • 4 Beds
    • 2.5 Baths
    • 2,701 Sq Ft

    Denver Plan at Saratoga Oaks, Williamston, SC 29697

    The Denver is a family favorite! Starting with the stain grade exterior accents, weathered bronze exterior light fixtures and upgraded interior trim are just a few- among many- included features of these brand new homes. The 4 bedroom Denver home plan gives you all the room (and rooms) you need for comfortable living. The tall ceilings accentuate the airy feeling in the main living area that is

    Hunter Quinn Homes Builder
    101 Saratgoa Oaks St Unit 37521631, Williamston, SC 29697
  • /12

    $404,900

    New Construction
    • 4 Beds
    • 2.5 Baths
    • 2,860 Sq Ft

    MacGregor II Plan at Saratoga Oaks, Williamston, SC 29697

    Taking a twist on traditional home layouts, the MacGregor II home plan brings convenience, comfort and practicality in its 2,840 square feet layout. Consciously designed for today's modern lifestyle, family living is features on the main level with retreat living on the second. An over-sized family room overlooks a contemporary kitchen with an eat in breakfast area, while the second level is home

    Hunter Quinn Homes Builder
    101 Saratgoa Oaks St Unit 37521629, Williamston, SC 29697
  • /32

    $339,900

    New Construction
    • 3 Beds
    • 2 Baths
    • 1,470 Sq Ft

    Andrews Plan, Williamston, SC 29697

    The versatile Andrews home plan has the flexibility to grow to your needs. Weve created options that expand from 1,470 to 1,980 square feet, with up to 4 bedrooms and 3 baths. The single-level floor plan features 3 bedrooms, but you can add a second-floor flex space with options for an additional suite with a loft or a bonus room in one of two configurations. Whichever you choose, the open

    Builder Photo

    Hunter Quinn Homes

    Builder

    101 Saratgoa Oaks St Unit 37521628, Williamston, SC 29697
  • /22

    $360,900

    New Construction
    • 3 Beds
    • 2 Baths
    • 2,000 Sq Ft

    Greenbrier Plan at Saratoga Oaks, Williamston, SC 29697

    Are you looking for a single-level home with generously sized spaces? The Greenbrier floor plan could be just the right fit. The open concept in the main living area easily combines a spacious kitchen, dining room, and family room. A master suite provides sized for your comfort living with a perfectly sized master en-suite and large walk in closet that offers convenient access to the laundry

    Hunter Quinn Homes Builder
    101 Saratgoa Oaks St Unit 37521626, Williamston, SC 29697
  • /31

    $424,900

    New Construction
    • 3 Beds
    • 3.5 Baths
    • 3,160 Sq Ft

    Reedy Plan at Saratoga Oaks, Williamston, SC 29697

    The 5 bedroom, 3.5 bathroom Reedy home plan can be modified to accommodate up to 7 bedrooms in its 3,160 square feet of living space. Among the open concept living and dining room space on the first floor, the master bedroom hides away and revels in its massive glory while an additional flex space boldly greets all who enter. Separate living quarters reside upstairs and hosts 4 secondary

    Hunter Quinn Homes Builder
    101 Saratgoa Oaks St Unit 37521598, Williamston, SC 29697
  • /16

    $405,900

    New Construction
    • 3 Beds
    • 2.5 Baths
    • 2,840 Sq Ft

    MacGregor I Plan at Saratoga Oaks, Williamston, SC 29697

    Taking a twist on traditional home layouts, the MacGregor home plan brings convenience, comfort and practicality in its 2,840 square feet layout. Consciously designed for today's modern lifestyle, family living is features on the main level with retreat living on the second. An over-sized family room overlooks a contemporary kitchen with an eat in breakfast area, while the second level is home to

    Hunter Quinn Homes Builder
    101 Saratgoa Oaks St Unit 37521587, Williamston, SC 29697
  • /21

    $374,900

    New Construction
    • 4 Beds
    • 2.5 Baths
    • 2,298 Sq Ft

    Callaham Plan at Saratoga Oaks, Williamston, SC 29697

    Welcome home to the Callaham. Contemporary details prove to be the highlight of the 2,298 cozy square feet in the Callaham home plan. Abiding by popular neo-traditional style, the Callaham reserves an open concept first floor designed for all of life's adventures. Complete with a convertible flex space for desired family needs, the airy kitchen, bright living room and eat in kitchen serve as the

    Hunter Quinn Homes Builder
    101 Saratgoa Oaks St Unit 37521596, Williamston, SC 29697
  • /20

    $353,900

    New Construction
    • 3 Beds
    • 2 Baths
    • 1,890 Sq Ft

    Riverain Plan at Saratoga Oaks, Williamston, SC 29697

    The Riverain maximizes 1,890 square feet of space in a single story home. A welcoming family room is the central hub and features an eat in breakfast, over sized kitchen island and ample windows that invite an abundance of natural light into the space. Two bedrooms are situated at the front of the home (opposite to the master suite located at the rear) with an option to have one of them be a flex

    Hunter Quinn Homes Builder
    101 Saratgoa Oaks St Unit 37521593, Williamston, SC 29697
  • /23

    $400,900

    New Construction
    • 3 Beds
    • 2.5 Baths
    • 2,235 Sq Ft

    Satterfield Plan at Saratoga Oaks, Williamston, SC 29697

    The first of our home plans that feature a unique J- load garage, the Satterfield is in a class of it's own. The two story Satterfield plan features 3 bedrooms and 2.5 baths in 2,235 square feet of living space. A well designed first floor layout is home to the generous sized master suite, laundry room, kitchen and two living spaces. At the front of the home is a flex room that can serve a

    Hunter Quinn Homes Builder
    101 Saratgoa Oaks St Unit 37521588, Williamston, SC 29697
  • /39

    $394,900

    New Construction
    • 3 Beds
    • 2.5 Baths
    • 2,735 Sq Ft

    Harris Plan at Saratoga Oaks, Williamston, SC 29697

    When you want a little more spacewith all the right placesThe Harris might be the perfect fit. With 2,700 square feet of living space, this plan provides the flexibility to go from a 3-bedroom home to as many as 5 bedrooms. The first-floor master suite is nestled in the back of the home, affording more privacy. The Harris also features a spacious open floor plan, accentuated with 9-foot ceilings

    Hunter Quinn Homes Builder
    101 Saratgoa Oaks St Unit 37521589, Williamston, SC 29697
  • /34

    $418,900

    New Construction
    • 5 Beds
    • 3.5 Baths
    • 3,095 Sq Ft

    Sullivan Plan at Saratoga Oaks, Williamston, SC 29697

    The Sullivan is the epitome of what a multi-generational home is. Starting with some of the stain grade exterior accents, weathered bronze exterior light fixtures and upgraded interior trim, and a partial privacy fence are just a few- among many- included features of these brand new homes. The Sullivan home plan is ideal for square footage seekers. This 3,090 square foot home features convenient

    Hunter Quinn Homes Builder
    101 Saratgoa Oaks St Unit 37521590, Williamston, SC 29697
  • /2

    $447,900

    New Construction
    • 4 Beds
    • 3 Baths
    • 2,557 Sq Ft

    The Hunter | Front Entry Plan at Cherokee Knoll, Williamston, SC 29697

    Beautiful 4 bedroom / 3 bath two story home with a welcoming wrap around porch. Bright entry leads to the dining and open concept living area. Chefs kitchen with gourmet serving bar opens to the large family room with optional fireplace. The full bedroom and bath on the main level are perfect for guests. Upstairs, the Owners retreat features a tray ceiling, double vanity bath, separate tub and

    Reliant Homes Builder
    201 Nannies Circle St Unit 36466011, Williamston, SC 29697
  • /4

    $449,900

    New Construction
    • 4 Beds
    • 3 Baths
    • 2,660 Sq Ft

    The Hayden | Front Entry Plan at Cherokee Knoll, Williamston, SC 29697

    A distinctive 4 bedroom home with a formal dining room and guest suite on the main level. The grand 2-story family room has an optional fireplace and is open to the kitchen and breakfast. Upstairs the Owners suite features a tray ceiling, double vanity bath with separate tub and shower and large walk-in closet. This home comes with 2 additional bedrooms upstairs and a full bath. For more

    Reliant Homes Builder
    201 Nannies Circle St Unit 36467725, Williamston, SC 29697
  • /5

    $415,900

    New Construction
    • 3 Beds
    • 2 Baths
    • 2,059 Sq Ft

    The Ava | Front Entry Plan at Cherokee Knoll, Williamston, SC 29697

    This plans open concept makes it the perfect choice for your new home. The split bedroom layout creates privacy in the Owners suite which features double vanities, separate tub and shower, plus a generous walk-in closet. The kitchen with a large serving bar, and breakfast are open to the family room which has an option for a fireplace. A large laundry and walk-in pantry are convenient to the

    Reliant Homes Builder
    201 Nannies Circle St Unit 36481170, Williamston, SC 29697
  • /2

    $425,900

    New Construction
    • 4 Beds
    • 3 Baths
    • 2,109 Sq Ft

    The Carson | Front Entry Plan at Cherokee Knoll, Williamston, SC 29697

    Exceptional ranch home with a 4 bedroom design that features a guest room with full bath plus 2 additional bedrooms and bath on the main level. The Owners retreat is privately situated in the rear of the home with a double vanity, separate tub and shower and walk-in closet. The generous family room opens to the kitchen and breakfast with lots of windows, open serving bar, and pantry. This plan

    Reliant Homes Builder
    201 Nannies Circle St Unit 36471725, Williamston, SC 29697
  • /2

    $435,900

    New Construction
    • 4 Beds
    • 3 Baths
    • 2,218 Sq Ft

    The Ellen | Front Entry Plan at Cherokee Knoll, Williamston, SC 29697

    This exceptional ranch home features four bedrooms and three full baths on the main level, offering comfortable single-level living with a thoughtfully designed open-concept layout. The private Owners Retreat is tucked away at the rear of the home and includes a double vanity, separate tub and shower, and spacious walk-in closet. Designed for comfortable everyday living and entertaining, the

    Reliant Homes Builder
    201 Nannies Circle St Unit 36503794, Williamston, SC 29697
  • /2

    $432,900

    New Construction
    • 4 Beds
    • 3 Baths
    • 2,188 Sq Ft

    The Everett | Front Entry Plan at Cherokee Knoll, Williamston, SC 29697

    Perfect ranch home with 4 bedrooms and 3 full baths. No need for stairs with this split bedroom design featuring an Owners suite with tray ceiling, double vanity, separate tub and shower and walk-in closet. Private Guest room with full bath plus 2 additional large bedrooms are also on the main. The bright family room is the center of this home and has an option for a fireplace. The kitchen and

    Reliant Homes Builder
    201 Nannies Circle St Unit 36498431, Williamston, SC 29697
  • /4

    $442,900

    New Construction
    • 4 Beds
    • 3 Baths
    • 2,451 Sq Ft

    The Jackson | Front Entry Plan at Cherokee Knoll, Williamston, SC 29697

    Unique 4 bedroom / 3 bath home with formal dining room, study and guest room on the main level. The open kitchen with large serving bar, breakfast area and family room with optional fireplace are perfect for entertaining. Walk-in pantry, mud room and entry foyer are additional features on the main level. The Owners retreat is located upstairs and boasts a trey ceiling, double vanity bath,

    Reliant Homes Builder
    201 Nannies Circle St Unit 36480334, Williamston, SC 29697
  • /4

    $436,900

    New Construction
    • 4 Beds
    • 3 Baths
    • 2,325 Sq Ft

    The Jefferson | Front Entry Plan at Cherokee Knoll, Williamston, SC 29697

    Unique 4 bedroom / 3 bath home with formal dining room, study and guest room on the main level. The open kitchen with large serving bar, breakfast area and family room with optional fireplace are perfect for entertaining. Walk-in pantry, mud room and entry foyer are additional features on the main level. The Owners retreat is located upstairs and boasts a trey ceiling, double vanity bath,

    Reliant Homes Builder
    201 Nannies Circle St Unit 36480642, Williamston, SC 29697
  • /4

    $479,900

    New Construction
    • 4 Beds
    • 3.5 Baths
    • 2,854 Sq Ft

    The Brooks | Front Entry Plan at Cherokee Knoll, Williamston, SC 29697

    The Brooks Plan is a beautiful blend of style and function, featuring four bedrooms and 3.5 baths. The main-floor master suite offers a separate tub and shower, double vanities, and his-and-her closets. An open-concept breakfast room flows into the family room, while a walk-in pantry adds convenience. Three additional bedrooms upstairs provide ample space, making this home both elegant and

    Reliant Homes Builder
    201 Nannies Circle St Unit 36485160, Williamston, SC 29697
  • /26

    $399,975

    New Construction $40K PRICE DROP
    • 3 Beds
    • 2.5 Baths
    • 1,774 Sq Ft

    98 Turkey Trot Rd, Williamston, SC 29697

    Enjoy this beautiful newly constructed home situated on approximately 1/2 acre. Designed with convenience in mind, the primary suite is located on the main level while two secondary bedrooms are situated upstairs for added privacy. Primary suite features a large shower appointed with gorgeous finishes and a double vanity offering plenty of countertop space. With an open and airy floorplan

    Elonda Sherman

    E Real Estate, LLC

    98 Turkey Trot Rd, Williamston, SC 29697

Showing Results 81 - 119, Page 3 of 3

How to Buy a Home How to Finance a Home How to Sell a Home