367

Willis, TX Homes for Sale under $700,000

Section Image Section Image
  • /19

    $432,990

    New Construction
    • 4 - 5 Beds
    • 2 - 4 Baths
    • 3,050 Sq Ft

    Rosewood Plan at The Woodlands Hills, Willis, TX 77318

    4-5 Bedrooms | 2.5-4 Bathrooms | Approx. 3,050 Sq. Ft.The Rosewood combines grand, open spaces with thoughtful touches to create a home that’s equally elegant and comfortable—perfect for families who love to gather and entertain. With its blend of flexibility and luxury finishes, this home offers an inviting design that brings everyday comfort and elegant living together under one

    DRB Homes Builder
    206 Painters Ridge Ct Unit 38243179, Willis, TX 77318
  • /4

    $568,900

    New Construction
    • 4 Beds
    • 3 Baths
    • 2,994 Sq Ft

    2994W Plan at Walden Creek - 60', Willis, TX 77318

    Welcoming entry that flows to a large game room with French doors. Spacious family room with a wall of windows. Island kitchen with a corner walk-in pantry opens to the dining area. Private primary suite with three large windows. Primary bathroom features a double door entry with dual vanities, garden tub, glass enclosed shower and two walk-in closets. Secondary bedrooms with walk-in closets and

    Perry Homes Builder
    214 Painters Ridge Ct Unit 40698637, Willis, TX 77318
  • /17

    $419,990

    New Construction
    • 4 - 5 Beds
    • 3.5 - 4.5 Baths
    • 2,940 Sq Ft

    Capri Plan at The Woodlands Hills, Willis, TX 77318

    4-5 Bedrooms | 3.5-4 Bathrooms | Approx. 2,940 Sq. Ft.The Capri offers the perfect blend of sophistication, flexibility, and family-friendly design. With nearly 3,000 square feet of living space, this two-story home is designed for those who love to gather, entertain, and unwind in comfort.The main floor welcomes you with a bright, open layout connecting the great room, dining area, and

    DRB Homes Builder
    206 Painters Ridge Ct Unit 38243152, Willis, TX 77318
  • /16

    $404,990

    New Construction
    • 4 Beds
    • 3 Baths
    • 2,470 Sq Ft

    Hickory Plan at The Woodlands Hills, Willis, TX 77318

    4 Bedrooms | 3 Bathrooms | Approx. 2,470 Sq. Ft.The Hickory is a beautifully balanced two-story home that blends open concept living with defined, functional spaces. With its flowing main level, upstairs retreat, and intuitive room placement, this design offers flexibility and comfort for every stage of life.From the welcoming front porch, you step into a bright foyer that opens to the

    DRB Homes Builder
    206 Painters Ridge Ct Unit 38242953, Willis, TX 77318
  • /3

    $575,900

    New Construction
    • 4 Beds
    • 3.5 Baths
    • 2,850 Sq Ft

    2850W Plan at The Woodlands Hills - 60', Willis, TX 77318

    Inviting entry with 16-foot ceiling. Entry extends to the kitchen, family room and dining area. Generous family room features a grand wall of windows. Kitchen features an island with built-in seating space and a walk-in pantry. Home office with French door entry just off the family room. Primary suite features a large bedroom, double door entry to primary bathroom, dual vanities, garden tub,

    Perry Homes Builder
    214 Painters Ridge Ct Unit 36448211, Willis, TX 77318
  • /13

    $644,900

    New Construction
    • 5 Beds
    • 4.5 Baths
    • 3,797 Sq Ft

    3797W Plan at Walden Creek - 60', Willis, TX 77318

    Large porch area leads to a two-story rotunda entry with a 19-foot ceiling. Home office with French doors. Guest suite with a full bath and a large closet. Kitchen features an island with built-in seating space, lots of counter space and a large walk-in pantry. Two-story dining area leads to the open family room with a wall of windows. Secluded primary suite with a curved wall of windows. Double

    Perry Homes Builder
    214 Painters Ridge Ct Unit 40698614, Willis, TX 77318
  • /17

    $617,990

    New Construction
    • 3 Beds
    • 3.5 Baths
    • 2,873 Sq Ft

    Blessing Plan at Chambers Creek, Willis, TX 77318

    The Blessing floor plan is a thoughtfully designed one-story home offering three bedrooms and three and a half bathrooms. With a two-car garage and a spacious layout, this home provides a blend of convenience and style. The open-concept living area seamlessly integrates the kitchen, dining, and family spaces, creating an inviting atmosphere for entertaining. The primary suite is a private retreat

    Coventry Homes Builder
    9831 Vista Ridge Cir Unit 36249634, Willis, TX 77318
  • /3

    $605,900

    New Construction
    • 5 Beds
    • 4 Baths
    • 3,394 Sq Ft

    3394W Plan at Walden Creek - 60', Willis, TX 77318

    Home office with French doors and formal dining room set at two-story entry. Family room with a wall of windows. Kitchen features an island with built-in seating space, walk-in pantry and a Butler's pantry. Private primary suite. Primary bath features a garden tub, separate glass-enclosed shower, dual sinks, a linen closet and a walk-in closet. Downstairs guest bedroom. Game room, an adjacent

    Perry Homes Builder
    214 Painters Ridge Ct Unit 40698633, Willis, TX 77318
  • /8

    $408,990

    New Construction
    • 4 Beds
    • 2 Baths
    • 1,792 Sq Ft

    Maverick Plan at Oakwood Ranch, Willis, TX 77378

    Builder Incentives Offered* please visit our website (www.kendallhomes.net) or a sales model for more information. Introducing an extraordinary Kendall Homes floor plan featuring 4 bedrooms, 2 baths, and a generous 1,792 square feet of meticulously designed living space, all nestled on a sprawling 3/4-acre lot. This home welcomes you with a warm and inviting ambiance from the moment you step into

    Kendall Homes Builder
    18304 Alana Nell Ct Unit 36485097, Willis, TX 77378
  • /21

    $640,900

    New Construction
    • 5 Beds
    • 4 Baths
    • 3,593 Sq Ft

    3593W Plan at The Woodlands Hills - 60', Willis, TX 77318

    Two-story entry features curved staircase. Formal dining room and home office with French doors frame entry. Two-story family room with wall of windows opens to kitchen and morning area. Kitchen features walk-in pantry, butler's pantry and island with built-in seating space. First-floor primary suite includes bedroom with 12-foot ceiling and wall of windows. Dual vanities, garden tub, separate

    Perry Homes Builder
    214 Painters Ridge Ct Unit 36455184, Willis, TX 77318
  • /12

    $400,900

    New Construction
    • 3 Beds
    • 2.5 Baths
    • 2,332 Sq Ft

    2332W Plan at The Woodlands Hills - 40', Willis, TX 77318

    Welcoming front porch. Home office with French doors off of the family room. Two-story family room. Kitchen features an island and a large walk-in pantry. Private primary suite with three large windows that look out to the back yard. Double doors lead to the primary bath with two vanities, a large corner glass-enclosed shower and a large walk-in closet. Second level features two secondary

    Perry Homes Builder
    126 Adoration Woods Ct Unit 36462603, Willis, TX 77318
  • /41

    $432,535

    New Construction $41K PRICE INCREASE
    • 2 Beds
    • 2 Baths
    • 1,628 Sq Ft

    14217 Juniper Breeze Ct, Willis, TX 77318

    BEAZER HOMES NEW CONSTRUCTION – Welcome to 14217 Juniper Breeze Court, a beautifully designed single-story duet in the highly desirable 55+ community of Gatherings at Chambers Creek. This charming home offers 2 bedrooms, 2 full baths, a private study, and a 2-car garage. The heart of the home is an airy open-concept Great Room that flows into a gourmet kitchen, complete with a massive quartz

    Nicole Freer Beazer Homes

    14217 Juniper Breeze Ct, Willis, TX 77318
  • /32

    $462,990

    New Construction
    • 5 - 6 Beds
    • 4.5 - 6.5 Baths
    • 3,840 Sq Ft

    Salado Plan at Moran Ranch - Premier Collection, Willis, TX 77378

    As you arrive, a stately elevation and charming curb appeal set the tone for what's to come. Enter through the welcoming covered porch into a spacious foyer that leaves a lasting first impression. To the right, a bright den or optional study awaits, perfect for a home office or cozy reading nook. Across the hall, a sizable secondary bedroom with its own en-suite bathroom and walk-in closet

    M/I Homes Builder
    749 Ivory Creek Ct Unit 36482264, Willis, TX 77378
  • /11

    $598,900

    New Construction
    • 4 Beds
    • 3 Baths
    • 3,118 Sq Ft

    3118W Plan at The Woodlands Hills - 60', Willis, TX 77318

    Home office with French doors frames the entry. Guest suite with a walk-in closet and a full bath. Media room with French doors. Kitchen features a large pantry and a large island with built-in seating space. Family room with a wall of windows. Primary suite with 12-foot coffered ceilings. Double doors lead to primary bath with separate vanities, a garden tub, separate glass-enclosed shower, and

    Perry Homes Builder
    214 Painters Ridge Ct Unit 36469439, Willis, TX 77318
  • /13

    $433,990

    New Construction $16K PRICE DROP
    • 4 Beds
    • 3.5 Baths
    • 2,904+ Sq Ft

    Mansfield Plan at The Woodlands Hills - Reserve Collection, Willis, TX 77318

    Your decor style and the new memories you create will look splendid in The Mansfield floor plan by David Weekley Homes in The Woodlands Hills. A streamlined kitchen with a corner pantry and a center island rests at the heart of this home. Sunshine shines on the open concept family and dining spaces thanks to the soaring ceiling and expertly proportioned windows overlooking the covered porch. A

    David Weekley Homes Builder
    210 Painters Ridge Ct Unit 39349219, Willis, TX 77318
  • /13

    $652,900

    New Construction
    • 5 Beds
    • 4.5 Baths
    • 3,797 Sq Ft

    3797W Plan at The Woodlands Hills - 60', Willis, TX 77318

    Large porch area leads to a two-story rotunda entry with a 19-foot ceiling. Home office with French doors. Guest suite with a full bath and a large closet. Kitchen features an island with built-in seating space, lots of counter space and a large walk-in pantry. Two-story dining area leads to the open family room with a wall of windows. Secluded primary suite with a curved wall of windows. Double

    Perry Homes Builder
    214 Painters Ridge Ct Unit 36485171, Willis, TX 77318
  • /20

    $433,240

    New Construction
    • 4 - 5 Beds
    • 3.5 - 5.5 Baths
    • 3,320+ Sq Ft

    Zacate Plan at Moran Ranch - Premier Collection, Willis, TX 77378

    Welcome to the Zacate floorplan, a beautifully designed and highly functional home that offers a perfect blend of comfort and style. This spacious plan includes 4 bedrooms, 3 full bathrooms, and a 2-car garage as standard, with the flexibility to adapt up to 5 bedrooms, 4 bathrooms, and a 3-car garage.

    M/I Homes Builder
    749 Ivory Creek Ct Unit 36492895, Willis, TX 77378
  • /59

    $615,900

    New Construction
    • 4 Beds
    • 3 Baths
    • 3,399 Sq Ft

    3399W Plan at Walden Creek - 60', Willis, TX 77318

    Home office with French doors set at two-story entry. Formal dining room opens to curved staircase. Kitchen and morning area open to two-story family room. Kitchen features generous island with built-in seating space. Family room features wall of windows. Primary bedroom features 12-foot ceiling. Primary bath includes dual vanity, garden tub, separate glass-enclosed shower and oversized walk-in

    Perry Homes Builder
    214 Painters Ridge Ct Unit 40698639, Willis, TX 77318
  • /48

    $699,000

    • 4 Beds
    • 3.5 Baths
    • 3,399 Sq Ft

    219 Sunrise Canvas Dr, Willis, TX 77318

    WOW! Now is your chance to own a like-new Perry built home with private pool oasis that is sure to impress with over 300k in upgrades located in the highly sought after neighborhood of The Woodland Hills. Upon entering the home you will notice an open and modern floor plan with 4 bedrooms, 3.5 bathrooms, private study, flex space, game room and more! The home features double height ceilings,

    Luke Volz eXp Realty, LLC

    219 Sunrise Canvas Dr, Willis, TX 77318
  • /16

    $598,900

    New Construction
    • 4 Beds
    • 3.5 Baths
    • 2,885 Sq Ft

    2885W Plan at The Woodlands Hills - 60', Willis, TX 77318

    Entry and extended entry with 12-foot ceiling. Large game room with French door entry. Island kitchen with a walk-in pantry flows into the dining area. Spacious family room with a wall of windows. Secluded primary suite with a wall of windows. Dual vanities, center garden tub, separate glass enclosed shower, a linen closet and two large walk-in closets in the primary bath. Guest suite and

    Perry Homes Builder
    214 Painters Ridge Ct Unit 36481172, Willis, TX 77318
  • /45

    $569,990

    • 4 Beds
    • 3.5 Baths
    • 3,410 Sq Ft

    511 Carina Gaze Dr, Willis, TX 77318

    Built by Westin Homes, the Naples plan is a stunning two-story design offering 4 bedrooms and 3.5 baths with a thoughtful, open-concept layout. A dramatic spiral staircase with Westin’s signature rotunda ceiling makes a grand first impression. The private primary suite is located downstairs and features dual walk-in closets and a spa-inspired bath. A secondary bedroom with en-suite bath and a

    Yuri Torres AYRE Realty Inc

    511 Carina Gaze Dr, Willis, TX 77318
  • /6

    $492,990

    New Construction
    • 4 Beds
    • 3.5 Baths
    • 3,247 Sq Ft

    Winkler Plan at Oakwood Ranch, Willis, TX 77378

    Builder Incentives Offered* Please visit our website (www.kendallhomes.net) or a sales model for more information. Introducing the Winkler, an extraordinary 2-story plan by Kendall Homes that embodies the pinnacle of grandeur and sophistication. This expansive residence features 4 bedrooms, 3.5 baths, and an impressive 3,247 square feet of meticulously designed living space. The flexibility of a

    Kendall Homes Builder
    18304 Alana Nell Ct Unit 36446038, Willis, TX 77378
  • /2

    $582,900

    New Construction
    • 4 Beds
    • 3 Baths
    • 2,980 Sq Ft

    2980W Plan at The Woodlands Hills - 60', Willis, TX 77318

    Game room with French doors set at entry. Open family room with a wall of windows extends to the kitchen and dining area. Island kitchen features a corner walk-in pantry. Secluded primary suite with 13-foot ceiling and three windows. Primary bathroom offers a double door entry, dual vanities, garden tub, separate glass enclosed shower and two walk-in closets. Secondary bedrooms with walk-in

    Perry Homes Builder
    214 Painters Ridge Ct Unit 36494548, Willis, TX 77318
  • /16

    $584,900

    New Construction
    • 4 Beds
    • 3.5 Baths
    • 2,885 Sq Ft

    2885W Plan at Walden Creek - 60', Willis, TX 77318

    Entry and extended entry with 12-foot ceiling. Large game room with French door entry. Island kitchen with a walk-in pantry flows into the dining area. Spacious family room with a wall of windows. Secluded primary suite with a wall of windows. Dual vanities, center garden tub, separate glass enclosed shower, a linen closet and two large walk-in closets in the primary bath. Guest suite and

    Perry Homes Builder
    214 Painters Ridge Ct Unit 40698622, Willis, TX 77318
  • /39

    $548,990

    New Construction
    • 5 Beds
    • 3 Baths
    • 2,733 Sq Ft

    Rosemont Plan at Lake Conroe Cove, Willis, TX 77318

    It is our pleasure to welcome you to the Rosemont floor plan located in the Lake Conroe Cove community! This is a two-story house that includes five bedrooms, three bathrooms, a game room and a 2-car garage. This house spans 2,733 square feet and will be a lovely home for you and your family! Upon entering the home, you will notice the secondary bedroom and secondary bathroom in the foyer. The

    D.R. Horton Builder
    0 Coming Soon St Unit 37787074, Willis, TX 77318
  • /37

    $450,000

    New Construction $2K PRICE DROP
    • 4 Beds
    • 3 Baths
    • 2,275 Sq Ft

    128 Frost Fall Ct, Willis, TX 77318

    This stunning David Weekley Home in The Woodlands Hills blends comfort, space, and natural beauty with thoughtful design throughout. The owner's retreat feels like a private sanctuary, highlighted by a vaulted ceiling and an extended spa-like shower, perfect for unwinding at the end of the day. Step outside to a truly impressive backyard with serene views of a pine tree -lined treeline, offering

    Beverly Bradley Weekley Properties Beverly Bradley

    128 Frost Fall Ct, Willis, TX 77318
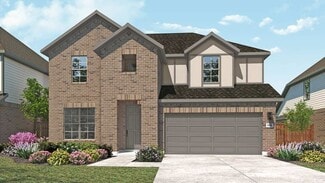
  • /25

    $598,900

    New Construction
    • 4 Beds
    • 3 Baths
    • 3,257 Sq Ft

    3257W Plan at The Woodlands Hills - 60', Willis, TX 77318

    Home office with French doors and formal dining room frames elongated entry. Open family room features wall of windows. Island kitchen features butler's pantry and large walk-in pantry. Game room with French doors off morning area. Primary suite includes primary bath with dual vanity, corner garden tub, separate glass-enclosed shower and two walk-in closets. Guest suite offers private bath. High

    Perry Homes Builder
    214 Painters Ridge Ct Unit 36483017, Willis, TX 77318
  • /37

    $530,000

    • 4 Beds
    • 3.5 Baths
    • 3,233 Sq Ft

    311 Southern Red Ct, Willis, TX 77318

    Tucked into the peaceful charm of Willis, this stunning two-story home offers 3,233 square feet of thoughtfully designed living space where comfort meets quiet elegance. Surrounded by natural landscaping that effortlessly blends into the wooded backdrop, the property feels like a private retreat while still delivering all the conveniences of modern living. Inside, expansive windows pour in

    Ben Pham MPA Realty, PLLC

    311 Southern Red Ct, Willis, TX 77318
  • /3

    $588,900

    New Construction
    • 4 Beds
    • 3.5 Baths
    • 3,069 Sq Ft

    3069W Plan at Walden Creek - 60', Willis, TX 77318

    Home office with French doors frame entry. Open family room with a wall of windows extends to kitchen and dining area. Island kitchen with built-in seating space and a walk-in pantry. Game room with French doors just off the family room. Private primary suite with wall of windows. Primary bathroom features a French door entry, dual vanities, garden tub, separate glass enclosed shower and two

    Perry Homes Builder
    214 Painters Ridge Ct Unit 40698621, Willis, TX 77318
  • /21

    $438,240

    New Construction
    • 4 - 5 Beds
    • 2.5 - 6 Baths
    • 3,674 Sq Ft

    Dickinson Plan at Moran Ranch - Premier Collection, Willis, TX 77378

    Picture yourself in this two-story Dickinson floorplan, part of the newest series of M/I Homes. This premier Smart Series floorplan features 4-5 bedrooms, 2.5-4 bathrooms, an optional 3-car garage, and 3,674-4,086 square feet of functional living space.

    M/I Homes Builder
    749 Ivory Creek Ct Unit 36478960, Willis, TX 77378
  • /19

    $421,990

    New Construction
    • 2 - 3 Beds
    • 2 - 3 Baths
    • 1,872 Sq Ft

    Mainstay Plan at Chambers Creek - Distinctive, Willis, TX 77318

    In the Mainstay you'll enjoy the convenience of a laundry room near the owner's suite as well as a spacious owner's bath with dual vanities, linen storage, and a large walk-in closet. The kitchen, at the heart of the home, overlooks the cafe area and has a walk-in pantry.

    Del Webb Builder
    9834 Vis Rdg Cir Unit 36490419, Willis, TX 77318
  • /22

    $575,900

    New Construction
    • 4 Beds
    • 3 Baths
    • 2,916 Sq Ft

    2916W Plan at Walden Creek - 60', Willis, TX 77318

    Extended entry with 12-foot ceiling leads to open family room, kitchen and dining room. Family room features a 12-foot ceiling and wall of windows. Kitchen features generous counter space, walk-in pantry and island with built-in seating space. Game room with French doors just off family room. Primary suite includes bedroom with 13-foot ceiling and wall of windows. Dual vanities, a garden tub,

    Perry Homes Builder
    214 Painters Ridge Ct Unit 40698635, Willis, TX 77318
  • /23

    $417,990

    New Construction
    • 3 Beds
    • 2 Baths
    • 2,640 Sq Ft

    Magnolia Plan at The Woodlands Hills, Willis, TX 77318

    3-5 Bedrooms | 2.5-4 Bathrooms | Approx. 2,640 Sq. Ft.The Magnolia offers timeless elegance and modern functionality across two spacious levels. With its flowing main level, private retreats, and soaring open spaces, this home blends luxury and livability—crafted to make every day feel like home.Entering the home, the foyer opens into a dramatic, light-filled great room with soaring

    DRB Homes Builder
    206 Painters Ridge Ct Unit 39024842, Willis, TX 77318
  • /21

    $409,990

    New Construction
    • 3 - 5 Beds
    • 2 - 3.5 Baths
    • 2,500 Sq Ft

    Willow Plan at The Woodlands Hills, Willis, TX 77318

    3-5 Bedrooms | 2.5-3 Bathrooms | Approx. 2,500 Sq. Ft.The Willow offers the perfect balance of open concept living and private retreat, designed for comfort, flexibility, and effortless everyday living. Combining modern convenience with timeless appeal, and thoughtful options throughout, this single-story home adapts beautifully to any lifestyle.The inviting front hallway leads into the

    DRB Homes Builder
    206 Painters Ridge Ct Unit 38242962, Willis, TX 77318
  • /2

    $585,000

    New Construction $55K PRICE DROP
    • 4 Beds
    • 3.5 Baths
    • 2,908 Sq Ft

    142 Hickory Forest Ct, Willis, TX 77318

    Timeless comforts and impeccable craftsmanship come together in the luxurious Bluffstone floor plan by David Weekley Homes. You’ll feel like you’re hosting your own cooking series in the showroom-style kitchen, which includes a large pantry and a presentation island. Your open-concept living spaces fill with cool sunlight from energy-efficient windows and easily adapt to your personal design

    David Weekley Homes Builder
    142 Hickory Forest Ct, Willis, TX 77318
  • /10

    $469,990

    New Construction
    • 3 - 4 Beds
    • 2 Baths
    • 2,084 Sq Ft

    Grayson Plan at Rose Hill Estates, Willis, TX 77378

    Builder Incentives Offered* please visit our website (www.kendallhomes.net) or a sales model for more information. Introducing the Grayson, an exquisite plan by Kendall Homes that embodies the epitome of refined living. This splendid residence features 3 bedrooms, 2 baths, and a generous 2,084 square feet of carefully designed space, offering a perfect balance of elegance and practicality. The

    Kendall Homes Builder
    9723 Rambling Rose Way Ct Unit 36503938, Willis, TX 77378
  • /4

    $510,990

    New Construction
    • 4 Beds
    • 2.5 Baths
    • 2,482 Sq Ft

    Montgomery Plan at Rose Hill Estates, Willis, TX 77378

    Builder Incentives Offered* please visit our website (www.kendallhomes.net) or a sales model for more information. Introducing the Montgomery, a masterpiece by Kendall Homes that embodies the perfect blend of spaciousness and elegance. This exceptional residence features 4 bedrooms, 2.5 baths, and an expansive 2,483 square feet of thoughtfully designed living space. The flexibility of a 2/3 car

    Kendall Homes Builder
    9723 Rambling Rose Way Ct Unit 36500576, Willis, TX 77378
  • /16

    $586,900

    New Construction
    • 4 Beds
    • 3.5 Baths
    • 3,112 Sq Ft

    3112W Plan at Walden Creek - 60', Willis, TX 77318

    Home office with French doors frame the welcoming entry. Large media room just off the extended entry. Open concept family room with a wall of windows extends to the kitchen and dining area. Island kitchen offers built-in seating space and a corner walk-in pantry. Morning area with wall of windows. Secluded primary suite with a wall of windows. Primary bath features a double door entry, dual

    Perry Homes Builder
    214 Painters Ridge Ct Unit 40698631, Willis, TX 77318
  • /59

    $625,900

    New Construction
    • 4 Beds
    • 3 Baths
    • 3,399 Sq Ft

    3399W Plan at The Woodlands Hills - 60', Willis, TX 77318

    Home office with French doors set at two-story entry. Formal dining room opens to curved staircase. Kitchen and morning area open to two-story family room. Kitchen features generous island with built-in seating space. Family room features wall of windows. Primary bedroom features 12-foot ceiling. Primary bath includes dual vanity, garden tub, separate glass-enclosed shower and oversized walk-in

    Perry Homes Builder
    214 Painters Ridge Ct Unit 36477522, Willis, TX 77318
  • /6

    $505,990

    New Construction
    • 4 - 5 Beds
    • 2.5 Baths
    • 2,492 Sq Ft

    Seabury Plan at Rose Hill Estates, Willis, TX 77378

    Builder Incentives Offered* please visit our website (www.kendallhomes.net) or a sales model for more information. Introducing the Seabury, an extraordinary plan by Kendall Homes that redefines the concept of modern living. This remarkable residence features 4 bedrooms, 2.5 baths, and an expansive 2,492 square feet of thoughtfully designed living space. The flexibility of a 2/3 car garage adds a

    Kendall Homes Builder
    9723 Rambling Rose Way Ct Unit 36479015, Willis, TX 77378

Showing Results 41 - 80, Page 2 of 10

How to Buy a Home How to Finance a Home How to Sell a Home


