367

Willis, TX Homes for Sale under $700,000

Section Image Section Image
  • /39

    $418,240

    New Construction
    • 4 - 5 Beds
    • 3.5 - 4.5 Baths
    • 3,104 Sq Ft

    Medina Plan at Moran Ranch - Premier Collection, Willis, TX 77378

    Welcome to the Medina floorplan by M/I Homes. This beautiful, highly functional and spacious home plan offers 4 bedrooms, 3 full bathrooms, and a 2-car garage as standard, with the option to adapt up to 5 bedrooms, 4 bathrooms and a 3-car garage. In addition, as this plan starts at over 3,000 sqft.

    M/I Homes Builder
    749 Ivory Creek Ct Unit 36471817, Willis, TX 77378
  • /21

    $519,990

    New Construction
    • 4 Beds
    • 2.5 Baths
    • 2,565 Sq Ft

    Perry Plan at Lake Conroe Cove, Willis, TX 77318

    It is our joy to welcome you to the Perry floor plan located in the Lake Conroe Cove community! This is a two-story house that includes four bedrooms, two-and-a-half bathrooms, a game room, a private study, and a 2-car garage. This house spans 2,563 square feet and will be a lovely and comfortable home for you and your family! Upon entering the home, you will notice the study room and the storage

    D.R. Horton Builder
    0 Coming Soon St Unit 37787068, Willis, TX 77318
  • /5

    $459,990

    New Construction
    • 4 Beds
    • 2 Baths
    • 1,968 Sq Ft

    Smith Plan at Rose Hill Estates, Willis, TX 77378

    Introducing the Smith, a distinguished plan by Kendall Homes that redefines the essence of modern living. This exceptional residence features 4 bedrooms, 2 baths, and an expansive 1,969 square feet of meticulously designed space, offering both comfort and style. The inclusion of a 2 or 3 car garage adds a practical element to this thoughtfully crafted home. Step inside the Smith and discover a

    Kendall Homes Builder
    9723 Rambling Rose Way Ct Unit 36455466, Willis, TX 77378
  • /5

    $664,900

    New Construction
    • 5 Beds
    • 4.5 Baths
    • 4,016 Sq Ft

    4016W Plan at Walden Creek - 60', Willis, TX 77318

    Elegant two-story design featuring a 20-foot rotunda ceiling. Home office with French doors and formal dining room set at entry. Spacious family room with a 19-foot ceiling and a wall of windows. Kitchen features a large island with built-in seating space, walk-in pantry and a Butler's pantry. Private primary suite boasts a curved wall of windows. Primary bath includes a garden tub, separate

    Perry Homes Builder
    214 Painters Ridge Ct Unit 40698599, Willis, TX 77318
  • /2

    $577,990

    New Construction
    • 3 Beds
    • 2.5 Baths
    • 2,482 Sq Ft

    9865 Rambling Rose Wa, Willis, TX 77378

    Builder Incentives Offered* please visit our website (www.kendallhomes.net) or a sales model for more information. Introducing the Montgomery, a masterpiece by Kendall Homes that embodies the perfect blend of spaciousness and elegance. This exceptional residence features 4 bedrooms, 2.5 baths, and an expansive 2,483 square feet of thoughtfully designed living space. The flexibility of a 2/3 car

    Kendall Homes Builder
    9865 Rambling Rose Wa, Willis, TX 77378
  • /2

    $614,900

    New Construction
    • 4 Beds
    • 3.5 Baths
    • 3,550 Sq Ft

    3550W Plan at The Woodlands Hills - 60', Willis, TX 77318

    Two-story entry with 19-foot ceiling framed by home office with French doors. Two-story family room with a wall of windows. Island kitchen with built-in seating space and a walk-in pantry extended to the dining area with two walls of windows. Primary suite just of the family room with a wall of windows. Primary bathroom features a double door entry, dual vanities, garden tub, separate glass

    Perry Homes Builder
    214 Painters Ridge Ct Unit 36445503, Willis, TX 77318
  • /21

    $479,990

    New Construction
    • 4 Beds
    • 3 Baths
    • 2,173 Sq Ft

    Midland Plan at Lake Conroe Cove, Willis, TX 77318

    Hello and welcome to the E40M floor plan, located in the Lake Conroe Cove community! This is a two-story house that includes four bedrooms, three bathrooms, an upstairs loft, and a two-car garage. This house spans 2,170 square feet and will be a lovely home for you and your family! Upon entering this home, you will find the secondary bedroom, secondary bathroom, and utility room. The secondary

    D.R. Horton Builder
    0 Coming Soon St Unit 37787051, Willis, TX 77318
  • /37

    $680,585

    New Construction $23K PRICE DROP
    • 4 Beds
    • 3.5 Baths
    • 3,469 Sq Ft

    240 Nancy Lou Ln, Willis, TX 77318

    240 Nancy Lou Lane, Willis, TX 77318: Step into Midnight Manor, featuring the Calderon—a breathtaking new 70' single-story plan by David Weekley Homes in The Woodlands Hills, designed to impress from the moment you arrive. This beautifully appointed home offers four spacious bedrooms, three full bathrooms, and a convenient half bath, all thoughtfully arranged for comfort and flexibility. A

    David Weekley Homes Builder
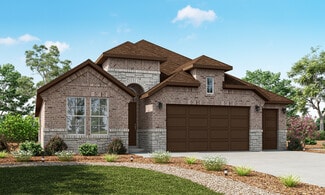
    240 Nancy Lou Ln, Willis, TX 77318
  • /22

    $588,900

    New Construction
    • 4 Beds
    • 3 Baths
    • 2,916 Sq Ft

    2916W Plan at The Woodlands Hills - 60', Willis, TX 77318

    Extended entry with 12-foot ceiling leads to open family room, kitchen and dining room. Family room features a 12-foot ceiling and wall of windows. Kitchen features generous counter space, walk-in pantry and island with built-in seating space. Game room with French doors just off family room. Primary suite includes bedroom with 13-foot ceiling and wall of windows. Dual vanities, a garden tub,

    Perry Homes Builder
    214 Painters Ridge Ct Unit 36474136, Willis, TX 77318
  • /6

    $530,990

    New Construction
    • 4 - 6 Beds
    • 3.5 Baths
    • 2,976 Sq Ft

    Walker Plan at Rose Hill Estates, Willis, TX 77378

    Builder Incentives Offered* please visit our website (www.kendallhomes.net) or a sales model for more information. Introducing the Walker, an opulent 2-story plan by Kendall Homes that epitomizes luxurious living. This expansive residence features 4 bedrooms, 3.5 baths, and an impressive 2,976 square feet of meticulously designed living space. The flexibility of a 2/3 car garage adds

    Kendall Homes Builder
    9723 Rambling Rose Way Ct Unit 36491283, Willis, TX 77378
  • /11

    $577,900

    New Construction
    • 4 Beds
    • 3.5 Baths
    • 3,094 Sq Ft

    3094W Plan at The Woodlands Hills - 60', Willis, TX 77318

    Welcoming entry framed by home office with French doors. Extended entry flows past a media room with French door entry. Open family room with a wall of windows flows into the dining area. Island kitchen features a corner walk-in pantry and extends to the morning area. Secluded primary suite with wall of windows. Primary bathroom offers a French door entry with dual vanities, garden tub, separate

    Perry Homes Builder
    214 Painters Ridge Ct Unit 36497625, Willis, TX 77318
  • /19

    $416,990

    New Construction
    • 2 - 3 Beds
    • 2 Baths
    • 1,858 Sq Ft

    Palmary Plan at Chambers Creek - Distinctive, Willis, TX 77318

    Palmary offers an elegant foyer that leads you to the open living spaces of this home. A spacious center island provides ease for formal entertaining or casual dining and the large pantry offers storage solution. The covered patio extends along the back of house allowing for year-round outdoor enjoyment.

    Del Webb Builder
    9834 Vis Rdg Cir Unit 36481735, Willis, TX 77318
  • /6

    $652,990

    New Construction
    • 4 Beds
    • 3 Baths
    • 2,892 Sq Ft

    Boston Plan at The Woodlands Hills, Willis, TX 77318

    (1 Story) 3 Bedroom | 3 Bath | Master Bedroom with Bay Window | Study or Optional Bedroom 4 | Island Kitchen | Optional Raised Ceilings in Family Room | Covered Patio | Optional Outdoor Kitchen | 3 Car Tandem Garage

    J. Patrick Homes Builder
    107 Adoration Woods Ct Unit 40756252, Willis, TX 77318
  • /4

    $597,900

    New Construction
    • 4 Beds
    • 4.5 Baths
    • 3,080 Sq Ft

    3080W Plan at Walden Creek - 60', Willis, TX 77318

    Step off the front porch into the extended entryway with a 12-foot rotunda ceiling. Off of the main hallway are two secondary bedrooms which offer full bathrooms and walk-in closets. Adjacent is a private guest suite featuring a full bathroom, walk-in closet and linen closet. As you enter into the vast family room you are greeted by a fireplace and wall of windows. French doors open into the game

    Perry Homes Builder
    214 Painters Ridge Ct Unit 40698634, Willis, TX 77318
  • /6

    $699,990

    New Construction
    • 5 - 7 Beds
    • 3.5 - 5 Baths
    • 3,784 Sq Ft

    Falcon II Plan at The Woodlands Hills, Willis, TX 77318

    (2 Story) 5 Bedroom | 3.5 Bath | Master Down with Bay Window | Study or Optional Bedroom 6 with Full Bath | Island Kitchen | Optional Curved Staircase | Optional Fireplace at Family Room | Optional 2nd Master Suite Upstairs | Game Room | Flex Room or Optional Media Room or Optional Bedroom 7 | Optional Covered Patio with Optional Extension | Optional Outdoor Kitchen | Optional Super Master Bath |


    J. Patrick Homes Builder
    107 Adoration Woods Ct Unit 40756251, Willis, TX 77318
  • /4

    $658,900

    New Construction
    • 5 Beds
    • 4.5 Baths
    • 3,800 Sq Ft

    3800W Plan at Walden Creek - 60', Willis, TX 77318

    Front porch opens into a grand entryway embraced by a private home office with French doors, a formal dining room, and a spiral staircase. A guest suite is off the main entrance and features a full bathroom and walk-in closet. The two-story family room boasts a 19-foot ceiling and wall of windows. The kitchen hosts a morning area, an island with built-in seating, walk-in pantry, butler's pantry

    Perry Homes Builder
    214 Painters Ridge Ct Unit 40698632, Willis, TX 77318
  • /9

    $635,900

    New Construction
    • 4 Beds
    • 4 Baths
    • 3,650 Sq Ft

    3650W Plan at The Woodlands Hills - 60', Willis, TX 77318

    Two-story rotunda entry features curved staircase. Formal dining room and home office with French doors frame entry. Two-story family room with wall of windows opens to kitchen and morning area. Kitchen features large walk-in pantry, Butler's pantry and island with built-in seating space. First-floor primary suite includes bedroom with wall of windows. Dual vanities, garden tub, separate

    Perry Homes Builder
    214 Painters Ridge Ct Unit 36449964, Willis, TX 77318
  • /4

    $430,990

    New Construction
    • 4 Beds
    • 2.5 Baths
    • 2,481 Sq Ft

    Stonewall Plan at Rose Hill Estates, Willis, TX 77378

    Builder Incentives Offered* Please visit our website (www.kendallhomes.net) or a sales model for more information. Introducing the Stonewall, a captivating 2-story plan by Kendall Homes that elevates the standard for modern living. This impressive residence features 4 bedrooms, 2.5 baths, and an expansive 2,481 square feet of thoughtfully designed living space. The flexibility of a 2/3 car garage

    Kendall Homes Builder
    9723 Rambling Rose Way Ct Unit 36477096, Willis, TX 77378
  • /4

    $425,900

    New Construction
    • 4 Beds
    • 3 Baths
    • 2,443 Sq Ft

    2443W Plan at The Woodlands Hills - 40', Willis, TX 77318

    Welcoming entry extends past the kitchen, family room and dining area. Island kitchen with built-in seating space and a walk-in pantry. Generous family room with 19-foot ceiling and three large windows. Primary suite offers a wall of windows. Primary bathroom features a French door entry, dual vanities, garden tub, separate glass enclosed shower, a large walk-in closet and private access to the

    Perry Homes Builder
    126 Adoration Woods Ct Unit 36472130, Willis, TX 77318
  • /6

    $540,990

    New Construction
    • 4 - 6 Beds
    • 3.5 Baths
    • 3,247 Sq Ft

    Winkler Plan at Rose Hill Estates, Willis, TX 77378

    Builder Incentives Offered* please visit our website (www.kendallhomes.net) or a sales model for more information. Introducing the Winkler, an extraordinary 2-story plan by Kendall Homes that embodies the pinnacle of grandeur and sophistication. This expansive residence features 4 bedrooms, 3.5 baths, and an impressive 3,247 square feet of meticulously designed living space. The flexibility of a

    Kendall Homes Builder
    9723 Rambling Rose Way Ct Unit 36472220, Willis, TX 77378
  • /75

    $662,990

    New Construction
    • 4 Beds
    • 3 - 3.5 Baths
    • 3,208 Sq Ft

    Plan 283 at The Woodlands Hills, Willis, TX 77318

    The 283 plan is truly one-of-a-kind, offering a wealth of features that cater to diverse needs. This home includes 4 bedrooms, 3 baths, an entertainment room, a study, a lifestyle/flex space, and a cozy hearth room. The stunning kitchen is equipped with both an island and a peninsula, providing ample seating and storage. It seamlessly connects to the main living areas and the entertainment room.

    Highland Homes Builder
    102 Adoration Woods Court St Unit 37685264, Willis, TX 77318
  • /4

    $609,900

    New Construction
    • 4 Beds
    • 4.5 Baths
    • 3,080 Sq Ft

    3080W Plan at The Woodlands Hills - 60', Willis, TX 77318

    Step off the front porch into the extended entryway with a 12-foot rotunda ceiling. Off of the main hallway are two secondary bedrooms which offer full bathrooms and walk-in closets. Adjacent is a private guest suite featuring a full bathroom, walk-in closet and linen closet. As you enter into the vast family room you are greeted by a fireplace and wall of windows. French doors open into the game

    Perry Homes Builder
    214 Painters Ridge Ct Unit 36491042, Willis, TX 77318
  • /56

    $580,900

    New Construction
    • 4 Beds
    • 3.5 Baths
    • 2,944 Sq Ft

    2944W Plan at The Woodlands Hills - 60', Willis, TX 77318

    Home office with French doors set entry. Media room with French doors off extended entry. Formal dining room flows into open family room with wall of windows. Kitchen features corner walk-in pantry, a coffee bar, and generous island with built-in seating space. Adjoining morning area features wall of windows. Primary suite includes double-door entry to primary bath with dual vanities, a garden

    Perry Homes Builder
    214 Painters Ridge Ct Unit 36450594, Willis, TX 77318
  • /25

    $525,000

    • 3 Beds
    • 2 Baths
    • 2,126 Sq Ft

    13303 Hidden Manor Ct, Willis, TX 77318

    BEAUTIFUL 3/2/2 WITH HUGE WORKSHOP ON JUST OVER ONE ACRE IN A GATED COMMUNITY WEST OF WILLIS! THIS AMAZING ONE STORY OFFERS YOU PLENTY OF ROOM FOR THE KIDS AND FUR BABIES TO PLAY AND STORAGE FOR YOUR TOYS! THE INTERIOR OF THE HOME BOASTS AN OPEN FLOORPLAN WITH A SPACIOUS LIVING ROOM W/ CORNER FIREPLACE, AMAZING KITCHEN W/ GRANITE COUNTERS & BREAKFAST BAR, ROOMY FORMAL DINING ROOM, SPLIT BEDROOM

    Hal Bazar Green and Associates

    13303 Hidden Manor Ct, Willis, TX 77318
  • /36

    $450,000

    $25K PRICE DROP
    • 3 Beds
    • 2 Baths
    • 2,190 Sq Ft

    6161 Woodland Lakes Loop, Willis, TX 77378

    Amazing Country Set Up Just Minutes To Willis! Bring Your Family, Fur Babies, & Feathered Fowl To This Lovely 3 Bedroom 1 Story Sitting On 3.314 Acres! This Home Boasts A Huge Living Room With Vaulted Ceiling & Corner Fireplace, Spacious Kitchen w/ Breakfast Bar + Stainless Steel Appliances, Large Dining Area, Primary Suite w/ Walk In Closet, Updated Primary Bath w/ Walk in Shower, Oversized

    Hal Bazar Green & Associates Real Estate

    6161 Woodland Lakes Loop, Willis, TX 77378
  • /15

    $649,990

    New Construction
    • 4 Beds
    • 3.5 Baths
    • 3,625+ Sq Ft

    Marvin Plan at The Woodlands Hills - Premier Collection, Willis, TX 77318

    Design expertise and a dedication to craftsmanship inform every inch of The Marvin floor plan by David Weekley Homes in Willis, Texas. The expansive and sunny gathering spaces make hosting celebrations and relaxing into quiet evenings easy with its thoughtfully crafted family and dining room overlooking the covered porch. Effortless style and elegant design pair perfectly with your culinary

    David Weekley Homes Builder
    217 Painters Ridge Ct Unit 36503784, Willis, TX 77318
  • /50

    $415,000

    $10K PRICE DROP
    • 5 Beds
    • 4 Baths
    • 3,105 Sq Ft

    233 Mountain Knolls Ln, Willis, TX 77378

    Spacious and Modern 2-story Home, Featuring 5 bedrooms, 4 Full baths, a Game Room and Office. 3,105 square feet of living space. This Model Like Home with open floor plan and attention to detail create a warm and inviting atmosphere, perfect for daily living and entertaining. Upgraded 5th bedroom with En-Suite Bath. The kitchen with sleek cabinetry, granite countertops and high end finishes

    Cyndi Allen Coldwell Banker Realty - Lake Conroe/Willis

    233 Mountain Knolls Ln, Willis, TX 77378
  • /42

    $499,999

    $24K PRICE DROP
    • 4 Beds
    • 2.5 Baths
    • 3,543 Sq Ft

    9818 Twin Shores Dr, Willis, TX 77318

    Great Home located in a fantastic area. Separate guest quarters. Just steps away from Lake Conroe, this unique property offers space and flexibility. The main home (2,727 sq ft) features bright living areas and a kitchen with walk-in pantry, custom dry bar, and modern appliances. Comfort and efficiency are enhanced by two tankless water heaters and a Jacuzzi walk-in tub and a large 2 car garage.

    Kent von Letkemann Keller Williams Advantage Realty

    9818 Twin Shores Dr, Willis, TX 77318
  • /2

    $596,990

    New Construction
    • 3 Beds
    • 2.5 Baths
    • 2,637 Sq Ft

    Jarrell Plan at Chambers Creek, Willis, TX 77318

    The Jarrell floor plan is a thoughtfully designed one-story home with three bedrooms and two and a half bathrooms. Featuring a two-car garage, this layout offers an open and inviting living space that seamlessly connects the kitchen, dining, and family areas. The primary suite is positioned for privacy, complete with a spacious bathroom and walk-in closet. Secondary bedrooms are well-sized,

    Coventry Homes Builder
    9831 Vista Ridge Cir Unit 36249794, Willis, TX 77318
  • /13

    $689,000

    New Construction $30K PRICE DROP
    • 3 Beds
    • 3.5 Baths
    • 2,953 Sq Ft

    10042 Grand Heron Pass, Willis, TX 77318

    The spacious Guadalupe impresses with stunning architectural details and airy open-concept design. A welcoming foyer flows past a flex room with a tray ceiling into an expansive main living area accentuated by a tray ceiling. The well-appointed kitchen, featuring a center island, plentiful counter space, and a walk-in pantry, seamlessly connects to a casual dining area and the great room. Step

    Toll Brothers, Inc. Builder
    10042 Grand Heron Pass, Willis, TX 77318
  • 9835 Vista Ridge Cir Unit 36359612, Willis, TX 77318

    $609,995

    New Construction
    • 3 Beds
    • 2.5 Baths
    • 3,069 Sq Ft

    Saltfork Plan at Chambers Creek - Regency Riverside Collection, Willis, TX 77318

    The Saltfork stuns with an expansive, single-level layout that seamlessly blends style and comfort. Upon entering through the foyer, you're greeted by a beautiful great room featuring an elegant tray ceiling and alluring views of the spacious covered patio beyond. The heart of the home is the gourmet kitchen, complete with luxury appointments, including an oversized center island, a generous

    Toll Brothers, Inc. Builder
    9835 Vista Ridge Cir Unit 36359612, Willis, TX 77318
  • /5

    $575,100

    New Construction
    • 3 Beds
    • 3 Baths
    • 2,532 Sq Ft

    Lantana Plan at Chambers Creek, Willis, TX 77318

    This thoughtfully designed layout offers an open-concept flow with a spacious family room, large kitchen with a central island, and a bright cafe area that leads to the patio. A private study provides flexibility for work or hobbies, while the owner’s suite features a generous walk-in closet and a luxurious bath retreat. Additional highlights include a convenient drop zone off the garage entry, a

    Caldwell Homes Builder
    9821 Vista Ridge Unit 37380807, Willis, TX 77318
  • /5

    $637,900

    New Construction
    • 4 Beds
    • 3.5 Baths
    • 3,396 Sq Ft

    3396W Plan at The Woodlands Hills - 60', Willis, TX 77318

    This spacious design features a two-story rotunda entry. Home office with French doors across from curved staircase. Open kitchen offers corner walk-in pantry, generous counter space and inviting island with built-in seating space. Two-story dining area opens to two-story family room with wall of windows. First-floor primary suite includes bedroom with 13-foot ceiling and wall of windows. Primary

    Perry Homes Builder
    214 Painters Ridge Ct Unit 36461005, Willis, TX 77318
  • /17

    $594,900

    New Construction
    • 4 Beds
    • 3 Baths
    • 2,895 Sq Ft

    2895W Plan at The Woodlands Hills - 60', Willis, TX 77318

    Extended entry leads to open family room, kitchen and dining area. Family room features wall of windows. Kitchen hosts island with built-in seating space. Game room with French doors just off family room. Secluded primary suite. Dual vanities, garden tub, separate glass-enclosed shower and two large walk-in closets in primary bath. A Hollywood bath, high ceilings, large windows and abundant

    Perry Homes Builder
    214 Painters Ridge Ct Unit 36451533, Willis, TX 77318
  • /49

    $489,000

    • 3 Beds
    • 2 Baths
    • 1,914 Sq Ft

    14186 Shadow Bay Dr, Willis, TX 77318

    Enjoy true waterfront living on Lake Conroe with direct access to open water and your own private dock. This fully furnished home offers a turnkey opportunity as a primary residence, weekend retreat, or income-producing short-term rental. A new roof installed in May 2026 provides added peace of mind. A boat is included with the sale, making it easy to enjoy cruising, fishing, and relaxing on the

    James Remperas Keller Williams Premier Realty

    14186 Shadow Bay Dr, Willis, TX 77318
  • /35

    $629,990

    New Construction
    • 4 Beds
    • 3 Baths
    • 2,802 Sq Ft

    235 Nancy Lou Ln, Willis, TX 77318

    Fireplace in Family Room / Sloped Ceiling with Wood Box Beam Detail in Family Room / Media Room / Larger Primary Shower

    J. Patrick Homes Builder
    235 Nancy Lou Ln, Willis, TX 77318
  • 102 Adoration Woods Court St Unit 41048670, Willis, TX 77318

    $665,990

    New Construction $40K PRICE DROP
    • 4 Beds
    • 3.5 Baths
    • 3,474 Sq Ft

    Plan Eliot at The Woodlands Hills, Willis, TX 77318

    The Eliot is a 3,474 sq. ft. single-story floor plan with an exceptional layout made for buyers who want defined spaces without sacrificing an open feel. A wide foyer leads into the heart of the home, where the kitchen, dining area, and living room create a spacious central hub with a large island, generous counter space, and easy access to the patio. This plan stands out with both a game room

    Highland Homes Builder
    102 Adoration Woods Court St Unit 41048670, Willis, TX 77318
  • /7

    $419,900

    New Construction
    • 3 Beds
    • 2.5 Baths
    • 2,447 Sq Ft

    402 Elf Owl Ct, Willis, TX 77318

    The two-story Lassen floor plan opens with an inviting porch entry that leads past private study and a powder room. An impressive open kitchen with a center island is adjacent and flows into a dining area and an airy great room, creating the perfect space for entertaining and everyday living. The owner’s suite is conveniently located on the main level and offers a walk-in closet and a private

    Century Communities Builder
    402 Elf Owl Ct, Willis, TX 77318
  • /43

    $489,000

    • 3 Beds
    • 2 Baths
    • 1,680 Sq Ft

    17055 Rogers Rd, Willis, TX 77378

    Country living at its finest and now is your chance! Sitting on 4 gorgeous acres is a spacious 3 bedroom, 2 bathroom home ready for you to call it yours. Upon entering the home you will notice that it has been meticulously cared for and has many features such as hard flooring in the main living areas, neutral paint throughout, a large living room with cozy fire place, a spacious kitchen with

    Luke Volz eXp Realty, LLC

    17055 Rogers Rd, Willis, TX 77378
  • /3

    $648,900

    New Construction
    • 4 Beds
    • 4.5 Baths
    • 3,774 Sq Ft

    3774W Plan at Walden Creek - 60', Willis, TX 77318

    The grand two-story entry welcomes you into this spacious home. The home office is just off the front door and has French doors for added privacy. A secluded guest suite with a full bathroom has a private hallway off the mud room and split two-car garage. The formal dining room is adjacent to the curved staircase. As you enter the family room you are greeted by an abundance of light from the wall

    Perry Homes Builder
    214 Painters Ridge Ct Unit 40698601, Willis, TX 77318

Showing Results 81 - 120, Page 3 of 10

How to Buy a Home How to Finance a Home How to Sell a Home
