229

Willis, TX Homes for Sale under $900,000

Section Image Section Image
  • /55

    $725,990

    New Construction $35K PRICE DROP
    • 4 Beds
    • 3.5 Baths
    • 4,029 Sq Ft

    Plan Shelley at The Woodlands Hills, Willis, TX 77318

    The Shelley is a 4,029 sq. ft. two-story floor plan with a striking layout that feels expansive, refined, and highly livable. A gracious foyer introduces the home and leads into a dramatic central living space, where the curved staircase creates a memorable architectural focal point. The kitchen, dining area, and living room are arranged for effortless connection, with a large island, walk-in

    Highland Homes Builder
    102 Adoration Woods Court St Unit 41048679, Willis, TX 77318
  • /32

    $701,900

    New Construction
    • 4 Beds
    • 3 Baths
    • 3,300 Sq Ft

    3300W Plan at The Woodlands Hills - 75', Willis, TX 77318

    Home office with French doors set at entry with 12-foot ceiling. Extended entry leads to open family room, dining area and kitchen with 16-foot ceilings throughout. Family room features fireplace and wall of windows. Kitchen features walk-in pantry, generous counter space and oversized island with built-in seating space. Game room with wall of windows just off dining area. Primary suite includes

    Perry Homes Builder
    106 Adoration Woods Ct Unit 36498148, Willis, TX 77318
  • /50

    $769,000

    Open Sat 11AM - 1PM
    • 4 Beds
    • 3.5 Baths
    • 3,349 Sq Ft

    127 Stellar Hills Ct, Willis, TX 77318

    Custom 4-bedroom + office home with a 3-car tandem garage offering exceptional indoor and outdoor living! Thoughtful upgrades include pull-down shades, custom shiplap accents, floating shelves, a fireplace mantel, window tint for energy efficiency, epoxy garage floors with built-in shelving, and two tankless water heaters. The chef's kitchen features soft-close cabinetry, KitchenAid appliances, a

    Medina McKellar The McKellar Group

    127 Stellar Hills Ct, Willis, TX 77318
  • /7

    $892,800

    • Land
    • 11.16 Acres
    • $80,000 per Acre

    11 ac W Danville Rd, Willis, TX 77378

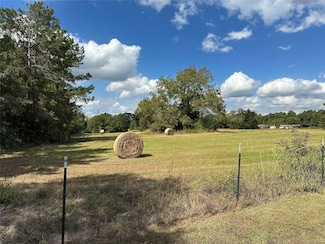
    **11+ Unrestricted Acres – Prime Willis, TX Location!**Discover 11± unrestricted acres just **0.3 miles from I-45 frontage** off W Danville Rd in **Willis, TX**. This offers open pastures, gentle terrain, and excellent access—perfect for a **homesite, family ranch, or small business**. Currently ag exempt and plenty of space to build or expand. A rare find combining country living convenience

    Larry Jacobs Jacobs Properties

    11 ac W Danville Rd, Willis, TX 77378
  • /27

    $699,900

    $41K PRICE INCREASE
    • 4 Beds
    • 3.5 Baths
    • 3,210 Sq Ft

    633 N Rivus Overlook Dr, Willis, TX 77318

    Step into this beautifully updated one-story home where fresh paint, modern hardware, and stylish fixtures shine throughout. Private study with French doors. Spacious and open living/dining/family area with vaulted ceilings and beautiful fireplace. The gourmet kitchen features a five-burner cooktop, double ovens, and an oversized walk-in pantry. Don't miss the versatile bonus room for your home

    Kevin Skipworth Coldwell Banker Realty - The Woodlands

    633 N Rivus Overlook Dr, Willis, TX 77318
  • /47

    $707,500

    $23K PRICE DROP
    • 3 Beds
    • 2.5 Baths
    • 2,818 Sq Ft

    12304 Maggie Ln, Willis, TX 77318

    One-of-a-kind custom-built 2-story Barndominium on 1+ acres, offering the perfect blend of style, comfort, and functionality. This exceptional home features over 2,800 sqft with 3-4 bedrooms, 2.5 bathrooms, and an additional office/man-cave space in the garage and in home generator!. The open-concept floor plan is filled with abundant natural light and showcases gorgeous stained concrete

    Brian Richardson Green & Associates Real Estate

    12304 Maggie Ln, Willis, TX 77318
  • 14811 Mickelson Woods Dr, Willis, TX 77318

    $635,000

    New Construction
    • 3 Beds
    • 2.5 Baths
    • 2,360 Sq Ft

    14811 Mickelson Woods Dr, Willis, TX 77318

    The Bayberry II is designed around the spaces homeowners use most, bringing together comfort, functionality, and timeless style in a thoughtfully planned layout. The open kitchen, dining area, and family room create a natural gathering space for everything from everyday routines to hosting family and friends, while large windows and easy access to the covered outdoor living area help the home

    Caldwell Homes Builder
    14811 Mickelson Woods Dr, Willis, TX 77318
  • /50

    $679,900

    New Construction Open Sun 1PM - 4PM $64K PRICE DROP
    • 4 Beds
    • 3.5 Baths
    • 3,179 Sq Ft

    219 Prelude Park Trail, Willis, TX 77318

    This thoughtfully designed 1-story, 4-bedroom, 3.5-bath home features an elegant oval entry with soaring 13-foot ceilings that opens to the formal living room. The extended entry, with 12-foot ceilings, is flanked by the formal dining room on one side and the kitchen on the other. Centrally located, the kitchen offers a large island, 42-inch cabinets, and an open layout connecting the dining

    Lance Loken Ravenna Homes

    219 Prelude Park Trail, Willis, TX 77318
  • /45

    $825,000

    $25K PRICE DROP
    • 4 Beds
    • 3.5 Baths
    • 2,405 Sq Ft

    10700 S Lake Mist Ln, Willis, TX 77318

    FEEL LIKE YOU ARE ON VACATION EVERY DAY! This home is LIKE NEW and a great water position close to OPEN WATER, but protected from open water as well! You'll love the views from your large covered back deck PLUS you have tiered decks down to the water for multi-level FUN! All the decking is high quality and premium materials that will last! You'll LOVE this home! Built with quality and with all

    Michael Goins Lake Homes Realty, LLC

    10700 S Lake Mist Ln, Willis, TX 77318
  • /10

    $627,000

    New Construction
    • 4 Beds
    • 3.5 Baths
    • 4,333 Sq Ft

    13198 Bunker Hill Dr, Willis, TX 77318

    Coming this August! Don't miss the chance to choose the finishes of your choice!

    Rachel Jimenez City Insight Houston

    13198 Bunker Hill Dr, Willis, TX 77318
  • 102 Adoration Woods Court St Unit 41048671, Willis, TX 77318

    $685,990

    New Construction
    • 4 Beds
    • 3.5 Baths
    • 3,375 Sq Ft

    Plan Byron at The Woodlands Hills, Willis, TX 77318

    The Byron is a 3,375 sq. ft. single-story floor plan that brings together spacious living, standout entertaining areas, and private bedroom retreats in one beautifully organized design. The heart of the home centers around the kitchen, dining area, and living room with soaring ceilings, creating an impressive open space with a large island, generous pantry, and easy access to the patio. A

    Highland Homes Builder
    102 Adoration Woods Court St Unit 41048671, Willis, TX 77318
  • /40

    $800,000

    • 2 Beds
    • 1 Bath
    • 1,144 Sq Ft

    10973 Longstreet Rd, Willis, TX 77318

    Discover the possibilities on this unrestricted 6.07-acre property offering flexibility for residential, business, or live/work use. The 2-bedroom home can serve as a residence, office, or a combination of both, creating an ideal setup for owner-users, entrepreneurs, contractors, or small business operators. A spacious shop provides ample room for equipment storage, operations, workshops,

    Adam Olsen eXp Realty, LLC

    10973 Longstreet Rd, Willis, TX 77318
  • /5

    $695,900

    New Construction
    • 4 Beds
    • 3.5 Baths
    • 3,334 Sq Ft

    3334W Plan at The Woodlands Hills - 75', Willis, TX 77318

    Welcoming entry framed by home office with French doors. Spacious game room with French door entry. Spacious family room features a wall of windows and a fireplace. Island kitchen with built-in seating space and a walk-in pantry flows into the dining area. Primary bedroom with a wall of windows. Primary bath features French doors, dual vanities, two walk-in closets, two linen closets, center

    Perry Homes Builder
    106 Adoration Woods Ct Unit 36470916, Willis, TX 77318
  • /13

    $698,900

    New Construction
    • 4 Beds
    • 3 Baths
    • 3,295 Sq Ft

    3295W Plan at The Woodlands Hills - 75', Willis, TX 77318

    Home office with French doors set at entry with 12-foot ceiling. Extended entry leads to open family room, dining area and kitchen with 17-foot ceilings throughout. Family room features wall of windows and fireplace. Kitchen features generous counter space, walk-in pantry and island with built-in seating space. Primary suite with wall of windows. Double doors lead to primary bath with 11-foot

    Perry Homes Builder
    106 Adoration Woods Ct Unit 36453314, Willis, TX 77318
  • /14

    $799,990

    New Construction $59K PRICE DROP
    • 3 Beds
    • 3.5 Baths
    • 2,873 Sq Ft

    10550 Blue Indigo Ct, Willis, TX 77318

    The Blessing floor plan is a thoughtfully designed one-story home offering three bedrooms and three and a half bathrooms. With a two-car garage and a spacious layout, this home provides a blend of convenience and style. The open-concept living area seamlessly integrates the kitchen, dining, and family spaces, creating an inviting atmosphere for entertaining. The primary suite is a private retreat

    Coventry Homes Builder
    10550 Blue Indigo Ct, Willis, TX 77318
  • /2

    $829,990

    New Construction
    • 4 Beds
    • 3.5 Baths
    • 3,530 Sq Ft

    209 Lilac Tree Ct, Willis, TX 77318

    Bedroom 4 with Bath / Large Walk-Through Shower at Primary Bath / Fireplace in Family Room / Sloped Ceiling with Beams at Game Room / Bench and Cubbies at Mud Room / Extended Covered Patio

    J. Patrick Homes Builder
    209 Lilac Tree Ct, Willis, TX 77318
  • /27

    $616,990

    New Construction
    • 3 Beds
    • 2.5 Baths
    • 2,877 Sq Ft

    Armstrong Plan at Chambers Creek, Willis, TX 77318

    The Armstrong floor plan is a well-designed one-story home featuring three bedrooms and two and a half bathrooms. This layout includes a two-car garage and an open-concept living space that connects the kitchen, dining, and family areas for seamless entertaining. The primary suite is privately situated and boasts a spacious bathroom with a walk-in closet. Secondary bedrooms offer flexibility for

    Coventry Homes Builder
    9831 Vista Ridge Cir Unit 36249610, Willis, TX 77318
  • /9

    $874,900

    New Construction $23K PRICE DROP
    • 5 Beds
    • 4.5 Baths
    • 4,199 Sq Ft

    127 Jubilee Meadow Dr, Willis, TX 77318

    The grand entryway unfolds to reveal a sweeping curved staircase. French doors open into a home office, while across the hall, the formal dining room awaits. Step into the two-story family room, which offers a warming wood mantel fireplace and a wall of windows. Hardwood floors throughout the main living area. The morning area seamlessly connects the living space to the kitchen, which boasts an

    Perry Homes Builder
    127 Jubilee Meadow Dr, Willis, TX 77318
  • /3

    $832,900

    New Construction
    • 5 Beds
    • 5.5 Baths
    • 5,240 Sq Ft

    5240W Plan at The Woodlands Hills - 75', Willis, TX 77318

    This floorplan features a grand two-story entryway that opens to a home office with French doors and a formal dining room. The home plan centers around a family room with a wall of windows, a fireplace, and views of the covered patio. The kitchen features an island with built-in seating, a walk-in pantry, a mud room, and a morning area. The private primary suite includes a wall of windows and a

    Perry Homes Builder
    106 Adoration Woods Ct Unit 40699496, Willis, TX 77318
  • /3

    $747,900

    New Construction
    • 5 Beds
    • 4.5 Baths
    • 4,054 Sq Ft

    4054W Plan at The Woodlands Hills - 75', Willis, TX 77318

    Grand two-story entry with a 20-foot ceiling framed by the home office with French doors. Formal dining room offers 14-foot coffered ceilings. Two-story family room with 19-foot ceilings, a fireplace and a grand wall of windows. Two-story morning area just off the kitchen. Island kitchen offers a built-in seating space, a walk-in pantry and butler's pantry that leads to the formal dining room.

    Perry Homes Builder
    106 Adoration Woods Ct Unit 36479448, Willis, TX 77318
  • /4

    $649,900

    New Construction $46K PRICE DROP
    • 5 Beds
    • 4 Baths
    • 3,593 Sq Ft

    134 Hickory Forest Ct, Willis, TX 77318

    Two-story entry features curved staircase. Formal dining room and home office with French doors frame entry. Two-story family room with wall of windows and a wood mantel fireplace opens to kitchen and morning area. Kitchen features walk-in pantry, butler's pantry, double wall oven, a 5-burner gas cooktop, and island with built-in seating space. First-floor primary suite includes bedroom with

    Perry Homes Builder
    134 Hickory Forest Ct, Willis, TX 77318
  • /21

    $699,990

    New Construction $15K PRICE DROP
    • 3 Beds
    • 3.5 Baths
    • 2,930 Sq Ft

    10439 Painted Brush Ln, Willis, TX 77318

    The Moran floor plan is a beautifully designed one-story home featuring three bedrooms and three and a half bathrooms. With a spacious two-car garage, this layout offers both practicality and comfort. The open-concept design seamlessly connects the kitchen, dining, and living areas, making it perfect for gatherings. The primary suite serves as a private sanctuary with a spa-like bathroom and a

    Coventry Homes Builder
    10439 Painted Brush Ln, Willis, TX 77318
  • /43

    $602,000

    New Construction
    • 3 Beds
    • 3 Baths
    • 2,600 Sq Ft

    Daisy Plan at Chambers Creek, Willis, TX 77318

    Your creativity will soar in our airy Daisy home plan, with wide open spaces the decorator in you will love. The family room is the focus, as it opens to the kitchen and cafe, making it the perfect spot for entertaining, home-cooked meals and easy-going weekends. The owner’s suite features a roomy walk-in closet and a bathroom with all the amenities of a cozy spa. Options include a wine bar, a

    Caldwell Homes Builder
    9821 Vista Ridge Unit 36878840, Willis, TX 77318
  • /43

    $608,000

    New Construction
    • 3 Beds
    • 3 Baths
    • 2,714 Sq Ft

    Dogwood Plan at Chambers Creek, Willis, TX 77318

    Entertain in style in the spacious Dogwood home, with an open concept floor plan that seamlessly joins the kitchen, cafe, and family room as they all face the shady covered patio. The cozy owner’s suite features spa-inspired bath and two separate walk-in closets. The study and bedrooms two and three cluster around the spacious three-car garage. It’s a home you’ll truly love. Options include a

    Caldwell Homes Builder
    9821 Vista Ridge Unit 36878872, Willis, TX 77318
  • /47

    $650,000

    $149K PRICE DROP
    • 4 Beds
    • 3 Baths
    • 3,728 Sq Ft

    310 W Stewart St, Willis, TX 77378

    Family owned property for over 100 years. Original home was completely remodeled in the mid 70's and second story was added. Two car garage behind the house was torn down in the 90's and 3400 sq ft 2-story garage was added. Top floor is finished out and air conditioned and there is a full bath downstairs in garage/workshop area. It has a separate meter for electricity and water. The block/street

    Kathryn Stakes CB&A, Realtors

    310 W Stewart St, Willis, TX 77378
  • /5

    $699,990

    New Construction
    • 4 - 5 Beds
    • 4.5 - 5.5 Baths
    • 3,437 Sq Ft

    McKenzie Plan at The Woodlands Hills, Willis, TX 77318

    (2 Story) 4 Bedroom | 4.5 Bath | Master Down with Sitting Area |Optional Super Master Bath | 2 Bedrooms Down | Study |Optional Dining Room in lieu of Study |Powder Bath Downstairs | Island Kitchen | Optional Large Kitchen Pantry in lieu of 3rd Car Bay|Optional Curved Staircase with Ceiling Detail | Optional Fireplace at Family Room | Optional Sliding Doors at Eating Area to Covered Patio | Game

    J. Patrick Homes Builder
    107 Adoration Woods Ct Unit 40792208, Willis, TX 77318
  • /41

    $699,900

    New Construction
    • 4 Beds
    • 3.5 Baths
    • 3,578 Sq Ft

    3578W Plan at The Woodlands Hills - 75', Willis, TX 77318

    Home office with French doors set at entry. Extended entry leads past formal dining room to open family room with corner fireplace. Open kitchen features center island and walk-in pantry. Guest suite with private bath off morning area. Primary suite includes bedroom with wall of windows. Dual vanities, a garden tub, separate glass-enclosed shower and two walk-in closets in primary bath. High

    Perry Homes Builder
    106 Adoration Woods Ct Unit 36479767, Willis, TX 77318
  • /4

    $704,900

    New Construction
    • 4 Beds
    • 3.5 Baths
    • 3,735 Sq Ft

    3735W Plan at The Woodlands Hills - 75', Willis, TX 77318

    Home office with French doors and a formal dining room frame the entry. Kitchen features a center island, large walk-in pantry, built-in seating space and a butler's pantry that leads to the formal dining room. Morning area with wall of windows. Large family room offers a grand wall of windows and a fireplace. Game room with French door just off the family room. Spacious primary suite. Primary

    Perry Homes Builder
    106 Adoration Woods Ct Unit 40699497, Willis, TX 77318
  • /4

    $664,900

    New Construction
    • 5 Beds
    • 4.5 Baths
    • 3,800 Sq Ft

    3800W Plan at The Woodlands Hills - 60', Willis, TX 77318

    Front porch opens into a grand entryway embraced by a private home office with French doors, a formal dining room, and a spiral staircase. A guest suite is off the main entrance and features a full bathroom and walk-in closet. The two-story family room boasts a 19-foot ceiling and wall of windows. The kitchen hosts a morning area, an island with built-in seating, walk-in pantry, butler's pantry

    Perry Homes Builder
    214 Painters Ridge Ct Unit 36498294, Willis, TX 77318
  • /24

    $665,000

    $60K PRICE DROP
    • 3 Beds
    • 2.5 Baths
    • 2,683 Sq Ft

    15516 Forest Grove Dr, Willis, TX 77378

    This peaceful retreat is beautifully set on 1.5 acres, positioned for total backyard privacy, relaxation, and entertaining. Inside, the open floor plan highlights a stunning fireplace as the focal point of the living area, flowing into a well-appointed chef’s kitchen featuring rich wood cabinetry, a 9’x5’ granite island with breakfast bar, 5-burner gas range, double ovens, and a large walk-in

    Marta Peralta Keller Williams Realty Metropolitan

    15516 Forest Grove Dr, Willis, TX 77378
  • /34

    $730,000

    $50K PRICE DROP
    • 4 Beds
    • 3.5 Baths
    • 3,589 Sq Ft

    14626 Sterling Ct, Willis, TX 77378

    Freshly renovated home with BRAND NEW luxury flooring, custom cabinetry, and new paint - Welcome to this stunning property located in the gated community of Emerald Lakes! Situated on a desirable corner lot with over an acre, this home features an open-concept floorplan with generous living and entertaining spaces. Offering 4 bedrooms and 3.5 baths, the layout includes two oversized game rooms

    Jared Turner HomeSmart

    14626 Sterling Ct, Willis, TX 77378
  • /11

    $655,900

    New Construction
    • 4 Beds
    • 4.5 Baths
    • 3,978 Sq Ft

    3978W Plan at Walden Creek - 60', Willis, TX 77318

    As you approach the front porch you are greeted by a grand entryway with a soaring 19-foot ceiling. Off the foyer is a two-story home office enclosed by French doors and a private guest suite with a walk-in closet and full bathroom. Entering into the family room you are welcomed by ample natural light from the wall of windows. The kitchen features an island with built-in seating space, ample

    Perry Homes Builder
    214 Painters Ridge Ct Unit 40698638, Willis, TX 77318
  • /47

    $749,990

    New Construction
    • 4 Beds
    • 4.5 Baths
    • 3,120 Sq Ft

    219 Harglow Ct, Willis, TX 77318

    Step into the one story 216 plan, a thoughtfully designed home with luxury, comfort and functionality in all the right ways. At the heart of the home is a truly magnificent kitchen, a dream for anyone who loves to cook or entertain. Featuring an expansive island plus a separate peninsula with sink, this space offers both style and practicality, with abundant prep space and room to gather. The

    Highland Homes Builder
    219 Harglow Ct, Willis, TX 77318
  • /5

    $659,990

    New Construction
    • 3 - 4 Beds
    • 3 Baths
    • 3,113 Sq Ft

    Cornell Plan at The Woodlands Hills, Willis, TX 77318

    (1 Story) 3 Bedroom | 3 Bath | Master Bedroom with Bay Window | Study or Optional Bedroom 4 | Island Kitchen | Optional Raised Ceilings in Family Room | Covered Patio | Optional Outdoor Kitchen | 3 Car Tandem Garage with Portico

    J. Patrick Homes Builder
    107 Adoration Woods Ct Unit 40792202, Willis, TX 77318
  • /47

    $795,000

    $20K PRICE INCREASE
    • 5 Beds
    • 4.5 Baths
    • 3,911 Sq Ft

    14607 Sterling Ct, Willis, TX 77378

    Elegant living in the beautiful gated community of Emerald Lakes! Situated on 1.3 acres, this stunning 5/6 bedroom, 4-bath home offers an open, airy layout with a formal dining room, spacious great room with stone fireplace, and direct access to the backyard. The kitchen features stainless appliances, granite countertops, center island, breakfast bar, and breakfast area. The first-floor primary

    Leslie Sullivan RE/MAX Partners

    14607 Sterling Ct, Willis, TX 77378
  • /45

    $899,999

    $40K PRICE DROP
    • 4 Beds
    • 2.5 Baths
    • 3,662 Sq Ft

    10812 Bourbon St, Willis, TX 77318

    Lake Lifestyle with Louisiana Flair! This beautiful home is nestled along the shoreline in a gated community that is just minutes from I-45. If you are looking for a short ride to modern conveniences coupled with being at home and soaking up the lake life, this is for you! Spacious living area that flows nicely into the dining area & kitchen. The kitchen ensures an easy entertaining experience

    Kelly Perkins Compass RE Texas, LLC - Lake Conroe

    10812 Bourbon St, Willis, TX 77318
  • /10

    $825,000

    $25K PRICE DROP
    • Land
    • 5 Acres
    • $165,000 per Acre

    TBD Cude Cemetery Rd S, Willis, TX 77378

    Beautiful, rectangular shape 5 acre tract. Partially cleared, wooded, beautiful mature trees. Nice buffer all the way around the property keeping it private. Location is amazing, Lake Conroe is just down the road with boat launch access. Willis, Conroe, and The Woodlands are just minutes away. Ready for your dream home, or business.

    Kathy Goodwin World Wide Realty,LLC

    TBD Cude Cemetery Rd S, Willis, TX 77378
  • /49

    $749,900

    New Construction Open Sun 1PM - 4PM $100K PRICE DROP
    • 4 Beds
    • 5 Baths
    • 4,013 Sq Ft

    126 Stellar Hills Ct, Willis, TX 77318

    11⁄2-story home features an entry with 13' ceilings that extend past study. Open kitchen is central to the home and features 42" cabinets and high-bar seating. The 20'x20' family room comes with 14' ceilings and a floor to ceiling slider door. Master bath includes a freestanding tub, separate shower, His & Hers vanities, and a walk-in closet. Located upstairs are a media room, powder bath, and a

    Lance Loken Ravenna Homes

    126 Stellar Hills Ct, Willis, TX 77318
  • /2

    $674,990

    New Construction $7K PRICE DROP
    • 3 Beds
    • 3.5 Baths
    • 2,771 Sq Ft

    10295 Bluegill Crest Dr, Willis, TX 77318

    The Live Oak floor plan is a thoughtfully designed one-story home offering three bedrooms and three and a half bathrooms. This layout includes a three-car garage and a spacious open-concept living area that brings together the kitchen, casual dining, and family room for comfortable everyday living and entertaining. The private primary suite features a well-appointed bathroom and generous walk-in

    Coventry Homes Builder
    10295 Bluegill Crest Dr, Willis, TX 77318
  • /2

    $634,990

    New Construction
    • 3 Beds
    • 3 - 6 Baths
    • 2,790 Sq Ft

    Moody Plan at Chambers Creek, Willis, TX 77318

    The Moody floor plan is a well-designed one-story home featuring three spacious bedrooms and three full bathrooms. The layout is centered around an open-concept living area that seamlessly connects the kitchen, dining, and family spaces, making it perfect for entertaining. The primary suite offers a private retreat with a luxurious en-suite bathroom and a walk-in closet. Secondary bedrooms are

    Coventry Homes Builder
    9831 Vista Ridge Cir Unit 36249676, Willis, TX 77318

Showing Results 81 - 120, Page 3 of 6

How to Buy a Home How to Finance a Home How to Sell a Home