81

Newest Homes for Sale in Riverlights

Section Image Section Image Section Image
  • /38

    $484,435

    New Construction $37K PRICE DROP
    • 4 Beds
    • 3.5 Baths
    • 2,114 Sq Ft

    257 Pelican Flight Loop, Wilmington, NC 28412

    Lakeside Townes at Riverlights. A New Townhome community in Wilmington NC #1 Community.

    Pulte Homes Builder
    257 Pelican Flight Loop, Wilmington, NC 28412
  • /33

    $459,510

    New Construction $10K PRICE DROP
    • 4 Beds
    • 3.5 Baths
    • 2,114 Sq Ft

    225 Pelican Flight Loop, Wilmington, NC 28412

    Lakeside Townes at Riverlights. Wilmington, NC 28412. Luxury Townhome. 4 Bedrooms 3.5 Baths

    Pulte Homes Builder
    225 Pelican Flight Loop, Wilmington, NC 28412
  • /31

    $439,035

    New Construction $10K PRICE DROP
    • 4 Beds
    • 3.5 Baths
    • 2,114 Sq Ft

    229 Pelican Flight Loop, Wilmington, NC 28412

    Lakeside Townes at Riverlights. Wilmington, NC 28412. Luxury Townhome. 3 Bedrooms 3.5 Baths

    Pulte Homes Builder
    229 Pelican Flight Loop, Wilmington, NC 28412
  • /33

    $454,235

    New Construction $5K PRICE DROP
    • 3 Beds
    • 3.5 Baths
    • 2,114 Sq Ft

    237 Pelican Flight Loop, Wilmington, NC 28412

    Lakeside Townes at Riverlights. Wilmington, NC 28412. Luxury Townhome. 3 Bedrooms 3.5 Baths

    Pulte Homes Builder
    237 Pelican Flight Loop, Wilmington, NC 28412
  • /2

    $399,635

    New Construction $15K PRICE DROP
    • 3 Beds
    • 2.5 Baths
    • 2,114 Sq Ft

    233 Pelican Flight Loop, Wilmington, NC 28412

    Lakeside Townes at Riverlights. Wilmington, NC 28412. Luxury Townhome. 3 Bedrooms 2.5 Baths

    Pulte Homes Builder
    233 Pelican Flight Loop, Wilmington, NC 28412
  • /59

    $479,000

    $26K PRICE DROP
    • 2 Beds
    • 2 Baths
    • 1,700 Sq Ft

    1210 Snowden Rd, Wilmington, NC 28412

    Welcome to the highly sought-after ''Steel Creek'' floor plan with an optional flex room on the second level, dedicated walk-up storage above the garage, and numerous upgrades throughout, all located in the amenity-rich Del Webb 55+ community of RiverLights. Carefully designed for both comfort and functionality, this Pulte Homes floor plan provides an ideal setting for entertaining family and

    Sam Camblin Sold Buy the Sea Realty

    1210 Snowden Rd, Wilmington, NC 28412
  • /35

    $589,500

    $41K PRICE DROP
    • 3 Beds
    • 2 Baths
    • 2,056 Sq Ft

    5636 Coral Tide Ave, Wilmington, NC 28412

    Discover the perfect blend of comfort, style, and privacy in this beautifully upgraded Mainstay floor plan located in the sought-after Riverlights community. This thoughtfully designed single-story home offers 2,056 square feet of living space with 3 bedrooms, a versatile flex room, and a highly functional reverse floor plan that maximizes privacy and scenic wooded views.Situated in a premier

    Brenda Kelley-Meshaw Wilmington Real Estate Options LLC

    5636 Coral Tide Ave, Wilmington, NC 28412
  • /35

    $638,500

    New Construction $10K PRICE INCREASE
    • 4 Beds
    • 3 Baths
    • 2,417 Sq Ft

    1331 Trisail Terrace, Wilmington, NC 28412

    Now Under Construction - Flooring installation week of 9.1 - The Rocky Option II plan by Trusst Builder Group is located on a corner home site across from a delightful community park in the popular Riverlights community. Estimated completion is late October '26.Riverlights is a vibrant community along a three-mile stretch of the Cape Fear River, offering resort-style amenities including

    Lee Bryant Coldwell Banker Sea Coast Advantage-Leland

    1331 Trisail Terrace, Wilmington, NC 28412
  • /18

    $585,565

    New Construction
    • 3 Beds
    • 2.5 Baths
    • 2,385 Sq Ft

    5309 Sunfish Ln, Wilmington, NC 28412

    The Bluffs is part of our Riverwalk Home Collection.2,400 sq.ft. | 3 Bedrooms | 2.5 Bathrooms | 2-Car Garage

    Legacy Homes by Bill Clark Builder
    5309 Sunfish Ln, Wilmington, NC 28412
  • /26

    $787,000

    $38K PRICE DROP
    • 3 Beds
    • 3.5 Baths
    • 3,469 Sq Ft

    1044 Snowden Rd, Wilmington, NC 28412

    This home has exclusive benefits: 24-Month satisfaction guarantee: Love this home, or we will list it for free!* 24-Hour Open House - Call Ryan G. Smith for times! Tucked against the trees in Riverlights, this custom-built home offers 3 bedrooms, 3.5 baths, and a layout that makes everyday living easy - first-floor primary, a dedicated home office, and a private guest suite upstairs. High

    Agent Photo

    Ryan Smith

    Your Home Sold Guaranteed Realty

    1044 Snowden Rd, Wilmington, NC 28412
  • /79

    $849,900

    $10K PRICE DROP
    • 4 Beds
    • 4.5 Baths
    • 3,120 Sq Ft

    19 Hobie Run, Wilmington, NC 28412

    Discover luxury waterfront living in Wilmington, North Carolina with this stunning RiverLights Marina Village townhouse. Featuring breathtaking Cape Fear River views, this new listing offers an exceptional blend of coastal elegance, modern design, and prime location. With four bedrooms, five bathrooms, and upscale finishes throughout, this home is ideal for buyers seeking space, comfort, and a

    Agent Photo

    The CheekTeam Cheek

    The Cheek Team

    19 Hobie Run, Wilmington, NC 28412
  • /32

    $430,000

    $40K PRICE DROP Pre-Foreclosure
    • 2 Beds
    • 2 Baths
    • 1,536 Sq Ft

    1159 Snowden Rd, Wilmington, NC 28412

    Looking for a home with access to resort-style amenities? You've just found it!! This beautifully renovated 2 bed, 2 bath home in the sought after 55+ community of Del Webb in Riverlights offers many desirable features including a welcoming foyer with recessed lighting, an open and spacious living/dining area as well as an airy sunroom, a split bedroom plan and much more! Upon entering, you will

    Ryan Hall Hall Property Specialists, INC

    1159 Snowden Rd, Wilmington, NC 28412
  • /23

    $579,900

    $50K PRICE DROP
    • 3 Beds
    • 2.5 Baths
    • 2,219 Sq Ft

    712 Trisail Terrace, Wilmington, NC 28412

    Welcome home! This beautifully crafted 2,219 sq. ft. Brunswick plan offers 3 bedrooms, 2.5 baths, and a versatile upstairs loft. Packed with premium upgrades and meticulous attention to detail, this home perfectly blends elegance with everyday functionality. Step inside to gorgeous light-toned wood floors, a classic craftsman trim package, and elegant 5-inch cove crown molding that flows through

    Aspyre Collective eXp Realty

    712 Trisail Terrace, Wilmington, NC 28412
  • /3

    $688,000

    New Construction
    • 3 Beds
    • 3 Baths
    • 2,503+ Sq Ft

    Ellis (Riverlights) Plan at Riverlights, Wilmington, NC 28412

    Legacy Homes by Bill Clark Builder
    955 Trisail Terrace Unit 39906144, Wilmington, NC 28412
  • /30

    $670,000

    New Construction
    • 3 Beds
    • 2 Baths
    • 2,122 Sq Ft

    Hudson (Riverlights) Plan at Riverlights, Wilmington, NC 28412

    Legacy Homes by Bill Clark Builder
    955 Trisail Terrace Unit 39906145, Wilmington, NC 28412
  • /35

    $667,000

    New Construction
    • 3 Beds
    • 2 Baths
    • 2,193 Sq Ft

    Wells (Riverlights) Plan at Riverlights, Wilmington, NC 28412

    Legacy Homes by Bill Clark Builder
    955 Trisail Terrace Unit 39906143, Wilmington, NC 28412
  • /20

    $650,000

    New Construction
    • 3 Beds
    • 3 Baths
    • 2,172 Sq Ft

    Ingram (Riverlights) Plan at Riverlights, Wilmington, NC 28412

    Legacy Homes by Bill Clark Builder
    955 Trisail Terrace Unit 39906146, Wilmington, NC 28412
  • /44

    $752,000

    $78K PRICE DROP
    • 3 Beds
    • 5 Baths
    • 2,670 Sq Ft

    148 Dugger Ln, Wilmington, NC 28412

    How about 6 months of HOA fees paid at closing with acceptable offer. This home was featured on the August 2026 cover of Haven magazine. This exceptional coastal townhome offers an inspired blend of timeless design in Wilmington's sought-after Marina Village. Thoughtfully crafted with sophisticated finishes and light-filled interiors, the home captures the relaxed elegance of the North Carolina

    Sonya Perry BlueCoast Realty Corporation

    148 Dugger Ln, Wilmington, NC 28412
  • /73

    $675,000

    $65K PRICE DROP
    • 2 Beds
    • 4 Baths
    • 2,176 Sq Ft

    13 Hobie Run, Wilmington, NC 28412

    Freshly painted and now offered at an even better listing price!!! Take advantage of this $25,000 price reduction and come see this meticulously maintained townhouse located in the sought-after Marina Village section of RiverLights.13 Hobie Run offers refined coastal living in one of Wilmington's premier waterfront communities. Built in 2019, this thoughtfully designed 2-bedroom, 4-bath

    Louie Chirco Coldwell Banker Sea Coast Advantage

    13 Hobie Run, Wilmington, NC 28412
  • /38

    $404,000

    $43K PRICE DROP
    • 3 Beds
    • 2.5 Baths
    • 1,749 Sq Ft

    912 Fresnel Run, Wilmington, NC 28412

    Priced to sell and move-in ready! This pristine, low-maintenance townhome offers a highly desirable end-unit configuration, maximizing your privacy and flooding the 1,749 square foot open layout with beautiful natural light. The standout feature is a private in-home elevator providing effortless access to both levels, making multi-story coastal living accessible for everyone. The main floor

    Agent Photo

    Olivia Morris

    Fathom Realty NC LLC

    912 Fresnel Run, Wilmington, NC 28412
  • /33

    $509,900

    $20K PRICE DROP
    • 3 Beds
    • 2 Baths
    • 1,667 Sq Ft

    3158 Laughing Gull Terrace, Wilmington, NC 28412

    Welcome home to this bright and airy 3-bedroom, 2-bath open-concept home designed for effortless living. This home has all the upgrades, full closet in 3rd bedroom, enclosed patio, hardwood floors throughout, custom blinds, whole house generator...the list goes on.. This home is filled with natural light, the spacious layout flows seamlessly from the living area to the kitchen and dining spaces

    Stacy Bloodworth Bloodworth Realty & Co.

    3158 Laughing Gull Terrace, Wilmington, NC 28412
  • /16

    $379,990

    New Construction
    • 3 - 4 Beds
    • 2.5 - 3.5 Baths
    • 2,114 Sq Ft

    Norway Plan at Lakeside Townes at Riverlights - Townhomes, Wilmington, NC 28412

    The Norway new construction townhome offers a spacious center island kitchen, with adjoining cafe plus a large gathering room second level, perfect for entertaining friends & family. The third floor features the roomy owner's suite plus 2 additional bedrooms. Enjoy a game room on the first floor or choose an optional bed and bath. With its livability – the Nolen is the perfect place to call home.

    Pulte Homes Builder
    4124 Watercraft Ferry Ave Unit 38668084, Wilmington, NC 28412
  • /35

    $389,990

    New Construction
    • 3 - 4 Beds
    • 2.5 - 3.5 Baths
    • 2,126 Sq Ft

    Joliet Plan at Lakeside Townes at Riverlights - Townhomes, Wilmington, NC 28412

    The Joliet redefines townhome living with three beautifully designed levels offering comfort, style, and versatility. Perfect for modern families, active couples, or avid entertainers, this expansive floor plan features 3 spacious bedrooms and an entire floor dedicated to open-concept living and dining.

    Pulte Homes Builder
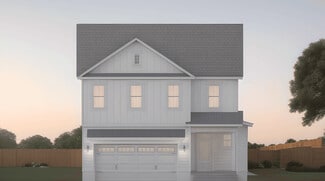
    4124 Watercraft Ferry Ave Unit 38668085, Wilmington, NC 28412
  • /40

    $572,000

    New Construction
    • 3 Beds
    • 2.5 Baths
    • 1,797 Sq Ft

    Oakley Plan at Riverlights, Wilmington, NC 28412

    Legacy Homes by Bill Clark Builder
    955 Trisail Terrace Unit 36898474, Wilmington, NC 28412
  • /63

    $618,000

    New Construction
    • 3 Beds
    • 3.5 Baths
    • 2,223 Sq Ft

    Mimosa Plan at Riverlights, Wilmington, NC 28412

    The Mimosa offers one level living at its finest. The high ceilings in the Kitchen and Great Room give this floorplan the wow factor. The Owners Suite is spacious with an oversized closet. A split floorplan with a private Guest Bedroom hall allows for everyone in the home to enjoy their own space. This is a home is conservative on square footage but on living. The natural light pouring in through

    Legacy Homes by Bill Clark Builder
    955 Trisail Terrace Unit 36898435, Wilmington, NC 28412
  • /102

    $577,000

    New Construction
    • 3 - 5 Beds
    • 2.5 Baths
    • 1,887+ Sq Ft

    Cypress Plan at Riverlights, Wilmington, NC 28412

    Legacy Homes by Bill Clark Builder
    955 Trisail Terrace Unit 36898432, Wilmington, NC 28412
  • /47

    $575,000

    New Construction
    • 3 Beds
    • 3.5 Baths
    • 2,316 Sq Ft

    Compass Plan at Riverlights, Wilmington, NC 28412

    The Compass is part of our Riverwalk Home Collection.2,316 sq.ft. | 3 Bedrooms | 3.5 Bathrooms | 2-Car Garage

    Legacy Homes by Bill Clark Builder
    955 Trisail Terrace Unit 36898429, Wilmington, NC 28412
  • /104

    $612,000

    New Construction
    • 3 Beds
    • 3 Baths
    • 2,287 Sq Ft

    Cherry Plan at Riverlights, Wilmington, NC 28412

    The Cherry offers an open floorplan with the Owners Suite along with a Guest Suite all on the first floor with an additional Guest Bedroom, Guest Bathroom & finished Bonus Room upstairs. Featuring an oversized Rear Porch, outdoor living will become part of everyday life. The Kitchen opens to the informal Dining with easy access to the Great Room. The Cherry floorplan boasts great curb appeal.

    Legacy Homes by Bill Clark Builder
    955 Trisail Terrace Unit 36898421, Wilmington, NC 28412
  • /37

    $559,000

    New Construction
    • 3 Beds
    • 2.5 Baths
    • 2,219 Sq Ft

    Brunswick Plan at Riverlights, Wilmington, NC 28412

    Legacy Homes by Bill Clark Builder
    955 Trisail Terrace Unit 36898416, Wilmington, NC 28412
  • /37

    $569,000

    New Construction
    • 3 Beds
    • 2.5 Baths
    • 2,400 Sq Ft

    Bluff Plan at Riverlights, Wilmington, NC 28412

    The Bluffs is part of our Riverwalk Home Collection.2,400 sq.ft. | 3 Bedrooms | 2.5 Bathrooms | 2-Car Garage

    Legacy Homes by Bill Clark Builder
    955 Trisail Terrace Unit 36898406, Wilmington, NC 28412
  • 950 Trisail Terrace St Unit 36893657, Wilmington, NC 28412

    $579,900

    New Construction
    • 3 Beds
    • 2.5 Baths
    • 2,301 Sq Ft

    The Camellia Plan at Riverlights, Wilmington, NC 28412

    Modern comfort meets timeless design in this beautifully crafted Camellia floor plan. Featuring 3 spacious bedrooms, 2.5 bathrooms, and just over 2,300 square feet, this home offers a perfect blend of style and functionality. The main level boasts an open-concept living area filled with natural light, a dedicated study, and an oversized covered porch—perfect for relaxing or entertaining while

    New Leaf Builders Builder
    950 Trisail Terrace St Unit 36893657, Wilmington, NC 28412
  • 950 Trisail Terrace St Unit 36893654, Wilmington, NC 28412

    $459,850

    New Construction
    • 3 Beds
    • 2 - 3 Baths
    • 1,603 Sq Ft

    The Clay Plan at Riverlights, Wilmington, NC 28412

    Our single-story Clay entices homeowners with generously proportioned spaces in 1,603 thoughtfully crafted square feet. This 3 bedroom, 2 full bath design surprises with a spacious open floorplan. Coming home to the Clay is a joy. A generously proportioned open kitchen encourages engagement with friends and family from both the living and dining rooms and guests will appreciate the graciousness

    New Leaf Builders Builder
    950 Trisail Terrace St Unit 36893654, Wilmington, NC 28412
  • /2

    $629,530

    New Construction
    • 3 Beds
    • 2 Baths
    • 1,782 Sq Ft

    The Julian Plan at Riverlights, Wilmington, NC 28412

    The Julian is a practical single-story living space designed for convenience. Featuring three bedrooms and a dedicated study on the main level, it offers a functional layout for everyday living. The open living space is infused with natural light, creating a bright and inviting atmosphere. What makes the Julian unique is the optional loft, providing the flexibility to add a fourth bedroom or

    New Leaf Builders Builder
    950 Trisail Terrace St Unit 36893655, Wilmington, NC 28412
  • /21

    $533,990

    New Construction
    • 2 - 4 Beds
    • 2 - 3 Baths
    • 1,872 Sq Ft

    Mainstay Plan at The Haven at Riverlights - Expedition, Wilmington, NC 28412

    The Mainstay features a laundry room convenient to the owner's suite, a spacious owner's bath with dual basins, and a large walk-in closet. At the heart of the home, the kitchen overlooks the cafe area and has a spacious walk-in pantry.

    Pulte Homes Builder
    6001 Moonshell Loop Unit 36450602, Wilmington, NC 28412
  • /29

    $528,990

    New Construction
    • 2 - 4 Beds
    • 2.5 - 3.5 Baths
    • 1,987 Sq Ft

    Prestige Plan at The Haven at Riverlights - Expedition, Wilmington, NC 28412

    The Prestige home design is single-story living at its finest! The owner's suite and guest suite are separated by the large great room for privacy. You'll love the kitchen's walk-in pantry, first-floor flex space, and covered patio for entertaining.

    Pulte Homes Builder
    6001 Moonshell Loop Unit 36448682, Wilmington, NC 28412
  • /14

    $453,990

    New Construction
    • 2 - 3 Beds
    • 2 Baths
    • 1,581 Sq Ft

    Hallmark Plan at The Haven at Riverlights - Passport, Wilmington, NC 28412

    The Hallmark new home floor plan is wonderfully versatile. The flex room off of the cafe can be an office or den. The stunning kitchen, which features a center kitchen island and beautiful designer finishes, opens to a large living area, making this home perfect for entertaining.

    Pulte Homes Builder
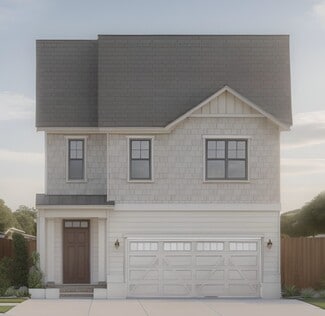
    6001 Moonshell Loop Unit 36465812, Wilmington, NC 28412
  • /26

    $518,990

    New Construction
    • 2 - 4 Beds
    • 2 - 3 Baths
    • 1,858 Sq Ft

    Palmary Plan at The Haven at Riverlights - Expedition, Wilmington, NC 28412

    The single-story Palmary features an open-concept floorplan with a spacious gathering room and optional sunroom perfect for cozying up with a good book. The home design features a beautiful kitchen with an abundance of counter space accompanied by the cafe and island overlooking the gathering room. Relax and unwind in a cozy owner’s suite with a spacious walk-in shower and closet!

    Pulte Homes Builder
    6001 Moonshell Loop Unit 36467827, Wilmington, NC 28412
  • /25

    $421,990

    New Construction
    • 2 Beds
    • 2 Baths
    • 1,345 Sq Ft

    Contour Plan at The Haven at Riverlights - Passport, Wilmington, NC 28412

    A formal entryway introduces Contour, offering views to the gathering room and kitchen with huge island. The efficient, open floor plan provides ample dining areas, making everyday living and entertaining easy. Singles and couples alike feel right at home in the single-story Contour, especially in the large owner’s suite with walk-in closet.

    Pulte Homes Builder
    6001 Moonshell Loop Unit 36447492, Wilmington, NC 28412
  • /27

    $508,990

    New Construction
    • 2 - 5 Beds
    • 2 - 3 Baths
    • 1,809 Sq Ft

    Mystique Plan at The Haven at Riverlights - Expedition, Wilmington, NC 28412

    The Mystique has ample space in the owner's suite featuring a large bath and walk-in closet. The secondary bedroom with a full bath is ideal for hosting guests. Enjoy the versatility of a flex room just off the foyer for your extra bedroom, study, or office. You won't miss a beat in the kitchen, which opens to the cafe and gathering room.

    Pulte Homes Builder
    6001 Moonshell Loop Unit 36455328, Wilmington, NC 28412
  • /22

    $430,990

    New Construction
    • 2 - 3 Beds
    • 2 Baths
    • 1,403 Sq Ft

    Compass Plan at The Haven at Riverlights - Passport, Wilmington, NC 28412

    The single-story Compass design features a roomy owner's suite with large walk-in closet, flex space, and plenty of personalization options. The kitchen boasts ample counter space and offers sliding doors to the covered lanai, perfect for an outdoor cafe area!

    Pulte Homes Builder
    6001 Moonshell Loop Unit 36469426, Wilmington, NC 28412

Showing Results 41 - 80, Page 2 of 3

How to Buy a Home How to Finance a Home How to Sell a Home


