201

Winterville, NC Homes for Sale

Section Image Section Image
  • /42

    $194,900

    • 3 Beds
    • 2.5 Baths
    • 1,494 Sq Ft

    4222 Dudleys Grant Dr Unit E, Winterville, NC 28590

    MOVE IN READY! This spacious townhouse featuring 3 bedrooms and 21⁄2 baths in Dudleys Grant. The home offers an eat-in kitchen and a spacious living room. The kitchen is open to the dining area with a pass-through to the living room, creating a great layout for everyday living and entertaining. There is plenty of counter space for meal prep and a pantry with pull-out shelving for added

    Melissa Nichols eXp Realty

    4222 Dudleys Grant Dr Unit E, Winterville, NC 28590
  • /24

    $234,490

    New Construction
    • 3 Beds
    • 2.5 Baths
    • 1,429 Sq Ft

    3504 Sunstone Way Unit 5, Winterville, NC 27834

    Come tour 3504 Sunstone Way D5! One of our new townhomes at The Townes at Ridgewood Farms, located in Winterville, NC. Welcome to The Maywood, a luxurious 2-story townhome nestled in desirable Winterville, just minutes from ECU and Vidant Hospital. This captivating residence spans 1,461 square feet of impeccable living space, featuring 3 bedrooms, 2.5 baths, and a 1-car garage. Step into luxury

    D.R. Horton Builder
    3504 Sunstone Way Unit 5, Winterville, NC 27834
  • /16

    $125,000

    $50K PRICE DROP
    • Land
    • 30,492 Sq Ft
    • $178,571 per Acre

    4211 Old Tar Rd, Winterville, NC 28590

    Prime Commercial Lot in high-traffic area. Unlock the potential of this exceptional commercial lot located in a highly desirable area. Spanning .7 acres, this flat and buildable parcel offers an incredible opportunity for businesses looking to capitalize on high visibility and easy accessibility. Strategically positioned with a high traffic count, this lot is perfect for retail, office, or

    Lori Stancill Keller Williams Realty Points East

    4211 Old Tar Rd, Winterville, NC 28590
  • /4

    $348,900

    New Construction
    • 3 Beds
    • 2 Baths
    • 1,893 Sq Ft

    Clayborne Plan at The Villas at Langston Farms, Winterville, NC

    The Clayborne is ideal for those seeking comfortable one-story living. This thoughtfully designed layout features three bedrooms and two full bathrooms, offering plenty of space for family and guests. The open-concept design seamlessly connects the kitchen, which overlooks the great room, creating a spacious and inviting atmosphere. A covered back porch extends your living space outdoors, perfect

    Bill Clark Homes Builder
    0 the Villas St Unit 36458164, Winterville, NC
  • /48

    $488,000

    New Construction
    • 4 Beds
    • 3.5 Baths
    • 3,392 Sq Ft

    Carson Plan at Turnberry, Winterville, NC

    The Carson is a spacious two-story home with the owners suite located on the first floor, featuring a large bathroom and walk-in closet. The kitchen, with a large island, overlooks the keeping room, creating an open and inviting space. The formal dining room and large great room are perfect for hosting guests. Upstairs, youll find three additional bedrooms, providing ample space for family and

    Bill Clark Homes Builder
    0 Turnberry St Unit 36467356, Winterville, NC
  • /4

    $480,500

    New Construction
    • 4 Beds
    • 4 Baths
    • 3,222 Sq Ft

    Greystone Plan at Turnberry, Winterville, NC

    The Greystone Plan is a large, spacious two-story home that offers both luxury and functionality. On the first floor, you'll find a generous owners suite, providing a private retreat, along with an additional bedroom perfect for guests or a home office. The laundry room is also conveniently located on this level. The main living areas include a formal dining room, a kitchen that overlooks the

    Bill Clark Homes Builder
    0 Turnberry St Unit 36494095, Winterville, NC
  • /30

    $229,000

    • 3 Beds
    • 2 Baths
    • 1,196 Sq Ft

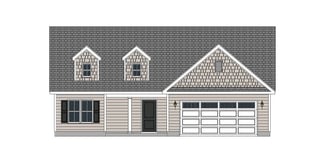
    2339 Grover Hardee Rd, Winterville, NC 28590

    Welcome Home: Space, Style, and Simplicity. Beautifully renovated 3-bedroom, 2-bath home on just over half an acre--perfect for first-time buyers looking for space, comfort, and convenience. Enjoy the peace of country living while still being just minutes from Greenville, Winterville, and Ayden. This move-in ready home features new dual-pane windows and doors, durable luxury vinyl plank (LVP)

    Eric Roach United Real Estate East Carolina

    2339 Grover Hardee Rd, Winterville, NC 28590
  • /29

    $362,655

    New Construction
    • 3 Beds
    • 2 Baths
    • 2,511 Sq Ft

    2609 Delilah Dr, Winterville, NC 28590

    Come tour 2609 Delilah Dr.! One of our new homes at Villa Grande, located in Winterville, NC. The Aberdeen is one of our ranch plans featured at Villa Grande in Winterville, North Carolina, offering 3 modern elevations. The home features 4 bathrooms, 3 bathrooms, and 2,511 sq. ft. of living space, and a 2-car garage. Upon entering the home, you'll be greeted by an inviting foyer, that leads into

    D.R. Horton Builder
    2609 Delilah Dr, Winterville, NC 28590
  • /23

    $354,990

    New Construction
    • 5 Beds
    • 3 Baths
    • 2,511 Sq Ft

    1505 Stonewood Dr, Winterville, NC 28590

    Come tour 1505 Stone Wood Dr.! One of our new homes at Ridgewood Farms, located in Winterville, NC. Welcome to The Hayden. This captivating home with a two-story plan boasts 5 bedrooms and 3 bathrooms, offering 2,511 square feet of spacious living. Step into luxury with The Hayden, featuring a main level adorned with enchanting details and stunning finishes. The flex room adjacent to the foyer

    D.R. Horton Builder
    1505 Stonewood Dr, Winterville, NC 28590
  • /42

    $295,000

    $20K PRICE DROP
    • 3 Beds
    • 2.5 Baths
    • 2,621 Sq Ft

    737 Pocosin Rd, Winterville, NC 28590

    Custom-built ranch home in a USDA-eligible area that offers both space and convenience--just 2 miles from downtown Winterville and 8 miles to ECU Health! Set on .69 acres with mature trees, this property gives you room to spread out while staying close to town. Inside, you'll find multiple living spaces--a spacious den with inviting natural light, a living room with built-in bookshelves (perfect

    Danielle Munoz Keller Williams Realty Points East

    737 Pocosin Rd, Winterville, NC 28590
  • /19

    $190,000

    $10K PRICE DROP
    • 3 Beds
    • 2.5 Baths
    • 1,489 Sq Ft

    4239 Dudleys Grant Dr Unit A, Winterville, NC 28590

    As you open the door, the main level greets you with an open-living layout. The flow is immediate: a spacious living room that seamlessly transitions into the dining and kitchen area. Here, you'd picture a relaxed evening, perhaps a favorite show on, soft lighting, and conversation drifting from the couch to the kitchen.There's also a half-bath on this level, convenient for guests and

    Kevin Lee Lee and Harrell Real Estate Professionals

    4239 Dudleys Grant Dr Unit A, Winterville, NC 28590
  • /30

    $366,990

    New Construction
    • 4 Beds
    • 2.5 Baths
    • 2,824 Sq Ft

    1416 Green Ridge Dr, Winterville, NC 28590

    Come tour 1416 Green Ridge Dr.! One of our new homes at Ridgewood Farms, located in Winterville, NC. The Wilmington is one of our two-story plans featured at Ridgewood Farms offering 3 modern elevations, and offers 4 bedrooms, 2.5 bathrooms, 2,824 sq. ft. of living space, and a 2-car garage. The moment you step inside the home you will be greeted by the foyer which connects you first to a home

    D.R. Horton Builder
    1416 Green Ridge Dr, Winterville, NC 28590
  • /26

    $357,990

    New Construction
    • 5 Beds
    • 3 Baths
    • 2,511 Sq Ft

    1512 Stonewood Dr, Winterville, NC 28590

    Come tour 1512 Stone Wood Dr.! One of our new homes at Ridgewood Farms, located in Winterville, NC. Welcome to The Hayden. This captivating home with a two-story plan boasts 5 bedrooms and 3 bathrooms, offering 2,511 square feet of spacious living. Step into luxury with The Hayden, featuring a main level adorned with enchanting details and stunning finishes. The flex room adjacent to the foyer

    D.R. Horton Builder
    1512 Stonewood Dr, Winterville, NC 28590
  • /20

    $128,000

    • 2 Beds
    • 1.5 Baths
    • 1,042 Sq Ft

    3813 Sterling Pointe Dr Unit V9, Winterville, NC 28590

    Calling all investors! Don't miss this excellent addition to your portfolio. This meticulously cared-for 2-bedroom, 1.5-bath townhouse is located just minutes from shopping, food and Pitt Community College offering convenience and potential for steady rental income. The current owner has invested in numerous updates, ensuring the property is in great condition. A long-term tenant is already in

    Everett Mosley East Carolina Real Estate Group

    3813 Sterling Pointe Dr Unit V9, Winterville, NC 28590
  • /4

    $329,900

    New Construction
    • 3 Beds
    • 2 Baths
    • 1,641 Sq Ft

    The Cypress Point Plan at The Villas at Langston Farms, Winterville, NC

    Bill Clark Homes Builder
    0 the Villas St Unit 36495265, Winterville, NC
  • /34

    $340,490

    New Construction
    • 3 Beds
    • 2.5 Baths
    • 2,340 Sq Ft

    2704 Mindy Way, Winterville, NC 28590

    Come tour 2704 Mindy Way! One of our new homes at Villa Grande, located in Winterville, NC. The Galen is a spacious two-story home, offering 3 modern elevations, boasts 2,340 sq. ft. of living space, 4 bedrooms, 2.5 bathrooms, and a 2-car garage. The moment you step inside the home you will be greeted by the foyer which connects you first past the flex room, and then past the powder room and a

    D.R. Horton Builder
    2704 Mindy Way, Winterville, NC 28590
  • /46

    $364,900

    $10K PRICE DROP
    • 3 Beds
    • 2 Baths
    • 2,125 Sq Ft

    106 Magnolia Dr, Winterville, NC 28590
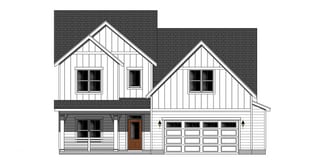
    Step into this adorable and thoughtfully designed 3 bedroom, 2 bath home that perfectly blends comfort and style. A welcoming foyer opens to a desirable split floor plan, offering both privacy and functionality. Enjoy entertaining in the elegant formal dining room featuring a trey ceiling, great space for friends and family. The spacious great room boosts a vaulted ceiling, creating an airy open

    Mary Alligood BHHS Prime Properties

    106 Magnolia Dr, Winterville, NC 28590
  • /8

    $567,400

    New Construction
    • 4 Beds
    • 4 Baths
    • 3,259 Sq Ft

    985 Hunter Grace Dr, Winterville, NC 28590

    The Greystone plan boasts an open layout featuring an oversized kitchen island, wall oven/microwave, gas cooktop, apron sink, and under-cabinet lighting. It includes a downstairs master suite with exposed beams and a lavish ensuite that showcases a freestanding tub and separate tile shower. The first floor also features a guest bedroom, a formal dining room, and a screened porch. The home offers

    Bill Clark Homes Builder
    985 Hunter Grace Dr, Winterville, NC 28590
  • /5

    $89,000

    • Land
    • 2.21 Acres
    • $40,271 per Acre

    2080 Harris Ridge Rd, Winterville, NC 28590

    Gorgeous lot at the start of the cul de sac in Harris Ridge! 2.21 acres gives you plenty of room to build your dream home! Septic permit in documents for 4 bedroom home already in place. Come and purchase the lot to build your perfect property to last a lifetime.

    Chris Peele Tyre Realty Group Inc.

    2080 Harris Ridge Rd, Winterville, NC 28590
  • /5

    $524,100

    New Construction
    • 3 Beds
    • 3 Baths
    • 2,614 Sq Ft

    996 Hunter Grace Dr, Winterville, NC 28590

    Welcome to the Weaverplanwhere luxury living meets unforgettable style! Make a grand impression with an open-concept design perfect for entertaining, featuring a showpiece oversized kitchen island, sleek wall oven/microwave, gas cooktop, apron sink, and modern under-cabinet lighting. Indulge in your lavish downstairs master suite with a spa-inspired bathroom, complete with a freestanding tub,

    Bill Clark Homes Builder
    996 Hunter Grace Dr, Winterville, NC 28590
  • 218 Donald Dr Unit 36483991, Winterville, NC 28590

    $553,000

    New Construction
    • 4 Beds
    • 4 Baths
    • 3,686 Sq Ft

    Murdock Plan at Paramore - Kensington, Winterville, NC 28590
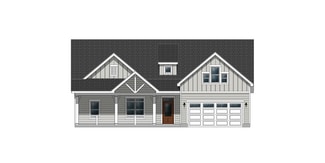
    The Murdock floor plan is a large, two-story design that combines both functionality and comfort. The first floor features open, spacious living areas, perfect for entertaining, along with a first-floor owner's suite for easy accessibility. There is also a den or optional bedroom on this level. Upstairs, you'll find three additional bedrooms, a recreation room, a bonus room, and unfinished attic

    Bill Clark Homes Builder
    218 Donald Dr Unit 36483991, Winterville, NC 28590
  • /3

    $347,100

    New Construction
    • 3 Beds
    • 2 Baths
    • 2,183 Sq Ft

    2329 Rhinestone Dr, Winterville, NC 28590

    The Turner Plan features an open layout that connects the dining room, kitchen with an island, and living areas. This home features a private office, three bedrooms, 2.5 bathrooms, and a flexible bonus room with a closet. You'll find LED recessed lighting, durable laminate floors in the main areas, tile in the bathrooms and laundry tile in wet rooms, crown molding, and 5 1/4-inch baseboards. The

    Bill Clark Homes Builder
    2329 Rhinestone Dr, Winterville, NC 28590
  • /2

    $341,400

    New Construction
    • 4 Beds
    • 2 Baths
    • 2,177 Sq Ft

    2328 Rhinestone Dr, Winterville, NC 28590

    The Dunley plan features an open layout with a kitchen island, a formal dining room downstairs, and four bedrooms upstairs. The kitchen includes granite countertops, a level 4 tile backsplash, and stainless steel appliances. The owner's suite h a separate tub and a walk-in shower. For added convenience, there is a Ring Doorbell Camera, Ring PoE Outdoor Cameras, and a LiftMaster Garage Door that

    Bill Clark Homes Builder
    2328 Rhinestone Dr, Winterville, NC 28590
  • /43

    $435,000

    $10K PRICE DROP
    • 4 Beds
    • 3.5 Baths
    • 2,660 Sq Ft

    2332 Charity Ln, Winterville, NC 28590

    Seller is offering a 1-year home warranty--what an incredible BONUS!Experience the excitement of the Wallace plan in Colony Woods, where smart design meets everyday comfort in the most delightful way. The main level welcomes you with a bright, open-concept kitchen featuring expansive prep space, crisp white cabinetry, and stunning quartz countertops. It's the perfect backdrop for cooking your

    Staci Moye Keller Williams Realty Points East

    2332 Charity Ln, Winterville, NC 28590
  • /39

    $325,000

    • 3 Beds
    • 2 Baths
    • 1,502 Sq Ft

    2537 Rhinestone Dr, Winterville, NC 28590

    Welcome to Davenport Farms! This like-new, 4-year-old home offers the perfect blend of style, comfort, and convenience. Featuring a desirable split-bedroom floor plan with 3 bedrooms and 2 full baths, this move-in ready home is designed for easy everyday living.Step inside to an open-concept layout with a spacious, bright living room that flows seamlessly into the kitchen and dining area. The

    KRISTY CONWAY ENC Pirate Realty Belhaven - Allen Tate

    2537 Rhinestone Dr, Winterville, NC 28590
  • /54

    $455,000

    • 4 Beds
    • 2.5 Baths
    • 2,927 Sq Ft

    2223 Sorrel Ln, Winterville, NC 28590

    Available in the popular Cedar Ridge Subdivision, this brick home offers timeless design, comfortable living, and a convenient location just minutes from Greenville and Winterville. The first floor features hardwood floors throughout, crown molding, a spacious eat-in kitchen with generous cabinet and counter space, formal dining room, formal living room, half bath, and a comfortable family room

    Tracey Ayers ENC Pirate Realty - Allen Tate

    2223 Sorrel Ln, Winterville, NC 28590
  • /6

    $89,000

    • Land
    • 1.22 Acres
    • $72,951 per Acre

    2065 Harris Ridge Rd, Winterville, NC 28590

    1.22 acres at the back of the cul de sac in Harris Ridge! This is prime area for your family's perfect home. Septic permit in documents for 4 bedroom home already in place. Come take a look at the perfect location in Pitt County!

    Chris Peele Tyre Realty Group Inc.

    2065 Harris Ridge Rd, Winterville, NC 28590
  • /32

    $435,000

    • 3 Beds
    • 3.5 Baths
    • 2,640 Sq Ft

    2005 Southside Dr, Winterville, NC 28590

    From the moment you arrive, this home begins to tell a story of comfort, warmth, and easy living. Step through the front door and you're immediately welcomed by an inviting layout where the main living spaces flow effortlessly together, creating a home that feels both open and intimate at the same time. Thoughtfully designed with all of the primary rooms on the first floor, everyday living here

    Jason Harrell Lee and Harrell Real Estate Professionals

    2005 Southside Dr, Winterville, NC 28590
  • /40

    $471,300

    New Construction
    • 4 Beds
    • 3.5 Baths
    • 2,919 Sq Ft

    3433 Rockbend Rd, Winterville, NC 28590

    Welcome to the Walden -- a beautifully crafted home designed for modern living. SPACIOUS, OPEN-CONCEPT FLOOR PLAN The Walden plan offers a bright, open layout ideal for entertaining and everyday comfort. Enjoy a chef-inspired kitchen with quartz countertops, a large island, and a pantry, plus a formal dining room, a casual breakfast nook, and a relaxing screened porch. Large fenced-in yard. 4

    Carolyn McLawhorn Carolyn McLawhorn Realty

    3433 Rockbend Rd, Winterville, NC 28590
  • /69

    $619,900

    • 4 Beds
    • 3.5 Baths
    • 3,062 Sq Ft

    2025 Cornerstone Dr, Winterville, NC 28590

    Gorgeous brick home in sought-after Cornerstone on a beautifully landscaped corner lot. Features include tall ceilings, arched doorways, heavy moldings, and hardwood floors throughout (tile in baths). Stunning living room with soaring ceilings and fireplace, plus elegant dining room with double tray ceiling and triple window. Updated kitchen with quartz countertops, tile backsplash, stainless

    Caroline Johnson Caroline Johnson Real Estate Inc

    2025 Cornerstone Dr, Winterville, NC 28590
  • /11

    $519,900

    New Construction
    • 4 Beds
    • 4 Baths
    • 3,258 Sq Ft

    3428 Rockbend Rd, Winterville, NC 28590

    Introducing the Greystone plana stunning home that redefines modern living with its open layout and premium features. The centerpiece is an oversized kitchen island, enhanced by a wall oven, gas cooktop, beautiful quartz countertops, and elegant under-cabinet lighting, perfect for entertaining. The first-floor master suite is a true retreat, featuring a luxurious ensuite with a freestanding tub

    Bill Clark Homes Builder
    3428 Rockbend Rd, Winterville, NC 28590
  • /64

    $479,900

    • 4 Beds
    • 3 Baths
    • 2,664 Sq Ft

    2215 Black Horse Ln, Winterville, NC 28590

    Well-built Cedar Ridge home with vaulted ceilings and genuine hardwood floors to welcome you home where the spacious great room and eat-in kitchen flow seamlessly together. Huge Primary suite with trey ceilings on 1st floor with vanities and closets, plus separate tub and shower. Second bedroom and full bath privately situated downstairs on the opposite side of the home to afford privacy.

    PAM BUCK Clark Branch - REALTORS

    2215 Black Horse Ln, Winterville, NC 28590
  • /57

    $233,000

    $2K PRICE DROP
    • 4 Beds
    • 2 Baths
    • 2,795 Sq Ft

    227 Blount St, Winterville, NC 28590

    Motivated seller is offering $5,000 in concessions to a buyer for closing costs, rate buy down, or ''to use as they choose''. Step into timeless southern elegance at this beautifully preserved home in the heart of Winterville. Rich in history and overflowing with character, this one-of-a-kind 100 year old residence blends early 20th-century charm with everyday functionality; with no historical

    Melissa Nichols eXp Realty

    227 Blount St, Winterville, NC 28590
  • /8

    $313,800

    New Construction
    • 3 Beds
    • 2 Baths
    • 1,592 Sq Ft

    Jordan Plan at Davenport Farms, Winterville, NC 28590

    The Jordan plan is a perfect choice for main-level living, featuring a thoughtful one-level split layout. The spacious dining room, kitchen, and great room flow seamlessly together, creating an open and inviting space for everyday living and entertaining. With well-designed separation between the bedrooms for privacy, this home offers both convenience and comfort. Ideal for those seeking a

    Bill Clark Homes Builder
    2105 Rhinestone Drive St Unit 36447233, Winterville, NC 28590
  • /4

    $332,000

    New Construction
    • 3 Beds
    • 2 Baths
    • 1,760 Sq Ft

    Torrey Pines Plan at The Villas at Langston Farms, Winterville, NC

    The Torrey Pines floor plan is a beautifully designed one-story home featuring an open layout that promotes easy flow and spacious living. The large great room serves as the heart of the home, perfect for both relaxation and entertaining. The owners suite offers a private retreat with a generous walk-in closet for ample storage. Enjoy outdoor living with a covered back porch, ideal for enjoying

    Bill Clark Homes Builder
    0 the Villas St Unit 36501527, Winterville, NC
  • /47

    $464,300

    New Construction
    • 4 Beds
    • 4 Baths
    • 3,376 Sq Ft

    Carson Plan at The Preserve at Langston, Winterville, NC 28590

    The Carson is a spacious two-story home with the owners suite located on the first floor, featuring a large bathroom and walk-in closet. The kitchen, with a large island, overlooks the keeping room, creating an open and inviting space. The formal dining room and large great room are perfect for hosting guests. Upstairs, youll find three additional bedrooms, providing ample space for family and

    Bill Clark Homes Builder
    4009 Stillwood Dr Unit 36788957, Winterville, NC 28590
  • /8

    $331,800

    New Construction
    • 3 Beds
    • 2 Baths
    • 1,690 Sq Ft

    Sumner Plan at Davenport Farms, Winterville, NC 28590

    The Sumner plan offers a convenient one-story layout, ideal for single-level living. It features three spacious bedrooms, an open great room perfect for entertaining, and a kitchen with plenty of cabinet space for storage. This home combines comfort and functionality in a sleek, easy-flow design.

    Bill Clark Homes Builder
    2105 Rhinestone Drive St Unit 36446553, Winterville, NC 28590
  • /4

    $334,800

    New Construction
    • 3 Beds
    • 2 Baths
    • 1,747+ Sq Ft

    Bradley Plan at Davenport Farms, Winterville, NC 28590

    The Bradley plan is a one-story layout with open spaces and a practical flow. It features a spacious great room, a kitchen with a center island, and a dining area perfect for family meals. The master suite is separated from the other bedrooms for privacy. Plus, theres a patio for outdoor relaxation. Its a simple, cozy, and functional design overall.

    Bill Clark Homes Builder
    2105 Rhinestone Drive St Unit 36475803, Winterville, NC 28590
  • /4

    $476,300

    New Construction
    • 4 Beds
    • 4 Baths
    • 3,222 Sq Ft

    Greystone Plan at Eli's Ridge, Winterville, NC

    The Greystone Plan is a large, spacious two-story home that offers both luxury and functionality. On the first floor, you'll find a generous owners suite, providing a private retreat, along with an additional bedroom perfect for guests or a home office. The laundry room is also conveniently located on this level. The main living areas include a formal dining room, a kitchen that overlooks the

    Bill Clark Homes Builder
    0 Eli's Ridge St Unit 36452636, Winterville, NC
  • /75

    $315,900

    New Construction
    • 3 Beds
    • 2.5 Baths
    • 1,864 Sq Ft

    Rockbridge Plan at Davenport Farms, Winterville, NC 28590

    The Rockbridge floor plan is a three-level home that emphasizes open, flexible living. The main level boasts a spacious open-concept design, connecting the living, dining, and kitchen areas seamlessly. The second floor is home to the owner's suite and two guest bedrooms, offering private spaces for rest and relaxation. On the third floor, a generous bonus room provides extra room for various

    Bill Clark Homes Builder
    2105 Rhinestone Drive St Unit 36481442, Winterville, NC 28590

Showing Results 41 - 80, Page 2 of 6

How to Buy a Home How to Finance a Home How to Sell a Home


