218

Winterville, NC Homes for Sale

Section Image Section Image
  • /4

    $351,990

    New Construction
    • 4 Beds
    • 3 Baths
    • 2,511 Sq Ft

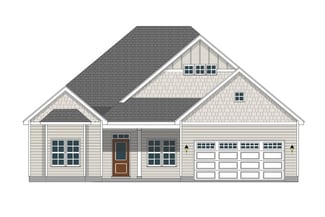
    ABERDEEN Plan at Villa Grande, Winterville, NC 28590

    Welcome to Villa Grande, our community located in Winterville, NC, and offering the perfect blend of comfort, convenience, and modern living. Villa Grande features thoughtfully designed ranch and single family floorplans, ranging from 1,891-2,511 sq. ft., boasting 3-4 bedrooms, 2-3 bathrooms, 2-car garages, built to suit a variety of lifestyles.Each home in Villa Grande will showcase

    D.R. Horton Builder
    0 Delilah Dr Unit 37028314, Winterville, NC 28590
  • 218 Donald Dr Unit 36478712, Winterville, NC 28590

    $521,100

    New Construction
    • 3 Beds
    • 2.5 Baths
    • 2,673 Sq Ft

    Manchester Plan at Paramore - Kensington, Winterville, NC 28590

    The Manchester plan combines practicality and style with all main living spaces located on the first floor. The open layout includes a formal dining room for added elegance, while the kitchen effortlessly connects to the great room, making it ideal for family gatherings and entertaining. This well-designed home offers a perfect blend of space and functionality, ensuring comfort and convenience at

    Bill Clark Homes Builder
    218 Donald Dr Unit 36478712, Winterville, NC 28590
  • /4

    $356,500

    New Construction
    • 3 Beds
    • 2 Baths
    • 1,936 Sq Ft

    Anson Plan at The Villas at Langston Farms, Winterville, NC

    The Anson plan is a single-story design that focuses on spacious living and functionality. The open concept living area blends a large great room, kitchen, and dining space, creating an ideal flow for family gatherings and entertaining. Additionally, the Anson plan offers options for a bonus room or flex space, as well as a covered porch for outdoor living.

    Bill Clark Homes Builder
    0 the Villas St Unit 36471628, Winterville, NC
  • 218 Donald Dr Unit 36473924, Winterville, NC 28590

    $499,900

    New Construction
    • 4 Beds
    • 3.5 Baths
    • 2,891 Sq Ft

    Walden Plan at Paramore - Kensington, Winterville, NC 28590

    The Walden plan offers a perfect blend of comfort and style in a two-story layout. The spacious master suite is conveniently located on the first floor, providing a private retreat. The open-concept kitchen flows seamlessly into the great room, ideal for entertaining or everyday living, while a formal dining room adds an elegant touch. Upstairs, you'll find three inviting bedrooms and a large

    Bill Clark Homes Builder
    218 Donald Dr Unit 36473924, Winterville, NC 28590
  • /44

    $339,900

    New Construction
    • 3 Beds
    • 2.5 Baths
    • 2,221 Sq Ft

    Ryder Plan at Davenport Farms, Winterville, NC 28590

    The Ryder floor plan combines style and functionality in a thoughtfully designed layout. The first floor includes a formal dining room, perfect for hosting, along with an open layout that seamlessly connects the living spaces, including the kitchen and great room. Upstairs, the owner's suite offers a peaceful retreat, complemented by two additional bedrooms. A versatile bonus room on the second

    Bill Clark Homes Builder
    2105 Rhinestone Drive St Unit 36453587, Winterville, NC 28590
  • /5

    $424,900

    New Construction
    • 4 Beds
    • 3 Baths
    • 2,567 Sq Ft

    Camden Plan at Turnberry, Winterville, NC

    The Camden plan is a two-story design that maximizes space and flow. On the main level, you'll find a formal dining area, a kitchen that seamlessly opens into the great room, and an extra guest bedroom. The second floor features a private owners suite, two additional bedrooms, and a recreation room, providing ample room for relaxation and entertainment. This layout is both practical and spacious.

    Bill Clark Homes Builder
    0 Turnberry St Unit 36476771, Winterville, NC
  • /42

    $519,900

    New Construction
    • 3 Beds
    • 2 Baths
    • 2,654 Sq Ft

    Haddock Plan at Paramore - Kensington, Winterville, NC 28590

    The Haddock home plan features open concept living with access to all your living areas on the main floor. The central hub of the home is the kitchen with a large island overlooking the great room. The owner's suite on the first floor is perfect for homeowners looking for one level living. A bonus room over the garage provides great additional living space in this home.

    Bill Clark Homes Builder
    218 Donald Dr Unit 36499798, Winterville, NC 28590
  • /23

    $234,990

    New Construction
    • 3 Beds
    • 2.5 Baths
    • 1,429 Sq Ft

    3304 Sunstone Way Unit 4, Winterville, NC 28590

    Come tour 3304 Sunstone Way, 4! One of our new townhomes at The Townes at Ridgewood Farms, located in Winterville, NC.Welcome to The Maywood, a luxurious 2-story townhome nestled in desirable Winterville, just minutes from ECU and Vidant Hospital. This captivating residence spans 1,429 square feet of impeccable living space, featuring 3 bedrooms, 2.5 baths, and a 1-car garage.Step

    D.R. Horton Builder
    3304 Sunstone Way Unit 4, Winterville, NC 28590
  • /75

    $495,000

    $54K PRICE DROP
    • 5 Beds
    • 4 Baths
    • 2,990 Sq Ft

    3948 Ashcroft Dr, Winterville, NC 28590

    Two full primary suites -- one on the main level, one upstairs -- make 3948 Ashcroft Drive rare in the under-$550K Winterville market: a genuine multigenerational home where an aging parent, in-laws, or extended family can share one roof with the homeowner's own household, each generation with their own primary bedroom, full bath, and self-contained retreat.The main-level primary opens

    Victoria Pinder eXp Realty

    3948 Ashcroft Dr, Winterville, NC 28590
  • /32

    $334,990

    New Construction $24K PRICE DROP
    • 5 Beds
    • 3 Baths
    • 2,511 Sq Ft

    2602 Delilah Dr, Winterville, NC 28590

    Come tour 2602 Delilah Dr.! One of our new homes at Villa Grande, located in Winterville, NC. The Hayden is one of our two-story plans featured at Villa Grande in Winterville, NC. It offers three modern elevations. The Hayden is a spacious and modern two-story home. The home features five bedrooms, three bathrooms and a two-car garage. Upon entering the home, you'll be greeted by an inviting

    D.R. Horton Builder
    2602 Delilah Dr, Winterville, NC 28590
  • /4

    $447,700

    New Construction
    • 3 Beds
    • 2.5 Baths
    • 2,670 Sq Ft

    Creekside Plan at Eli's Ridge, Winterville, NC

    The Creekside offers an open and spacious layout with all living areas conveniently located on the main floor. The kitchen, with its generous design, overlooks the great room, creating a perfect flow for entertaining and daily living. A study provides an ideal space for a home office or quiet retreat. Upstairs, a bonus room above the garage offers additional flexibility, perfect for a playroom,

    Bill Clark Homes Builder
    0 Eli's Ridge St Unit 36465957, Winterville, NC
  • /40

    $350,000

    $25K PRICE DROP
    • 5 Beds
    • 3.5 Baths
    • 3,161 Sq Ft

    4208 Dublin Rd, Winterville, NC 28590

    Conveniently located approximately 5 miles from ECU Medical District. This spacious home has 5 bedrooms, three & a half baths, and a bonus room. The open floor plan includes an additional keeping room (the previous owner used it as a dining room), plus a formal dining room, a flex room, and the primary bedroom all on the 1st floor. The primary bath has a double vanity, separate shower, soaking

    Ann Eatmon Ann Eatmon Realty

    4208 Dublin Rd, Winterville, NC 28590
  • /40

    $499,900

    • 4 Beds
    • 4 Baths
    • 3,205 Sq Ft

    4009 Stillwood Dr, Winterville, NC 28590

    Discover your dream home at Langston Farms! Our stunning Model Home--now available for purchase--features the sought-after Albemarle plan. Enjoy elegant hardwood floors throughout all common areas, luxurious quartz countertops, and exquisite custom molding that welcomes you into a grand two-story foyer. The first-floor master ensuite includes a separate soaking tub and shower plus a spacious

    Carolyn McLawhorn Carolyn McLawhorn Realty

    4009 Stillwood Dr, Winterville, NC 28590
  • /4

    $474,900

    New Construction
    • 4 Beds
    • 4 Baths
    • 3,592 Sq Ft

    Murdock Plan at The Preserve at Langston, Winterville, NC 28590

    The Murdock floor plan is a large, two-story design that combines both functionality and comfort. The first floor features open, spacious living areas, perfect for entertaining, along with a first-floor owner's suite for easy accessibility. There is also a den or optional bedroom on this level. Upstairs, you'll find three additional bedrooms, a recreation room, a bonus room, and unfinished attic

    Bill Clark Homes Builder
    4009 Stillwood Dr Unit 36789045, Winterville, NC 28590
  • /45

    $411,500

    New Construction
    • 3 Beds
    • 2 Baths
    • 2,595 Sq Ft

    Haddock Plan at The Preserve at Langston, Winterville, NC 28590

    The Haddock home plan features open concept living with access to all your living areas on the main floor. The central hub of the home is the kitchen with a large island overlooking the great room. The owner's suite on the first floor is perfect for homeowners looking for one level living. A bonus room over the garage provides great additional living space in this home.

    Bill Clark Homes Builder
    4009 Stillwood Dr Unit 36789030, Winterville, NC 28590
  • /23

    $259,900

    $5K PRICE DROP
    • 3 Beds
    • 2 Baths
    • 1,296 Sq Ft

    634 Bayberry Ln, Winterville, NC 28590

    Welcome to 634 Bayberry Lane! This beautifully updated 3-bedroom, 2-bath home offers the perfect blend of comfort, style, and convenience in the heart of Winterville. Step inside to find luxury vinyl plank flooring throughout the main living areas, carpet in the bedrooms, and an inviting open layout that's perfect for everyday living. The kitchen features granite countertops, Stainless Steel

    Jackson Broadway eXp Realty

    634 Bayberry Ln, Winterville, NC 28590
  • /56

    $455,200

    New Construction
    • 4 Beds
    • 3.5 - 4.5 Baths
    • 3,148 Sq Ft

    Albemarle Plan at Kennedy's Crossing, Winterville, NC 28590

    The Albemarle Plan features an open layout with a spacious kitchen, great room, and a luxurious main-level owner's suite. Upstairs, you'll find additional bedrooms, a bonus room, recreation room and 2 full bathrooms. This home is designed to offer both style and functionality, providing plenty of space for relaxation and everyday living. Its the perfect blend of modern convenience and comfort for

    Bill Clark Homes Builder
    2510 Elis Dr Unit 38341676, Winterville, NC 28590
  • /31

    $449,999

    • 4 Beds
    • 2.5 Baths
    • 2,654 Sq Ft

    308 Barrel Dr, Winterville, NC 28590

    Warm & Buyer-FriendlyStep into this inviting contemporary two-story home, where hardwood floors run throughout every room. The foyer opens to a formal living room and dining room, perfect for gatherings and holidays.The heart of the home is the huge open family room, kitchen, and breakfast nook--a 35' x 24' space designed for comfort and connection. The kitchen features stainless steel

    Eddie Williams Century 21 The Realty Group

    308 Barrel Dr, Winterville, NC 28590

Showing Results 201 - 218, Page 6 of 6

How to Buy a Home How to Finance a Home How to Sell a Home