201

Winterville, NC Homes for Sale

Section Image Section Image
  • /2

    $507,800

    New Construction
    • 3 Beds
    • 2 Baths
    • 2,707 Sq Ft

    949 Hunter Grace Dr, Winterville, NC 28590

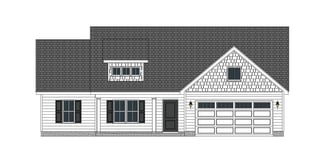
    The Creekside plan features an open layout with large kitchen island over looking the dining, private office and great room. Owners suite and guest bedrooms on the first floor with a finished bonus room that includes a private bath. Features includes gas cooktop, quartz countertops, undercabinet lighting, screened porch, Stone Fireplace and more.

    Bill Clark Homes Builder
    949 Hunter Grace Dr, Winterville, NC 28590
  • /49

    $319,900

    $5K PRICE DROP
    • 3 Beds
    • 2.5 Baths
    • 1,780 Sq Ft

    2485 Westminster Dr, Winterville, NC 28590

    Welcome to this charming home in the desirable Manchester Subdivision, where comfort and style come together in a bright, open floor plan. The main level features beautiful hardwood flooring throughout the foyer, dining room, and breakfast nook, creating a warm and inviting first impression. The sunken living room offers a cozy retreat with its vaulted two-story ceiling, gas log fireplace, and

    Melissa Nichols eXp Realty

    2485 Westminster Dr, Winterville, NC 28590
  • /24

    $342,990

    New Construction
    • 3 Beds
    • 2.5 Baths
    • 2,175 Sq Ft

    1520 Stonewood Dr, Winterville, NC 28590

    Come tour 1520 Stone Wood Drive! One of our new homes at Ridgewood Farms, located in Winterville, NC. The Penwell is one of our two-story plans featured at Ridgewood Farms in Winterville, North Carolina offering 3 modern elevations and boast an impressive level of comfort, luxury, and style. This Penwell Floor Plan offers 3 bedrooms, 2.5 bathrooms, and 2175 sq. ft. of impeccable living space.

    D.R. Horton Builder
    1520 Stonewood Dr, Winterville, NC 28590
  • /4

    $329,800

    New Construction
    • 3 Beds
    • 2 Baths
    • 1,669 Sq Ft

    Dakota Plan at Davenport Farms, Winterville, NC 28590

    The Dakota Plan is a single-story home with an open-concept layout, featuring a spacious kitchen that overlooks the great room and dining area. This design promotes easy interaction while cooking and entertaining. The home also includes a large owners suite, additional bedrooms, and efficient use of space, making it ideal for family living.

    Bill Clark Homes Builder
    2105 Rhinestone Drive St Unit 36456669, Winterville, NC 28590
  • /6

    $354,900

    Coming Soon
    • 3 Beds
    • 2.5 Baths
    • 2,107 Sq Ft

    3307 Honeysuckle Dr, Winterville, NC 28590

    Coming Soon 3/2.5 with a bonus over garage roof 2020, Trane HVAC 2020 , 50 gal Commercial Gas Water heater 2025.

    Michele Connors The Overton Group

    3307 Honeysuckle Dr, Winterville, NC 28590
  • /5

    $455,900

    New Construction
    • 4 Beds
    • 3.5 Baths
    • 2,807 Sq Ft

    Walden Plan at Turnberry, Winterville, NC

    The Walden plan offers a perfect blend of comfort and style in a two-story layout. The spacious master suite is conveniently located on the first floor, providing a private retreat. The open-concept kitchen flows seamlessly into the great room, ideal for entertaining or everyday living, while a formal dining room adds an elegant touch. Upstairs, you'll find three inviting bedrooms and a large

    Bill Clark Homes Builder
    0 Turnberry St Unit 36468349, Winterville, NC
  • /9

    $95,000

    • Land
    • 1.72 Acres
    • $55,233 per Acre

    2064 Harris Ridge Rd, Winterville, NC 28590

    1.72 acres near the rear of the cul de sac in prestigious Harris Ridge! This lot is well situated for your family's ultimate dream home. Septic permit in documents for 4 bedroom home already in place. Proximity to everything the city has to offer, while still giving you the country feel. Come get your perfect property today!

    Chris Peele Tyre Realty Group Inc.

    2064 Harris Ridge Rd, Winterville, NC 28590
  • /4

    $333,900

    New Construction
    • 4 Beds
    • 2.5 Baths
    • 2,165 Sq Ft

    Dunley Plan at Davenport Farms, Winterville, NC 28590

    The Dunley Floor Plan is a two-story home designed for both comfort and functionality. On the main floor, it features a formal dining room, perfect for hosting meals and gatherings. The kitchen is equipped with an island, offering extra counter space and storage. It opens up to the great room, creating an inviting, open-concept space ideal for family time and entertaining. Upstairs, all the

    Bill Clark Homes Builder
    2105 Rhinestone Drive St Unit 36447465, Winterville, NC 28590
  • /63

    $524,000

    Open Sat 1PM - 3PM
    • 6 Beds
    • 4 Baths
    • 3,574 Sq Ft

    2105 Windchime Ct, Winterville, NC 28590

    Welcome to Windchime! Your future home is privately situated on a large cul-de-sac lot. Over 3,500 square feet encapsulates 6 bedrooms, 4 full baths, and overall flexible living space with a warm, welcoming feel. Thoughtfully designed for both everyday life and entertaining, the open floor plan brings people together while still offering privacy in all the right places. In addition to a

    Amanda Whited Keller Williams Realty Points East

    2105 Windchime Ct, Winterville, NC 28590
  • /4

    $439,900

    New Construction
    • 4 Beds
    • 3.5 Baths
    • 2,807 Sq Ft

    Walden Plan at Eli's Ridge, Winterville, NC

    The Walden plan offers a perfect blend of comfort and style in a two-story layout. The spacious master suite is conveniently located on the first floor, providing a private retreat. The open-concept kitchen flows seamlessly into the great room, ideal for entertaining or everyday living, while a formal dining room adds an elegant touch. Upstairs, you'll find three inviting bedrooms and a large

    Bill Clark Homes Builder
    0 Eli's Ridge St Unit 36445527, Winterville, NC
  • /5

    $467,700

    New Construction
    • 3 Beds
    • 2.5 Baths
    • 2,670 Sq Ft

    Creekside Plan at Turnberry, Winterville, NC

    The Creekside offers an open and spacious layout with all living areas conveniently located on the main floor. The kitchen, with its generous design, overlooks the great room, creating a perfect flow for entertaining and daily living. A study provides an ideal space for a home office or quiet retreat. Upstairs, a bonus room above the garage offers additional flexibility, perfect for a playroom,

    Bill Clark Homes Builder
    0 Turnberry St Unit 36482618, Winterville, NC
  • /49

    $434,900

    $5K PRICE DROP
    • 4 Beds
    • 3 Baths
    • 2,037 Sq Ft

    655 Norberry Dr, Winterville, NC 28590

    Welcome to this beautiful home located in the desirable Brookfield subdivision, originally built by Will Kuhn Homes, and tucked away in a quiet cul-de-sac. This thoughtfully designed floor plan offers 3 bedrooms plus a bonus room that can easily serve as a 4th bedroom, with the upstairs room featuring its own private full bathroom, giving the home a total of 3 full bathrooms. The open-concept

    Maddi Lamm Berkshire Hathaway HomeServices Prime Properties

    655 Norberry Dr, Winterville, NC 28590
  • /8

    $195,000

    • 3 Beds
    • 2.5 Baths
    • 1,324 Sq Ft

    3813 E Vancroft Cir Unit 1, Winterville, NC 28590

    This stunning 3-Bedrooms 2.5 Baths Home with Fresh Paint, Brand New Carpet Upstairs, and Stylish Laminate Flooring Downstairs-Move-In-Ready! The End Unit is waiting for you! Schedule your showing today.

    BETTY WILKINS Home At Last Realty Solutions, LLC

    3813 E Vancroft Cir Unit 1, Winterville, NC 28590
  • /4

    $325,990

    New Construction
    • 4 Beds
    • 2 Baths
    • 1,891 Sq Ft

    BOOTH Plan at Villa Grande, Winterville, NC 28590

    Welcome to Villa Grande, our newest community located in Winterville, NC, and offering the perfect blend of comfort, convenience, and modern living. Villa Grande features thoughtfully designed ranch and single family floorplans, ranging from 1,891-2,511 sq. ft., boasting 3-4 bedrooms, 2-3 bathrooms, 2-car garages, built to suit a variety of lifestyles. Each home in Villa Grande will showcase

    D.R. Horton Builder
    0 Delilah Dr Unit 37028198, Winterville, NC 28590
  • /44

    $319,500

    New Construction
    • 3 Beds
    • 2 Baths
    • 1,867 Sq Ft

    716 Peridot Ct, Winterville, NC 28590

    The Westbrook Plan features an open layout, dining room, kitchen, island, three bedrooms, two full baths, patio, and bonus room with closet. Finishes include LED recessed lighting, lamiante flooring in the common areas and tile in the wetrooms, 5 1/4 baseboards, 36'' white kitchen cabinets with quartz countertops, a tile backsplash, and stainless steel appliances. The owner's suite offers a

    Bill Clark Homes Builder
    716 Peridot Ct, Winterville, NC 28590
  • /26

    $324,990

    New Construction
    • 4 Beds
    • 2 Baths
    • 1,764 Sq Ft

    1524 Stonewood Dr, Winterville, NC 28590

    Come tour 1524 Stone Wood Dr.! One of our new homes at Ridgewood Farms, located in Winterville, NC. The Cali is a spacious and modern single-story home featured at Ridgewood Farms in Winterville, NC, offering 5 modern elevations, and designed with open-concept living in mind. This home features 4 bedrooms, 2 bathrooms, 1,764 sq. ft. of living space, and a 2-car garage. Upon entering the home,

    D.R. Horton Builder
    1524 Stonewood Dr, Winterville, NC 28590
  • /31

    $452,700

    New Construction
    • 3 Beds
    • 2 Baths
    • 2,576 Sq Ft

    Weaver Plan at Turnberry, Winterville, NC

    The Weaver plan is a charming one-story split floor plan that offers both space and functionality. The large owner's suite features his and her closets, creating a private retreat with plenty of storage. The open layout seamlessly connects the living, dining, and kitchen areas, perfect for easy flow and entertaining. Above the garage, a spacious bonus room provides endless possibilities for a

    Bill Clark Homes Builder
    0 Turnberry St Unit 36452606, Winterville, NC
  • /37

    $469,000

    • 3 Beds
    • 2.5 Baths
    • 2,992 Sq Ft

    1625 Pelham Rd, Winterville, NC 28590

    Located in the popular Windsor Subdivision, this updated home is a beauty. It has 3 bedrooms, 2 and a half baths, plus a bonus room. Kitchen flows into the dining and living area, featuring granite countertops, stainless steel appliances, a tile backsplash, an abundance of cabinet space, and a breakfast nook. Custom blinds and new lighting throughout the home. All 3 bathrooms were updated 6 years

    Hank Hinton III CONNELLY PROPERTIES

    1625 Pelham Rd, Winterville, NC 28590
  • /4

    $449,400

    New Construction
    • 5 Beds
    • 3 Baths
    • 3,030 Sq Ft

    Halston Plan at Eli's Ridge, Winterville, NC

    The Halston Plan is a two-story home featuring an open layout designed for modern living. The main floor includes a formal dining room, a spacious great room that is overlooked by the kitchen, and a convenient guest bedroom. Upstairs, you'll find three additional bedrooms along with a spacious owners suite, offering plenty of room and privacy. This well-designed plan strikes a perfect balance of

    Bill Clark Homes Builder
    0 Eli's Ridge St Unit 36459926, Winterville, NC
  • /23

    $312,990

    New Construction
    • 4 Beds
    • 2 Baths
    • 1,764 Sq Ft

    CALI Plan at Ridgewood Farms, Winterville, NC 28590

    The Cali is a spacious and modern single-story home featured at Ridgewood Farms in Winterville, NC, offering 5 modern elevations, and designed with open-concept living in mind. This home features 4 bedrooms, 2 bathrooms, 1,764 sq. ft. of living space, and a 2-car garage. Upon entering the home, you'll be greeted by an inviting foyer that leads directly into the heart of the home. This open plan

    D.R. Horton Builder
    3253 Ridgeland Dr Unit 36200723, Winterville, NC 28590
  • /24

    $358,990

    New Construction
    • 5 Beds
    • 3 Baths
    • 2,511 Sq Ft

    1408 Green Ridge Dr, Winterville, NC 28590

    Come tour 1408 Green Ridge Dr.! One of our new homes at Ridgewood Farms, located in Winterville, NC. Welcome to The Hayden. This captivating home with a two-story plan boasts 5 bedrooms and 3 bathrooms, offering 2,511 square feet of spacious living. Step into luxury with The Hayden, featuring a main level adorned with enchanting details and stunning finishes. The flex room adjacent to the foyer

    D.R. Horton Builder
    1408 Green Ridge Dr, Winterville, NC 28590
  • /35

    $359,900

    • 3 Beds
    • 2.5 Baths
    • 2,005 Sq Ft

    370 Holly Grove Dr, Winterville, NC 28590

    Beautiful newer construction home in the desirable Holly Grove community! This 3 bedroom, 2.5 bathroom home offers thoughtfully designed living space with modern finishes throughout. Built in 2020, features include an open floor plan, spacious kitchen with stainless steel appliances, fireplace in the living area, and plenty of natural light. Enjoy the screened porch and additional uncovered patio

    Emily Jackson Tyre Realty Group Inc.

    370 Holly Grove Dr, Winterville, NC 28590
  • /26

    $358,460

    New Construction
    • 5 Beds
    • 3 Baths
    • 2,511 Sq Ft

    2705 Mindy Way, Winterville, NC 28590

    Come tour 2705 Mindy Way! One of our new homes at Villa Grande, located in Winterville, NC. The Hayden is one of our two-story plans featured at Villa Grande in Winterville, NC. It offers three modern elevations. The Hayden is a spacious and modern two-story home. The home features five bedrooms, three bathrooms and a two-car garage. Upon entering the home, you'll be greeted by an inviting foyer

    D.R. Horton Builder
    2705 Mindy Way, Winterville, NC 28590
  • /4

    $494,300

    New Construction
    • 4 Beds
    • 4 Baths
    • 3,569 Sq Ft

    Murdock Plan at Eli's Ridge, Winterville, NC

    The Murdock floor plan is a large, two-story design that combines both functionality and comfort. The first floor features open, spacious living areas, perfect for entertaining, along with a first-floor owner's suite for easy accessibility. There is also a den or optional bedroom on this level. Upstairs, you'll find three additional bedrooms, a recreation room, a bonus room, and unfinished attic

    Bill Clark Homes Builder
    0 Eli's Ridge St Unit 36499703, Winterville, NC
  • /36

    $335,800

    New Construction
    • 4 Beds
    • 2 Baths
    • 1,757+ Sq Ft

    Ivy Plan at Davenport Farms, Winterville, NC 28590

    The Ivy floor plan offers a spacious open concept, perfect for modern living. The kitchen features a large center island and seamlessly flows into the great room and dining area, creating an ideal space for entertaining. With four bedrooms and a versatile bonus room above the garage, this home provides ample room for both relaxation and productivity. Enjoy comfort and convenience in every corner

    Bill Clark Homes Builder
    2105 Rhinestone Drive St Unit 36455686, Winterville, NC 28590
  • /4

    $379,900

    New Construction
    • 4 Beds
    • 3 Baths
    • 2,582 Sq Ft

    Camden Plan at The Preserve at Langston, Winterville, NC 28590

    The Camden plan is a two-story design that maximizes space and flow. On the main level, you'll find a formal dining area, a kitchen that seamlessly opens into the great room, and an extra guest bedroom. The second floor features a private owners suite, two additional bedrooms, and a recreation room, providing ample room for relaxation and entertainment. This layout is both practical and spacious.

    Bill Clark Homes Builder
    4009 Stillwood Dr Unit 36789006, Winterville, NC 28590
  • /43

    $290,000

    • 3 Beds
    • 2 Baths
    • 1,460 Sq Ft

    726 E Main St, Winterville, NC 28590

    Welcome home to Winterville Crossing! This beautifully maintained 3-bedroom, 2-bathroom home offers comfort, functionality, and numerous recent updates that provide peace of mind for years to come. As you enter, you're greeted by a welcoming foyer that opens into a spacious living room featuring soaring ceilings and abundant natural light, creating an inviting atmosphere for everyday living and

    Rebecca Bunn eXp Realty

    726 E Main St, Winterville, NC 28590
  • /63

    $470,200

    New Construction
    • 4 Beds
    • 3.5 - 4.5 Baths
    • 3,148 Sq Ft

    Albemarle Plan at Eli's Ridge, Winterville, NC 28590

    The Albemarle Plan features an open layout with a spacious kitchen, great room, and a luxurious main-level owner's suite. Upstairs, you'll find additional bedrooms, a bonus room, recreation room and 2 full bathrooms. This home is designed to offer both style and functionality, providing plenty of space for relaxation and everyday living. Its the perfect blend of modern convenience and comfort for

    Bill Clark Homes Builder
    2510 Elis Dr Unit 38742697, Winterville, NC 28590
  • /35

    $599,999

    • 4 Beds
    • 3 Baths
    • 2,894 Sq Ft

    904 Van-Gert Dr, Winterville, NC 28590

    This custom-built beauty truly has it all! Featuring 4 bedrooms and 3 full baths, this all-brick home offers a functional and spacious layout with 2 bedrooms downstairs and 2 upstairs, plus easy-access attic storage. Enjoy elegant touches like tray ceilings in the primary suite and dining area, along with a bright and inviting sunroom overlooking the backyard. Step outside to a fully fenced yard,

    Mills Towler Realty One Group Affinity

    904 Van-Gert Dr, Winterville, NC 28590
  • /46

    $456,500

    New Construction
    • 3 Beds
    • 2 Baths
    • 2,569 Sq Ft

    Haddock Plan at Turnberry, Winterville, NC

    The Haddock home plan features open concept living with access to all your living areas on the main floor. The central hub of the home is the kitchen with a large island overlooking the great room. The owner's suite on the first floor is perfect for homeowners looking for one level living. A bonus room over the garage provides great additional living space in this home.

    Bill Clark Homes Builder
    0 Turnberry St Unit 36479706, Winterville, NC
  • /20

    $225,000

    $34K PRICE DROP
    • 3 Beds
    • 2.5 Baths
    • 1,594 Sq Ft

    2105 Tucker Rd, Winterville, NC 28590

    GREAT STARTER SPLIT LEVEL HOME on almost half acre lot next to Blackwood Ridge. subdivision. Home is just minutes from shopping, entertainment and restaurants. Includes partial fenced in backyard, 1594sf, 3 spacious bedrooms, 2.5 baths, HVAC installed 2016. Dining area has French Doors which open to large deck. Home is broker owned and seller is allowing $3,000 toward updates, repairs or closing

    frankie atkinson Century 21 The Realty Group

    2105 Tucker Rd, Winterville, NC 28590
  • /12

    $198,000

    • 3 Beds
    • 2.5 Baths
    • 1,533 Sq Ft

    4145 Dudleys Grant Dr Unit E, Winterville, NC 28590

    3 bed 2.5 bath townhome in Dudleys Grant. This property has been rented for $1450 per month. Lease will end June 30 2027. This is a great way to step into an investment property with instant income.

    RANDY COX RANDY COX PROPERTIES INC

    4145 Dudleys Grant Dr Unit E, Winterville, NC 28590
  • /17

    $185,000

    • 3 Beds
    • 2.5 Baths
    • 1,494 Sq Ft

    4160 Dudleys Grant Dr Unit D, Winterville, NC 28590

    Located in the highly desirable Dudley's Grant Subdivision. This property includes: Refrigerator, stove, washer, dryer and microwave. The carpet is professionally cleaned This 2 story home features three bedrooms, 2 1/2 bathrooms, large kitchen with white cabinets. Living room is at the rear of the home and opens up to a concrete patio with PVC fencing

    Bart Upchurch Bart Upchurch Properties, LLC

    4160 Dudleys Grant Dr Unit D, Winterville, NC 28590
  • /25

    $342,990

    New Construction
    • 3 Beds
    • 2.5 Baths
    • 2,175 Sq Ft

    1509 Stonewood Dr, Winterville, NC 28590

    Come tour 1509 Stone Wood Dr.! One of our new homes at Ridgewood Farms, located in Winterville, NC. The Penwell is one of our two-story plans featured at Ridgewood Farms in Winterville, North Carolina offering 3 modern elevations and boast an impressive level of comfort, luxury, and style. This Penwell Floor Plan offers 3 bedrooms, 2.5 bathrooms, and 2175 sq. ft. of impeccable living space. Upon

    D.R. Horton Builder
    1509 Stonewood Dr, Winterville, NC 28590
  • /3

    $334,990

    New Construction
    • 3 Beds
    • 2.5 Baths
    • 2,340 Sq Ft

    GALEN Plan at Villa Grande, Winterville, NC 28590

    Welcome to Villa Grande, our newest community located in Winterville, NC, and offering the perfect blend of comfort, convenience, and modern living. Villa Grande features thoughtfully designed ranch and single family floorplans, ranging from 1,891-2,511 sq. ft., boasting 3-4 bedrooms, 2-3 bathrooms, 2-car garages, built to suit a variety of lifestyles. Each home in Villa Grande will showcase

    D.R. Horton Builder
    0 Delilah Dr Unit 37028252, Winterville, NC 28590
  • /50

    $715,000

    $20K PRICE DROP
    • 4 Beds
    • 3.5 Baths
    • 3,415 Sq Ft

    2221 Brook Fields Dr, Winterville, NC 28590

    This custom-built residence, situated on a quiet cul-de-sac, showcases striking brick columns and an abundance of natural light throughout. Offering 4 bedrooms and 31⁄2 bathrooms, the home features a spacious great room with soaring 30-foot ceilings, while the remaining rooms boast 10-foot ceilings, creating an open and airy atmosphere. A charming den overlooks the backyard, and two dedicated

    Gary Whitehurst Lee and Harrell Real Estate Professionals

    2221 Brook Fields Dr, Winterville, NC 28590
  • /4

    $351,400

    New Construction
    • 3 Beds
    • 2 Baths
    • 1,907 Sq Ft

    Merion Plan at The Villas at Langston Farms, Winterville, NC

    The Merion floor plan offers a spacious, open one-level layout designed for easy living. The home flows from the dining room to the great room and kitchen, creating an ideal space for entertaining. The large owner's suite features a walk-in closet, providing both comfort and convenience in this thoughtfully designed home.

    Bill Clark Homes Builder
    0 the Villas St Unit 36501532, Winterville, NC
  • 218 Donald Dr Unit 36451689, Winterville, NC 28590

    $519,600

    New Construction
    • 5 Beds
    • 3 Baths
    • 3,135 Sq Ft

    Halston Plan at Paramore - Kensington, Winterville, NC 28590

    The Halston Plan is a two-story home featuring an open layout designed for modern living. The main floor includes a formal dining room, a spacious great room that is overlooked by the kitchen, and a convenient guest bedroom. Upstairs, you'll find three additional bedrooms along with a spacious owners suite, offering plenty of room and privacy. This well-designed plan strikes a perfect balance of

    Bill Clark Homes Builder
    218 Donald Dr Unit 36451689, Winterville, NC 28590
  • /56

    $450,200

    New Construction
    • 4 Beds
    • 3.5 - 4.5 Baths
    • 3,148 Sq Ft

    Albemarle Plan at The Preserve at Langston, Winterville, NC 28590

    The Albemarle Plan features an open layout with a spacious kitchen, great room, and a luxurious main-level owner's suite. Upstairs, you'll find additional bedrooms, a bonus room, recreation room and 2 full bathrooms. This home is designed to offer both style and functionality, providing plenty of space for relaxation and everyday living. Its the perfect blend of modern convenience and comfort for

    Bill Clark Homes Builder
    4009 Stillwood Dr Unit 36789057, Winterville, NC 28590
  • /2

    $240,000

    Coming Soon
    • 3 Beds
    • 2 Baths
    • 1,262 Sq Ft

    1248 Bristolmoor Dr, Winterville, NC 28590

    COMING SOON

    EMILY MCALLISTER Real Broker, LLC

    1248 Bristolmoor Dr, Winterville, NC 28590

Showing Results 81 - 120, Page 3 of 6

How to Buy a Home How to Finance a Home How to Sell a Home