232

Wolfforth, TX Homes for Sale under $500,000

Section Image Section Image
  • /31

    $239,000

    • 3 Beds
    • 2 Baths
    • 1,539 Sq Ft

    607 N 8th St, Wolfforth, TX 79382

    Preston Park is a flagship neighborhood in Frenship ISD. This home sits on a quiet street only a short walk from the pond and park, and it offers the rare opportunity to buy a home in this prestigious neighborhood for well under $250,000. This home has a smart floor plan with only hard surface flooring throughout to keep clean up quick. The ship lap in the guest bathroom and the huge custom

    Jim Archer Steadfast Realty, LLC

    607 N 8th St, Wolfforth, TX 79382
  • /15

    $222,000

    New Construction $3K PRICE DROP
    • 3 Beds
    • 2 Baths
    • 1,450 Sq Ft

    2010 Durham Ave, Wolfforth, TX 79382

    The 1,450 square-foot Tiffany floor plan is a spacious, well-connected layout with room for everyone to feel at home. - Brick exterior with covered front porch - Luxury vinyl plank flooring in main areas - Open-concept kitchen, living, and dining area - Granite or quartz countertops throughout - Spacious kitchen island with bar seating - Stainless steel appliances - Enclosed pantry - Private

    Betenbough Homes Builder
    2010 Durham Ave, Wolfforth, TX 79382
  • /2

    $370,000

    New Construction
    • 4 Beds
    • 2 Baths
    • 2,000 Sq Ft

    1214 N 6th St, Wolfforth, TX 79382

    Introducing the Alan floorplan by Dreambuilt Homes! This home is located in Iron Horse in the desirable Frenship ISD. This home features 4 bedrooms, 2 bathrooms and a 2 car garage. This stunning home features an open and inviting ambiance. The kitchen is equipped with a large island, making it an ideal space for cooking and entertaining. The spacious master bedroom boasts a luxurious en-suite

    Amy Cox ALL Real Estate, LLC

    1214 N 6th St, Wolfforth, TX 79382
  • /9

    $318,980

    New Construction
    • 4 Beds
    • 3 Baths
    • 1,848 Sq Ft

    3204 Harvest Ave, Wolfforth, TX 79382

    The 1,850 square-foot Classic Comfort floor plan is made for gathering, with a warm, open layout full of character. - Brick exterior and covered front porch - Luxury vinyl plank flooring in main areas - Open-concept kitchen, living, and dining area - Granite or quartz countertops throughout - Spacious kitchen island with bar seating - Stainless steel appliances - Large enclosed pantry - Brick

    Betenbough Homes Builder
    3204 Harvest Ave, Wolfforth, TX 79382
  • /23

    $291,990

    New Construction
    • 4 Beds
    • 2 Baths
    • 2,035 Sq Ft

    215 18th St, Wolfforth, TX 79382

    Welcome to 215 18th Street in Wolfforth, Texas! The Bentworth floorplan is a single-story home featuring 4 spacious bedrooms, 2 full bathrooms, and an open-concept layout ideal for entertaining. The kitchen includes a spacious island, pantry and opens to the dining and family room areas, all leading to a covered patio. The private primary suite offers a walk-in closet and double vanity with a

    D.R. Horton Builder
    215 18th St, Wolfforth, TX 79382
  • /18

    $275,990

    New Construction $5K PRICE DROP
    • 4 Beds
    • 2 Baths
    • 1,838 Sq Ft

    222 18th St, Wolfforth, TX 79382

    Welcome to 222 18th Street! The Oxford is one of our one-story floor plans located in Overlook West community in Wolfforth, TX. Featuring a modern brick exterior, the Oxford is sure to turn heads. Take a look inside this 4-bedroom, 2-bathroom home and discover 1,838 square feet of elevated modern living. The Oxford features an open concept kitchen, living, and dining area, allowing you to always

    D.R. Horton Builder
    222 18th St, Wolfforth, TX 79382
  • /25

    $264,499

    New Construction
    • 4 Beds
    • 2.5 Baths
    • 2,173 Sq Ft

    Barlow Plan at The Overlook - The Overlook at Alcove, Wolfforth, TX 79382

    This new two-story home is host to an open-concept floorplan on the first level combining the kitchen, dining area and family room for effortless entertaining and multitasking. A versatile game room is located upstairs near four bedrooms, including the luxe owner’s suite with a spa-inspired bathroom and generous walk-in closet.

    Lennar Builder
    1215 Good Prairie Ave Unit 37992030, Wolfforth, TX 79382
  • /16

    $423,280

    New Construction
    • 4 Beds
    • 3 Baths
    • 2,582 Sq Ft

    1211 E 31st St, Wolfforth, TX 79382

    Elevated living, built into every detail. The 2,580 sq ft Paige floor plan brings together refined design and everyday comfort in a layout that stands apart. - Luxury vinyl plank flooring in main areas - Open-concept kitchen, living, and dining area - Granite or quartz countertops throughout - Spacious kitchen island with bar seating - Stainless steel appliances, including double oven and

    Betenbough Homes Builder
    1211 E 31st St, Wolfforth, TX 79382
  • /25

    $406,910

    New Construction
    • 4 Beds
    • 3 Baths
    • 2,373 Sq Ft

    1207 E 31st St, Wolfforth, TX 79382

    More space to elevate your everyday. More details to make it yours. The 2,370 sq ft Heidi floor plan brings it all together with a layout designed for comfort, style, and the way you live. - Luxury vinyl plank flooring in main areas - Open-concept kitchen, living, and dining area - Granite or quartz countertops throughout - Spacious kitchen island with bar seating - Stainless steel appliances,

    Betenbough Homes Builder
    1207 E 31st St, Wolfforth, TX 79382
  • /22

    $325,000

    • 3 Beds
    • 2 Baths
    • 1,808 Sq Ft

    802 N 2nd St, Wolfforth, TX 79382

    Welcome to 802 N 2nd!! This 3-bedroom, 2-bathroom home was built in 2022, offering modern design, comfort and convenience to the highly desirable Frenship school district. This home is an exceptional opportunity for families, first-time home buyers, or investors alike. With access to the Preston Manor community pool, workout center and parks. Don't miss out on this one!!

    Jesse Heinrich James Morgan Real Estate

    802 N 2nd St, Wolfforth, TX 79382
  • /16

    $420,160

    New Construction
    • 4 Beds
    • 3 Baths
    • 2,582 Sq Ft

    1206 E 31st St, Wolfforth, TX 79382

    Elevated living, built into every detail. The 2,580 sq ft Paige floor plan brings together refined design and everyday comfort in a layout that stands apart. - Luxury vinyl plank flooring in main areas - Open-concept kitchen, living, and dining area - Granite or quartz countertops throughout - Spacious kitchen island with bar seating - Stainless steel appliances, including double oven and

    Betenbough Homes Builder
    1206 E 31st St, Wolfforth, TX 79382
  • /28

    $315,990

    New Construction
    • 5 Beds
    • 2.5 Baths
    • 2,154 Sq Ft

    1701 Cedar Ave, Wolfforth, TX 79382

    Welcome to 1701 Cedar Avenue in Wolfforth, Texas! The Jaxson offers 5 bedrooms, 2.5 baths, and an open - concept living area perfect for entertaining. The modern kitchen features a center island and connects seamlessly to the dining and family room, leading to covered patio for outdoor enjoyment. The private master bedroom includes a large walk-in closet and a luxurious bath. Additional

    D.R. Horton Builder
    1701 Cedar Ave, Wolfforth, TX 79382
  • /24

    $212,499

    New Construction $23K PRICE DROP
    • 4 Beds
    • 2 Baths
    • 1,575 Sq Ft

    1002 Good Prairie Ave, Wolfforth, TX 79382

    This new home offers simple living with a convenient single-level layout. An open-concept floorplan combines the kitchen, living and dining areas for simple entertaining and multitasking. Three secondary bedrooms are tucked away to the side of the home, and the owner’s suite is nestled into a private rear corner, offering access to a spa-inspired bathroom and walk-in closet.

    Lennar Builder
    1002 Good Prairie Ave, Wolfforth, TX 79382
  • /18

    $285,990

    New Construction
    • 4 Beds
    • 2 Baths
    • 1,880 Sq Ft

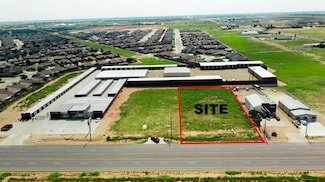
    216 18th St, Wolfforth, TX 79382

    Welcome to 216 18th Street in Wolfforth, Texas! The Texas Cali plan is a fantastic one-story home that offers both comfort and style, featuring 4 bedrooms, 2 baths, and a 2-car garage. Step inside and a welcoming long foyer with an entry coat closet guides you into the heart of the home. Here, you'll discover an open-concept kitchen and breakfast area. The kitchen is a chef's dream, complete with

    D.R. Horton Builder
    216 18th St, Wolfforth, TX 79382
  • /45

    $250,000

    New Construction
    • 4 Beds
    • 2 Baths
    • 1,828 Sq Ft

    401 14th St, Wolfforth, TX 79382

    Move-in ready gem! Spacious layout, stylish updates, and prime location near 62/82. Schedule your showing today!

    Brantlee Sells Clear Rock Realty

    401 14th St, Wolfforth, TX 79382
  • /10

    $366,000

    New Construction
    • 3 Beds
    • 2 Baths
    • 1,786 Sq Ft

    1007 N 5th St, Wolfforth, TX 79382

    Southern Homes by Dan Wilson is proud to present The Penelope, a beautifully crafted new construction home for you and your family. This fabulous home features 3 bedrooms, 2 bathrooms with a 2 car garage! Every home under construction has its own style and design, unique from its neighbor. You will be sure to find custom details and gorgeous finish selections throughout. This unique neighborhood

    Amy Cox ALL Real Estate, LLC

    1007 N 5th St, Wolfforth, TX 79382
  • /29

    $299,000

    • 4 Beds
    • 2 Baths
    • 2,062 Sq Ft

    3203 Bryan Ave, Wolfforth, TX 79382

    Welcome to Harvest Addition, one of the newest and most desirable communities just south of Wolfforth. This exceptionally well-maintained home offers an inviting open-concept design with thoughtful separation of living spaces for both comfort and privacy. Just off the spacious entryway, you'll find two generously sized bedrooms connected by a shared bathroom, creating the perfect setup for family

    Jacky Howard jHoward Realty, Inc.

    3203 Bryan Ave, Wolfforth, TX 79382
  • /19

    $284,990

    New Construction $2K PRICE DROP
    • 4 Beds
    • 2.5 Baths
    • 2,136 Sq Ft

    423 15th St, Wolfforth, TX 79382

    Welcome to 423 15th Street in Wolfforth, Texas! The Jayde is a two-story, four bedroom, two-and-a-half bath home with modern and functional design features. The main floor showcases an open concept layout with a spacious kitchen, large island, walk-in pantry and direct access to the covered patio. Just off the kitchen is a convenient laundry room and powder bath. A dedicated study near the front

    D.R. Horton Builder
    423 15th St, Wolfforth, TX 79382
  • /15

    $243,420

    New Construction
    • 3 Beds
    • 2 Baths
    • 1,450 Sq Ft

    2015 Farmhouse Ave, Wolfforth, TX 79382

    The 1,450 square-foot Kyla floor plan is a spacious, well-connected layout with room for everyone to feel at home. - Brick exterior with covered front porch - Luxury vinyl plank flooring in main areas - Open-concept kitchen, living, and dining area - Granite or quartz countertops throughout - Spacious kitchen island with bar seating - Stainless steel appliances - Enclosed pantry - Private primary

    Betenbough Homes Builder
    2015 Farmhouse Ave, Wolfforth, TX 79382
  • /16

    $239,040

    New Construction $6K PRICE INCREASE
    • 3 Beds
    • 2 Baths
    • 1,350 Sq Ft

    2014 Farmhouse Ave, Wolfforth, TX 79382

    The 1,350 square-foot Lucy floor plan is a smart layout with inviting spaces that carry from indoors to out. - Brick exterior with double columns and covered front porch - Luxury vinyl plank flooring in main areas - Open-concept kitchen, living, and dining area - Granite or quartz countertops throughout - Spacious kitchen peninsula with bar seating - Stainless steel appliances - Enclosed pantry -

    Betenbough Homes Builder
    2014 Farmhouse Ave, Wolfforth, TX 79382
  • /28

    $313,990

    New Construction
    • 5 Beds
    • 2.5 Baths
    • 2,166 Sq Ft

    213 18th St, Wolfforth, TX 79382

    Welcome to 213 18th Street in Wolfforth, Texas! The Jaxson offers 5 bedrooms, 2.5 baths, and an open - concept living area perfect for entertaining. The modern kitchen features a center island and connects seamlessly to the dining and family room, leading to covered patio for outdoor enjoyment. The private master bedroom includes a large walk-in closet and a luxurious bath. Additional highlights

    D.R. Horton Builder
    213 18th St, Wolfforth, TX 79382
  • /15

    $261,950

    New Construction
    • 4 Beds
    • 2 Baths
    • 1,700 Sq Ft

    Mia Plan at Harvest, Wolfforth, TX 79382

    The 1,700 square-foot Mia floor plan is a smart step up in space, with a layout that makes room for what’s next. - Brick exterior with covered front porch - Luxury vinyl plank flooring in main areas - Open-concept kitchen, living, and dining area - Granite or quartz countertops throughout - Spacious kitchen island with bar seating - Stainless steel appliances - Enclosed pantry - Private primary

    Betenbough Homes Builder
    621 E 31st St Unit 36454562, Wolfforth, TX 79382
  • /19

    $290,990

    New Construction
    • 4 Beds
    • 2.5 Baths
    • 2,139 Sq Ft

    402 15th St, Wolfforth, TX 79382

    Welcome to 402 15th Street in Wolfforth, Texas! The Jayde is a two-story, four bedroom, two-and-a-half bath home with modern and functional design features. The main floor showcases an open concept layout with a spacious kitchen, large island, walk-in pantry and direct access to the covered patio. Just off the kitchen is a convenient laundry room and powder bath. A dedicated study near the front

    D.R. Horton Builder
    402 15th St, Wolfforth, TX 79382
  • /2

    $200,000

    • 2 Beds
    • 2 Baths
    • 1,218 Sq Ft

    1254 N 7th St, Wolfforth, TX 79382

    Welcome to this well-maintained 2-bedroom, 2-bath, 1-car townhome in the growing community of Wolfforth, where small-town charm meets modern convenience. Offering a functional floor plan and low-maintenance living, this home is perfect as a primary residence or an excellent investment opportunity. Conveniently located near parks, a dog park, and the future United Supermarkets currently under

    Sarah Newton Modern Day Living RE LLC

    1254 N 7th St, Wolfforth, TX 79382
  • /27

    $311,990

    New Construction
    • 5 Beds
    • 2.5 Baths
    • 2,173 Sq Ft

    204 18th St, Wolfforth, TX 79382

    Welcome to 204 18th Street! The Jaxson floorplan in Wolfforth, Texas offers 5 bedrooms, 2.5 baths, and an open - concept living area perfect for entertaining. The modern kitchen features a center island and connects seamlessly to the dining and family room, leading to covered patio for outdoor enjoyment. The private master bedroom includes a large walk-in closet and a luxurious bath. Additional

    D.R. Horton Builder
    204 18th St, Wolfforth, TX 79382
  • /14

    $229,990

    New Construction $14K PRICE INCREASE
    • 3 Beds
    • 2 Baths
    • 1,316 Sq Ft

    2016 Yellowhouse Ave, Wolfforth, TX 79382

    The 1,300 square-foot Gracie floor plan is a spacious, well-connected layout with the flexibility to fit your day-to-day. - Brick and vinyl exterior with covered entry - Luxury vinyl plank flooring in main areas - Open-concept kitchen, living, and dining area - Granite or quartz countertops - Spacious kitchen island with bar seating - Stainless steel appliances - Enclosed pantry - Private primary

    Betenbough Homes Builder
    2016 Yellowhouse Ave, Wolfforth, TX 79382
  • /42

    $299,000

    $5K PRICE DROP
    • 4 Beds
    • 2 Baths
    • 2,062 Sq Ft

    3401 Corpus Ave, Wolfforth, TX 79382

    Welcome home to comfort, convenience, and community. This well-maintained 4-bedroom, 2-bath home is perfectly positioned directly across from a beautiful neighborhood park — creating open views, added privacy, and the perfect setting for morning walks, playtime, or relaxing evenings outdoors. Located in a growing newer subdivision with continued development and strong neighborhood appeal, this

    Andy Gerron Exit Realty of Lubbock

    3401 Corpus Ave, Wolfforth, TX 79382
  • /11

    $304,260

    New Construction $6K PRICE INCREASE
    • 3 Beds
    • 2 Baths
    • 1,760 Sq Ft

    906 E 34th St, Wolfforth, TX 79382

    Our Nikki floor plan offers a warm and inviting atmosphere for all of life's moments to unfold! The Nikki floor plan features: - Brick exterior accented by double craftsman-style columns framing the covered front porch - Luxury vinyl plank flooring in the home's common areas - Open-concept kitchen, living, and dining area - Granite or quartz countertops throughout - Spacious kitchen peninsula

    Betenbough Homes Builder
    906 E 34th St, Wolfforth, TX 79382
  • /13

    $243,000

    New Construction $4K PRICE DROP
    • 4 Beds
    • 2 Baths
    • 1,600 Sq Ft

    2008 Durham Ave, Wolfforth, TX 79382

    The 1,600 square-foot Camila floor plan gives you more room to spread out, with a layout that keeps life flowing. - Brick exterior - Luxury vinyl plank flooring in main areas - Open-concept kitchen, living, and dining area - Granite or quartz countertops throughout - Kitchen island with bar seating - Stainless steel appliances - Enclosed pantry - Private primary suite with walk-in closet and

    Betenbough Homes Builder
    2008 Durham Ave, Wolfforth, TX 79382
  • /19

    $285,000

    New Construction $3K PRICE INCREASE
    • 3 Beds
    • 2 Baths
    • 1,760 Sq Ft

    2001 Durham Ave, Wolfforth, TX 79382

    Our Nikki floor plan offers a warm and inviting atmosphere for all of life's moments to unfold! The Nikki floor plan features: - Brick exterior accented by double craftsman-style columns framing the covered front porch - Luxury vinyl plank flooring in the home's common areas - Open-concept kitchen, living, and dining area - Granite or quartz countertops throughout - Spacious kitchen peninsula

    Betenbough Homes Builder
    2001 Durham Ave, Wolfforth, TX 79382
  • /16

    $203,499

    New Construction
    • 3 Beds
    • 2 Baths
    • 1,266 Sq Ft

    Oakridge Plan at The Overlook - The Overlook at Alcove, Wolfforth, TX 79382

    This single-level home showcases a spacious open floorplan shared between the kitchen, dining area and family room for easy entertaining during gatherings. An owner’s suite enjoys a private location in a rear corner of the home, complemented by an en-suite bathroom and walk-in closet. There are two secondary bedrooms along the side of the home, which are ideal for household members and hosting

    Lennar Builder
    1215 Good Prairie Ave Unit 37992026, Wolfforth, TX 79382
  • /17

    $229,990

    New Construction $2K PRICE DROP
    • 3 Beds
    • 2 Baths
    • 1,347 Sq Ft

    420 15th St, Wolfforth, TX 79382

    Welcome to 420 15th Street! The Dawn is one of our one-story plans featured in the Overlook West community in Wolfforth, TX. Featuring 3 bedrooms, 2 full bathrooms, and a spacious 2-car garage. The open concept layout includes a bright kitchen with an island that overlooks the dining and family rooms, perfect for entertaining. The primary bedroom is complete with its own attached bathroom,

    D.R. Horton Builder
    420 15th St, Wolfforth, TX 79382
  • /15

    $264,210

    New Construction
    • 3 Beds
    • 2 Baths
    • 1,600 Sq Ft

    801 E 21st St, Wolfforth, TX 79382

    The 1,600 square-foot Pamela floor plan offers a spacious, well-designed layout with room to grow into what’s next. - Brick exterior with covered front porch - Luxury vinyl plank flooring in main areas - Open-concept kitchen, living, and dining area - Granite or quartz countertops throughout - Spacious kitchen island with bar seating - Stainless steel appliances - Enclosed pantry - Three

    Betenbough Homes Builder
    801 E 21st St, Wolfforth, TX 79382
  • /19

    $276,990

    New Construction
    • 4 Beds
    • 2 Baths
    • 1,838 Sq Ft

    206 18th St, Wolfforth, TX 79382

    Welcome to 206 18th Street! The Oxford is one of our one-story floor plans located in Overlook West community in Wolfforth, TX. Featuring a modern brick exterior, the Oxford is sure to turn heads. Take a look inside this 4-bedroom, 2-bathroom home and discover 1,838 square feet of elevated modern living. The Oxford features an open concept kitchen, living, and dining area, allowing you to always

    D.R. Horton Builder
    206 18th St, Wolfforth, TX 79382
  • /38

    $250,000

    • 3 Beds
    • 2 Baths
    • 1,637 Sq Ft

    810 11th St, Wolfforth, TX 79382

    What a find in South Lubbock County, right in the fast-growing community of Wolfforth! This one-owner, lightly lived-in, all-electric 3/2/2 in the popular Henry J Addition checks all the boxes and then some. From the moment you drive up, you'll see the pride of ownership. The curb appeal is outstanding, with beautifully maintained landscaping in both the front and back yards that welcomes you

    Mark McMillan NextHome CORE Realty

    810 11th St, Wolfforth, TX 79382
  • /15

    $257,430

    New Construction $6K PRICE INCREASE
    • 3 Beds
    • 2 Baths
    • 1,600 Sq Ft

    3210 Harvest Ave, Wolfforth, TX 79382

    The 1,600 square-foot Pamela floor plan offers a spacious, well-designed layout with room to grow into what’s next. - Brick exterior with covered front porch - Luxury vinyl plank flooring in main areas - Open-concept kitchen, living, and dining area - Granite or quartz countertops throughout - Spacious kitchen island with bar seating - Stainless steel appliances - Enclosed pantry - Three

    Betenbough Homes Builder
    3210 Harvest Ave, Wolfforth, TX 79382
  • /14

    $213,950

    New Construction
    • 3 Beds
    • 2 Baths
    • 1,316 Sq Ft

    Abby Plan at Harvest, Wolfforth, TX 79382

    The 1,300 square-foot Abby floor plan is a spacious, well-connected layout with the flexibility to fit your day-to-day. - Brick and vinyl exterior with covered entry - Luxury vinyl plank flooring in main areas - Open-concept kitchen, living, and dining area - Granite or quartz countertops - Spacious kitchen island with bar seating - Stainless steel appliances - Enclosed pantry - Private primary

    Betenbough Homes Builder
    621 E 31st St Unit 36493460, Wolfforth, TX 79382
  • /14

    $278,990

    New Construction $3K PRICE DROP
    • 4 Beds
    • 2 Baths
    • 1,858 Sq Ft

    226 18th St, Wolfforth, TX 79382

    Welcome to 226 18th Street! The Texas Cali plan is a fantastic one-story home that offers both comfort and style, featuring 4 bedrooms, 2 baths, and a 2-car garage. Step inside and a welcoming long foyer with an entry coat closet guides you into the heart of the home. Here, you'll discover an open-concept kitchen and breakfast area. The kitchen is a chef's dream, complete with a breakfast bar

    D.R. Horton Builder
    226 18th St, Wolfforth, TX 79382
  • /31

    $371,000

    New Construction $21K PRICE DROP
    • 4 Beds
    • 3 Baths
    • 2,582 Sq Ft

    2904 Ranch Ave, Wolfforth, TX 79382

    Elevated living, built into every detail. The 2,580 sq ft Paige floor plan brings together refined design and everyday comfort in a layout that stands apart. - Luxury vinyl plank flooring in main areas - Open-concept kitchen, living, and dining area - Granite or quartz countertops throughout - Spacious kitchen island with bar seating - Stainless steel appliances, including double oven and

    Betenbough Homes Builder
    2904 Ranch Ave, Wolfforth, TX 79382
  • /16

    $234,110

    New Construction
    • 3 Beds
    • 2 Baths
    • 1,350 Sq Ft

    2012 Farmhouse Ave, Wolfforth, TX 79382

    The 1,350 square-foot Tanya floor plan is a smart layout with inviting spaces that carry from indoors to out. - Brick exterior with double columns and covered front porch - Luxury vinyl plank flooring in main areas - Open-concept kitchen, living, and dining area - Granite or quartz countertops throughout - Spacious kitchen peninsula with bar seating - Stainless steel appliances - Enclosed pantry

    Betenbough Homes Builder
    2012 Farmhouse Ave, Wolfforth, TX 79382

Showing Results 81 - 120, Page 3 of 6

How to Buy a Home How to Finance a Home How to Sell a Home