232

Wolfforth, TX Homes for Sale under $500,000

Section Image Section Image
  • /14

    $302,170

    New Construction
    • 3 Beds
    • 2 Baths
    • 1,760 Sq Ft

    3202 Harvest Ave, Wolfforth, TX 79382

    The Sarah is a 1,760 square-foot floor plan with features designed to make life at home feel effortless. - Brick exterior and covered front porch - Luxury vinyl plank flooring in main areas - Open-concept kitchen, living, and dining area - Granite or quartz countertops throughout - Spacious kitchen peninsula with bar seating - Stainless steel appliances - Large enclosed pantry - Corner brick

    Betenbough Homes Builder
    3202 Harvest Ave, Wolfforth, TX 79382
  • /14

    $286,950

    New Construction
    • 3 Beds
    • 2 Baths
    • 1,760 Sq Ft

    Sarah Plan at Harvest, Wolfforth, TX 79382

    The Sarah is a 1,760 square-foot floor plan with features designed to make life at home feel effortless. - Brick exterior and covered front porch - Luxury vinyl plank flooring in main areas - Open-concept kitchen, living, and dining area - Granite or quartz countertops throughout - Spacious kitchen peninsula with bar seating - Stainless steel appliances - Large enclosed pantry - Corner brick

    Betenbough Homes Builder
    621 E 31st St Unit 40569511, Wolfforth, TX 79382
  • /29

    $313,990

    New Construction
    • 5 Beds
    • 3 Baths
    • 2,543 Sq Ft

    406 15th St, Wolfforth, TX 79382

    Welcome to 406 15th Street in Wolfforth, Texas! The Nolan in Overlook West is a gorgeous two-story home that offers 5 Bedrooms, including a flex room on the main floor that can serve as an office or a guest suite. The open concept layout features a modern kitchen with a spacious island, seamlessly flowing into the dining area and family room- perfect for gatherings and everyday living. Step out

    D.R. Horton Builder
    406 15th St, Wolfforth, TX 79382
  • /16

    $240,950

    New Construction
    • 3 Beds
    • 2 Baths
    • 1,550 Sq Ft

    Cecilia Plan at Harvest, Wolfforth, TX 79382

    The 1,550 square-foot Cecilia floor plan offers an easy, approachable layout with features that fit your everyday routine. - Brick exterior with covered entry - Luxury vinyl plank flooring in main areas - Open-concept kitchen, living, and dining area - Granite or quartz countertops throughout - Spacious kitchen peninsula with bar seating - Stainless steel appliances - Enclosed pantry - Private

    Betenbough Homes Builder
    621 E 31st St Unit 36447280, Wolfforth, TX 79382
  • /13

    $253,950

    New Construction
    • 4 Beds
    • 2 Baths
    • 1,600 Sq Ft

    Camila Plan at Harvest, Wolfforth, TX 79382

    The 1,600 square-foot Camila floor plan gives you more room to spread out, with a layout that keeps life flowing. - Brick exterior - Luxury vinyl plank flooring in main areas - Open-concept kitchen, living, and dining area - Granite or quartz countertops throughout - Kitchen island with bar seating - Stainless steel appliances - Enclosed pantry - Private primary suite with walk-in closet and

    Betenbough Homes Builder
    621 E 31st St Unit 36458031, Wolfforth, TX 79382
  • /15

    $259,640

    New Construction $6K PRICE INCREASE
    • 3 Beds
    • 2 Baths
    • 1,600 Sq Ft

    2009 Durham Ave, Wolfforth, TX 79382

    The 1,600 square-foot Jennifer floor plan offers a spacious, well-designed layout with room to grow into what’s next. - Brick exterior with covered front porch - Luxury vinyl plank flooring in main areas - Open-concept kitchen, living, and dining area - Granite or quartz countertops throughout - Spacious kitchen island with bar seating - Stainless steel appliances - Enclosed pantry - Three

    Betenbough Homes Builder
    2009 Durham Ave, Wolfforth, TX 79382
  • /15

    $307,950

    New Construction
    • 4 Beds
    • 2 Baths
    • 2,050 Sq Ft

    Layla Plan at Harvest, Wolfforth, TX 79382

    The 2,050 sq ft Layla floor plan is a step up in space and comfort, with a layout built for how you actually live. - Brick exterior and covered entry - Luxury vinyl plank flooring in main areas - Open-concept kitchen, living, and dining area - Granite or quartz countertops throughout - Spacious kitchen island with bar seating - Stainless steel appliances - Large enclosed pantry - Corner brick

    Betenbough Homes Builder
    621 E 31st St Unit 36463981, Wolfforth, TX 79382
  • /27

    $288,990

    New Construction
    • 4 Beds
    • 2.5 Baths
    • 2,202 Sq Ft

    207 14th St, Wolfforth, TX 79382

    Welcome to 207 14th Street in Wolfforth, Texas! The Kendall is a beautiful two-story home offering an impressive 2,202 sq. ft. of living space. The large kitchen is open to the dining area and spacious family room. The kitchen features granite countertops, stainless steel appliances, and a large kitchen island.The main bedroom, bedroom 1, is located downstairs and features a large walk-in

    D.R. Horton Builder
    207 14th St, Wolfforth, TX 79382
  • /15

    $289,030

    New Construction $14K PRICE INCREASE
    • 3 Beds
    • 2 Baths
    • 1,645 Sq Ft

    3216 Harvest Ave, Wolfforth, TX 79382

    The 1,650 square-foot Rosa floor plan is spacious and open with added touches that make all the difference. - Brick exterior with covered entry - Luxury vinyl plank flooring in main areas - Open-concept kitchen, living, and dining area - Granite or quartz countertops throughout - Spacious kitchen island with bar seating - Stainless steel appliances - Enclosed pantry - Corner brick fireplace -

    Betenbough Homes Builder
    3216 Harvest Ave, Wolfforth, TX 79382
  • /16

    $212,800

    New Construction
    • 3 Beds
    • 2 Baths
    • 1,200 Sq Ft

    2003 Yellowhouse Ave, Wolfforth, TX 79382

    The 1,200 square-foot Briley floor plan is a smart, functional layout with open living and storage where it counts. - Brick and vinyl exterior with covered entry - Luxury vinyl plank flooring in main areas - Open-concept kitchen and living area - Granite or quartz countertops - Kitchen island with bar seating - Stainless steel appliances - Enclosed pantry - Private primary suite with walk-in

    Betenbough Homes Builder
    2003 Yellowhouse Ave, Wolfforth, TX 79382
  • /15

    $319,020

    New Construction $6K PRICE INCREASE
    • 4 Beds
    • 2 Baths
    • 2,050 Sq Ft

    701 E 21st St, Wolfforth, TX 79382

    The 2,050 sq ft Layla floor plan is a step up in space and comfort, with a layout built for how you actually live. - Brick exterior and covered entry - Luxury vinyl plank flooring in main areas - Open-concept kitchen, living, and dining area - Granite or quartz countertops throughout - Spacious kitchen island with bar seating - Stainless steel appliances - Large enclosed pantry - Corner brick

    Betenbough Homes Builder
    701 E 21st St, Wolfforth, TX 79382
  • /47

    $495,000

    • 4 Beds
    • 3 Baths
    • 2,626 Sq Ft

    1403 Lancelot Ave, Wolfforth, TX 79382

    Tucked inside one of the area's most loved communities, this inviting 4-bedroom, 3-bathroom home offers the perfect blend of comfort, space, and connection. From the moment you step inside, you'll notice the soaring ceiling details and plantation shutters throughout, creating an airy, timeless feel with warmth in every room. Designed for both everyday living and entertaining, the kitchen is as

    Kelsey Miller Keller Williams Realty

    1403 Lancelot Ave, Wolfforth, TX 79382
  • /22

    $215,000

    New Construction
    • 2 Beds
    • 2 Baths
    • 1,276 Sq Ft

    1143 N 7th St, Wolfforth, TX 79382

    New townhome with amazing location! Walk to restaurants, shopping and Frenship schools. Super cute townhome with granite countertops, tile flooring, artificial turf and so much more!

    Lacy Romero Tapp Realty Group, eXp Realty

    1143 N 7th St, Wolfforth, TX 79382
  • /16

    $273,800

    New Construction
    • 4 Beds
    • 2 Baths
    • 1,700 Sq Ft

    2006 Farmhouse Ave, Wolfforth, TX 79382

    The 1,700 square-foot Paisley floor plan is a smart step up in space, with a layout that makes room for what’s next. - Brick exterior with covered front porch - Luxury vinyl plank flooring in main areas - Open-concept kitchen, living, and dining area - Granite or quartz countertops throughout - Spacious kitchen island with bar seating - Stainless steel appliances - Enclosed pantry - Private

    Betenbough Homes Builder
    2006 Farmhouse Ave, Wolfforth, TX 79382
  • /21

    $246,990

    New Construction
    • 4 Beds
    • 2 Baths
    • 1,585 Sq Ft

    The Dalton Plan at Overlook West, Wolfforth, TX 79382

    The Dalton plan features a floor plan of 1,585 square feet. It has four bedrooms, two baths, covered patio and a two-car garage. The Dalton plan offers an open living area, spacious kitchen with a large center island, and granite kitchen counters. The abundance of large windows makes this home come alive with natural light and the open floor plan is perfect for entertaining! The massive main

    D.R. Horton Builder
    204 E 15th St Unit 36203125, Wolfforth, TX 79382
  • /17

    $285,990

    New Construction
    • 4 Beds
    • 2 Baths
    • 1,880 Sq Ft

    1707 Cedar Ave, Wolfforth, TX 79382

    Welcome to 1707 Cedar Avenue! The Texas Cali plan is a fantastic one-story home that offers both comfort and style, featuring 4 bedrooms, 2 baths, and a 2-car garage. Step inside and a welcoming long foyer with an entry coat closet guides you into the heart of the home. Here, you'll discover an open-concept kitchen and breakfast area. The kitchen is a chef's dream, complete with a breakfast bar

    D.R. Horton Builder
    1707 Cedar Ave, Wolfforth, TX 79382
  • /24

    $232,990

    New Construction
    • 4 Beds
    • 2 Baths
    • 1,621 Sq Ft

    212 16th St, Wolfforth, TX 79382

    Welcome to 212 16th Street! The Elk offers a spacious single-story layout with 1621 square feet designed for comfortable and efficient everyday living. This home features 4 bedrooms and 2 bathrooms, with an open-concept family room that flows seamlessly into the dining area and centrally located kitchen—creating an inviting space for gathering and entertaining. The kitchen includes ample counter

    D.R. Horton Builder
    212 16th St, Wolfforth, TX 79382
  • /22

    $276,000

    • 3 Beds
    • 2 Baths
    • 1,760 Sq Ft

    2916 Cottonwood Ave, Wolfforth, TX 79382

    Welcome to this beautifully designed home in the sought-after Harvest neighborhood and Frenship ISD. From the moment you step inside, you're greeted by a spacious and functional entryway that sets the tone for the rest of the home. Two well-sized secondary bedrooms and a full bath are thoughtfully tucked away near the front, creating the perfect space for guests, family, or a home office setup.

    Collen Melton Brick & Loft Realty

    2916 Cottonwood Ave, Wolfforth, TX 79382
  • /16

    $237,560

    New Construction
    • 3 Beds
    • 2 Baths
    • 1,350 Sq Ft

    2010 Farmhouse Ave, Wolfforth, TX 79382

    The 1,350 square-foot Regan floor plan is a smart layout with inviting spaces that carry from indoors to out. - Brick exterior with double columns and covered front porch - Luxury vinyl plank flooring in main areas - Open-concept kitchen, living, and dining area - Granite or quartz countertops throughout - Spacious kitchen peninsula with bar seating - Stainless steel appliances - Enclosed pantry

    Betenbough Homes Builder
    2010 Farmhouse Ave, Wolfforth, TX 79382
  • /16

    $227,950

    New Construction
    • 3 Beds
    • 2 Baths
    • 1,350 Sq Ft

    Lucy Plan at Harvest, Wolfforth, TX 79382

    The 1,350 square-foot Lucy floor plan is a smart layout with inviting spaces that carry from indoors to out. - Brick exterior with double columns and covered front porch - Luxury vinyl plank flooring in main areas - Open-concept kitchen, living, and dining area - Granite or quartz countertops throughout - Spacious kitchen peninsula with bar seating - Stainless steel appliances - Enclosed pantry -

    Betenbough Homes Builder
    621 E 31st St Unit 36447167, Wolfforth, TX 79382
  • /21

    $349,900

    • 6 Beds
    • 4 Baths
    • 2,957 Sq Ft

    1113 Preston Trail, Wolfforth, TX 79382

    Don't miss this fully leased duplex at 1113 Preston Trail, offering immediate cash flow and strong investment potential. Each side features 3 bedrooms, 2 bathrooms, and a 2-car garage, providing a desirable layout that attracts long-term tenants. Spacious kitchens offer ample cabinet and counter space, while the open floor plans create comfortable living areas for residents. Both units include

    Kyndall Lemaire Tapp Realty Group, eXp Realty

    1113 Preston Trail, Wolfforth, TX 79382
  • /22

    $293,990

    New Construction
    • 4 Beds
    • 2 Baths
    • 2,035 Sq Ft

    210 18th St, Wolfforth, TX 79382

    Welcome to 210 18th Street in Wolfforth, Texas! The Bentworth floorplan is a single-story home featuring 4 spacious bedrooms, 2 full bathrooms, and an open-concept layout ideal for entertaining. The kitchen includes a spacious island, pantry and opens to the dining and family room areas, all leading to a covered patio. The private primary suite offers a walk-in closet and double vanity with a

    D.R. Horton Builder
    210 18th St, Wolfforth, TX 79382
  • /25

    $405,590

    New Construction $13K PRICE INCREASE
    • 4 Beds
    • 3 Baths
    • 2,373 Sq Ft

    2915 Ranch Ave, Wolfforth, TX 79382

    More space to elevate your everyday. More details to make it yours. The 2,370 sq ft Heidi floor plan brings it all together with a layout designed for comfort, style, and the way you live. - Luxury vinyl plank flooring in main areas - Open-concept kitchen, living, and dining area - Granite or quartz countertops throughout - Spacious kitchen island with bar seating - Stainless steel appliances,

    Betenbough Homes Builder
    2915 Ranch Ave, Wolfforth, TX 79382
  • /20

    $288,990

    New Construction
    • 4 Beds
    • 2.5 Baths
    • 2,139 Sq Ft

    415 15th St, Wolfforth, TX 79382

    Welcome to 415 15th Street in Wolfforth, Texas! The Jayde is a two-story, four bedroom, two-and-a-half bath home with modern and functional design features. The main floor showcases an open concept layout with a spacious kitchen, large island, walk-in pantry and direct access to the covered patio. Just off the kitchen is a convenient laundry room and powder bath. A dedicated study near the front

    D.R. Horton Builder
    415 15th St, Wolfforth, TX 79382
  • /20

    $260,000

    New Construction $14K PRICE DROP
    • 4 Beds
    • 2 Baths
    • 1,700 Sq Ft

    2015 Durham Ave, Wolfforth, TX 79382

    The 1,700 square-foot Mia floor plan is a smart step up in space, with a layout that makes room for what’s next. - Brick exterior with covered front porch - Luxury vinyl plank flooring in main areas - Open-concept kitchen, living, and dining area - Granite or quartz countertops throughout - Spacious kitchen island with bar seating - Stainless steel appliances - Enclosed pantry - Private primary

    Betenbough Homes Builder
    2015 Durham Ave, Wolfforth, TX 79382
  • /32

    $311,990

    New Construction
    • 5 Beds
    • 3 Baths
    • 2,540 Sq Ft

    The Nolan Plan at Overlook West, Wolfforth, TX 79382

    The Nolan in Overlook West is a gorgeous two-story home that offers 5 Bedrooms, including a flex room on the main floor that can serve as an office or a guest suite. The open concept layout features a modern kitchen with a spacious island, seamlessly flowing into the dining area and family room- perfect for gatherings and everyday living. Step out to the covered patio for outdoor relaxation.

    D.R. Horton Builder
    204 E 15th St Unit 36203123, Wolfforth, TX 79382
  • /41

    $469,900

    $5K PRICE DROP
    • 4 Beds
    • 3 Baths
    • 2,630 Sq Ft

    623 N 9th St, Wolfforth, TX 79382

    Nothing more to say than: Welcome home! This gorgeous 4 bedroom, 3 bathroom home located in the desired Preston Manor Neighborhood, in Frenship School District, is ready for you! The community center with workout area, walking trails, park, and pool are right outside you door! With gorgeous curb appeal, once you get inside you won't want to leave! You're welcome with vaulted ceilings, open

    Travis Turner Brick & Loft Realty

    623 N 9th St, Wolfforth, TX 79382
  • /26

    $320,000

    $5K PRICE DROP
    • 3 Beds
    • 2 Baths
    • 2,389 Sq Ft

    306 Hampshire Ave, Wolfforth, TX 79382

    Welcome home to this well-maintained 3-bedroom, 2-bath, 2 car tandum garage property located in the highly sought-after Frenship School District. Nestled in a quiet, established neighborhood known for its pride of ownership, this home offers comfortable living and a peaceful setting. Step outside and enjoy the outdoor kitchen, perfect for entertaining family and friends, hosting backyard

    Andi Dunlap Black Pearl Realty

    306 Hampshire Ave, Wolfforth, TX 79382
  • /21

    $466,510

    New Construction $8K PRICE INCREASE
    • 4 Beds
    • 3 Baths
    • 2,660 Sq Ft

    1205 E 32nd St, Wolfforth, TX 79382

    A home that feels different the moment you walk in. The 2,660 sq ft Vanessa floor plan delivers a higher level of design, space, and comfort throughout. - Luxury vinyl plank flooring in main areas - Open-concept kitchen, living, and dining area - Granite or quartz countertops throughout - Spacious kitchen island with bar seating - Stainless steel appliances, including double oven and built-in

    Betenbough Homes Builder
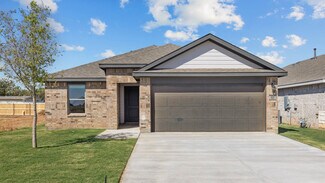
    1205 E 32nd St, Wolfforth, TX 79382
  • /38

    $499,000

    $26K PRICE DROP
    • 3 Beds
    • 3 Baths
    • 2,684 Sq Ft

    621 N 11th St, Wolfforth, TX 79382

    Exceptional custom home by Dan Wilson Homes located in the prestigious Preston Manor community. Thoughtfully designed with both elegance and functionality in mind, this beautiful residence offers 3 spacious bedrooms and 3 full bathrooms, creating a comfortable and well-balanced layout for everyday living and entertaining. The home features a versatile formal dining room that can easily serve as a

    Amy Cox ALL Real Estate, LLC

    621 N 11th St, Wolfforth, TX 79382
  • /15

    $231,950

    New Construction
    • 3 Beds
    • 2 Baths
    • 1,450 Sq Ft

    Tiffany Plan at Harvest, Wolfforth, TX 79382

    The 1,450 square-foot Tiffany floor plan is a spacious, well-connected layout with room for everyone to feel at home. - Brick exterior with covered front porch - Luxury vinyl plank flooring in main areas - Open-concept kitchen, living, and dining area - Granite or quartz countertops throughout - Spacious kitchen island with bar seating - Stainless steel appliances - Enclosed pantry - Private

    Betenbough Homes Builder
    621 E 31st St Unit 36474451, Wolfforth, TX 79382
  • /16

    $271,350

    New Construction
    • 4 Beds
    • 2 Baths
    • 1,700 Sq Ft

    803 E 21st St, Wolfforth, TX 79382

    The 1,700 square-foot Penny floor plan is a smart step up in space, with a layout that makes room for what’s next. - Brick exterior with covered front porch - Luxury vinyl plank flooring in main areas - Open-concept kitchen, living, and dining area - Granite or quartz countertops throughout - Spacious kitchen island with bar seating - Stainless steel appliances - Enclosed pantry - Private primary

    Betenbough Homes Builder
    803 E 21st St, Wolfforth, TX 79382
  • /16

    $258,950

    New Construction
    • 4 Beds
    • 2 Baths
    • 1,700 Sq Ft

    Penny Plan at Harvest, Wolfforth, TX 79382

    The 1,700 square-foot Penny floor plan is a smart step up in space, with a layout that makes room for what’s next. - Brick exterior with covered front porch - Luxury vinyl plank flooring in main areas - Open-concept kitchen, living, and dining area - Granite or quartz countertops throughout - Spacious kitchen island with bar seating - Stainless steel appliances - Enclosed pantry - Private primary

    Betenbough Homes Builder
    621 E 31st St Unit 36490730, Wolfforth, TX 79382
  • /83

    $475,000

    $10K PRICE DROP
    • 4 Beds
    • 3 Baths
    • 2,616 Sq Ft

    1407 Lancelot Ave, Wolfforth, TX 79382

    Nestled in the highly desirable Preston Manor community, this impressive 4 bedroom 3 bath home offers luxury living with exceptional neighborhood amenities including a pool, clubhouse, tennis courts, and more. Inside you will find beautiful wood floors, a formal dining room, and special ceilings with wood beams. The isolated master suite is a true retreat featuring an airflow tub, oversized

    Rhonda Vanderburg WestMark Companies

    1407 Lancelot Ave, Wolfforth, TX 79382
  • /12

    $325,150

    New Construction $7K PRICE INCREASE
    • 4 Beds
    • 2 Baths
    • 2,050 Sq Ft

    3201 Harvest Ave, Wolfforth, TX 79382

    Our Joanna floor plan boasts a charming combination of comfort and affordability making it an excellent option for today's home buyers! The Joanna floor plan features: - Brick exterior with stone accents and a covered front entryway - Luxury vinyl plank flooring in the home's common areas - Open-concept kitchen, living, and dining area - Granite or quartz countertops throughout - Spacious kitchen

    Betenbough Homes Builder
    3201 Harvest Ave, Wolfforth, TX 79382
  • /20

    $310,000

    • 4 Beds
    • 2 Baths
    • 2,018 Sq Ft

    402 Cowboy Ln, Wolfforth, TX 79382

    Beautiful 4-bedroom, 2-bath home located in the heart of Frenship ISD, just minutes from Frenship High School, Frenship Middle School, and Bennett Elementary School. Built in 2021 by Edge Homes, this property offers a beautiful and highly functional floor plan designed for comfortable living and entertaining. Schedule your showing today!

    Roy Phelps Coldwell Banker Trusted Adviso

    402 Cowboy Ln, Wolfforth, TX 79382
  • /15

    $236,310

    New Construction $6K PRICE INCREASE
    • 3 Beds
    • 2 Baths
    • 1,450 Sq Ft

    2013 Durham Ave, Wolfforth, TX 79382

    The 1,450 square-foot Kyla floor plan is a spacious, well-connected layout with room for everyone to feel at home. - Brick exterior with covered front porch - Luxury vinyl plank flooring in main areas - Open-concept kitchen, living, and dining area - Granite or quartz countertops throughout - Spacious kitchen island with bar seating - Stainless steel appliances - Enclosed pantry - Private primary

    Betenbough Homes Builder
    2013 Durham Ave, Wolfforth, TX 79382
  • /13

    $279,950

    • 3 Beds
    • 2 Baths
    • 1,760 Sq Ft

    3408 Good Prairie Ave, Wolfforth, TX 79382

    Better than new! This home is literally better than new! Built in 2024, the sod is already in with front and back sprinkler systems. Owner is also including a washer, dryer, and TWO refrigerators. Floor plan is one of Betenbough's more popular with an isolated and large walk in primary closet. Open living/dining area accented with a corner fireplace. Vinyl plank flooring throughout the house.

    Debora Perez-Ruiz MoVaDe Realty

    3408 Good Prairie Ave, Wolfforth, TX 79382
  • /30

    $214,499

    New Construction $26K PRICE DROP
    • 4 Beds
    • 2 Baths
    • 1,600 Sq Ft

    1024 Good Prairie Ave, Wolfforth, TX 79382

    The Pinehollow - This single-level home showcases a spacious open floorplan shared between the kitchen, dining area and family room for easy entertaining. An owner's suite enjoys a private location in a rear corner of the home, complemented by an en-suite bathroom and walk-in closet. There are three secondary bedrooms along the side of the home, which are comfortable spaces for household members

    Chris Marti Marti Realty Group

    1024 Good Prairie Ave, Wolfforth, TX 79382
  • /26

    $226,499

    New Construction
    • 4 Beds
    • 2 Baths
    • 1,575 Sq Ft

    Sentosa Plan at The Overlook - The Overlook at Alcove, Wolfforth, TX 79382

    This new home offers simple living with a convenient single-level layout. An open-concept floorplan combines the kitchen, living and dining areas for simple entertaining and multitasking. Three secondary bedrooms are tucked away to the side of the home, and the owner’s suite is nestled into a private rear corner, offering access to a spa-inspired bathroom and walk-in closet.

    Lennar Builder
    1215 Good Prairie Ave Unit 37992032, Wolfforth, TX 79382

Showing Results 161 - 200, Page 5 of 6

How to Buy a Home How to Finance a Home How to Sell a Home


