122

Woodbury, MN Homes for Sale under $900,000

Section Image Section Image
  • /30

    $614,900

    $14K PRICE DROP
    • 4 Beds
    • 4 Baths
    • 3,368 Sq Ft

    2466 Lone Eagle Trail, Woodbury, MN 55129

    Two story home built in 1998, original owner. Home is located on a quiet street in Eagle Valley Golf Course Community, with access to the Club house, easy access to shopping, parks, restaurant and highways. Home has been well maintained and cared for, recent upgrades in the last 4 years include: New Concrete driveway(2023), wood flooring on main level(2022) carpeting on the upper level(2022),

    Andy Prashad Counselor Realty, Inc.

    2466 Lone Eagle Trail, Woodbury, MN 55129
  • /28

    $680,990

    New Construction
    • 4 Beds
    • 3.5 Baths
    • 3,436 Sq Ft

    Snelling Plan at Westwind - Landmark Collection, Woodbury, MN 55129
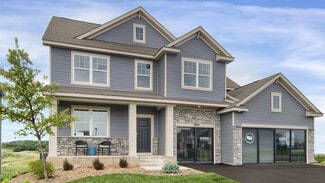
    This new two-story home features a family-friendly design with the option to finish the lower level, adding an additional bedroom and bathroom. The main level showcases a Great Room, a modern kitchen with a large square island and walk-in pantry. Additionally, the main level boasts a spacious laundry room and mudroom with a closet. The upstairs offers three secondary bedrooms and the owner’s

    Lennar Builder
    8800 Periwinkle Blvd Unit 37739080, Woodbury, MN 55129
  • /29

    $693,990

    New Construction
    • 5 Beds
    • 4 Baths
    • 3,448 Sq Ft

    The Whitney Plan at Sienna Grove, Woodbury, MN 55129

    Step into luxury with The Whitney, a new home floor plan available at Sienna Grove, a new home community in Woodbury, Minnesota.The Whitney is one of our largest and most lavish floor plans with regal exterior elevations. As you enter the home, you will find a formal dining room with hard flooring and a Butler’s Pantry leading to the kitchen that includes a vast amount of counter space.

    D.R. Horton Builder
    10662 Bent Pine Ln Unit 36208189, Woodbury, MN 55129
  • /57

    $625,000

    • 5 Beds
    • 3.5 Baths
    • 3,514 Sq Ft

    3685 Commonwealth Rd, Woodbury, MN 55125

    Amazing location with views of nature nestled next to Cobblestone Park in the heart of Woodbury. Home features delightfully detailed custom cabinetry, sun filled open spaces, vaulted ceilings + wonderful outdoor views, island kitchen/dining w/ quartz counters, stainless steel appls. Easy main level living with multigenerational potential, 5 great bedrooms including primary bedroom suite /spa bath

    TaMara Dawes Keller Williams Premier Realty

    3685 Commonwealth Rd, Woodbury, MN 55125
  • /42

    $699,000

    New Construction
    • 4 Beds
    • 2.5 Baths
    • 2,504 Sq Ft

    10115 Blackmoor Rd, Woodbury, MN 55129

    Move-In Ready Model - $20,0000 off list price!Welcome to your move-in-ready sanctuary in Waypointe of Woodbury. This stunning two-story residence boasts exceptional curb appeal with James Hardie fiber cement siding and high-quality Pella windows. The heart of the home is an expansive, open-concept main level featuring a private office and a gourmet kitchen equipped with Energy Star stainless

    Patrick Frosch Michael Lee, Inc.

    10115 Blackmoor Rd, Woodbury, MN 55129
  • /2

    $614,595

    New Construction
    • 4 Beds
    • 2.5 Baths
    • 2,692 Sq Ft

    8879 Periwinkle Blvd, Saint Paul, MN 55129

    This spacious two-story home features an open-concept layout with the kitchen overlooking the dining room and Great Room. The first-floor flex room offers endless possibilities. On the second floor are the luxe owner's suite and three secondary bedrooms — all with walk-in closets — while a central loft offers versatility.

    Lennar Builder
    8879 Periwinkle Blvd, Saint Paul, MN 55129
  • /25

    $755,000

    • 5 Beds
    • 3.5 Baths
    • 3,332 Sq Ft

    5118 Suntide Pass, Woodbury, MN 55129

    Beautifull Home!5 bed/4 bath home features large kitchen with center island, gas range, nice pantry, also main level, office, mudroom off the garage with plenty of space and cute front porch. Upstairs boasts a master bath and 4 bedrooms.Downstairs you will find fully finished family room, 5th bedroom and 3/4 bath.

    Cenia Badillo Coldwell Banker Realty - Lakes

    5118 Suntide Pass, Woodbury, MN 55129
  • /44

    $639,900

    • 4 Beds
    • 3.5 Baths
    • 3,644 Sq Ft

    794 Interlachen Draw, Woodbury, MN 55125

    Turnkey Perfection! Tucked away on a quiet cul-de-sac just steps from Wilmes Lake walking trails, this spectacular two-story, 4-bedroom, 4-bathroom home offers thoughtful updates with a modern layout perfectly suited for the most discerning buyer.Step inside to rich oak hardwood floors, a vaulted entryway ceiling, and a thoughtful main-level floor plan that easily accommodates both large

    Jordan Hubred Anderson Realty

    794 Interlachen Draw, Woodbury, MN 55125
  • /54

    $865,000

    Open Sun 11:30AM - 1:30PM
    • 6 Beds
    • 5 Baths
    • 4,436 Sq Ft

    3034 Edgewater Dr, Woodbury, MN 55125

    Set on nearly a half-acre along the shores of Colby Lake, this timeless Wedgwood retreat blends elegance, warmth, and an exceptional location. Freshly updated with brand-new carpet and paint throughout, the home showcases pristine cherry woodwork, a beautiful traditional floor plan, private gym, and relaxing sauna. Nestled in one of Woodbury’s premier neighborhoods, just moments from Prestwick

    Michael Stanton Lakes Sotheby's International Realty

    3034 Edgewater Dr, Woodbury, MN 55125
  • /27

    $726,230

    New Construction
    • 4 Beds
    • 4 Baths
    • 3,328 Sq Ft

    8657 Periwinkle Blvd, Woodbury, MN 55129

    This new two-story home is a family-friendly haven. The first floor features an open layout situated among the formal dining room, casual breakfast room, kitchen and inviting Great Room to deliver seamless modern living. In a quiet corner is an office for at-home work. Upstairs is a loft surrounded by all four bedrooms, each boasting direct access to a full-sized bathroom — including the

    Lennar Builder
    8657 Periwinkle Blvd, Woodbury, MN 55129
  • /27

    $708,275

    New Construction
    • 5 Beds
    • 4.5 Baths
    • 3,156 Sq Ft

    4925 Blake Way, Woodbury, MN 55129

    Introducing a new D.R. Horton floor plan, The Jameson, now available at Sienna Grove in Woodbury, Minnesota. 4925 Blake Way is on a rare half acre lot at the end of street!The Jameson opens with a generous foyer area and formal dining room. In the heart of the main level, the kitchen offers an expanse of counter space and Gourmet kitchen appliances, quartz countertops throughout, tiled

    D.R. Horton Builder
    4925 Blake Way, Woodbury, MN 55129
  • /48

    $600,000

    Open Sun 1PM - 3PM
    • 3 Beds
    • 2.5 Baths
    • 2,215 Sq Ft

    4313 Schilling Way, Woodbury, MN 55129

    Truly an incredible home that will bring wonderful memories as you create a new beginning here! One owner property has been thoughtfully cared for offering a sense of casual luxury! Attractive neighborhood and location near schools, local shops, restaurants, Madison’s Place playground, and M Health Sports Center! A welcoming design has great spaces, flow, and flex space/room to expand! Sunny

    Nancy Walker Coldwell Banker Realty - Southwest Regional

    4313 Schilling Way, Woodbury, MN 55129
  • /56

    $795,000

    $30K PRICE DROP
    • 5 Beds
    • 3.5 Baths
    • 4,096 Sq Ft

    10815 Birch Ln, Woodbury, MN 55129

    10815 Birch Lane, Woodbury — Built by Lundgren Brothers, this stunning home offers over 4,000 finishedsquare feet on a private, wooded lot. Enjoy a maintenance-free 23x15 deck (2020) overlooking serenewoods—perfect for morning coffee or evening entertaining. All three levels are impeccably finished and inpristine condition.The main level features a den, laundry, spacious family

    Jennifer Azure Real Broker, LLC

    10815 Birch Ln, Woodbury, MN 55129
  • /31

    $650,990

    New Construction
    • 5 Beds
    • 3 Baths
    • 3,003 Sq Ft

    The Jordan Plan at Sienna Grove, Woodbury, MN 55129

    One of our most loved floor plans is The Jordan, a new home offered at Sienna Grove, a new home community in Woodbury, Minnesota. It features four exterior elevations with four unique styles, each with a large front porch. The Jordan maximizes on all its living spaces to create an open flow feel with functionality in every room.The main level has a formal dining room at the front of the

    D.R. Horton Builder
    10662 Bent Pine Ln Unit 36208183, Woodbury, MN 55129
  • /42

    $725,000

    New Construction $25K PRICE DROP
    • 5 Beds
    • 3.5 Baths
    • 3,212 Sq Ft

    5036 Airlake Draw, Woodbury, MN 55129

    Move-In Ready Model - $49,000 off list!Peaceful Cul-de-sac location this walkout backyard facing west perfect for beautiful Sunsets and NO HOA! This Adams design features an open design on the main floor with huge windows and a gourmet kitchen with quartz countertops and stainless-steel appliances.This 5 bed/4 bath walkout is finished on all three floors and is a great opportunity to get

    Patrick Frosch Michael Lee, Inc.

    5036 Airlake Draw, Woodbury, MN 55129
  • /70

    $889,000

    New Construction $50K PRICE DROP
    • 5 Beds
    • 4.5 Baths
    • 3,954 Sq Ft

    5042 Airlake Draw, Woodbury, MN 55129

    Experience the height of craftsmanship in this move-in ready custom home by Kootenia Homes. Nestled in a quiet cul-de-sac with minimal traffic, this residence offers a safe and serene haven for families. The exterior is engineered for longevity, featuring premium Andersen windows and durable James Hardie siding. Inside, discover a sprawling open floor plan that seamlessly connects a grand great

    David Frosch Michael Lee, Inc.

    5042 Airlake Draw, Woodbury, MN 55129
  • /58

    $779,900

    • 4 Beds
    • 3.5 Baths
    • 3,882 Sq Ft

    3749 Fairway Dr, Woodbury, MN 55125

    Thoughtfully designed and meticulously maintained, this custom Wedgewood Heights two-story offers nearly 3,900 finished square feet in one of Woodbury’s most sought-after golf-course communities. Hardwood floors, crown molding and Andersen windows elevate the light-filled main level, featuring a private French-door office and an inviting great room with custom built-ins and a gas fireplace. The

    Joe Maselter Fuze Real Estate

    3749 Fairway Dr, Woodbury, MN 55125
  • /43

    $630,000

    • 6 Beds
    • 3.5 Baths
    • 3,993 Sq Ft

    7221 Lydia Ln, Woodbury, MN 55125

    Welcome to this gorgeous executive home, thoughtfully designed with an open floor plan, well-appointed spaces, and plentiful upgrades throughout. The impressive two-story foyer leads into grand living and dining spaces, while the soaring two-story family room features a beautiful fireplace and abundant natural light.At the heart of the home is a massive gourmet kitchen, ideal for everyday

    Andy Forbes Edina Realty, Inc.

    7221 Lydia Ln, Woodbury, MN 55125
  • /4

    $799,000

    New Construction
    • 5 Beds
    • 4.5 Baths
    • 3,352 Sq Ft

    5054 Airlake Draw, Woodbury, MN 55129

    LOWER YOUR PAYMENTS! Ask about the exclusive 1% interest rate buydown for the life of your mortgage on this spectacular new construction home! Arriving in November 2026, the acclaimed Monroe Design makes its debut in Hartung Farm on a gorgeous lot just under 1/3 of an acre cul-de-sac homesite. The main level welcomes you with an open-concept flow, a gourmet kitchen, and massive picture windows

    Patrick Frosch Michael Lee, Inc.

    5054 Airlake Draw, Woodbury, MN 55129
  • /63

    $600,000

    • 4 Beds
    • 2.5 Baths
    • 2,664 Sq Ft

    3460 Ridgestone Way, Woodbury, MN 55129

    Welcome to 3460 Ridgestone Way in Ridgestone of Woodbury. This original owner LENNAR Sinclair Model shows pride of ownership inside and out and is move in ready. Beautifully situated on a mature lookout lot, you'll appreciate the 16X20 deck and flat backyard for entertaining and playtime. The main level has been freshly painted and features the builder's luxury gourmet kitchen with granite

    Michael Bartus Lakes Sotheby's International

    3460 Ridgestone Way, Woodbury, MN 55129
  • /2

    $849,900

    $25K PRICE DROP
    • 6 Beds
    • 3.5 Baths
    • 6,458 Sq Ft

    694 Meadow Ln, Woodbury, MN 55125

    It is a MUST see 6000+sqft home in Woodbury. This unique home is the parade home of 1997. Award-winning "HEALTH HOME", top of the line Viking appliances, subzero refrigerator, chef's dream kitchen. Walkout rambler with separate apartment above side load 3 car garage. Use it for Multi-generations and give everybody plenty of space. Per city buyer may use for a group home or nursing home. Multiple

    Elizabeth Sibet eXp Realty

    694 Meadow Ln, Woodbury, MN 55125
  • /22

    $602,925

    New Construction
    • 4 Beds
    • 2 Baths
    • 2,566 Sq Ft

    5084 Windlass Dr, Woodbury, MN 55129

    On the first floor of this new two-story home is a modern layout shared among a spacious Great Room made for entertainment, a dining area for intimate meals and a fully equipped kitchen. The top floor hosts a versatile loft for additional living space and all four bedrooms, including the private owner’s suite with an adjoining bathroom and walk-in closet. Rounding out the home is an enviable

    Lennar Builder
    5084 Windlass Dr, Woodbury, MN 55129
  • /36

    $627,000

    $28K PRICE DROP
    • 2 Beds
    • 2.5 Baths
    • 3,274 Sq Ft

    1317 Waters Path, Woodbury, MN 55129

    Don’t miss this immaculate, like-new 2-bedroom (plus an office that could be used as a legal 3rd bedroom), 3-bath detached town home with scenic pond views and exceptional community amenities. This well-designed home – ideal for empty-nesters, features a bright sunroom, cozy gas fireplace, and gourmet kitchen complete with granite countertops, cherry wood cabinetry and floors, plus a spacious

    John Angell Coldwell Banker Realty

    1317 Waters Path, Woodbury, MN 55129
  • /42

    $750,000

    • 4 Beds
    • 2.5 Baths
    • 3,016 Sq Ft

    4233 Arbor Bay, Woodbury, MN 55129

    Custom-built Robert Thomas home on one of the best lots in Arbor Ridge, with a private backyard surrounded by mature oak trees and just steps from the community pool.The main floor features wide-plank oak floors, multiple arched doorways and a two-sided gas fireplace between the living and dining areas. The kitchen is finished with quartz countertops, stainless steel appliances and designer

    Mike Boege Coldwell Banker Realty

    4233 Arbor Bay, Woodbury, MN 55129
  • /28

    $679,000

    $10K PRICE DROP
    • 6 Beds
    • 4 Baths
    • 4,022 Sq Ft

    8622 Platinum Cove, Woodbury, MN 55129

    Beautifully Updated 6-Bedroom, 4-Bathroom Home in Woodbury's Copper Ridge Neighborhood. If space, style, and location are at the top of your list, this DR Horton built home in Woodbury's desirable Copper Ridge neighborhood checks every box. Situated in the highly sought-after East Ridge School District just off Dale Road, this 6-bedroom, 4-bathroom home offers an exceptional layout with

    Brian Raney Home Avenue Flat Fee Realty

    8622 Platinum Cove, Woodbury, MN 55129
  • /22

    $645,305

    New Construction
    • 3 Beds
    • 2 Baths
    • 1,968 Sq Ft

    5182 Long Pointe Bay, Woodbury, MN 55129

    This new single-story home showcases a contemporary design. It features an open-plan layout among the Great Room, dining room and kitchen in addition to a mudroom with a walk-in closet. Nearby is a rear covered patio ideal for outdoor relaxation. Rounding out the home are three restful bedrooms, including a luxe owner’s suite with an adjoining bathroom.

    Lennar Builder
    5182 Long Pointe Bay, Woodbury, MN 55129
  • /24

    $674,965

    New Construction
    • 5 Beds
    • 4 Baths
    • 2,786 Sq Ft

    8852 Binder Way, Woodbury, MN 55129

    Step inside this impressive 2,786 square foot home and discover a layout designed for both comfort and style. The first floor features a welcoming Great Room perfect for gatherings, a main level bed for guest or an office and a bright breakfast room for casual meals. The gourmet kitchen is a chef’s dream with sleek quartz countertops, a tile backsplash, white recessed panel cabinets and premium

    Lennar Builder
    8852 Binder Way, Woodbury, MN 55129
  • /25

    $684,990

    New Construction $25K PRICE DROP
    • 5 Beds
    • 4 Baths
    • 3,448 Sq Ft

    6188 Jennifer Ave S, Cottage Grove, MN 55016

    Step into luxury with The Whitney, a new home floor plan available at Northwick Valley, a new home community in Cottage Grove, Minnesota. This home features a landscape package, irrigation package and our white interior design color package.The Whitney is one of our largest and most lavish floor plans with regal exterior elevations. As you enter the home, you will find a formal dining

    D.R. Horton Builder
    6188 Jennifer Ave S, Cottage Grove, MN 55016
  • /14

    $600,990

    New Construction
    • 4 - 6 Beds
    • 2.5 - 4.5 Baths
    • 3,261 Sq Ft

    Waverly Plan at Hawthorne - Expressions, Cottage Grove, MN 55016

    The two-story Waverly is ideal for growing families and those who like to entertain.On your way to the family room from the front of the house you’ll pass by a formal dining room, perfect for hosting dinner parties or extra guests.The kitchen overlooks a more casual dining space and is open to the impressive two-story great room. Add a fireplace for a more dramatic feel. Four second floor

    Pulte Homes Builder
    6304 Highland Hills Ln S Unit 36490596, Cottage Grove, MN 55016
  • /31

    $669,990

    New Construction
    • 5 Beds
    • 4 Baths
    • 3,003 Sq Ft

    6107 Jennifer Ave S, Cottage Grove, MN 55016

    One of our most loved floor plans is The Jordan, a new home offered at Northwick Valley, a new home community in Cottage Grove, Minnesota. It features four exterior elevations with four unique styles, each with a large front porch. This is the last walkout Jordan in the neighborhood!The main level has a formal dining room at the front of the home, welcoming your guests as they come

    D.R. Horton Builder
    6107 Jennifer Ave S, Cottage Grove, MN 55016
  • /24

    $629,000

    New Construction
    • 3 Beds
    • 3 Baths
    • 2,153 Sq Ft

    9152 62nd St S, Cottage Grove, MN 55016

    Move-in ready Michael Lee's Carefree Villa home - no mow no snow association. Walkout lower level with bedroom, bathroom, huge recreation room and tons of storage. Main level with vaulted ceilings, open floor plan, and awesome windows. Kitchen with window and center island. 2 Bedrooms 2 bathrooms main floor, 3 car garage and gas fireplace in the living area.Qaulity throughout this villa home.

    David Frosch Michael Lee, Inc.

    9152 62nd St S, Cottage Grove, MN 55016
  • /53

    $725,000

    • 3 Beds
    • 2.5 Baths
    • 2,660 Sq Ft

    6126 Harkness Ln S, Cottage Grove, MN 55016

    Welcome to the Mabel! This two-story brand new build has 3 bed, 3 bath built by Stonegate in the desirable Eastbrook community is better than new construction, without the wait! Featuring 2,660 finished square feet, this home offers a spacious and functional layout with modern finishes throughout. 3-car garage with EV ready outlet installed. The basement is unfinished offering plenty of

    Brandon Rand Coldwell Banker Realty

    6126 Harkness Ln S, Cottage Grove, MN 55016
  • /37

    $620,000

    • 5 Beds
    • 3.5 Baths
    • 3,371 Sq Ft

    6034 Summit Curve S, Cottage Grove, MN 55016

    A large pond and mature trees line the back of this property creating natural privacy and back yard that yields to nature making it one of the best lots in the neighborhood. Recent updates include new windows, an updated kitchen, and a new maintenance free deck. Fresh carpet and paint are also highlights of this Highland Hills gem. 4 bedrooms can be found on the upper level with an open floor

    Daniel Smoot Edina Realty, Inc.

    6034 Summit Curve S, Cottage Grove, MN 55016
  • /34

    $619,990

    New Construction $15K PRICE DROP
    • 4 Beds
    • 2.5 Baths
    • 2,776 Sq Ft

    6156 Janie Ave S, Cottage Grove, MN 55016

    “Ask how you can receive a 5.5% Conv or 5.5% Gov rate and up to $5,000 in closing costs when using D.R. Horton’s preferred lender."Home started construction and is set to be complete the beginning of November.Introducing Northwick Valley, D.R. Horton's executive style return to Cottage Grove. Located in the Eastridge High School attendance area, this HOA FREE community is nestled just

    Jessica Kuss D.R. Horton, Inc.

    6156 Janie Ave S, Cottage Grove, MN 55016
  • /38

    $799,900

    $20K PRICE DROP
    • 5 Beds
    • 4.5 Baths
    • 3,915 Sq Ft

    7101 61st Alcove S, Cottage Grove, MN 55016

    Welcome to this stunning Gonyea home, nestled in the picturesque Eastbrooke neighborhood. Situated on a low traffic cul-de-sac on one of the most desirable lots in the neighborhood, this home offers both front and rear wooded views, providing privacy and breathtaking natural surroundings year-round. Professionally landscape renovations last summer include a two rear paver patios, plantings, paver

    Nancy Hanson Eos Realty, LLC

    7101 61st Alcove S, Cottage Grove, MN 55016
  • /25

    $665,000

    New Construction $22K PRICE DROP
    • 5 Beds
    • 5 Baths
    • 3,156 Sq Ft

    6172 Jennifer Ave S, Cottage Grove, MN 55016

    Introducing a new D.R. Horton floor plan, The Jameson, now available at Northwick Valley in Cottage Grove, Minnesota. This new community is attached to neighborhood walking trails! 6172 Jennifer Ave S features a main level ensuite.The Jameson opens with a generous foyer area and formal dining room. In the heart of the main level, the kitchen offers an expanse of counter space and Gourmet

    D.R. Horton Builder
    6172 Jennifer Ave S, Cottage Grove, MN 55016
  • /14

    $619,990

    New Construction $2K PRICE DROP
    • 4 Beds
    • 2.5 Baths
    • 2,644 Sq Ft

    6272 61st St S, Cottage Grove, MN 55016

    The New Dakota Floorplan has Everything! 4 Bedrooms, Laundry Room and Loft are upstairs. Main Level has Flex Room and Mini Office with a Gorgeous Gourmet Kitchen. Spacious, Open Plan with all the Bells and Whistles.

    Pulte Homes Builder
    6272 61st St S, Cottage Grove, MN 55016
  • /22

    $619,301

    New Construction Open Sun 11AM - 6PM
    • 3 Beds
    • 2 Baths
    • 1,892 Sq Ft

    533 Tulare Terrace, Newport, MN 55055

    Welcome to Cherrywood! This popular Willow floor plan features al living spaces on one level and an Extra Deep tandem garage!!The home's one- level living design emphasizes both comfort and practicality, with the owner's bedroom positioned in the back for privacy. The open-concept layout seamlessly connects the living areas, creating an inviting atmosphere for both relaxation and gatherings.

    Ava Lee M/I Homes

    533 Tulare Terrace, Newport, MN 55055
  • /39

    $624,900

    $16K PRICE DROP
    • 2 Beds
    • 2 Baths
    • 1,737 Sq Ft

    9169 62nd St S, Cottage Grove, MN 55016

    Perfectly positioned on a premium, private lot with serene wooded views, this exceptional villa by Michael Lee Homes offers the ease of one-level living without compromise. Designed for comfort and convenience, the home features zero-entry access, in-floor heat, and a thoughtfully crafted layout that lives beautifully—proving that right-sizing can still feel luxurious. The main level showcases an

    Kimberly Ziton Keller Williams Premier Realty

    9169 62nd St S, Cottage Grove, MN 55016

Showing Results 81 - 120, Page 3 of 4

How to Buy a Home How to Finance a Home How to Sell a Home