471

Homes for Sale in 29388

Section Image Section Image
  • /38

    $410,000

    $20K PRICE DROP
    • 3 Beds
    • 2 Baths
    • 1,987 Sq Ft

    1626 Jessamine Dr, Woodruff, SC 29388

    PRICE IMPROVEMENT ON THIS ALMOST 2000 SQ' HOME! On the market is this beautiful Hardi Plank Craftsman-style, Custom-built home in Emory Park! The Palladio Floor Plan is a masterpiece of beauty and functionality, with an ideal fusion of open concept living and thoughtful design. This two-year-old, spacious, One-Level Home combines comfort, style, and function – perfect for today’s lifestyle! The

    Karen Flower North Group Real Estate

    1626 Jessamine Dr, Woodruff, SC 29388
  • /51

    $1,197,380

    • 2 Beds
    • 1 Bath
    • 1,200 Sq Ft

    150 Floyd Lanford Rd, Woodruff, SC 29388

    Call Max Nelson (803) 404-835163.02 acres of beautiful pastureland and woodlands in growing Woodruff, SC - Spartanburg County. This property boasts a ~1,200 sqft home surrounded by pastures and tall timber stands offering the ultimate privacy and seclusion! The parcel has over 1,000' of frontage on both sides of Floyd Lanford Road. Wildlife opportunities abound if you are outdoorsman

    Max Nelson Southeastern Land Brokerage LLC

    150 Floyd Lanford Rd, Woodruff, SC 29388
  • /6

    $416,990

    New Construction
    • 5 Beds
    • 4 Baths
    • 3,396 Sq Ft

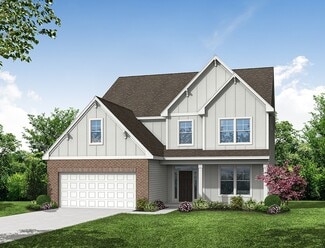
    TILLERY Plan at Sycamore Cove, Woodruff, SC 29388

    The Tillary features an open floor plan creating a spacious and inviting atmosphere. This modern two-story home offers five bedrooms, including one on main level, a study, loft, as well as four bathrooms and a two-car garage. As you step onto the porch and into the home, you’ll be greeted by a grand foyer that integrates the living, dining, and kitchen areas, creating an airy feel. There is also

    D.R. Horton Builder
    4820 Highway 101 Unit 39347972, Woodruff, SC 29388
  • /4

    $364,990

    New Construction
    • 4 Beds
    • 3 Baths
    • 1,941 Sq Ft

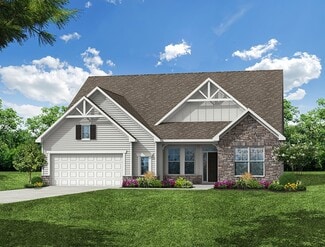
    MADISON Plan at Sycamore Cove, Woodruff, SC 29388

    Introducing the Madison floorplan, masterfully designed and built in Sycamore Cove, where every inch of space is carefully crafted to harmonize sophistication with comfort. This stunning one-story home features a highly efficient and spacious layout that maximizes every corner of living space. A welcoming foyer ushers you into two generously sized guest bedrooms, sharing a well-appointed

    D.R. Horton Builder
    4820 Highway 101 Unit 39347982, Woodruff, SC 29388
  • /4

    $415,990

    New Construction
    • 5 Beds
    • 4 Baths
    • 3,370 Sq Ft

    GRAYMOUNT Plan at Sycamore Cove, Woodruff, SC 29388

    The Graymount is one of our two-story homes featured at Sycamore Cove. Step inside this stunning home and experience the essence of luxury living. The Graymount offers five bathrooms, four bathrooms and a three-car garage. The open concept floor plan seamlessly connects the spacious living area, dining space, and gourmet kitchen, creating a welcoming versatile environment. The chef’s kitchen is

    D.R. Horton Builder
    4820 Highway 101 Unit 39347744, Woodruff, SC 29388
  • /4

    $392,990

    New Construction
    • 4 Beds
    • 3 Baths
    • 2,291 Sq Ft

    KATHRYN Plan at Sycamore Cove, Woodruff, SC 29388

    The Kathryn is a beautifully designed home that offers over 2,300 square feet of luxurious living space. This stunning residence features 4 spacious bedrooms, 3 elegant bathrooms, and a 3-car garage, ensuring both comfort and convenience. The primary bedroom, located at the back of the house, offers peaceful views of the backyard and features a spacious walk-in closet. The primary bathroom is a

    D.R. Horton Builder
    4820 Highway 101 Unit 39347741, Woodruff, SC 29388
  • /4

    $402,990

    New Construction
    • 4 Beds
    • 3 Baths
    • 3,113 Sq Ft

    HAMPSHIRE Plan at Sycamore Cove, Woodruff, SC 29388

    The Hampshire is a two-story plan featured at Sycamore Cove. The Hampshire offers four bedrooms, three bathrooms and a two-car garage. Step inside to discover an expansive living space that caters to the needs of modern living. The heart of this home is the gourmet kitchen, it features high-end stainless-steel appliances, elegant granite countertops with tile backsplash, a center island, and

    D.R. Horton Builder
    4820 Highway 101 Unit 39347746, Woodruff, SC 29388
  • /6

    $362,990

    New Construction
    • 3 Beds
    • 2 Baths
    • 1,902 Sq Ft

    AZALEA Plan at Sycamore Cove, Woodruff, SC 29388

    The Azalea is one of the one-story homes featured in our Sycamore Cove community. This single-story home offers a charming and functional design, perfect for those seeking comfortable and accessible living space. The Azalea features an open floor plan, creating a spacious and inviting atmosphere. This home includes three bedrooms, two full bathrooms, and a two-car garage. The moment you step

    D.R. Horton Builder
    4820 Highway 101 Unit 39347735, Woodruff, SC 29388
  • 211 Waddell Rd Unit 39262579, Woodruff, SC 29388

    $454,990

    New Construction
    • 3 Beds
    • 2 Baths
    • 1,783 Sq Ft

    OAKLAND Plan at Pinebrook, Woodruff, SC 29388

    The Oakland A is one of our thoughtfully designed single-story floorplans featured at Pinebrook in Woodruff SC.This 1,783-square-foot home features three bedrooms, two bathrooms, and a three-car garage, providing the ideal blend of functionality and comfort for those and individuals alike.Step through the covered entry into a bright, open-concept layout that connects the living room,

    D.R. Horton Builder
    211 Waddell Rd Unit 39262579, Woodruff, SC 29388
  • 108 Stratter Dr Unit 39262581, Woodruff, SC 29388

    $380,990

    New Construction
    • 4 Beds
    • 2.5 Baths
    • 3,157 Sq Ft

    CRESTONE Plan at Rutledge Estates, Woodruff, SC 29388

    The Crestone is one of our beautifully designed two-story homes featured at Rutledge Estates. This spacious home features four bedrooms, three and a half bathrooms, and a two-car garage. With an open-concept design, The Crestone features both elegance and practicality, making it ideal for everyday living and entertaining. Step inside through the covered entry into a welcoming foyer that opens to

    D.R. Horton Builder
    108 Stratter Dr Unit 39262581, Woodruff, SC 29388
  • 108 Stratter Dr Unit 39262590, Woodruff, SC 29388

    $336,990

    New Construction
    • 4 Beds
    • 2.5 Baths
    • 2,366 Sq Ft

    PHOENIX Plan at Rutledge Estates, Woodruff, SC 29388

    The Phoenix is one of our spacious two-story homes featured at Rutledge Estates. This thoughtfully designed home features four bedrooms, two and a half bathrooms, and a two-car garage. With its flexible layout and modern flow, The Phoenix is ideal for both everyday living and entertaining. From the covered entry, step into a welcoming foyer that leads to a dedicated office and a formal dining

    D.R. Horton Builder
    108 Stratter Dr Unit 39262590, Woodruff, SC 29388
  • 108 Stratter Dr Unit 39262571, Woodruff, SC 29388

    $331,990

    New Construction
    • 3 Beds
    • 2 Baths
    • 2,100 Sq Ft

    KEYSTONE Plan at Rutledge Estates, Woodruff, SC 29388

    The Keystone is one of our one-story homes featured in our Rutledge Estates community. This thoughtfully designed home combines comfort and functionality with an open-concept layout perfect for modern living. The Keystone includes three bedrooms, two bathrooms, and a two-car garage. Upon entering through the covered entry, you’ll be welcomed by a spacious dining room that flows effortlessly into

    D.R. Horton Builder
    108 Stratter Dr Unit 39262571, Woodruff, SC 29388
  • /34

    $392,990

    New Construction
    • 4 - 5 Beds
    • 3.5 Baths
    • 2,598+ Sq Ft

    Sutherland Plan at Benjamin's Grove, Woodruff, SC 29388

    A Home That Balances Luxury and Everyday LifeMain-Level Living Elegant dining room and powder roomGrand family room with vaulted ceilings flows into the kitchen and breakfast areaLarge kitchen island and access to rear patio for seamless entertaining Main-Level Primary Serene primary suite with oversized walk-in closet and spa-inspired bath with dual vanities, large walk-in shower,

    DRB Homes Builder
    1400 Lightwood Knot Rd Unit 39091778, Woodruff, SC 29388
  • /37

    $374,990

    New Construction
    • 3 - 4 Beds
    • 2.5 - 3.5 Baths
    • 1,990+ Sq Ft

    Wakefield Plan at Benjamin's Grove, Woodruff, SC 29388

    Style, Comfort, and Function ThroughoutOpen-Concept Main Level Kitchen with oversized island opens to spacious family room and breakfast area Elegant First-Floor Primary Suite Generous walk-in closetSpa-inspired bath with dual vanities and large walk-in shower Additional Main-Level Features Two secondary bedrooms and full bathroomPowder room, laundry room, and mudroom with private

    DRB Homes Builder
    1400 Lightwood Knot Rd Unit 39091791, Woodruff, SC 29388
  • /35

    $369,990

    New Construction
    • 3 - 5 Beds
    • 2 - 3 Baths
    • 2,462+ Sq Ft

    Arlington Plan at Benjamin's Grove, Woodruff, SC 29388

    Timeless Design with Modern Function, Premium Upgrades, and Optional FeaturesOpen-Concept Living Made for Entertaining Spacious great room flows into the kitchen and breakfast areaKitchen features a large center island and ample storage Main-Level Convenience First-floor bedroom with generous closetPowder room and added storage Private Primary Suite Expansive walk-in closetDual

    DRB Homes Builder
    1400 Lightwood Knot Rd Unit 39091790, Woodruff, SC 29388
  • /36

    $429,990

    New Construction
    • 4 - 6 Beds
    • 3.5 - 5.5 Baths
    • 3,621+ Sq Ft

    Stonehaven Plan at Benjamin's Grove, Woodruff, SC 29388

    A Home Designed to Accommodate Every LifestyleMain-Level Living Open-concept kitchen with spacious island flowing into breakfast area and family roomFormal dining room and elegant living roomButler’s pantry and functional mudroomPowder room and versatile flex space, convertible to a bedroom with full bath Second-Level Retreat Oversized primary suite with two generous walk-in

    DRB Homes Builder
    1400 Lightwood Knot Rd Unit 39091775, Woodruff, SC 29388
  • /11

    $750,000

    • Land
    • 25.75 Acres
    • $29,126 per Acre

    240 Simmons Rd, Woodruff, SC 29388

    25.75 ACRES- Beautiful land with fenced pastures, hardwoods, creek and barn. Build your dream home and have your own little slice of heaven. Pictures can't capture the splendor and beauty of this land. This property offers many possibilities. It is already set up for a farm, but could also be subdivided after purchase to allow for several homesites. Barn is 30 x 60. Mobile home is occupied and

    Lisa Pellegrino Ponce Realty Group

    240 Simmons Rd, Woodruff, SC 29388
  • /32

    $450,000

    • 4 Beds
    • 2.5 Baths
    • 2,449 Sq Ft

    430 Wolfbend Rd, Woodruff, SC 29388

    MOTIVATED SELLER !!! Timeless, beautifully maintained home located in the highly desirable Orchards at Reidville subdivision in the Woodruff/Reidville area of Spartanburg County. This convenient location is just minutes from I-85, Spartanburg–Greer International Airport, shopping, dining, grocery stores, BMW, and medical facilities. As you enter through the front door, you are immediately

    Viktoriya Prokopchuk Ponce Realty Group

    430 Wolfbend Rd, Woodruff, SC 29388
  • /20

    $925,000

    1442 Bob Cat Ln, Woodruff, SC 29388

    Unique investment opportunity! This portfolio features 11 mobile homes spread across the Upstate South Carolina region. The majority—9 units—are located in Woodruff, SC, offering a concentrated rental base in a growing area. Additionally, the package includes 1 unit in Greenville, SC, and 1 unit in Laurens, SC, providing geographic diversity within the market. Whether you're an experienced

    K Frair Venture Coast Realty and Prope

    1442 Bob Cat Ln, Woodruff, SC 29388
  • /11

    $159,500

    $5K PRICE DROP
    • Land
    • 4.39 Acres
    • $36,333 per Acre

    35 Virginia Dr, Woodruff, SC 29388

    Located in the rapidly growing community of Woodruff, SC, this rare 4.39-acre parcel offers a unique opportunity for developers, investors, or those looking to build their dream home in a thriving area. The land is flat and cleared, making it ideal for residential development, a private estate, or even a small subdivision. It sits directly adjacent to a brand-new housing development, adding value

    K Frair Venture Coast Realty and Prope

    35 Virginia Dr, Woodruff, SC 29388
  • /2

    $42,000

    • Land
    • 15,681 Sq Ft
    • $116,667 per Acre

    240 Law St, Woodruff, SC 29388

    Residential lot for sale! Approximately .36 acres located in the Pine Ridge Development with public utilities available according to the county records. Prospective buyers should verify zoning with county for intended use.

    Julia Lezcano Keller Williams Greenville Upstate

    240 Law St, Woodruff, SC 29388
  • /19

    $265,000

    $85K PRICE DROP
    • 5 Beds
    • 2.5 Baths
    • 2,525 Sq Ft

    70 Snowmill Rd, Woodruff, SC 29388

    This 5bd 2.5 bath brick ranch offers a rare opportunity in a prime location. The home is situated on a spacious and level lot with no HOA! This property is ideal for anyone looking to add their own unique touch and make it home! If you are looking for a place where updates can elevate value this is the one. The solid construction and generous layout provide an excellent foundation for improvement

    Sandra Spearman Distinguished Realty of SC

    70 Snowmill Rd, Woodruff, SC 29388
  • /39

    $235,000

    $20K PRICE DROP
    • 3 Beds
    • 2.5 Baths
    • 1,440 Sq Ft

    926 Shakespeare Dr, Woodruff, SC 29388

    This home is MOVE IN READY and is in like new condition. It is well-maintained and built by Ryan Homes, this home offers a functional layout, comfortable living spaces, and strong overall value in a growing Woodruff location. Step inside to a bright, open main living area that flows easily into the kitchen—designed for both everyday living and entertaining. The layout provides flexibility, with

    Robin Gundana Realty One Group Freedom

    926 Shakespeare Dr, Woodruff, SC 29388
  • /21

    $199,000

    $3K PRICE DROP
    • 3 Beds
    • 1.5 Baths
    • 1,125 Sq Ft

    253 Law St, Woodruff, SC 29388

    253 Law St. is perfectly situated in the heart of downtown Woodruff! This beautifully renovated 3-bedroom, 1.5-bath home offers over 1,125 square feet of modern living, while still holding its classic charm. The neighborhood offers peace, privacy, and NO HOA, making it the ideal place to settle in and relax. Enjoy being within walking distance to historic downtown Woodruff, McKinney Park, and

    Shareece Norman JPAR Magnolia Group Greenville

    253 Law St, Woodruff, SC 29388
  • /66

    $429,990

    New Construction
    • 4 Beds
    • 3 Baths
    • 2,568 Sq Ft

    Avery Plan at Benjamin's Grove, Woodruff, SC 29388

    The Avery is a four-bedroom, three-bath home with a first-floor primary bedroom, spacious family room, kitchen with island and pantry, a covered rear porch, an oversized laundry room, and a second-floor with a loft, bedroom, and full bath. Options available to personalize this home include an extended screen porch, an extended covered porch, or a sunroom, an office with French doors, or a dining

    Eastwood Homes Builder
    1400 Lightwood Knot Rd Unit 38552535, Woodruff, SC 29388
  • /38

    $478,990

    New Construction
    • 4 Beds
    • 3.5 Baths
    • 3,294 Sq Ft

    McDowell Plan at Benjamin's Grove, Woodruff, SC 29388

    The McDowell is a two-story, four-bedroom, three-and-a-half-bath home with a first-floor primary bedroom, formal dining room, two-story family room, kitchen with an island and pantry, and a separate breakfast area. The second floor features three spacious bedrooms and two additional baths, including a Jack-and-Jill bath between bedrooms two and three, an oversized open loft area, and an

    Eastwood Homes Builder
    1400 Lightwood Knot Rd Unit 38552483, Woodruff, SC 29388
  • /10

    $439,990

    New Construction
    • 3 Beds
    • 3 Baths
    • 2,701 Sq Ft

    Caldwell Plan at Benjamin's Grove, Woodruff, SC 29388

    The Caldwell is a three-bedroom, three-bathroom home with a first-floor primary bedroom with two closets, a convenient pocket office for a dedicated work or study from home space, a formal dining room, a spacious family room, a kitchen with an island and pantry, and a second floor with a loft and full bath. Options available to personalize this home include an office instead of the formal dining

    Eastwood Homes Builder
    1400 Lightwood Knot Rd Unit 38552440, Woodruff, SC 29388
  • /24

    $459,990

    New Construction
    • 3 Beds
    • 2.5 Baths
    • 2,611 Sq Ft

    Edgefield Plan at Benjamin's Grove, Woodruff, SC 29388

    The Edgefield is a spacious three-bedroom, two-and-a-half-bath ranch-style home with a first-floor primary bedroom, formal dining room, separate office, open family room, dining area, kitchen with island and pantry, storage in the garage, and a covered rear porch. Options available to personalize this home include an optional guest suite with a living area, a fourth bedroom on the first floor,

    Eastwood Homes Builder
    1400 Lightwood Knot Rd Unit 38552384, Woodruff, SC 29388
  • /19

    $454,490

    New Construction
    • 4 Beds
    • 3 Baths
    • 2,704 Sq Ft

    Sullivan Plan at Benjamin's Grove, Woodruff, SC 29388

    The Sullivan is a four-bedroom, three-bath home with a dedicated home office, a spacious family room, a kitchen with an island and pantry, a separate breakfast area, a covered rear porch, a first-floor primary bedroom, and a large garage storage area. This home also features a second-floor loft, bedroom, and full bath. Options available to personalize this home include a first-floor powder room,

    Eastwood Homes Builder
    1400 Lightwood Knot Rd Unit 38552304, Woodruff, SC 29388
  • 210 Poole Street Exten Unit 38552295, Woodruff, SC 29388

    $276,990

    New Construction
    • 3 Beds
    • 2.5 Baths
    • 1,678 Sq Ft

    Cary Plan at CraigStone, Woodruff, SC 29388

    The Cary is a two-story, three-bedroom, two-and-a-half-bath townhome with a one-car garage, first-floor primary suite, spacious family room, and dining area, a covered rear porch, and an upstairs loft that overlooks the two-story family room, plus an oversized unfinished storage area. Options available to personalize your townhome includes a finished storage area, a fourth bedroom in lieu of the

    Eastwood Homes Builder
    210 Poole Street Exten Unit 38552295, Woodruff, SC 29388
  • /35

    $265,490

    New Construction
    • 3 Beds
    • 2.5 Baths
    • 1,732 Sq Ft

    Bristol Plan at CraigStone, Woodruff, SC 29388

    The Bristol is a two-story, three-bedroom, two-and-a-half-bath home with a one-car garage, spacious and open family room, and kitchen with an island and pantry. The second floor features all three bedrooms including the spacious primary bedroom with a large shower in the primary bath, an additional full bath, and laundry. Options available to personalize your townhome include a covered rear

    Eastwood Homes Builder
    210 Poole Street Exten Unit 38552294, Woodruff, SC 29388
  • /62

    $479,990

    New Construction
    • 5 Beds
    • 3 Baths
    • 3,483 Sq Ft

    Charleston Plan at Benjamin's Grove, Woodruff, SC 29388

    The Charleston is a stunning two-story, five-bedroom, three-bath home with formal living and dining rooms, a kitchen with an island and pantry, a first-floor guest suite with a full bath, an oversized entry from the garage, and a two-story family room. The second floor features four bedrooms, including the primary with two closets, a large laundry room, and an additional full bath.Options

    Eastwood Homes Builder
    1400 Lightwood Knot Rd Unit 38552265, Woodruff, SC 29388
  • /19

    $264,999

    New Construction $10K PRICE DROP
    • 3 Beds
    • 2.5 Baths
    • 1,735 Sq Ft

    113 Farmwell Dr, Woodruff, SC 29388

    This new two-story home was designed with busy families in mind. The first floor features a family room for shared moments, a breakfast room for memorable meals, a kitchen for inspired cooking and a patio for outdoor enjoyment. Upstairs are three bedrooms including the luxe owner’s suite for restful nights and a loft that adds shared living space.

    Lennar Builder
    113 Farmwell Dr, Woodruff, SC 29388
  • /18

    $274,990

    New Construction
    • 4 Beds
    • 2.5 Baths
    • 2,176 Sq Ft

    Elder Plan at Ivy Grove, Woodruff, SC 29388

    The Elder has it all. Step inside this 2-car garage single-family home, where a sprawling great room adjoins a gourmet kitchen with a large island that overlooks the dining area. A versatile flex room is ideal for a home office, hobby area or play space. Upstairs, two bedrooms each feature a walk-in closet and share a hall bath with a third bedroom. Inside your owner’s suite, you’ll find a

    Ryan Homes Builder
    107 Irish Vine Walk Unit 38198853, Woodruff, SC 29388
  • /50

    $379,000

    $10K PRICE DROP
    • 3 Beds
    • 2 Baths
    • 2,217 Sq Ft

    501 Fenwick Dr, Woodruff, SC 29388

    Better than new 2-year-old home in Anderson Grant featuring the highly desirable Cooper floor plan. This main-level living design offers all bedrooms on the first floor for convenient, modern living. The open-concept layout includes a chef-inspired kitchen with upgraded cabinetry, gas range, farmhouse sink, and an oversized 8-foot island ideal for entertaining. The spacious Owner’s Suite includes

    Stephanie Wilson EXP Realty LLC

    501 Fenwick Dr, Woodruff, SC 29388
  • 710 Longton St Unit 38189078, Woodruff, SC 29388

    $303,700

    New Construction
    • 3 Beds
    • 2.5 Baths
    • 1,828 Sq Ft

    Atwood Plan at Village 3, Woodruff, SC 29388

    With an expansive, open downstairs layout and a large covered rear patiothe Atwood makes a great choice for those who like to keep the living space separate from the bedrooms. All three bedrooms are upstairs, along with the laundry room. That separation makes the downstairs an ideal spot for entertaining guests.Walking into the foyer, you'll find a study directly to the side. This flexible space

    D.R. Horton Builder
    710 Longton St Unit 38189078, Woodruff, SC 29388
  • 108 Stratter Dr Unit 38188372, Woodruff, SC 29388

    $357,990

    New Construction
    • 4 Beds
    • 3 Baths
    • 2,412 Sq Ft

    VAIL Plan at Rutledge Estates, Woodruff, SC 29388

    The Vail is one of our thoughtfully designed homes featured at Rutledge Estates. This spacious two-story home features a modern layout with four bedrooms, three full bathrooms, and a two-car garage. The Vail combines comfort and functionality with open living spaces perfect for those and entertaining. As you enter through the covered entry, you’re welcomed by a dining room that flows seamlessly

    D.R. Horton Builder
    108 Stratter Dr Unit 38188372, Woodruff, SC 29388
  • 108 Stratter Dr Unit 38188363, Woodruff, SC 29388

    $308,600

    New Construction
    • 4 Beds
    • 2.5 Baths
    • 1,925 Sq Ft

    HUNTINGTON Plan at Rutledge Estates, Woodruff, SC 29388

    We designed the Huntington for those who want all of their bedrooms upstairsopening up the downstairs for living and entertaining spaces. Walking through the front door, you'll step into a foyer that opens up to a dining room (or den) on one side, and connects to a casual dining room straight ahead (with a coat closet on the way). A downstairs half-bathroom is perfect for guests and, along with

    D.R. Horton Builder
    108 Stratter Dr Unit 38188363, Woodruff, SC 29388
  • 108 Stratter Dr Unit 38188337, Woodruff, SC 29388

    $309,500

    New Construction
    • 3 Beds
    • 2.5 Baths
    • 1,828 Sq Ft

    ATWOOD Plan at Rutledge Estates, Woodruff, SC 29388

    The Atwood is one of our thoughtfully designed two-story floorplans featured at Rutledge Estates. The Atwood combines style, comfort, and functionality with its open-concept design. This spacious home features three bedrooms, two and a half bathrooms, and a two-car garage, perfect for those or those who love to entertain. As you enter through the foyer, you’re welcomed into an open living area

    D.R. Horton Builder
    108 Stratter Dr Unit 38188337, Woodruff, SC 29388
  • 211 Waddell Rd Unit 38188103, Woodruff, SC 29388

    $473,800

    New Construction
    • 4 Beds
    • 3 Baths
    • 2,412 Sq Ft

    VAIL Plan at Pinebrook, Woodruff, SC 29388

    The Vail is one of our thoughtfully designed homes featured at Pinebrook in Woodruff, South Carolina. This spacious two-story home features a modern layout with four bedrooms, three full bathrooms, and a two-car garage. The Vail combines comfort and functionality with open living spaces perfect for those and entertaining. As you enter through the covered entry, you’re welcomed by a dining room

    D.R. Horton Builder
    211 Waddell Rd Unit 38188103, Woodruff, SC 29388

Showing Results 321 - 360, Page 9 of 12

How to Buy a Home How to Finance a Home How to Sell a Home