488

Homes for Sale near Woodruff Elementary School

Section Image Section Image
  • /23

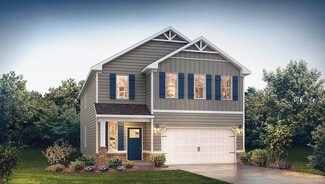
    $252,990

    New Construction
    • 3 Beds
    • 2.5 Baths
    • 1,518 Sq Ft

    Brandon Plan at Varner Station, Woodruff, SC 29388

    The Brandon is one of our two-story plans featured at Varner Station in Woodruff, SC offering 4 modern elevations. The Brandon is a spacious and modern two-story home designed with open concept living in mind. This home features three bedrooms, two and a half bathrooms and a one-car garage. Upon entering the home, you'll be greeted by a great room with a cozy fireplace and decorative mantle. At

    D.R. Horton Builder
    506 Evaleigh St Unit 36209243, Woodruff, SC 29388
  • /35

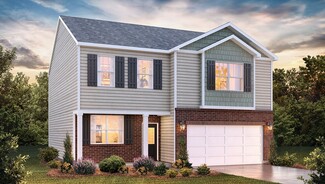
    $331,990

    New Construction
    • 4 - 6 Beds
    • 2.5 - 4.5 Baths
    • 2,721+ Sq Ft

    Augusta Plan at Harrier Point, Woodruff, SC 29388

    A Home That Adapts to Your Family’s Needs Flexible Main Level Covered front porch opens to bright, open first floorAdjacent flex room perfect for a guest room, study, music room, playroom, or hobby spaceOpen-concept kitchen flows into breakfast area, family room, and covered porch First-Floor Primary Suite Private suite in the back corner of the homeSpa-inspired bath with dual

    DRB Homes Builder
    216 Snowmill Rd Unit 37544239, Woodruff, SC 29388
  • /22

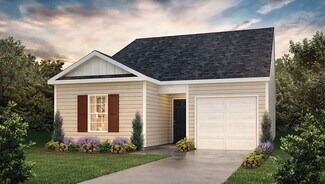
    $238,990

    New Construction
    • 3 Beds
    • 2 Baths
    • 1,183 Sq Ft

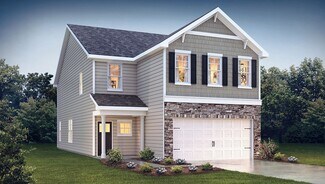
    Sanford Plan at Varner Station, Woodruff, SC 29388

    The Sanford is one of our plans featured at Varner Station in Woodruff, SC offering three modern elevations. The Sanford is a spacious and modern single-story home designed with open concept living in mind. This home features three bedrooms, two bathrooms, and a one-car garage. Upon entering the home, you'll be greeted by an inviting foyer that leads directly into the heart of the home. This open

    D.R. Horton Builder
    506 Evaleigh St Unit 36209248, Woodruff, SC 29388
  • /29

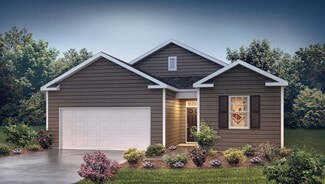
    $285,990

    New Construction
    • 4 Beds
    • 2.5 Baths
    • 1,991 Sq Ft

    Belhaven Plan at Lakestone, Woodruff, SC 29388

    The Belhaven is one of our two-story plans featured at Lakestone in Woodruff, SC offering three modern elevations. The Belhaven is a spacious and modern two-story home built with open concept living in mind. This home offers four bedrooms, two and a half bathrooms and a two-car garage. The moment you step inside you’ll be greeted by an inviting foyer that leads you to the heart of the home. This

    D.R. Horton Builder
    901 Jubilee Trail Unit 36209139, Woodruff, SC 29388
  • /24

    $281,990

    New Construction
    • 4 Beds
    • 2 Baths
    • 1,764 Sq Ft

    Cali Plan at Lakestone, Woodruff, SC 29388

    The Cali is one of our ranch plans featured at Lakestone in Woodruff, SC offering three elevations. The Cali is a spacious and modern single-story home designed with open-concept living in mind. This home features four bedrooms, two bathrooms, and a two-car garage. Upon entering the home, you'll be greeted by an inviting foyer that leads directly into the heart of the home. This open plan

    D.R. Horton Builder
    901 Jubilee Trail Unit 36209138, Woodruff, SC 29388
  • /36

    $319,990

    New Construction
    • 4 Beds
    • 2.5 - 3.5 Baths
    • 2,501 Sq Ft

    Middleton Plan at Harrier Point, Woodruff, SC 29388

    *]:pointer-events-auto scroll-mt-[calc(var(--header-height)+min(200px,max(70px,20svh)))] dir=auto tabindex=-1 data-turn-id=request-WEB:280c643d-f843-4d5b-a9fb-82cfe2f9ba94-25 data-testid=conversation-turn-52 data-scroll-anchor=true data-turn= Your Ideal Home, Inside and Out Elegant Open-Concept Living Foyer opens to family room, breakfast area, and oversized kitchen with island and butler’s

    DRB Homes Builder
    216 Snowmill Rd Unit 37544242, Woodruff, SC 29388
  • /34

    $434,990

    New Construction
    • 3 - 4 Beds
    • 2.5 - 3.5 Baths
    • 2,337 Sq Ft

    Oakleigh Plan at Pinebrook, Woodruff, SC 29388

    Thoughtful Layout with Convenience at Every TurnOpen & Inviting Main Level Expansive kitchen with oversized island overlooking family room and breakfast areaOpen layout ideal for entertaining and everyday living Main-Level Owner’s Retreat Spacious primary suite with large walk-in closet and en suite bath with dual vanities, walk-in shower, private water closet, and linen closet

    DRB Homes Builder
    504 Winstone Trail Unit 36480818, Woodruff, SC 29388
  • /25

    $308,990

    New Construction
    • 3 - 4 Beds
    • 2 - 3 Baths
    • 2,207 Sq Ft

    Cooper 3 Plan at Harrier Point, Woodruff, SC 29388

    Spacious Design, Everyday EaseElegant Main Living Spaces Inviting covered entry opens to a bright, open-concept designDesigner kitchen with an oversized island overlooking the breakfast area and family roomSeamless flow ideal for both entertaining and everyday living Main-Level Comfort & Convenience Private owner’s suite with a spacious walk-in closetSpa-inspired en suite bath

    DRB Homes Builder
    216 Snowmill Rd Unit 37544234, Woodruff, SC 29388
  • /26

    $266,990

    New Construction
    • 3 Beds
    • 2.5 Baths
    • 1,749 Sq Ft

    Darwin Plan at Varner Station, Woodruff, SC 29388

    The Darwin is one of our two-story plans featured at Varner Station in Woodruff, SC offering 3 modern elevations. The Darwin is a spacious and modern two-story home that boasts an impressive level of comfort, luxury, and style. This home offers three bedrooms, two and a half bathrooms and a two-car garage. The moment you step inside this home you will be greeted by an inviting foyer that leads

    D.R. Horton Builder
    506 Evaleigh St Unit 36209244, Woodruff, SC 29388
  • /25

    $210,999

    New Construction
    • 3 Beds
    • 2.5 Baths
    • 1,708 Sq Ft

    Carlton Plan at Neely Park - Glen, Woodruff, SC 29388

    This new two-story home is designed for modern living and entertainment. At the heart of the first floor is a spacious open layout shared among a well-equipped kitchen, a breakfast room for everyday meals and a welcoming family room with patio access. On the second floor are two secondary bedrooms and a peaceful owner’s suite complemented by an attached bathroom.

    Lennar Builder
    427 Lee's Corner Ln Unit 39944260, Woodruff, SC 29388
  • 210 Poole Street Exten Unit 38552295, Woodruff, SC 29388

    $276,990

    New Construction
    • 3 Beds
    • 2.5 Baths
    • 1,678 Sq Ft

    Cary Plan at CraigStone, Woodruff, SC 29388

    The Cary is a two-story, three-bedroom, two-and-a-half-bath townhome with a one-car garage, first-floor primary suite, spacious family room, and dining area, a covered rear porch, and an upstairs loft that overlooks the two-story family room, plus an oversized unfinished storage area. Options available to personalize your townhome includes a finished storage area, a fourth bedroom in lieu of the

    Eastwood Homes Builder
    210 Poole Street Exten Unit 38552295, Woodruff, SC 29388
  • /14

    $274,900

    New Construction
    • 3 Beds
    • 2 Baths
    • 1,648 Sq Ft

    Chandler Plan at Vickery Station, Woodruff, SC 29388

    Enjoy happy hour on the Chandler's back patio. Inside, the sprawling kitchen island overlooks the great room. In the primary suite, dual sinks and a walk-in closet simplify busy mornings.

    Meritage Homes Builder
    109 Vickery Rd Unit 37076476, Woodruff, SC 29388
  • /31

    $580,990

    New Construction
    • 4 - 5 Beds
    • 3.5 - 5.5 Baths
    • 3,735+ Sq Ft

    Kendrick - Finished Basement Plan at Pinebrook, Woodruff, SC 29388

    A Home That Balances Beauty and PracticalityEffortless Everyday Luxury Gracious covered entry opens to an elegant foyer with flex space and formal diningButler’s pantry leads to a chef-inspired kitchen with an oversized statement islandSunlit breakfast area flows into a dramatic vaulted family roomWell-designed mudroom and laundry just off the two-car garageDiscreet powder

    DRB Homes Builder
    504 Winstone Trail Unit 36468792, Woodruff, SC 29388
  • /24

    $293,990

    New Construction
    • 3 Beds
    • 2 Baths
    • 1,618 Sq Ft

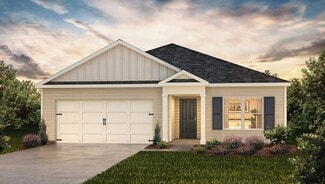
    Aria Plan at Hunters Ridge, Woodruff, SC 29388

    The Aria is one of our ranch plans featured at Hunters Ridge in Woodruff, SC offering four modern elevations. The Aria is a spacious and modern single-story home designed with open-concept living in mind. This home features three bedrooms, two bathrooms, and a two-car garage. Upon entering the home, you'll be greeted by an inviting foyer that leads directly into the heart of the home. This open

    D.R. Horton Builder
    806 Visions Way Unit 36209127, Woodruff, SC 29388
  • /47

    $815,000

    $10K PRICE DROP
    • 5 Beds
    • 4 Baths
    • 3,905 Sq Ft

    132 Indigo Ct, Greer, SC 29651

    Welcome to 132 Indigo Court—an exceptional custom-built estate nestled on a pristinely landscaped, nearly one-acre cul-de-sac lot in the highly sought-after Five Forks area. Perfectly positioned within the prestigious Willow Creek Golf Club community, this stunning golf-front home offers unobstructed views of the 7th green and 8th tee box—creating a breathtaking backdrop for both sunrise mornings

    Nikki Sword Redfin Corporation

    132 Indigo Ct, Greer, SC 29651
  • /29

    $225,000

    $34K PRICE DROP
    • 3 Beds
    • 2 Baths
    • 1,369 Sq Ft

    235 Millen Dr, Woodruff, SC 29388

    Welcome to 235 Millen Drive, a 3 bedroom, 2 bath home that’s been thoughtfully cared for and is ready for you to move right in. Step inside to an open floorplan where natural light fills the living spaces and a spacious, modern kitchen sits at the heart of the home—perfect for cooking and gathering. This home is equipped with solar panels, providing energy efficiency and helping reduce monthly

    Parker McGraw Keller Williams Realty

    235 Millen Dr, Woodruff, SC 29388
  • /26

    $299,990

    New Construction
    • 4 Beds
    • 2.5 Baths
    • 1,991 Sq Ft

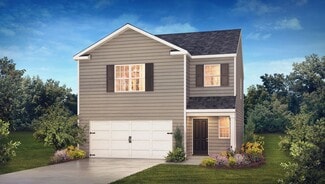
    BELHAVEN Plan at Harrier Point, Woodruff, SC 29388

    The Belhaven is one of our two-story plans featured at Harrier Point in Woodruff, South Carolina offering 3 modern elevations. The Belhaven is a spacious and modern two-story home built with open concept living in mind. This home offers four bedrooms, two and a half bathrooms and a two-car garage. The moment you step inside you’ll be greeted by an inviting foyer that leads you to the heart of the

    D.R. Horton Builder
    2232 Pierett Cir Unit 36209104, Woodruff, SC 29388
  • /6

    $416,990

    New Construction
    • 5 Beds
    • 4 Baths
    • 3,396 Sq Ft

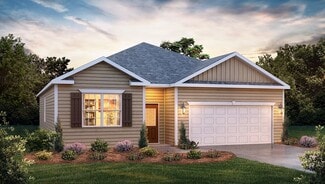
    TILLERY Plan at Sycamore Cove, Woodruff, SC 29388

    The Tillary features an open floor plan creating a spacious and inviting atmosphere. This modern two-story home offers five bedrooms, including one on main level, a study, loft, as well as four bathrooms and a two-car garage. As you step onto the porch and into the home, you’ll be greeted by a grand foyer that integrates the living, dining, and kitchen areas, creating an airy feel. There is also

    D.R. Horton Builder
    4820 Highway 101 Unit 39347972, Woodruff, SC 29388
  • /57

    $422,990

    New Construction
    • 3 - 5 Beds
    • 2.5 - 3.5 Baths
    • 2,462+ Sq Ft

    Arlington Plan at Pinebrook, Woodruff, SC 29388

    Timeless Design with Modern Function, Premium Upgrades, and Optional Features*]:pointer-events-auto scroll-mt-(--header-height) dir=auto tabindex=-1 data-turn-id=dacf6fca-904d-47db-b13a-6b9de0b45063 data-testid=conversation-turn-5 data-scroll-anchor=false data-turn=*]:pointer-events-auto scroll-mt-[calc(var(--header-height)+min(200px,max(70px,20svh)))] dir=auto tabindex=-1

    DRB Homes Builder
    504 Winstone Trail Unit 36495295, Woodruff, SC 29388
  • /30

    $300,990

    New Construction
    • 5 Beds
    • 3 Baths
    • 2,368 Sq Ft

    ROBIE Plan at Harrier Point, Woodruff, SC 29388

    The Robie is one of our two-story plans featured at Harrier Point, SC offering 5 modern elevations. This home offers a guest bedroom on the main floor. This home offers five bedrooms, three bathrooms, and a two-car garage. Upon entering the home, you’ll be greeted by a foyer which invites you in the center of the home. At the heart of the home is a spacious family room and dining room that blends

    D.R. Horton Builder
    2232 Pierett Cir Unit 36209107, Woodruff, SC 29388
  • /40

    $277,990

    New Construction
    • 3 - 5 Beds
    • 2.5 - 3.5 Baths
    • 2,264 Sq Ft

    Wayfare Plan at Rutledge Estates, Woodruff, SC 29388

    The Wayfare floor plan offers 2,266 square feet of spacious two-story living with 3 to 5 bedrooms and 2.5 to 3 baths. A large kitchen with a walk-in pantry opens to the main living area, perfect for entertaining and everyday life. The first-floor study provides a quiet workspace, while the second-floor loft adds flexibility for a playroom, media room, or additional living space. The primary suite

    Dream Finders Homes Builder
    204 Pretoria Dr Unit 37691384, Woodruff, SC 29388
  • /48

    $389,990

    • 3 Beds
    • 2 Baths
    • 2,387 Sq Ft

    790 Lady Fern Dr, Woodruff, SC 29388

    Welcome to this never-lived-in model home featuring the sought-after Palladio floor plan in the highly desirable Five Forks area! This stunning 3 bedroom, 2 bath home offers a spacious open-concept layout perfect for modern living and entertaining. The gourmet kitchen flows seamlessly into the great room, creating an ideal gathering space. Enjoy upscale finishes, abundant natural light, and a

    Jeffrey Young Redfin Corporation

    790 Lady Fern Dr, Woodruff, SC 29388
  • /15

    $327,900

    New Construction
    • 4 Beds
    • 2.5 Baths
    • 2,479 Sq Ft

    Dakota Plan at Vickery Station, Woodruff, SC 29388

    Outfit the Dakota's main-level flex space as a home office and skip your commute. In the kitchen, the island overlooks the open living space. Upstairs, the loft separates the secondary bedrooms from the primary suite.

    Meritage Homes Builder
    109 Vickery Rd Unit 37076478, Woodruff, SC 29388
  • /29

    $302,990

    New Construction
    • 4 Beds
    • 2.5 Baths
    • 1,991 Sq Ft

    Belhaven Plan at Hunters Ridge, Woodruff, SC 29388

    The Belhaven is one of our two-story plans featured at Hunters Ridge in Woodruff, SC offering three modern elevations. The Belhaven is a spacious and modern two-story home built with open concept living in mind. This home offers four bedrooms, two and a half bathrooms and a two-car garage. The moment you step inside you’ll be greeted by an inviting foyer that leads you to the heart of the home.

    D.R. Horton Builder
    806 Visions Way Unit 36209129, Woodruff, SC 29388
  • /91

    $329,900

    New Construction
    • 4 - 5 Beds
    • 3.5 Baths
    • 2,225 Sq Ft

    Bentcreek II Plan at Oakhurst - Single-Family Homes, Chapin, SC 29036

    The Bentcreek II offers a spacious and thoughtfully designed 2,225-square-foot two-story home, perfect for families seeking both style and practicality. This inviting floor plan features four bedrooms and three bathrooms, providing ample room for everyone. Multiple exterior elevations are offered, allowing you to choose the perfect aesthetic to complement your taste and community. The main level

    Great Southern Homes Builder
    917 Chapin Rd Unit 38181502, Chapin, SC 29036
  • /23

    $263,990

    New Construction
    • 3 Beds
    • 2.5 Baths
    • 1,518 Sq Ft

    BRANDON Plan at Harrier Point, Woodruff, SC 29388

    The Brandon is one of our two-story plans featured at Harrier Point in Woodruff, South Carolina offering 4 modern elevations. The Brandon is a spacious and modern two-story home designed with open concept living in mind. This home features three bedrooms, two and a half bathrooms and a one-car garage. Upon entering the home, you'll be greeted by a great room with a cozy fireplace and decorative

    D.R. Horton Builder
    2232 Pierett Cir Unit 36209099, Woodruff, SC 29388
  • /28

    $561,990

    New Construction
    • 4 - 5 Beds
    • 3.5 - 4.5 Baths
    • 3,430+ Sq Ft

    Oakleigh - Finished Basement Plan at Pinebrook, Woodruff, SC 29388

    Thoughtful Layout with Convenience at Every TurnOpen & Inviting Main Level Expansive kitchen with oversized island overlooking family room and breakfast areaOpen layout ideal for entertaining and everyday living Main-Level Owner’s Retreat Spacious primary suite with large walk-in closet and en suite bath with dual vanities, walk-in shower, private water closet, and linen closet

    DRB Homes Builder
    504 Winstone Trail Unit 36489364, Woodruff, SC 29388
  • /25

    $292,990

    New Construction
    • 4 Beds
    • 2.5 Baths
    • 2,018+ Sq Ft

    Cameron Plan at Harrier Point, Woodruff, SC 29388

    Elegant Features, Thoughtful Layout, Exceptional Comfort*]:pointer-events-auto scroll-mt-(--header-height) dir=auto tabindex=-1 data-turn-id=8607711a-29e1-4fa3-bf12-e9827f5debe9 data-testid=conversation-turn-11 data-scroll-anchor=false data-turn=*]:pointer-events-auto scroll-mt-[calc(var(--header-height)+min(200px,max(70px,20svh)))] dir=auto tabindex=-1

    DRB Homes Builder
    216 Snowmill Rd Unit 37544245, Woodruff, SC 29388
  • /25

    $306,990

    New Construction
    • 4 Beds
    • 2.5 Baths
    • 2,175 Sq Ft

    Penwell Plan at Hunters Ridge, Woodruff, SC 29388

    The Penwell is one of our two-story plans featured at Hunters Ridge in Woodruff, SC offering three modern elevations. The Penwell is a gorgeous, two-story home that boasts an impressive level of comfort, luxury, and style. The home offers three bedrooms, two and a half bathrooms and two-car garage. Upon entering the home, you’ll be greeted by a foyer which invites that leads directly into the

    D.R. Horton Builder
    806 Visions Way Unit 36209130, Woodruff, SC 29388
  • /21

    $250,990

    New Construction
    • 3 Beds
    • 2 Baths
    • 1,183 Sq Ft

    SANFORD Plan at Harrier Point, Woodruff, SC 29388

    The Sanford is one of our plans featured at Harrier Point in Woodruff, South Carolina offering 3 modern elevations. The Sanford is a spacious and modern single-story home designed with open-concept living in mind. This home features three bedrooms, two bathrooms, and a one-car garage. Upon entering the home, you'll be greeted by an inviting foyer that leads directly into the heart of the home.

    D.R. Horton Builder
    2232 Pierett Cir Unit 36209097, Woodruff, SC 29388
  • /31

    $300,999

    New Construction
    • 4 Beds
    • 2.5 Baths
    • 2,169 Sq Ft

    Sweetbay Plan at Neely Park - Walk, Woodruff, SC 29388

    This new two-story home provides space for the whole family to thrive. The first floor features an open design among the kitchen, dining room and family room, which provides sliding-glass doors to the patio. The owner’s suite is tucked in a back corner of the home for maximum privacy. Upstairs are a versatile loft and three secondary bedrooms, which all have walk-in closets.

    Lennar Builder
    427 Lee's Corner Ln Unit 39671704, Woodruff, SC 29388
  • /25

    $262,990

    New Construction
    • 3 Beds
    • 2 Baths
    • 1,343 Sq Ft

    Macon Plan at Lakestone, Woodruff, SC 29388

    The Macon is one of our ranch plans featured at Lakestone in Woodruff, SC offering three modern elevations. This ranch home offers three bedrooms, two bathrooms, and a two-car garage with 1,343 square feet. The moment you step inside, a foyer welcomes you into the heart of the home. The open concept seamlessly blends the main living areas, creating an ambiance of spaciousness and connectivity.

    D.R. Horton Builder
    901 Jubilee Trail Unit 36209136, Woodruff, SC 29388
  • /31

    $545,990

    New Construction
    • 4 - 5 Beds
    • 3 - 4 Baths
    • 3,489+ Sq Ft

    Arlington - Finished Basement Plan at Pinebrook, Woodruff, SC 29388

    Timeless Design with Modern Function, Premium Upgrades, and Optional Features*]:pointer-events-auto scroll-mt-(--header-height) dir=auto tabindex=-1 data-turn-id=dacf6fca-904d-47db-b13a-6b9de0b45063 data-testid=conversation-turn-5 data-scroll-anchor=false data-turn=*]:pointer-events-auto scroll-mt-[calc(var(--header-height)+min(200px,max(70px,20svh)))] dir=auto tabindex=-1

    DRB Homes Builder
    504 Winstone Trail Unit 36501036, Woodruff, SC 29388
  • /39

    $619,990

    New Construction
    • 4 - 5 Beds
    • 3.5 - 5.5 Baths
    • 4,892+ Sq Ft

    Stonehaven - Finished Basement Plan at Pinebrook, Woodruff, SC 29388

    A Home Designed to Accommodate Every LifestyleMain-Level Living Open-concept kitchen with spacious island flowing into breakfast area and family roomFormal dining room and elegant living roomButler’s pantry and functional mudroomPowder room and versatile flex space, convertible to a bedroom with full bath Second-Level Retreat Oversized primary suite with two generous walk-in

    DRB Homes Builder
    504 Winstone Trail Unit 36474782, Woodruff, SC 29388
  • /26

    $299,900

    New Construction
    • 3 Beds
    • 2.5 Baths
    • 2,001 Sq Ft

    Crestfall II Plan at Oakhurst - Single-Family Homes, Chapin, SC 29036

    The Crestfall II is a thoughtfully designed home offering 2001 square feet of comfortable living space, perfect for families. This two-story plan includes three bedrooms and 2.5 bathrooms, providing ample space and privacy. The main level features an inviting open-concept layout seamlessly blending the family room, kitchen, and dining area, creating a perfect space for family gatherings and

    Great Southern Homes Builder
    917 Chapin Rd Unit 38181531, Chapin, SC 29036
  • /25

    $305,990

    New Construction
    • 3 Beds
    • 2.5 Baths
    • 2,164 Sq Ft

    PENWELL Plan at Harrier Point, Woodruff, SC 29388

    The Penwell is one of our two-story plans featured at Community in City, State offering X modern elevations. The Penwell is a gorgeous, two-story home that boasts an impressive level of comfort, luxury, and style. The home offers three bedrooms, two and a half bathrooms and two-car garage. Upon entering the home, you’ll be greeted by a foyer which invites that leads directly into the center of

    D.R. Horton Builder
    2232 Pierett Cir Unit 36209105, Woodruff, SC 29388
  • /37

    $584,990

    New Construction
    • 5 Beds
    • 4.5 Baths
    • 3,528+ Sq Ft

    Sutherland - Finished Basement Plan at Pinebrook, Woodruff, SC 29388

    *]:pointer-events-auto scroll-mt-[calc(var(--header-height)+min(200px,max(70px,20svh)))] dir=auto tabindex=-1 data-turn-id=request-WEB:280c643d-f843-4d5b-a9fb-82cfe2f9ba94-41 data-testid=conversation-turn-84 data-scroll-anchor=true data-turn= A Home That Balances Luxury and Everyday Life Main-Level Living Elegant dining room and powder roomGrand family room with vaulted ceilings flows into

    DRB Homes Builder
    504 Winstone Trail Unit 36485231, Woodruff, SC 29388
  • /16

    $286,990

    New Construction
    • 4 Beds
    • 2 - 3 Baths
    • 1,741+ Sq Ft

    Parker Plan at Harrier Point, Woodruff, SC 29388

    Ranch-Style Home for Everyday Life and EntertainingOpen & Inviting Main Level Open-concept kitchen with oversized island overlooking great room and dining area Main-Level Owner’s Retreat Expansive primary suite with large walk-in closet and spa-inspired bath with dual vanities and oversized walk-in shower Convenience & Function Spacious laundry room with linen closetAttached two-car

    DRB Homes Builder
    216 Snowmill Rd Unit 37544241, Woodruff, SC 29388
  • /28

    $290,990

    New Construction
    • 4 Beds
    • 2.5 Baths
    • 2,174 Sq Ft

    ELSTON Plan at Harrier Point, Woodruff, SC 29388

    The Elston is one of our two-story plans featured at Harrier Point in Woodruff, South Carolina offering 5 modern elevations. The Elston is a spacious and modern two-story home. The home features four bedrooms, two and a half bathrooms and two-car garage. Upon entering the house, you’ll be greeted by an inviting foyer that leads to the heart of the home. The open-concept layout connects the

    D.R. Horton Builder
    2232 Pierett Cir Unit 36209106, Woodruff, SC 29388
  • /25

    $276,990

    New Construction
    • 3 Beds
    • 2 Baths
    • 1,343 Sq Ft

    MACON Plan at Harrier Point, Woodruff, SC 29388

    The Macon is one of our plans featured at Harrier Point in Woodruff, South Carolina offering 3 modern elevations. This ranch home offers three bedrooms, two bathrooms, and a two-car garage with 1,343 square feet. The moment you step inside, a foyer welcomes you into the heart of the home. The open concept seamlessly blends the main living areas, creating an ambiance of spaciousness and

    D.R. Horton Builder
    2232 Pierett Cir Unit 36209098, Woodruff, SC 29388

Showing Results 41 - 80, Page 2 of 13

How to Buy a Home How to Finance a Home How to Sell a Home