424

SilverLeaf Homes for Sale

Section Image Section Image
  • /94

    $735,900

    New Construction
    • 4 Beds
    • 3.5 Baths
    • 2,715 Sq Ft

    178 Eagle Moon Lake Dr, St. Augustine, FL 32092

    Gorgeous custom home by Ashley Homes. Experience quality from the outside in. Located on a private preserve homesite, this home features 3 car garage with 8' insulated doors, a welcoming front porch. Step inside the double door entry to a 10' tall foyer and flex room- makes a great office, play room, gym, etc. The family room includes a gorgeous 74'' fireplace with custom built ins that include

    Ashley Homes Builder
    178 Eagle Moon Lake Dr, St. Augustine, FL 32092
  • /45

    $909,900

    New Construction
    • 4 - 6 Beds
    • 3 Baths
    • 3,098 Sq Ft

    Avondale Plan at Hidden Creek at SilverLeaf 80' Series, St. Augustine, FL 32092

    Riverside Homes Builder
    76 Courtney Manor Ct Unit 39560834, St. Augustine, FL 32092
  • /44

    $435,000

    $5K PRICE DROP
    • 3 Beds
    • 2.5 Baths
    • 2,045 Sq Ft

    331 Millerstone Dr, Saint Augustine, FL 32092

    This house comes with a REDUCED RATE as low as 5.75% (APR 6.37%) as of 07/30/2026 through List & Lock™. This is a seller funded rate-buydown that reduces the buyer's interest rate and monthly payment. Terms apply, see disclosures for more information.Welcome to this beautifully designed 3-bedroom, 2.5-bath home in the highly sought-after SilverLeaf community! Featuring an open-concept floor

    ROBERT ZINNER NEXTHOME ENDLESS SUMMER

    331 Millerstone Dr, Saint Augustine, FL 32092
  • /2

    $530,000

    New Construction
    • 3 Beds
    • 2.5 Baths
    • 2,377 Sq Ft

    205 Rosalind Ave, Saint Augustine, FL 32092

    The Sailor features welcoming spaces indoors and out. The airy two-story foyer opens onto the gorgeous open-concept great room and casual dining area with desirable covered lanai beyond. Complementing the well-appointed kitchen is an oversized center island with breakfast bar, wraparound counter and cabinet space, and a walk-in pantry. The charming primary bedroom suite is highlighted by a

    Toll Brothers, Inc. Builder
    205 Rosalind Ave, Saint Augustine, FL 32092
  • /5

    $1,168,900

    New Construction
    • 3 - 6 Beds
    • 2 - 5 Baths
    • 3,164+ Sq Ft

    Ella Plan at Silverleaf 70', Saint Augustine, FL 32092

    This home plan opens from a welcoming porch into an entry that flows into a spacious open family room with a wall of windows offering ample natural light. The dining area connects seamlessly to the kitchen which features an oversized walk-in pantry and island with built-in seating. The dining area sits just steps from the covered lanai for effortless indoor-outdoor living. Privately positioned at

    MasterCraft Builder Group Builder
    63 Courtney Oaks Dr Unit 37170960, Saint Augustine, FL 32092
  • /2

    $562,900

    New Construction
    • 4 - 5 Beds
    • 2.5 - 3.5 Baths
    • 3,048+ Sq Ft

    Boling Plan at Evergreen Island at Silverleaf - Executive, St. Augustine, FL 32092

    Award-winning design and genuine comforts make each day delightful in The Boling floor plan by David Weekley Homes in Evergreen Island at Silverleaf. It’s easy to wake up on the right side of the bed in the luxurious Owner’s Retreat, which includes a contemporary en suite Owner’s Bath and a walk-in closet. A trio of junior bedrooms, a full bathroom and an additional gathering space round out the

    David Weekley Homes Builder
    80 Mariana Island Dr Unit 36830456, St. Augustine, FL 32092
  • /40

    $420,000

    • 4 Beds
    • 2.5 Baths
    • 1,973 Sq Ft

    95 Moorcroft Way, St. Augustine, FL 32092

    Tucked into Meadow Ridge, this four-bedroom, two-and-a-half-bath home sits on a large lot and offers a dynamic floorplan in a central location! You're greeted by a great drop zone area in the front hallway, which leads into the open-concept, spacious family room + kitchen with off set dining. Tons of natural light flow through this area- with sliders opening up to the open patio concept and a

    BAILEY JORDAN NAVY TO NAVY HOMES LLC

    95 Moorcroft Way, St. Augustine, FL 32092
  • /37

    $524,990

    New Construction $21K PRICE DROP
    • 2 Beds
    • 2 Baths
    • 1,693 Sq Ft

    282 Knotted Birch Ave, St. Augustine, FL 32092

    The Alexander, part of our sought-after Meadow Collection, is designed with today’s lifestyle in mind. Situated on spacious 50' wide homesites, this plan offers an open and effortless layout that balances comfort, privacy, and style. At the front of the home, a versatile secondary bedroom provides the perfect retreat for guests or a quiet home office. The heart of the home unfolds in a generous

    Reverie Resort Lifestyle Communities Builder
    282 Knotted Birch Ave, St. Augustine, FL 32092
  • /29

    $462,990

    New Construction
    • 2 Beds
    • 2 Baths
    • 1,967 Sq Ft

    Clark Plan at Reverie at Silverleaf - 50' Homesites, St. Augustine, FL 32092

    The Clark floor plan features a spacious and adaptable design, highlighted by a 3-car tandem garage that offers abundant storage or extra vehicle space. The open-concept layout seamlessly connects the kitchen, cafe, and great room, creating a vibrant central hub for family life and entertaining. A flex room off the great room provides additional versatility, making it ideal for a home office or

    Reverie Resort Lifestyle Communities Builder
    636 Knotted Birch Ave Unit 36446505, St. Augustine, FL 32092
  • /28

    $494,000

    $26K PRICE DROP
    • 3 Beds
    • 2.5 Baths
    • 2,231 Sq Ft

    126 Greenway Ln, Saint Augustine, FL 32092

    Welcome to this beautifully maintained home in the highly desirable Hartford Silverleaf Village of St. Augustine.This spacious 2,231 sq ft home offers 3 bedrooms and 2.5 bathrooms, thoughtfully designed for both comfort and modern living.Step inside to discover an open floor plan with abundant natural light throughout.The heart of the home features a stylish kitchen equipped with

    IZANETE NASCIMENTO FLORIDA HOMES REALTY & MTG LLC

    126 Greenway Ln, Saint Augustine, FL 32092
  • /3

    $1,114,900

    New Construction
    • 5 Beds
    • 7 Baths
    • 4,785 Sq Ft

    4785MC Plan at Silverleaf 70', Saint Augustine, FL 32092

    This floorplan begins at a two-story entryway leading past a private home office with French doors, and into a spacious living area. The space opens to a two-story family room with a wall of windows and seamless access to the covered lanai. The kitchen offers a walk-in pantry and an island with built-in seating space. The dining area at the rear of the home is surrounded by two walls of windows.

    MasterCraft Builder Group Builder
    63 Courtney Oaks Dr Unit 41777704, Saint Augustine, FL 32092
  • /11

    $419,000

    New Construction $18K PRICE DROP
    • 3 Beds
    • 2.5 Baths
    • 1,941 Sq Ft

    165 Delwood Way, Saint Augustine, FL 32092

    Discover an alluring blend of sophistication and comfort in the Lightner home design. This elegant residence boasts a dynamic, open-concept main living space, highlighted by a spacious great room that flows seamlessly into a casual dining space and outdoor covered lanai. The well-designed kitchen is defined by a large center island with breakfast bar, a large pantry, and ample counter and cabinet

    Toll Brothers, Inc. Builder
    165 Delwood Way, Saint Augustine, FL 32092
  • /22

    $429,990

    Open Fri 1PM - 5PM
    • 2 Beds
    • 2 Baths
    • 1,581 Sq Ft

    226 Day Dream Dr, Saint Augustine, FL 32092

    Welcome to Reverie at Silverleaf, where the days feel lighter, the plans come easier, and the fun tends to find you. This 55+ neighborhood is set inside the larger SilverLeaf master-planned community, so multi-generational living is real here - and with no CDD fees. Loved ones can be nearby when you want it, and you still get a space that's entirely your own. A dedicated lifestyle team keeps

    Nancy Pruitt OLYMPUS EXECUTIVE REALTY, INC

    226 Day Dream Dr, Saint Augustine, FL 32092
  • /55

    $484,990

    New Construction $10K PRICE DROP
    • 4 Beds
    • 3.5 Baths
    • 2,263 Sq Ft

    18 Higgins Loop, St. Augustine, FL 32092

    Under Construction: Ready October 2026! Welcome to Lennar Homes Chloe floor plan offering 4 bedrooms, 3.5 baths, a loft, and 2-car garage. This home features white cabinets with white quartz kitchen countertops, Frigidaire stainless steel appliances including range, double ovens, dishwasher, microwave, and refrigerator. Ceramic wood plank tile extends through wet areas, family, dining, and halls.

    JENNIFER SMART LENNAR REALTY INC

    18 Higgins Loop, St. Augustine, FL 32092
  • /6

    $1,025,900

    New Construction
    • 5 Beds
    • 4.5 Baths
    • 4,051 Sq Ft

    4051MC Plan at Silverleaf 80', St. Augustine, FL 32092

    This floorplan welcomes you through a porch into a grand two-story entryway that opens to a flex room and leads into the family room and kitchen. The home centers on an open family room with a wall of windows. The dining area connects the space to the kitchen which features a walk-in pantry and island with built-in seating. The private primary suite features an 11-foot ceiling and a spacious

    MasterCraft Builder Group Builder
    68 Courtney Oaks Dr Unit 40061319, St. Augustine, FL 32092
  • /38

    $436,990

    New Construction
    • 4 Beds
    • 2.5 Baths
    • 2,190 Sq Ft

    Stockton II Plan at Brook Forest at Silverleaf 40' Homesites, St. Augustine, FL 32092

    The Stockton II floorplan is a spacious two-story home designed to enhance modern living with its thoughtfully laid-out design. Boasting four comfortable bedrooms, including a luxurious primary suite, and 2.5 bathrooms, this home provides the perfect balance of privacy and convenience for the entire family. The open-concept main floor seamlessly connects the kitchen, dining, and living areas,

    Dream Finders Homes Builder
    182 Brook Forest Dr Unit 36463056, St. Augustine, FL 32092
  • /9

    $579,000

    New Construction $20K PRICE DROP
    • 4 Beds
    • 3 Baths
    • 2,115 Sq Ft

    213 Pine Leaf Dr, Saint Augustine, FL 32092

    Experience refined single-level living with the lovely Oceana. A welcoming foyer hallway leads to a casual dining area and a spacious great room with access to the beautiful covered lanai. The well-appointed kitchen is enhanced by a large center island with breakfast bar, wraparound counter and cabinet space, and an ample pantry. Highlighting the impressive primary bedroom suite is a generous

    Toll Brothers, Inc. Builder
    213 Pine Leaf Dr, Saint Augustine, FL 32092
  • /18

    $586,990

    New Construction $27K PRICE INCREASE
    • 4 Beds
    • 2 Baths
    • 2,134 Sq Ft

    115 Firecrest Dr, St. Augustine, FL 32092

    Spanning 2,134 square feet, this thoughtfully designed 4-bedroom home offers elevated details throughout that set it apart from others-like smooth drywall, 8' doors, 9/10'ceilings, upscale lighting package and more. The front bedroom provides the flexibility for a private home office, playroom, or guest retreat, while the owner's suite features two oversized walk-in closets for exceptional

    Karen Chappell ASHLEY HOMES REALTY LLC

    115 Firecrest Dr, St. Augustine, FL 32092
  • /7

    $525,950

    New Construction $51K PRICE DROP
    • 3 Beds
    • 2.5 Baths
    • 2,414 Sq Ft

    Laurel Plan at Elm Ridge, Saint Augustine, FL 32092

    On the main floor of the beautiful Laurel plan, you’ll find a convenient powder room, a spacious great room and an open dining room that flows into a well- appointed kitchen with a center island and a roomy pantry. You’ll also appreciate a convenient storage area and a tranquil covered patio. Upstairs, discover a loft, a laundry and three bedrooms highlighted by a luxurious primary suite boasting

    Richmond American Builder
    203 Great Willow Way Unit 39316436, Saint Augustine, FL 32092
  • /33

    $611,490

    New Construction
    • 5 Beds
    • 4 Baths
    • 3,381 Sq Ft

    Kingsley III Plan at Silver Falls 60s at SilverLeaf, St. Augustine, FL 32092

    This new two-story home is a family-friendly haven. The first floor showcases an open-plan layout among the kitchen, cafe and family room, which offers direct access to a covered lanai for outdoor enjoyment. A formal dining room is situated off the foyer. A secondary bedroom and a luxe owner’s suite are located on this floor. Upstairs, a loft provides additional shared-living space, and three

    Lennar Builder
    39 Simonson Run Unit 36035707, St. Augustine, FL 32092
  • /3

    $936,990

    New Construction
    • 4 Beds
    • 3.5 Baths
    • 3,611 Sq Ft

    Plan 3611 at Courtney Oaks at SilverLeaf, Saint Augustine, FL 32092

    Ashley Homes Builder
    49 Courtney Oaks Dr Unit 36893751, Saint Augustine, FL 32092
  • 77 Superior Blvd Unit 41549303, Saint Augustine, FL 32092

    $554,990

    New Construction
    • 4 Beds
    • 3 Baths
    • 2,463 Sq Ft

    Abaco II Plan, Saint Augustine, FL 32092

    This new single-story home combines elevated comfort and modern functionality. Beyond the foyer is a chef-ready kitchen with a center island, flowing directly into the dining room, a sprawling Great Room and an enviable lanai to promote seamless living and entertainment. In a private corner is the tranquil owner’s suite with an attached bathroom and walk-in closet. Two of the three secondary

    77 Superior Blvd Unit 41549303, Saint Augustine, FL 32092
  • /32

    $349,990

    New Construction $10K PRICE DROP
    • 3 Beds
    • 2.5 Baths
    • 1,789 Sq Ft

    390 Woods Ln, St. Augustine, FL 32092
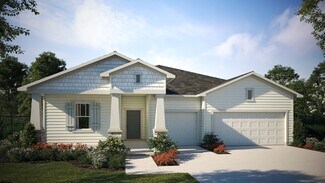
    Welcome to 390 Woods Lane, home to the beautifully designed Osprey floor plan. Offering 1,760 square feet of thoughtfully crafted living space, this two-story home blends modern style with everyday functionality. Featuring three spacious bedrooms, two and a half bathrooms, and a versatile loft, this layout provides plenty of room to live, work, and relax. The owner’s suite is conveniently located

    Dream Finders Homes Builder
    390 Woods Ln, St. Augustine, FL 32092
  • /4

    $1,089,000

    New Construction
    • 5 Beds
    • 4.5 Baths
    • 3,912 Sq Ft

    233 Bismarck Palm Rd, Saint Augustine, FL 32092

    The Karsen immediately welcomes you with a striking two-story foyer that introduces a thoughtfully designed floor plan. A dramatic two-story great room serves as the centerpiece, leading directly into a gourmet kitchen with a center island and a walk-in pantry, and a casual dining area. A gorgeous first-floor primary bedroom suite includes two generous walk-in closets and a well-appointed bath

    Toll Brothers, Inc. Builder
    233 Bismarck Palm Rd, Saint Augustine, FL 32092
  • /45

    $485,990

    New Construction
    • 4 Beds
    • 3 Baths
    • 2,190 Sq Ft

    Camden w/ Bonus Plan at Brook Forest at Silverleaf 50' Homesites, St. Augustine, FL 32092

    The Camden with Bonus is always at the top of the list with our home buyers in the Dream Finders family. This home features 4 bedrooms and 3 full baths including a 2nd story bonus room, bath, and walk in closet that is perfect for your home theater, game room, or that teenager that needs their own space. The kitchen features upgraded cabinets, a gas cooktop, and a massive island overlooking the

    Dream Finders Homes Builder
    182 Brook Forest Dr Unit 36452898, St. Augustine, FL 32092
  • /52

    $854,900

    New Construction
    • 4 Beds
    • 3 Baths
    • 2,700 Sq Ft

    Ortega Plan at Hidden Creek at SilverLeaf 80' Series, St. Augustine, FL 32092

    Riverside Homes Builder
    76 Courtney Manor Ct Unit 40971514, St. Augustine, FL 32092

  • /24

    $1,149,000

    New Construction
    • 5 Beds
    • 4.5 Baths
    • 4,518 Sq Ft

    95 Irvington Ct Unit 5, Saint Augustine, FL 32092

    Experience luxury living in this stunning Toll Brothers 5 bedroom, 4.5 bath home nestled in the gated community of Newbrook. Designed for both comfort and entertaining this home boasts a chef's kitchen with upgraded KitchenAid appliances, stacked cabinets and decorative hood, all seamlessly flowing through the dining area to the two story great room with fireplace and with sliding glass doors to

    Krisa Cox JACKSONVILLE TBI REALTY, LLC

    95 Irvington Ct Unit 5, Saint Augustine, FL 32092

  • /40

    $606,990

    New Construction $8K PRICE DROP
    • 5 Beds
    • 3.5 Baths
    • 3,026 Sq Ft

    50 Good Harbor Place, St. Augustine, FL 32043

    Under Construction: Ready November 2026! Discover the elegant 5 bed, 3.5 bath -Trinidad II. This thoughtful floorplan features open-concept layout with a grand foyer with soaring ceilings and a spacious owner's suite with private access to the extended screened lanai. The kitchen shines with quartz countertops, island, 42'' staggered cabinets, a double oven, and a walk-in pantry. Light-filled

    JENNIFER SMART LENNAR REALTY INC

    50 Good Harbor Place, St. Augustine, FL 32043
  • 77 Superior Blvd Unit 41549336, Saint Augustine, FL 32092

    $649,990

    New Construction
    • 4 Beds
    • 3 Baths
    • 3,571 Sq Ft

    Jasper Plan, Saint Augustine, FL 32092

    Ready for modern lifestyles, this new two-story home features a flexible study on the first floor, alongside a convenient main-level bedroom. At the back of the home, a stylish kitchen shares an open layout with the nearby living and dining spaces, steps from a covered lanai for year-round outdoor moments. Three additional bedrooms offer private retreats on the second floor, including the

    77 Superior Blvd Unit 41549336, Saint Augustine, FL 32092
  • /3

    $492,950

    New Construction
    • 3 Beds
    • 2.5 Baths
    • 2,001 Sq Ft

    Lightner Plan at Elm Ridge, Saint Augustine, FL 32092

    The heart of the Lightner floor plan is a first-floor open layout with a great room, dining nook and large kitchen, complete with a center island. A powder room is adjacent. The master suite is on the second floor, and showcases a walk-in closet and large private bath that can be personalized with deluxe features or a walk-in shower. You’ll also find two bedrooms, a bath and a laundry, as well as

    Richmond American Builder
    203 Great Willow Way Unit 39400122, Saint Augustine, FL 32092
  • /28

    $539,990

    New Construction
    • 3 Beds
    • 2 Baths
    • 2,468 Sq Ft

    Delmar Plan at Reverie at Silverleaf - 60' Homesites, St. Augustine, FL 32092

    The Delmar floor plan is designed to combine spaciousness, functionality, and charm. Featuring three well-placed bedrooms for ultimate privacy and comfort, it offers an ideal balance for everyday living. The heart of the home is the open-concept kitchen, dining area, and great room, where seamless flow creates a warm and inviting atmosphere perfect for entertaining or relaxing. A flexible flex

    Reverie Resort Lifestyle Communities Builder
    636 Knotted Birch Ave Unit 36449575, St. Augustine, FL 32092
  • /37

    $983,900

    New Construction
    • 5 Beds
    • 3.5 Baths
    • 3,610 Sq Ft

    Brooke Plan at Courtney Grove at SilverLeaf- Pinnacle Series, Saint Augustine, FL 32092

    The Brooke is a 3,610 sq. ft. home with 5 bedrooms, 3.5 baths, and a three-car garage. The open layout features a gourmet kitchen with a large island, an adjacent dining nook, and a spacious living room that opens to a covered lanai. The main-floor master suite is a private retreat with dual walk-in closets and a spa-inspired bathroom. Upstairs, four additional bedrooms surround a large game

    ICI Homes Builder
    26 Night Owl Ct Unit 36476491, Saint Augustine, FL 32092
  • /23

    $549,990

    New Construction Open Fri 1PM - 5PM
    • 4 Beds
    • 3 Baths
    • 2,289 Sq Ft

    333 Brook Forest Dr, Saint Augustine, FL 32092

    * Sample Photos * The newly designed Edison II will check every box! This 2289 SF home showcases 4 bedrooms, including the upstairs bonus, 3 full baths, plus a main floor study. The Edison 2 offers a beautiful kitchen perfectly positioned in the center of the home featuring a gas cooktop, eat in island, upgraded cabinets, and plenty of natural lighting that is highlighted by the triple slider

    Nancy Pruitt OLYMPUS EXECUTIVE REALTY, INC

    333 Brook Forest Dr, Saint Augustine, FL 32092
  • /22

    $559,990

    New Construction $20K PRICE DROP
    • 4 Beds
    • 3 Baths
    • 3,152 Sq Ft

    181 Sutton Bay Causeway, St. Augustine, FL 32092

    Under Construction: Ready December 2026!Introducing the Abaco floor plan by Lennar Homes, offering 4 bedrooms, 3 bathrooms, and a spacious 2-car garage. This home features Lennar's signature Everything's Included package, including a gourmet kitchen with white cabinets, white Quartz kitchen countertops, 42'' upper cabinets, and Frigidaire stainless steel appliances gas range, dishwasher,

    JENNIFER SMART LENNAR REALTY INC

    181 Sutton Bay Causeway, St. Augustine, FL 32092
  • 78 Bismarck Palm Rd Unit 36359402, St. Augustine, FL 32092

    $724,995

    New Construction
    • 4 - 5 Beds
    • 3.5 - 4.5 Baths
    • 3,241 Sq Ft

    Scarlett Plan at Newbrook at SilverLeaf - Juniper Collection, St. Augustine, FL 32092

    The Scarlett s thoughtful design is an ideal mix of private retreats and gathering spaces. The alluring foyer flows past a spacious flex room into an expansive great room with views of the lovely covered lanai beyond. The well-appointed kitchen is central to a bright casual dining area and is complete with a large center island with breakfast bar, wraparound counter and cabinet space, and an

    Toll Brothers, Inc. Builder
    78 Bismarck Palm Rd Unit 36359402, St. Augustine, FL 32092
  • /33

    $699,999

    $35K PRICE DROP
    • 5 Beds
    • 4 Baths
    • 3,153 Sq Ft

    335 Country Fern Dr, Saint Augustine, FL 32092

    Welcome home to this ''better than new,'' move in ready Lennar Medallion Plus floorplan, in Silver Landing! Property comprises of 5 beds and 4 baths (which includes both a master suite downstairs and a large guest suite/flex space upstairs, both with large walk in closets.) An oversized living room, dining area, office with double doors, 3 car garage, screened in back patio and so much more!

    FERGUS REEVE THE THAYVER GROUP

    335 Country Fern Dr, Saint Augustine, FL 32092
  • /3

    $760,990

    New Construction
    • 4 Beds
    • 3 - 4 Baths
    • 2,517 Sq Ft

    Plan 2517 at Courtney Oaks at SilverLeaf, Saint Augustine, FL 32092

    Ashley Homes Builder
    49 Courtney Oaks Dr Unit 36893703, Saint Augustine, FL 32092
  • /49

    $495,990

    New Construction
    • 4 Beds
    • 3 Baths
    • 2,246 Sq Ft

    Stonehurst I Plan at Brook Forest at Silverleaf 50' Homesites, St. Augustine, FL 32092

    This stunning home boasts 4 bedrooms and 3 baths, offering both space and style. The spacious kitchen is a chef's dream, with an optional gourmet upgrade and an open design that overlooks the dining area, perfect for family meals and entertaining. The inviting living room opens to a charming lanai, bringing in natural light and providing a peaceful space for relaxation. The primary bedroom is a

    Dream Finders Homes Builder
    182 Brook Forest Dr Unit 36472590, St. Augustine, FL 32092

Showing Results 201 - 240, Page 6 of 11

How to Buy a Home How to Finance a Home How to Sell a Home