1,198

Wright County MN Homes for Sale

Section Image Section Image Section Image
  • /43

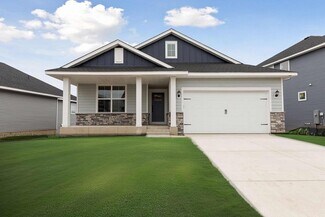
    $529,900

    New Construction Open Sat 12PM - 2PM $10K PRICE DROP
    • 5 Beds
    • 3.5 Baths
    • 2,821 Sq Ft

    9972 14th Cir NE, Saint Michael, MN 55376

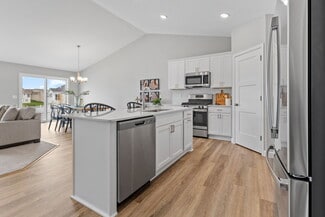
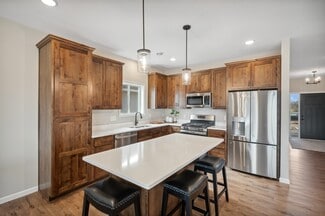
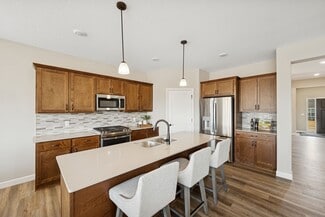
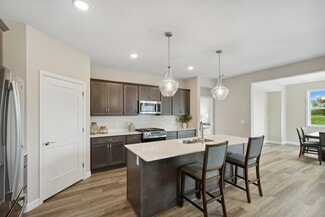
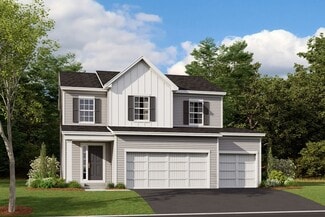
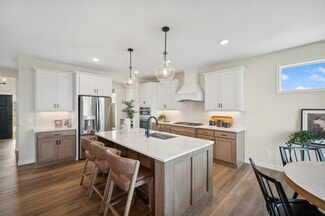
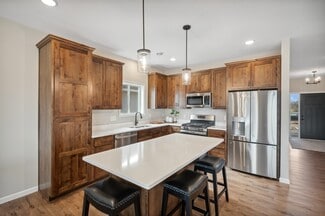
    The Windsor 4- Level by Drake Construction offers 5 Bedrooms, 4 baths and almost 2900 square feet finished. Fantastic foyer area with custom bench/locker system. Front facing kitchen with huge peninsula bar with snack bar overhang for lots of informal bar stool eating. Granite countertops and easy care LVP flooring. Corner pantry closet and lots of custom-built cabinetry. LG stainless steel

    Agent Photo

    Daniel Boman

    Counselor Realty, Inc

    9972 14th Cir NE, Saint Michael, MN 55376
  • /29

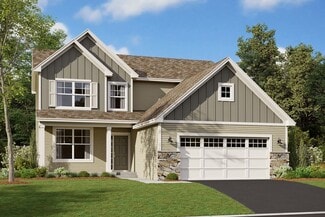
    $450,000

    New Construction Open Mon 11AM - 6PM
    • 5 Beds
    • 3 Baths
    • 2,449 Sq Ft

    597 Greywood Blvd SW, Delano, MN 55328

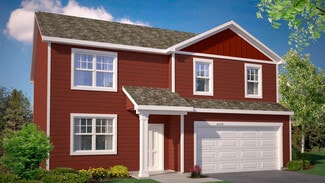
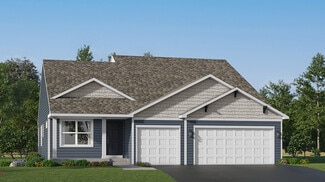
    **** MODEL HOME NOT FOR SALE****Introducing another new construction opportunity from D.R. Horton, America’s Builder. Introducing The Elm from DR Horton at Greywood in Delano! Smart and thoroughly designed is this gorgeous 2-story home. The layout also features an open main level including a stunning kitchen, w/ white cabinets, cozy family room, plus a dining. Fifth bedroom with 3/4 bath on

    Agent Photo

    Minh Huynh

    D.R. Horton, Inc.

    597 Greywood Blvd SW, Delano, MN 55328
  • /26

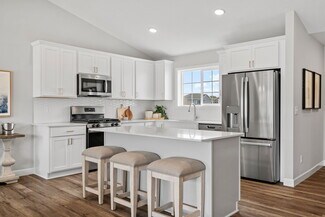
    $629,900

    New Construction Open Sat 1PM - 3PM
    • 4 Beds
    • 3 Baths
    • 2,641 Sq Ft

    3880 Larabee Ave NE, Saint Michael, MN 55376

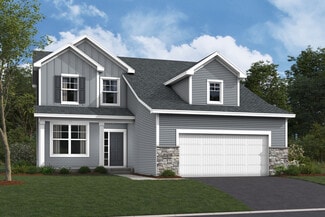
    Benzinger Homes Geneva Floor Plan. New development with private lots, mature trees, and a convenient location close to stores, schools, and parks. This gorgeous single-family home features an open great room, four bedrooms, three bathrooms, and a fireplace. The gourmet kitchen boasts quartz countertops, stainless steel appliances, an oversized center island, and a walk-in pantry. There are high

    Agent Photo

    Dana Mol

    Coldwell Banker Realty

    3880 Larabee Ave NE, Saint Michael, MN 55376
  • /50

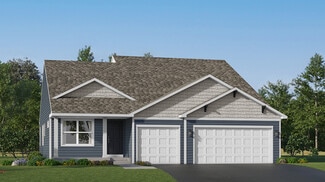
    $459,900

    New Construction
    • 2 Beds
    • 2 Baths
    • 1,676 Sq Ft

    9057 Orchard Cir, Monticello, MN 55362

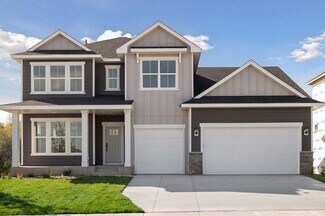
    Welcome to these stunning detached villas by SW Wold Construction, located in the heart of Monticello. These completed homes offer easy one-level living with 2 bedrooms, 2 bathrooms, a bright sunroom, private deck, and a convenient crawl space for extra storage. Enjoy a spacious open-concept layout with quality finishes and the option to personalize select interior features. The HOA takes care of

    Agent Photo

    Jon D. Jondahl

    eXp Realty

    9057 Orchard Cir, Monticello, MN 55362
  • /23

    $574,900

    New Construction
    • 4 Beds
    • 3 Baths
    • 2,841 Sq Ft

    249 3rd St SW, Delano, MN 55328

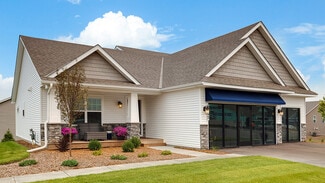
    Why buy used when you can have brand new! This Brittany II model by Drake Construction is fully finished and loaded with classic charm. We decked out this kitchen with a built-in wall oven and convection microwave oven. Custom built cabinetry, decorative range hood cover, tiled backsplash, large center island, corner walk-in pantry, and built-in pull-out garbage/recycling center. There is no lack

    Agent Photo

    Jeff Vanderlinde

    Vanderlinde Group | Edge Realty, Inc.

    249 3rd St SW, Delano, MN 55328
  • /28

    $543,990

    New Construction
    • 4 Beds
    • 3.5 Baths
    • 2,786 Sq Ft

    McKinley Plan at Meadows of Otsego, Otsego, MN 55330

    Optimized for gracious living, this new two-story home features a first-floor Great Room for shared moments, an office for solitary work, a breakfast room for quick bites, a kitchen for inspired cooks and a dining room for memorable meals. Upstairs are three secondary bedrooms and a luxe owner’s suite made for restful nights.

    Lennar Builder
    14536 74th St NE Unit 36037055, Otsego, MN 55330
  • /77

    $550,000

    • 5 Beds
    • 4 Baths
    • 3,406 Sq Ft

    10585 37th Place NE, Saint Michael, MN 55376

    Welcome to this beautifully designed, two-story home located in the highly desirable Cascades community of Saint Michael. Nestled on a quiet cul-de-sac with a tree-lined backdrop, this property perfectly combines spacious, modern living with exceptional neighborhood appeal, all within the award-winning St. Michael-Albertville School District and just steps from the community's scenic walking

    Lisa Tettamanzi Keller Williams Premier Realty

    10585 37th Place NE, Saint Michael, MN 55376
  • /16

    $349,900

    • 2 Beds
    • 1.5 Baths
    • 1,473 Sq Ft

    501 Valley Dr W, Annandale, MN 55302

    Welcome to this charming patio home in the desirable Triplett Farms community! With great curb appeal, the open front porch invites you to relax and enjoy the sights and sounds of the neighborhood.Step inside to a bright, open floor plan perfect for care-free living. The private primary suite features a walk-in closet and private bath, offering a peaceful retreat. The kitchen is thoughtfully

    Gary Dagner Oak Realty LLP

    501 Valley Dr W, Annandale, MN 55302
  • /20

    Price To Be Determined

    New Construction
    • 3 - 5 Beds
    • 2 - 3 Baths
    • 1,596+ Sq Ft

    The Madison Plan at Oakview Ridge, Hanover, MN

    JP Brooks presents the Madison floor plan! Features include a front porch, three bedrooms on the main level, a spacious kitchen with a center island and walk-in pantry, living room with optional tray ceilings and an optional fireplace, a primary suite on the main level with a large walk-in closet, double vanity, and an optional vaulted ceiling. A four season porch can be added off the dining

    JP Brooks Builders Builder
    0 Oakview Ridge St Unit 37185104, Hanover, MN
  • /23

    $267,900

    New Construction $7K PRICE DROP
    • 4 Beds
    • 2.5 Baths
    • 1,709 Sq Ft

    2117 Birch Ln, Montrose, MN 55363

    Welcome to this beautifully designed new construction home by JP Brooks Builders. Builder offering flex cash incentive with preferred lender to help with rate buydown and/or closing costs! See Sales Consultant for details! COMPLETED NEW CONSTRUCTION! Our Hazelwood, an end unit townhome plan! This home features 4 bedrooms/3 bathrooms, including a private primary suite, & 2 car garage. The home

    Allison Boreen JPW Realty

    2117 Birch Ln, Montrose, MN 55363
  • /22

    $416,990

    New Construction
    • 3 Beds
    • 2 Baths
    • 1,273 Sq Ft

    Walker Plan at Crow River Heights, Hanover, MN 55341

    This new split-level home delivers low-maintenance living without giving up modern comfort. Beyond the foyer is a spacious living room for shared entertainment space, which connects to a fully equipped kitchen and a dining area with outdoor access. On the opposite side of the layout are two secondary bedrooms, a convenient full-sized bathroom and a tranquil owner’s suite, complete with an

    Lennar Builder
    9774 Jasmine Ave NE Unit 36037116, Hanover, MN 55341
  • /28

    $401,990

    New Construction
    • 5 Beds
    • 3 Baths
    • 2,449 Sq Ft

    The Elm Plan at Greywood - Express Select, Delano, MN 55328

    Introducing the Elm, a thoughtfully designed five-bedroom new home with luxury features located at Greywood in Delano, Minnesota. Boasting a main level bedroom and 3⁄4 bath, this floor plan provides versatility and comfort for residents or guests. The heart of the home is always in the kitchen and this one does not disappoint! Home chefs will enjoy ample storage, a kitchen island with breakfast

    D.R. Horton Builder
    597 Greywood Blvd SW Unit 36208063, Delano, MN 55328
  • /69

    $549,900

    • 5 Beds
    • 3.5 Baths
    • 3,543 Sq Ft

    15337 75th Cir NE, Otsego, MN 55330

    Welcome to this beautifully maintained, spacious, move-in-ready Otsego home. The main floor features a front den and a wide open concept, filled with natural light, including a bright and fresh kitchen. Upstairs enjoy a loft and 4 bedrooms, 2 bathrooms, and laundry!. The fully finished lower level is a treat, with a huge open space ready for fun and entertaining, and a 5th bedroom and 4th

    Juli Schmidt Compass

    15337 75th Cir NE, Otsego, MN 55330
  • /29

    $465,990

    New Construction
    • 4 - 5 Beds
    • 2.5 Baths
    • 2,413 Sq Ft

    Markham Plan at Prairie Crossing, Otsego, MN 55330

    This new two-story home features a modern layout with an open-concept floorplan on the first level, consisting of a stylish kitchen, dining room and Great Room. Upstairs, four bedrooms surround a versatile loft area, including the luxe owner’s suite with direct access to an en-suite bathroom and walk-in closet. An unfinished basement on the lower level offers limitless possibilities, with the

    Lennar Builder
    7021 Lannon NE Unit 36553662, Otsego, MN 55330
  • /22

    $402,990

    New Construction
    • 3 Beds
    • 2 Baths
    • 1,273 Sq Ft

    Walker Plan at Gonz Lake - Heritage Collection, Saint Michael, MN 55376

    This new split-level home delivers low-maintenance living without giving up modern comfort. Beyond the foyer is a spacious living room for shared entertainment space, which connects to a fully equipped kitchen and a dining area with outdoor access. On the opposite side of the layout are two secondary bedrooms, a convenient full-sized bathroom and a tranquil owner’s suite, complete with an

    Lennar Builder
    2324 Jandell NE Unit 36037036, Saint Michael, MN 55376
  • /15

    Price To Be Determined

    New Construction
    • 3 - 4 Beds
    • 2.5 Baths
    • 1,709 Sq Ft

    The Hazelwood Plan at Preserve of Montrose, Montrose, MN 55363

    Welcome to the Hazelwood two story townhome floor plan! This end unit includes a back patio, a living room with electric fireplace, and a dining area that flows into the kitchen. The upper level features a large primary suite with a walk-in closet and a private bathroom, with a loft and two additional bedrooms down the hall, as well as a convenient laundry room and full bathroom. The loft can be

    JP Brooks Builders Builder
    2101 Birch Ln Unit 37216412, Montrose, MN 55363
  • /26

    $471,990

    New Construction
    • 5 Beds
    • 3.5 Baths
    • 2,513 Sq Ft

    The Cameron II Plan at Northwater - Express Premier, Otsego, MN 55330

    Meet the Cameron II, a new home floor plan offered at Northwater in Otsego, Minnesota. The Cameron II is our largest raised ranch single-family floor plan with five bedrooms and charming exterior elevations with front porches. Homeowners enjoy a view of their neighborhood with a wide front porch. Inside, the home offers an open-concept design with vaulted ceilings, a spacious kitchen with a large

    D.R. Horton Builder
    12018 71st St NE Unit 36208124, Otsego, MN 55330
  • /23

    $418,990

    New Construction
    • 4 Beds
    • 2.5 Baths
    • 2,049 Sq Ft

    Cascade Plan at Gonz Lake - Venture Collection, Saint Michael, MN 55376

    This new two-story home is a family-friendly haven. The first floor features a Great Room that flows seamlessly into the dining room and the gourmet kitchen in a modern open-plan layout. The second floor hosts a loft that adds shared living space to the home and four restful bedrooms including a luxe owner’s suite, which features a spa-like bathroom and large walk-in closet.

    Lennar Builder
    2324 Jandell NE Unit 36037040, Saint Michael, MN 55376
  • /16

    $487,990

    New Construction
    • 4 - 5 Beds
    • 2.5 - 3.5 Baths
    • 2,618+ Sq Ft

    Wilson Plan at Boulder Pass, Otsego, MN 55330

    This four-bedroom, two-and-a-half-bathroom two-story home is a one-of-a-kind. Featuring an exterior you’ll love, with many elevations to choose from, you’ll be impressed from the moment you pull up.

    M/I Homes Builder
    7290 Parquet Ave NE Unit 36450557, Otsego, MN 55330
  • /32

    $567,445

    New Construction
    • 4 Beds
    • 2.5 Baths
    • 2,302 Sq Ft

    4664 Jamocha Ave NE, Saint Michael, MN 55376

    Welcome to the Virginia by Robert Thomas Homes, a quick move-in opportunity designed to blend style, functionality, and everyday comfort. Scheduled for completion in July, this home offers the excitement of new construction without the wait. At the heart of the home is an impressive gourmet kitchen featuring an enormous center island that's perfect for gathering with family and friends, preparing

    John Schmitt Robert Thomas Homes, Inc.

    4664 Jamocha Ave NE, Saint Michael, MN 55376
  • /25

    $432,990

    New Construction
    • 4 Beds
    • 3 Baths
    • 1,988 Sq Ft

    The Rushmore Plan at Prairie Pointe, Otsego, MN 55330

    The Rushmore is a new home floor plan offered at Prairie Pointe in Otsego, Minnesota. One of our most loved raised ranch floor plans, the Rushmore has a charming exterior with a modern, open-concept interior floor plan. On the main level, the Rushmore offers vaulted ceilings, a spacious kitchen with a deep peninsula, quartz countertops, tiled kitchen backsplash and stainless-steel appliances. The

    D.R. Horton Builder
    8006 Marquette Ave Unit 36208147, Otsego, MN 55330
  • /27

    $379,900

    New Construction
    • 3 Beds
    • 2.5 Baths
    • 1,603 Sq Ft

    2627 Ivan Ave NE, Saint Michael, MN 55376

    **Ask about our 4.99% interest rate buydown with preferred lender.** This home is under construction and is scheduled to be done at the beginning of September. Welcome to the Baxter floor plan in the award-winning STMA school district! This home is within walking distance of a large community green space and a brand new park and peninsula on Uhl Lake! This spacious home features a 2.5-car garage

    Matthew Lubratt Capstone Realty, LLC

    2627 Ivan Ave NE, Saint Michael, MN 55376
  • /6

    $488,990

    New Construction
    • 2 - 3 Beds
    • 2 - 3 Baths
    • 1,528+ Sq Ft

    Sage Plan at Riverview Preserve, Saint Michael, MN 55376

    Find all the details about the Sage floorplan today, including its rooms, included features, and design options for personalization!

    M/I Homes Builder
    1692 Langston Ln Unit 40077750, Saint Michael, MN 55376
  • /60

    $674,900

    New Construction $10K PRICE DROP
    • 6 Beds
    • 4.5 Baths
    • 5,017 Sq Ft

    2770 Ivy Ave NE, Saint Michael, MN 55376

    **Ask about our 4.99% interest rate buy-down with preferred lender.** This home is currently under construction and will be completed in mid-August by Capstone Homes. Welcome to the Water Stone floor plan in the award-winning STMA school district! This spacious two story home features a 3-car garage and an open-concept layout with a vaulted primary bedroom, modern stone countertops, beautiful

    Matthew Lubratt Capstone Realty, LLC

    2770 Ivy Ave NE, Saint Michael, MN 55376
  • /19

    $443,990

    New Construction
    • 3 Beds
    • 2.5 Baths
    • 2,147 Sq Ft

    Dearborn Plan at Boulder Pass, Otsego, MN 55330

    It's no wonder the Dearborn is such a popular floorplan from our Smart Series. This attractive layout features 2,147 square feet of livable space, including three bedrooms and two-and-a-half baths.

    M/I Homes Builder
    7290 Parquet Ave NE Unit 36483595, Otsego, MN 55330
  • /25

    $511,990

    New Construction
    • 3 Beds
    • 2 Baths
    • 1,968 Sq Ft

    Birmingham Plan at Anton Village - Lifestyle Villa Collection, Saint Michael, MN 55376

    This new single-story home showcases a contemporary design. It features an open-plan layout among the Great Room, dining room and kitchen in addition to a mudroom with a walk-in closet. Three restful bedrooms include a luxe owner’s suite.

    Lennar Builder
    9614 49th St NE Unit 36036953, Saint Michael, MN 55376
  • /23

    $279,900

    • 2 Beds
    • 2 Baths
    • 1,452 Sq Ft

    441 Pintail Cir, Annandale, MN 55302

    Welcome to Pintail Ponds, where comfortable one level living meets low maintenance convenience. This detached townhome offers carefree living with an affordable association fee and a thoughtfully designed floor plan featuring everything you need on one level. The open concept living, dining, and kitchen areas create an inviting space that's perfect for both everyday living and entertaining. The

    Gary Dagner Oak Realty LLP

    441 Pintail Cir, Annandale, MN 55302
  • /25

    $469,990

    New Construction
    • 4 Beds
    • 2.5 Baths
    • 2,272 Sq Ft

    Vanderbilt Plan at Crow River Heights, Hanover, MN 55341

    This new two-story home features a contemporary design. The first floor showcases a Great Room flowing seamlessly into a nook and kitchen with a corner pantry, while flex space offers versatility. Upstairs are three secondary bedrooms, a luxe owner’s suite and a laundry room.

    Lennar Builder
    9774 Jasmine Ave NE Unit 36037117, Hanover, MN 55341
  • /24

    $421,990

    New Construction
    • 3 Beds
    • 2 Baths
    • 1,582 Sq Ft

    Courtland Plan at Prairie Crossing, Otsego, MN 55330

    This new two-story home showcases a modern design with an optional lower-level for improved versatility. On the main-level Great Room and dining room are beautiful vaulted ceilings, which is complemented by a kitchen with a center island and a flex space that offers endless possibilities. The luxe owner’s suite and two secondary bedrooms are located on the uppermost level, while a fourth bedroom

    Lennar Builder
    7021 Lannon NE Unit 36037067, Otsego, MN 55330
  • /17

    $540,990

    New Construction
    • 3 Beds
    • 2 Baths
    • 1,891+ Sq Ft

    Sycamore II Plan at Legacy Woods, Delano, MN 55328

    Enjoy all of the convenient a one-level home provides in a Sycamore II. Part of the Hans Hagen Villa Collection, the Sycamore is a 1,891 square foot floorplan offering three bedrooms, two bathrooms, and an option to finish the basement. Finishing the basement would add another bedroom, bathroom, and large recreation room, for added functional living space!

    M/I Homes Builder
    1198 Woods Creek Dr Unit 36476701, Delano, MN 55328
  • /22

    $545,000

    New Construction
    • 4 Beds
    • 2.5 Baths
    • 2,682 Sq Ft

    Waterbury Plan at Riverview Preserve, Saint Michael, MN

    Welcome to the Waterbury – a home that perfectly blends modern elegance with functional design. This stunning floorplan offers a versatile layout, ideal for families of all sizes. Let's explore the key features and available upgrades that make the Waterbury a dream home.

    M/I Homes Builder
    0 Riverview Preserve St Unit 37682463, Saint Michael, MN
  • /19

    $589,900

    New Construction
    • 5 Beds
    • 3.5 Baths
    • 3,088 Sq Ft

    819 Walnut Grove Ln, Hanover, MN 55341

    Move in NOW! Welcome to this beautifully designed new construction home by JP Brooks Builders, your local, trusted, quality home builder. Builder offering flex cash incentive with preferred lender to help with rate buydown and/or closing costs! See Sales Consultant for details! Be one of the first to move into the incredible brand new community of Oakview Ridge! Come experience the small-town

    Richard Sauer JPW Realty

    819 Walnut Grove Ln, Hanover, MN 55341
  • /80

    $1,300,000

    $100K PRICE DROP
    • 3 Beds
    • 2.5 Baths
    • 3,315 Sq Ft

    4510 County Road 30 SW, Waverly, MN 55390

    This special property offers something you don’t often find—peaceful privacy, wide-open space, and the flexibility to truly live, work, and enjoy life all in one place. Thoughtfully maintained and continually improved, it offers the perfect balance of comfort, functionality, and country living.The home welcomes you with a well-kept exterior and inviting outdoor spaces designed to be enjoyed

    Lorrie Adams Homes Plus Realty

    4510 County Road 30 SW, Waverly, MN 55390
  • /23

    $445,990

    New Construction
    • 5 Beds
    • 3 Baths
    • 2,505 Sq Ft

    Sequoia Plan at Gonz Lake - Venture Collection, Saint Michael, MN 55376

    This new two-story home showcases an appealing contemporary design. At the heart of the first floor is the Great Room, which connects in an open-plan layout with the dining room and modern kitchen. A secluded office provides privacy, and a mudroom offers convenience. The second floor hosts a centrally situated loft and four bedrooms including a spacious owner’s suite with a luxe bathroom and

    Lennar Builder
    2324 Jandell NE Unit 36037039, Saint Michael, MN 55376
  • /14

    $627,990

    New Construction
    • 4 - 7 Beds
    • 2.5 - 5.5 Baths
    • 3,341+ Sq Ft

    Archer Plan at Legacy Woods, Delano, MN 55328

    Welcome to the Archer, a single family home with 4–5 bedrooms, up to 3,300 square feet of living space, a 3-car garage, an athletic court, and tons of exterior options.

    M/I Homes Builder
    1198 Woods Creek Dr Unit 36466196, Delano, MN 55328
  • /29

    $421,990

    New Construction
    • 4 Beds
    • 2.5 Baths
    • 2,342 Sq Ft

    Marquette Plan at Settlers Brook, Buffalo, MN 55313

    The first floor of this new two-story home features an open-concept Great Room which blends seamlessly into the modern kitchen and dining room, perfect for everyday living and entertainment. Found upstairs is a versatile loft surrounded by all four bedrooms, including the serene owner’s suite with an adjoining bathroom. An enviable three-car garage provides abundant storage space.

    Lennar Builder
    703 Erickson Ln Unit 36129664, Buffalo, MN 55313
  • /21

    $486,990

    New Construction
    • 4 Beds
    • 2.5 Baths
    • 2,440 Sq Ft

    Springfield Plan at Crow River Heights, Hanover, MN 55341

    This new two-story home features an elegant double-height foyer leading to a formal dining room and a modern open design among the Great Room, breakfast nook and kitchen. Upstairs are three secondary bedrooms and a lavish owner’s suite.

    Lennar Builder
    9774 Jasmine Ave NE Unit 36037119, Hanover, MN 55341
  • /13

    Price To Be Determined

    New Construction
    • 2 Beds
    • 2 Baths
    • 1,355+ Sq Ft

    The Augusta Villa Plan at Oakview Ridge, Hanover, MN

    JP Brooks presents the Augusta villa floor plan. Enjoy one level living at its finest! This rambler includes a front porch, patio, mudroom, optional gas fireplace, and a primary suite with a private bathroom and walk-in closet. The optional four season porch adds 144 sq ft, has a vaulted ceiling, and connects to the patio on the side. The two and three car options both come with a garage

    JP Brooks Builders Builder
    0 Oakview Ridge St Unit 37185065, Hanover, MN
  • /14

    $436,990

    New Construction
    • 4 Beds
    • 3.5 Baths
    • 2,342 Sq Ft

    Dailey Plan at Prairie Crossing - The Reserve Collection, Otsego, MN 55301

    Exceptional craftsmanship combines with genuine comforts in The Dailey floor plan by David Weekley Homes in Prairie Crossing. Hosting holiday gatherings and relaxing into quiet evenings in will both be impressive in the beautiful family and dining spaces. Birthday cakes, holiday celebrations, and shared memories will all begin in the lovely kitchen. The Owner’s Retreat and Owner’s Bath feature a

    David Weekley Homes Builder
    7157 Large Ave NE Unit 36454851, Otsego, MN 55301
  • /28

    $622,990

    New Construction
    • 5 Beds
    • 4 Baths
    • 3,448 Sq Ft

    The Whitney Plan at Anton Village, Saint Michael, MN 55376

    Step into luxury with The Whitney, a new home floor plan available at Anton Village in St. Michael, Minnesota. The Whitney is one of our largest and most lavish floor plans with regal exterior elevations. As you enter the home, you will find a formal dining room with hard flooring and a Butler’s Pantry leading to the kitchen that includes a vast amount of counter space. The kitchen has beautiful

    D.R. Horton Builder
    9675 46th St NE Unit 37046739, Saint Michael, MN 55376

Showing Results 81 - 120, Page 3 of 18

How to Buy a Home How to Finance a Home How to Sell a Home