52

Wyoming, MI Homes for Sale under $700,000

Section Image Section Image Section Image
  • /57

    $619,900

    $5K PRICE DROP
    • 5 Beds
    • 3.5 Baths
    • 3,301 Sq Ft

    6200 Kuiper Dr SW, Grandville, MI 49418

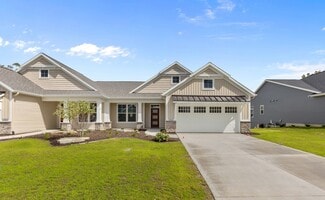
    Welcome to 6200 Kuiper, where modern design, generous living space, and everyday comfort come together in this beautifully maintained 5-bedroom, 3.5-bath home offering more than 3,300 square feet of finished living space. Located in the desirable Hidden Ridge Community and highly sought-after Byron Center School District, this move-in-ready home features a thoughtfully designed floor plan

    Agent Photo

    Tammy Jo Budzynski

    Keller Williams GR North

    6200 Kuiper Dr SW, Grandville, MI 49418
  • /41

    $545,000

    Open Thu 5PM - 7PM $14K PRICE DROP
    • 4 Beds
    • 3.5 Baths
    • 3,216 Sq Ft

    2328 Palm Dale Dr SW, Wyoming, MI 49519

    Welcome home to this beautiful, spacious and updated 4-bedroom, 3.5-bath 2 story located in the highly desirable Grandville School District! Designed with everyday living, family time and entertaining in mind, this home offers a versatile floor plan with multiple living and relaxing spaces and includes a home office, perfect for working from home or creating a quiet study space. Upstairs, you'll

    Agent Photo

    Cathy Nyboer

    Five Star Real Estate (Grandv)

    2328 Palm Dale Dr SW, Wyoming, MI 49519
  • /5

    $495,000

    $15K PRICE DROP

    1870 Prairie Pkwy SW, Wyoming, MI 49519

    Attention investors! This well maintained all brick 4 Unit rents for $1,300 per month providing a CAP rate of 6.9 at the listed price! Act fast to add this to your growing portfolio!

    Agent Photo

    Mike Yablonsky

    RE/MAX SunQuest Realty

    1870 Prairie Pkwy SW, Wyoming, MI 49519
  • /64

    $510,000

    • 3 Beds
    • 3 Baths
    • 2,088 Sq Ft

    5559 Albright Ave SW Unit 4, Wyoming, MI 49418

    Welcome to this 2023-built condo in the desirable Albright Woods community, located within the Grandville Public School district. Designed for effortless accessibility, the home features a zero-step entrance with an extra-wide 36-inch front door leading into a bright, open-concept main level. The stunning kitchen is built to entertain, boasting solid surface countertops, a spacious center island,

    Agent Photo

    Jim and Bernie Team

    Coldwell Banker Woodland Schmidt

    5559 Albright Ave SW Unit 4, Wyoming, MI 49418
  • /53

    $489,000

    New Construction
    • 2 Beds
    • 2 Baths
    • 1,484 Sq Ft

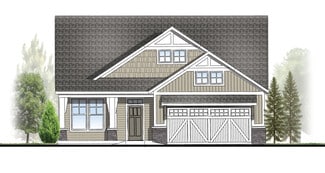
    Encore Plan at Woods of Albright - Duplexes, Wyoming, MI 49418

    Encore Condo Floor PlanRanch style condo plan with open great room, dining and kitchen complete with walk-in pantry and snack ledge in island. Primary suite features walk-in closet, private bathroom with dual-sink vanity and access to main floor laundry. Additional bedroom adds space for company or other uses (office space), as well as additional full bathroom on the main floor. 2-Stall and

    JTB Homes Builder
    5561 Canal Ave SW Unit 37457929, Wyoming, MI 49418
  • /30

    $519,000

    New Construction
    • 4 - 5 Beds
    • 2.5 - 3.5 Baths
    • 2,206 Sq Ft

    Cascade Plan at Flat River Estates, Wyoming, MI 49519

    This stunning two-story plan greets you with a large open living style family room and kitchen with large center island. A spacious mudroom and flex room offer flexibility and additional space. The second floor features 3 thoughtfully placed bedrooms, a full bathroom, and a convenient laundry room, along with the executive primary suite, complete with large walk-in closet and vanity.

    Interra Homes Builder
    1781 R W Berends SW Unit 37473376, Wyoming, MI 49519
  • /17

    $504,000

    New Construction
    • 2 Beds
    • 2.5 Baths
    • 1,416 Sq Ft

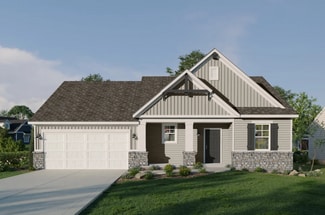
    Sterling Plan at Woods of Albright, Wyoming, MI 49418

    Sterling Condo Floor PlanAvailable in Woods of Albright and the Villas at the Ravines communities only.Stand-alone, ranch style condo plan with two main-level bedrooms. Open great room, dining and kitchen complete with walk-in pantry and snack ledge in island. Primary suite features walk-in closet, private bath with dual-sink vanity and access to main floor laundry. The second bedroom

    JTB Homes Builder
    5561 Canal Ave SW Unit 37457934, Wyoming, MI 49418
  • /52

    $447,000

    New Construction
    • 3 Beds
    • 2.5 Baths
    • 1,834+ Sq Ft

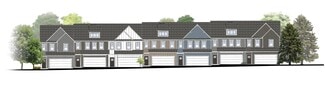
    Uptown Plan at The Highlands at Rivertown Park, Wyoming, MI 49418

    Uptown Townhome Floor PlanIntroducing our Uptown, two-story townhome. This floor plan is a townhome unit with an attached front garage. The first floor is complete with a kitchen and island open to the dining room and family room, and a powder bathroom. Primary suite upstairs features a private bathroom with a walk-in closet. A second and third bedroom and a second full bathroom are upstairs

    Interra Homes Builder
    3345 Kings River SW Unit 37478124, Wyoming, MI 49418
  • /21

    $434,000

    New Construction
    • 2 - 3 Beds
    • 2 - 3 Baths
    • 1,427 Sq Ft

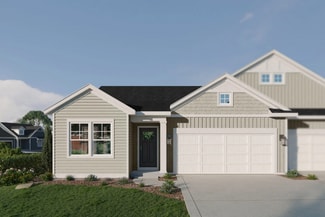
    Brookside Plan at Stand Alone Condos, Wyoming, MI 49519

    Brookside Condo Floor PlanStand-alone, ranch style condo plan with two main-level bedrooms. Open great room, dining and kitchen complete with walk-in pantry and snack ledge in island. Primary suite features a walk-in closet and private bath. The second bedroom has its own bathroom and walk-in closet. A mudroom and laundry room complete this floor plan. Zero-step entry into the home from front

    Interra Homes Builder
    1781 R W Berends SW Unit 37477160, Wyoming, MI 49519
  • /28

    $541,000

    New Construction
    • 4 - 5 Beds
    • 2.5 - 3.5 Baths
    • 2,466 Sq Ft

    Carson Plan at Flat River Estates, Wyoming, MI 49519

    Stunning two story home that begins with an open foyer, and leads into a flex room, large family room, open dining area, and kitchen with walk-in pantry. Main floor laundry, half bath and mudroom finish this level. The second level has a primary bedroom suite and bath with large vanity, and spacious walk-in closet. Three more large bedrooms, full bath and bonus loft area.

    Interra Homes Builder
    1781 R W Berends SW Unit 37473356, Wyoming, MI 49519
  • /30

    $508,000

    New Construction
    • 4 - 5 Beds
    • 2.5 - 3.5 Baths
    • 1,952 Sq Ft

    Avery Plan at Flat River Estates, Wyoming, MI 49519

    This is a spectacular two-story home with a welcoming porch that opens to a foyer and large den. The house continues with a spacious living area, with full view of the large kitchen and dining room, complete with a large island and oversized pantry. The upstairs primary suite is complimented with a generous walk-in closet and large vanity in the private bathroom.

    Interra Homes Builder
    1781 R W Berends SW Unit 37473348, Wyoming, MI 49519
  • /29

    $512,000

    New Construction
    • 4 - 5 Beds
    • 2.5 - 3.5 Baths
    • 2,101 Sq Ft

    Remington Plan at Flat River Estates, Wyoming, MI 49519

    Stunning two-story home with a welcoming porch that opens to a great size foyer. Continue into a spacious living area, with full view of the large kitchen and dining room, complete with large island and pantry. This plan also offers a main floor primary bedroom suite complete with large walk-in closet and large vanity in the private bath. A powder bath and mudroom with laundry complete the first

    Interra Homes Builder
    1781 R W Berends SW Unit 37473410, Wyoming, MI 49519
  • /42

    $486,000

    New Construction
    • 2 Beds
    • 2 Baths
    • 1,416 Sq Ft

    Carrington Plan at Woods of Albright - Duplexes, Wyoming, MI 49418

    Carrington Condo Floor PlanRanch style condo plan with open great room, dining and kitchen complete with walk-in pantry and snack ledge in curved/angled island. Primary suite features walk-in closet, private bathroom with dual-sink vanity and access to main floor laundry. Additional bedroom adds space for company or other uses (office space), as well as an additional full bathroom on the main

    JTB Homes Builder
    5561 Canal Ave SW Unit 37457916, Wyoming, MI 49418
  • /22

    $512,000

    New Construction
    • 4 - 5 Beds
    • 2.5 - 3.5 Baths
    • 2,048 Sq Ft

    Ashton Plan at Flat River Estates, Wyoming, MI 49519

    Stunning two-story home with a welcoming porch that opens to a foyer and large den. The journey continues with a spacious living area, with full view of the large kitchen and dining room, complete with large island and oversized pantry. The upstairs primary suite is complete with a large walk-in closet and large vanity in the private bathroom.

    Interra Homes Builder
    1781 R W Berends SW Unit 37473285, Wyoming, MI 49519
  • /31

    $492,000

    New Construction
    • 3 - 4 Beds
    • 2 - 3 Baths
    • 1,556 Sq Ft

    Enclave Plan at Flat River Estates, Wyoming, MI 49519

    Beautiful ranch style home that offers a front entry leading into a spacious living room, dining area and kitchen with cathedral ceilings. Kitchen has large center island and walk-in pantry, perfect for entertaining! Private primary suite has bath with large vanity and large walk-in closet. Two more large bedrooms and full bathroom, laundry, and mudroom off of two stall garage round out this

    Interra Homes Builder
    1781 R W Berends SW Unit 37473394, Wyoming, MI 49519
  • /40

    $419,900

    $10K PRICE DROP
    • 3 Beds
    • 2.5 Baths
    • 2,175 Sq Ft

    5641 Barcroft Dr SW, Wyoming, MI 49418

    Discover this appealing 3-bedroom 2-full bath, 1 1/2 bath two-story colonial home situated on a spacious corner lot in Bayberry Farms, within the highly regarded Grandville Public Schools district. This inviting residence features a traditional colonial design with a warm and welcoming exterior. Spacious living room, den or office and formal dining room all make the first floor an ideal floor

    William Templin Compass Realty Services

    5641 Barcroft Dr SW, Wyoming, MI 49418
  • /28

    $419,900

    $25K PRICE DROP
    • 3 Beds
    • 3.5 Baths
    • 1,712 Sq Ft

    2678 Cotherstone Dr SW, Wyoming, MI 49418

    Grandville Public Schools! Nearly ½ Acre Lot! 2,200+ Finished Sq. Ft.! Welcome to 2678 Cotherstone Drive SW in desirable Bayberry Farms. This 3-bedroom, 3.5-bath home sits on one of the neighborhood's largest lots at nearly half an acre. The main level features bamboo flooring, cherry cabinetry, stainless steel appliances, and a cozy wood-burning stove. Upstairs offers three spacious bedrooms,

    Alexander Chavez EXP Realty LLC

    2678 Cotherstone Dr SW, Wyoming, MI 49418
  • /21

    $599,900

    3131 Copley Dr SW, Wyoming, MI 49509

    Looking for your next investment property? Look no further with this beautifully updated 4 unit in Wyoming! With 3 of 4 units being completely remodeled with new kitchens, bathrooms, appliances, paint, trim, doors, electrical, flooring, and much more this property is truly a must see! Other updates are brand NEW WINDOWS in the ENTIRE building and a BRAND NEW BOILER! This is truly a one of a kind

    Kyle Gummere Windpoint Realty LLC

    3131 Copley Dr SW, Wyoming, MI 49509
  • /64

    $530,000

    Open Sat 11AM - 12PM
    • 4 Beds
    • 3 Baths
    • 2,600 Sq Ft

    5263 Pine Slope Dr SW, Wyoming, MI 49519

    Welcome to 5263 Pine Slope Dr SW! This inviting Wyoming home offers a convenient location with easy access to everyday shopping, dining, recreation, and major amenities throughout the Grandville and Wyoming area. Enjoy being just minutes from Maple Hill Golf Course, perfect for golf enthusiasts and those looking to enjoy the outdoors, as well as nearby shopping and dining at RiverTown Crossings

    Ann Nguyen Bellabay Realty (Kentwood)

    5263 Pine Slope Dr SW, Wyoming, MI 49519
  • 5767 Red Cedar Dr SW, Wyoming, MI 49418

    $424,990

    New Construction $10K PRICE DROP
    • 5 Beds
    • 3 Baths
    • 2,180 Sq Ft

    5767 Red Cedar Dr SW, Wyoming, MI 49418

    Welcome to our Gardner plan. This spacious two-story home features five bedrooms, three bathrooms, and offers 2,180 square feet of modern living. The open-concept main floor that seamlessly connects the kitchen, dining, and living areas. The kitchen boasts stylish white shaker cabinets, quartz countertops, and stainless steel appliances. A versatile flex space a private bedroom and full bath on

    Century Complete Builder
    5767 Red Cedar Dr SW, Wyoming, MI 49418
  • /24

    $444,900

    • 2 Beds
    • 2.5 Baths
    • 1,428 Sq Ft

    3519 Pleasant River St SW, Wyoming, MI 49418

    Welcome to this spacious 2-bedroom, 2.5-bathroom condominium, perfectly situated on a walkout lot in the desirable Vistas at Rivertown Park! Step inside to discover an open and airy layout designed for effortless living and entertaining. The kitchen impresses with solid surface countertops, a center island, tile backsplash, stylish slate appliances, and generous cabinet space, all flowing

    Janice DeVos DeVos Realty LLC

    3519 Pleasant River St SW, Wyoming, MI 49418
  • /24

    $410,000

    New Construction
    • 2 - 3 Beds
    • 2 - 3.5 Baths
    • 1,398 Sq Ft

    Ashford Plan at Jason Ridge Condominiums - Duplexes, Wyoming, MI 49519

    Ranch style condo with larger kitchen complete with walk-in pantry and snack ledge in island. Primary suite features a private bathroom, spacious walk-in closet with optional access to main floor laundry. A second bedroom is at the front of the condo and has its own private bathroom as well. Powder bathroom and mudroom for guests to use.This floorplan is a 2 and 3 unit in the Redstone

    Interra Homes Builder
    1781 R W Berends SW Unit 37476787, Wyoming, MI 49519
  • /27

    $425,000

    $20K PRICE DROP
    • 4 Beds
    • 2.5 Baths
    • 1,736 Sq Ft

    5871 Hemlock Dr SW, Wyoming, MI 49418

    Beautiful two-year-old INTERRA HOME BY JIM TIBBE. Large master bedroom with en suite bathroom and walk in closet. Three additional spacious bedrooms on the upper level. Large kitchen with walk-in pantry and center island. Better than new because all hard work has been done. 30 thousand in Landscaping, underground sprinkling, gutters, French drains and window treatments. Come take a tour of this

    Randy LeClaire Five Star Real Estate (Grandv)

    5871 Hemlock Dr SW, Wyoming, MI 49418
  • 5764 Hemlock Dr SW, Wyoming, MI 49418

    $419,990

    New Construction
    • 4 Beds
    • 2.5 Baths
    • 2,014 Sq Ft

    5764 Hemlock Dr SW, Wyoming, MI 49418

    Welcome home to our Essex plan. This well deigned 4 bedrooms, two and a half bathroom home offers 2,014 square feet of comfortable living. The open-concept main floor features a spacious family room that flows seamlessly into the dining area and modern kitchen. The kitchen shines with quartz countertops, stainless steel appliances, and white shaker-style cabinetry. Upstairs, you’ll find a

    Century Complete Builder
    5764 Hemlock Dr SW, Wyoming, MI 49418
  • 5792 Hemlock Dr SW, Wyoming, MI 49418

    $424,990

    New Construction $5K PRICE DROP
    • 5 Beds
    • 3 Baths
    • 2,180 Sq Ft

    5792 Hemlock Dr SW, Wyoming, MI 49418

    Welcome to our Gardner plan. This spacious two-story home features five bedrooms, three bathrooms, and offers 2,180 square feet of modern living. The open-concept main floor that seamlessly connects the kitchen, dining, and living areas. The kitchen boasts stylish white shaker cabinets, quartz countertops, and stainless steel appliances. A versatile flex space a private bedroom and full bath on

    Century Complete Builder
    5792 Hemlock Dr SW, Wyoming, MI 49418
  • /45

    $612,500

    $18K PRICE DROP
    • 4 Beds
    • 3 Baths
    • 3,082 Sq Ft

    5982 Canal Ave SW, Wyoming, MI 49418

    Welcome to this stunning four-bedroom executive ranch, offering a perfect balance of modern living and natural beauty. The expansive open-concept main level seamlessly connects the kitchen, dining area, and living room, while beautiful windows overlook a private, park-like backyard. Enjoy the dedicated sunroom, spacious deck, and included home gym equipment and sauna. Main floor laundry and a

    Larry Martin Keller Williams Realty Rivertown

    5982 Canal Ave SW, Wyoming, MI 49418
  • /22

    $475,000

    New Construction $8K PRICE INCREASE
    • 2 Beds
    • 1.5 Baths
    • 1,412 Sq Ft

    580 Sun Vale Ln Unit 5, Grandville, MI 49418

    Photos are from a previous ''BROOKSIDE'' build in Summerset Villas East. We encourage customizations! We can modify the floor plan to your wants and needs! Interior designer included! This executive ranch condominium by award-winning builder in Georgetown Twp includes quality amenities you would hope for with all quartz counters, stainless appliance package, soft close dove tailed drawers w/

    Nate Bialik Bialik Real Estate LLC

    580 Sun Vale Ln Unit 5, Grandville, MI 49418
  • /2

    $505,000

    New Construction
    • 3 Beds
    • 3 Baths
    • 2,075 Sq Ft

    5454 Albright Ave SW, Wyoming, MI 49418

    Encore Condo Floor PlanRanch style condo plan with open great room, dining and kitchen complete with walk-in pantry and snack ledge in island. Primary suite features walk-in closet, private bathroom with dual-sink vanity and access to main floor laundry. Additional bedroom adds space for company or other uses (office space), as well as additional full bathroom on the main floor. 2-Stall and

    JTB Homes Builder
    5454 Albright Ave SW, Wyoming, MI 49418
  • /26

    $434,900

    • 4 Beds
    • 2.5 Baths
    • 2,240 Sq Ft

    1781 Pinnacle Dr SW, Wyoming, MI 49519

    Welcome to this inviting 4-bedroom Wyoming home in the desirable Pinnacle neighborhood! With spacious living areas, a functional floor plan, and plenty of room to grow, this home is ready for its next chapter. The main level offers comfortable everyday living with a bright, welcoming feel, while the lower level adds valuable bonus space for a family room, home office, gym, or entertaining area.

    Kyle Gummere Windpoint Realty LLC

    1781 Pinnacle Dr SW, Wyoming, MI 49519
  • /2

    $459,000

    New Construction
    • 3 Beds
    • 3 Baths
    • 2,090 Sq Ft

    5561 Canal Ave SW, Wyoming, MI 49418

    Carrington Condo Floor PlanRanch style condo plan with open great room, dining and kitchen complete with walk-in pantry and snack ledge in curved/angled island. Primary suite features walk-in closet, private bathroom with dual-sink vanity and access to main floor laundry. Additional bedroom adds space for company or other uses (office space), as well as an additional full bathroom on the main

    JTB Homes Builder
    5561 Canal Ave SW, Wyoming, MI 49418
  • 5787 Red Cedar Dr SW, Wyoming, MI 49418

    $409,990

    New Construction $4K PRICE DROP
    • 4 Beds
    • 2.5 Baths
    • 2,014 Sq Ft

    5787 Red Cedar Dr SW, Wyoming, MI 49418

    Welcome home to our Essex plan. This well deigned 4 bedrooms, two and a half bathroom home offers 2,014 square feet of comfortable living. The open-concept main floor features a spacious family room that flows seamlessly into the dining area and modern kitchen. The kitchen shines with quartz countertops, stainless steel appliances, and white shaker-style cabinetry. Upstairs, you’ll find a

    Century Complete Builder
    5787 Red Cedar Dr SW, Wyoming, MI 49418
  • /35

    $425,000

    New Construction $10K PRICE DROP
    • 4 Beds
    • 3.5 Baths
    • 2,040 Sq Ft

    5109 Carson Ave SW, Grand Rapids, MI 49548

    Welcome to this stunning new home offering 2,040 finished square feet of thoughtfully designed living space. This is a 2-story gem offering a spacious open layout perfect for entertaining and everyday living. The inviting kitchen features elegant cabinetry, quartz countertops and stainless steel appliances, including a refrigerator, range, microwave, rangehood and a modern dishwasher. The main

    Roberto Rodriguez-Leon Five Star Real Estate (Grandv)

    5109 Carson Ave SW, Grand Rapids, MI 49548
  • /41

    $529,000

    New Construction $9K PRICE INCREASE
    • 4 Beds
    • 2.5 Baths
    • 2,373 Sq Ft

    564 Sun Vale Ln, Grandville, MI 49418

    This stand-alone executive ranch condominium can be built in appx 7 months. This build is priced including a bonus 4ft of garage space! Photos are from a previous ''BROOKSIDE'' build in Summerset Villas East. We encourage customizations! We can modify the floor plan to your wants and needs! Interior designer included! This executive ranch condo by award-winning builder in Georgetown Twp includes

    Nate Bialik Bialik Real Estate LLC

    564 Sun Vale Ln, Grandville, MI 49418
  • /37

    $430,000

    $5K PRICE DROP
    • 2 Beds
    • 2.5 Baths
    • 2,317 Sq Ft

    5051 Tanana River Ave SW Unit 53, Wyoming, MI 49418

    Welcome to this beautiful condo in Rivertown Park, where comfort, style, and low-maintenance living come together. From the moment you walk in, you'll love the open, inviting feel and thoughtful details throughout. The main level features a spacious kitchen with a center island, a bright living room with vaulted ceilings, a comfortable primary suite with a walk-in closet, main-floor laundry, a

    Steven Venlet Five Star Real Estate (Grandv)

    5051 Tanana River Ave SW Unit 53, Wyoming, MI 49418
  • /2

    $530,000

    New Construction
    • 3 Beds
    • 3 Baths
    • 2,234 Sq Ft

    5460 Canal Ave SW, Wyoming, MI 49418

    Carrington Condo Floor PlanRanch style condo plan with open great room, dining and kitchen complete with walk-in pantry and snack ledge in curved/angled island. Primary suite features walk-in closet, private bathroom with dual-sink vanity and access to main floor laundry. Additional bedroom adds space for company or other uses (office space), as well as an additional full bathroom on the main

    JTB Homes Builder
    5460 Canal Ave SW, Wyoming, MI 49418
  • /22

    $529,900

    $8K PRICE DROP

    1860 Prairie Pkwy SW, Wyoming, MI 49519

    MOXIE Multifamily is pleased to exclusively offer this updated 4-unit apartment building for sale -- perfectly positioned for your next rental investment. The property features three 2-bedroom units and one 1-bedroom unit. Significant renovations include updated units, newer windows, new gutters, a new fence, and updated LED lighting, offering investors a well-maintained asset with reduced

    Shawn Jacobs MOXIE Real Estate + Development

    1860 Prairie Pkwy SW, Wyoming, MI 49519
  • /14

    $414,990

    New Construction $7K PRICE DROP
    • 4 Beds
    • 2.5 Baths
    • 2,014 Sq Ft

    5789 Hemlock Dr SW, Wyoming, MI 49418

    Welcome home to our Essex plan. This well deigned 4 bedrooms, two and a half bathroom home offers 2,014 square feet of comfortable living. The open-concept main floor features a spacious family room that flows seamlessly into the dining area and modern kitchen. The kitchen shines with quartz countertops, stainless steel appliances, and white shaker-style cabinetry. Upstairs, you’ll find a

    Century Complete Builder
    5789 Hemlock Dr SW, Wyoming, MI 49418
  • /6

    $405,990

    New Construction
    • 4 Beds
    • 2.5 Baths
    • 2,014 Sq Ft

    Essex Plan at The Reserve at Rivertown, Wyoming, MI 49418

    Welcome home to our Essex plan. This well deigned 4 bedrooms, two and a half bathroom home offers 2,014 square feet of comfortable living. The open-concept main floor features a spacious family room that flows seamlessly into the dining area and modern kitchen. The kitchen shines with quartz countertops, stainless steel appliances, and white shaker-style cabinetry. Upstairs, you’ll find a

    Century Complete Builder
    5863 Looking Glass Dr SW Unit 36583106, Wyoming, MI 49418
  • /29

    $419,900

    $10K PRICE DROP
    • 4 Beds
    • 3 Baths
    • 2,330 Sq Ft

    5235 Quest Dr SW, Wyoming, MI 49418

    Welcome to this beautifully updated ranch in the highly desirable Grandville School District! Featuring 3 bedrooms and 2 full bathrooms on the main floor, this home offers an open layout with cathedral ceilings in the main living space and brand-new luxury vinyl plank flooring! The primary suite includes a brand-new shower, while the finished lower level provides even more living space with a

    Jonah Pit Eastbrook Realty

    5235 Quest Dr SW, Wyoming, MI 49418
  • /41

    $429,900

    $20K PRICE DROP
    • 3 Beds
    • 2.5 Baths
    • 2,114 Sq Ft

    5131 Windybrook Dr SW, Wyoming, MI 49418

    Beautifully maintained 3-bedroom, 2.5-bath home in a desirable Grandville neighborhood, within close distance of the newly completed Grandville Middle School and just minutes from shopping, restaurants, parks, and other conveniences. The main floor features a spacious kitchen with a dining area, large center island, granite countertops, and newer appliances. The open-concept living room offers

    Kenneth Smith Homestead Realty of W Michigan

    5131 Windybrook Dr SW, Wyoming, MI 49418

Showing Results 1 - 40, Page 1 of 2

Home Price Trends

Median Sale Price
$299,900
Median Single Family Sale Price
$299,900
Median 2 Bedroom Sale Price
$235,000
Median 1 Bedroom Sale Price
$84,900
Average Price Per Sq Ft
$206
Number of Homes for Sale
52
Last 12 months Home Sales
663
Months of Supply
1.70
Median List Price
$299,900
Median Change From 1st List Price
0%
Median Home Sale Price YoY Change
4%
How to Buy a Home How to Finance a Home How to Sell a Home