294

York, SC Homes for Sale under $600,000

Section Image Section Image Section Image
  • /34

    $335,900

    $29K PRICE DROP
    • 3 Beds
    • 2 Baths
    • 1,650 Sq Ft

    1909 Charlotte Hwy, York, SC 29745

    Beautifully stick build ranch-style home situated on a peaceful private 1 acre wooded lot. This 3-bed, 2-bath home with a large kitchen and panty offers a light, bright & open layout with updates throughout, complete with 2 spacious living areas, the first is a large interior living space and the other is even larger and a very spacious 28' x 10' four season bonus sunporch with tiled floors for

    Agent Photo

    John Somjak

    Realty One Group Revolution

    1909 Charlotte Hwy, York, SC 29745
  • /21

    $484,390

    New Construction
    • 4 Beds
    • 3 Baths
    • 2,572 Sq Ft

    720 Palmer Pendleton Way, York, SC 29745

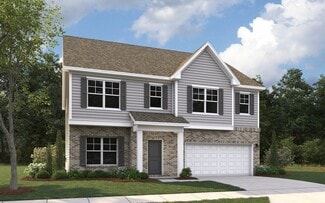
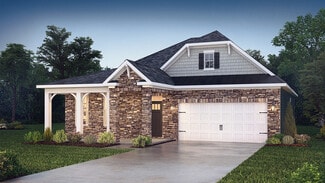
    Enjoy happy hour on the Chandler's covered back patio. Inside, the sprawling kitchen island overlooks the great room. In the primary suite, dual sinks and a walk-in closet simplify busy mornings.

    Agent Photo

    Akilah Yaminah Walton

    ERA Live Moore

    720 Palmer Pendleton Way, York, SC 29745
  • /36

    $450,000

    $25K PRICE DROP
    • 3 Beds
    • 2.5 Baths
    • 1,987 Sq Ft

    1333 Rabbit Run Rd, York, SC 29745

    ***Up to 10k in Seller Paid Closing Costs with acceptable offer*** Welcome home to this lovely move-in ready home on over an acre just outside of historic downtown York with no HOA! This cape cod style home offers a very liveable floorplan. The primary suite on main features huge dual side glass shower, dual vanities, plenty of closet space. Two bedrooms share jack and Jill with separated vanity

    Agent Photo

    Lloyd Hartman-Trimble

    Carolina Homes Connection, LLC

    1333 Rabbit Run Rd, York, SC 29745
  • /28

    $345,000

    $5K PRICE DROP
    • 4 Beds
    • 2.5 Baths
    • 2,113 Sq Ft

    629 Gants Rd, York, SC 29745

    Beautifully updated home situated on a spacious corner lot with a fenced backyard offering added privacy. Fresh interior paint, updated fixtures, plush new carpet, and gorgeous LVP flooring installed in 2024 enhance the home’s modern appeal. The open-concept floor plan features a gourmet kitchen with stainless steel appliances, granite countertops, subway tile backsplash, staggered white

    Agent Photo

    Don Anthony Gomez

    C-A-RE Realty

    629 Gants Rd, York, SC 29745
  • /32

    $314,400

    $13K PRICE DROP
    • 3 Beds
    • 3 Baths
    • 1,705 Sq Ft

    116 Springdale Dr, York, SC 29745

    Enjoy the beauty of spring from the inviting front porch or entertain guests on the spacious back deck of this beautifully updated modular home. Inside, you’ll find fresh paint, new luxury vinyl plank flooring, and upgraded plumbing and lighting fixtures that create a modern, move-in-ready feel. The open-concept kitchen features stainless steel appliances, a walk-in pantry, and flows seamlessly

    Agent Photo

    Don Anthony Gomez

    C-A-RE Realty

    116 Springdale Dr, York, SC 29745
  • /34

    $325,000

    $30K PRICE DROP
    • 4 Beds
    • 2.5 Baths
    • 2,174 Sq Ft

    342 Court House Ave, York, SC 29745

    Short Sale-Offer expiration 10/7/26. This better-than-new Elston floor plan is packed with thoughtful upgrades, including a fully installed, white privacy fence for added style and function. Perfectly positioned backing to community green space, the setting offers a rare sense of privacy.Inside, the open-concept main level is designed for both everyday living and easy entertaining. The

    Agent Photo

    Mikael McDaniel

    Keller Williams Connected

    342 Court House Ave, York, SC 29745
  • /44

    $548,000

    Open Sat 11AM - 1PM $543K PRICE INCREASE
    • 3 Beds
    • 2 Baths
    • 1,696 Sq Ft

    1512 Kinglet Dr, York, SC 29745

    Back on the market. If you are looking for a single family home in York County that's updated WITH a 2 bay workshop that has electrical and plumbing and NO HOA -- today's your lucky day. This home is back on the market -- inspections complete & appraisal passed.Set on 1.58 private acres in the established Montclaire neighborhood, 1512 Kinglet Drive delivers a combination that buyers LOVE:

    Agent Photo

    Jennifer Ramirez

    Real Broker, LLC

    1512 Kinglet Dr, York, SC 29745
  • /23

    $325,000

    $10K PRICE DROP
    • 3 Beds
    • 2 Baths
    • 1,250 Sq Ft

    225 W Old Limestone Rd, York, SC 29745

    Just five minutes from the heart of downtown York, this inviting three-bedroom, two-bath ranch offers the peaceful feel of country living without sacrificing everyday convenience. Set on a full acre with no HOA, the home welcomes you with a covered front porch and a comfortable, easy-flowing layout designed for relaxed living. Beautiful LVP flooring runs throughout, leading from the spacious

    Agent Photo

    Nathan Moss

    Dickson & Associates Realtors

    225 W Old Limestone Rd, York, SC 29745
  • /2

    $350,000

    $50K PRICE INCREASE
    • Land
    • 5.52 Acres
    • $63,406 per Acre

    000 Concord Rd Unit 41, York, SC 29745

    5.52 acres. No HOA. Low York County taxes. And a location that quietly checks every box you've been running down a list. This is the canvas- whether your vision is a sprawling custom estate, a private retreat, or a legacy build for the next generation. The lot sits in a neighborhood of similarly scaled properties, meaning the trees stay tall, the wildlife stays plentiful, and your privacy holds

    Agent Photo

    Nitin Aggarwal

    Nitro Realty Group LLC

    000 Concord Rd Unit 41, York, SC 29745
  • /10

    $564,999

    Open Sat 2PM - 4PM Coming Soon
    • 2 Beds
    • 2 Baths
    • 1,744 Sq Ft

    3029 Trace Meadow Ct, York, SC 29745

    WELCOME HOME TO THE LAKE WYLIE LIFESTYLE! Discover the exceptional Gentry at Handsmill on Lake Wylie, a community of just 129 homes offering beautiful surroundings, resort-style amenities, and a welcoming sense of community.This beautiful low-maintenance home features 2 spacious bedrooms, 2 beautiful bathrooms, and an inviting open-concept floor plan. Thoughtful upgrades include gorgeous

    Agent Photo

    Amy Mavrogian

    Keller Williams Connected

    3029 Trace Meadow Ct, York, SC 29745
  • /14

    $458,750

    $81K PRICE DROP
    • Land
    • 3.67 Acres
    • $125,000 per Acre

    1853 Old York Rd, York, SC 29745

    Top-tier Commercial Opportunity in York, SC! This 3.67-acre lot zoned OI (Office & Institutional) boasts 615.2 feet of road frontage on high-traffic Old York Rd—offering unmatched visibility and access. Located in a booming growth corridor just minutes from downtown York, this property is surrounded by thriving businesses, new housing developments, car dealerships, credit unions, restaurants, a

    Agent Photo

    Nathan Moss

    Dickson & Associates Realtors

    1853 Old York Rd, York, SC 29745
  • /24

    $382,990

    New Construction
    • 4 Beds
    • 2.5 Baths
    • 2,571 Sq Ft

    Morganton Plan at McFarland Estates, York, SC 29745

    The Morganton home is designed to impress with its thoughtful layout and premium finishes, perfect for modern living and entertaining. The main floor features a private guest suite, while the heart of the home showcases a professionally designed kitchen with stained cabinets, quartz countertops, a gas range, over-the-range microwave, and dishwasher. The large eat-in island seamlessly connects to

    Dream Finders Homes Builder
    135 Ella Claire Dr Unit 36452356, York, SC 29745
  • /13

    $348,990

    New Construction
    • 4 Beds
    • 3.5 Baths
    • 2,392+ Sq Ft

    Willow Plan at Bellamore, York, SC 29745

    From the open-concept kitchen to the private owner’s suite and upstairs loft, the Willow offers comfort and functionality across two spacious stories.

    M/I Homes Builder
    1250 Chester Hwy Unit 36805822, York, SC 29745
  • /35

    $377,990

    New Construction
    • 5 Beds
    • 3 Baths
    • 2,368 Sq Ft

    Robie Plan at Fergus Crossing, York, SC 29745

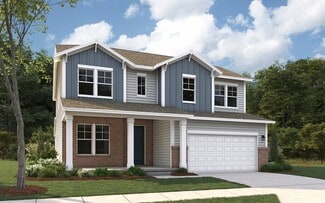
    The Robie is one of our two-story plans featured at Fergus Crossing in York, SC, offering three modern elevations. This home offers a guest bedroom on the main floor, five bedrooms, three bathrooms, and a two-car garage.Upon entering, you’ll be greeted by a foyer inviting you to the center of the home. At its heart, you’ll find a spacious family room and dining room that blend with the

    D.R. Horton Builder
    240 Court House Ave Unit 36208873, York, SC 29745
  • /32

    $358,990

    New Construction
    • 4 Beds
    • 2.5 Baths
    • 1,927 Sq Ft

    Aisle Plan at Fergus Crossing, York, SC 29745

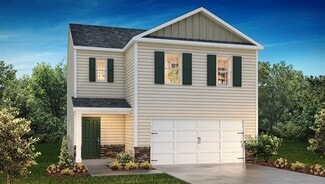
    The Aisle is one of our two-story plans at Fergus Crossing in York, SC offering 5 elevations.The Aisle is a spacious and modern two-story home designed with open concept living in mind. This home features four bedrooms, two and a half bathrooms and a two-car garage, making it perfect for your new home.Upon entering the home, you'll be greeted by an inviting foyer that leads

    D.R. Horton Builder
    240 Court House Ave Unit 36208870, York, SC 29745
  • /48

    $416,900

    New Construction
    • 4 Beds
    • 3 Baths
    • 2,430 Sq Ft

    Cypress Plan at The Greens at Springlake, York, SC 29745

    The Cypress is a two-story, four-bedroom, three-bath home with a formal dining room, a first-floor guest suite with a full bath, and a kitchen with an island and pantry. The second floor features the primary bedroom, two additional bedrooms, a hall bath, a convenient upstairs laundry room, and an oversized loft area. Options available to personalize your home include a sunroom, screen porch, or

    Eastwood Homes Builder
    0 Blessed Hope Rd Unit 41330744, York, SC 29745
  • /34

    $397,990

    New Construction
    • 4 Beds
    • 2.5 Baths
    • 2,813 Sq Ft

    Hamilton Plan at McFarland Estates, York, SC 29745

    The Hamilton floor plan is a spacious two-story design with a thoughtful layout. The primary bedroom is conveniently located on the first floor, offering privacy and ease of access. The main level also includes an open-concept living space that flows from the kitchen to the family room, making it perfect for entertaining. Upstairs, the secondary bedrooms are arranged around a central loft space,

    Dream Finders Homes Builder
    135 Ella Claire Dr Unit 36452613, York, SC 29745
  • /50

    $491,900

    New Construction
    • 4 Beds
    • 3 Baths
    • 3,223 Sq Ft

    Colfax Plan at The Fairways at Springlake, York, SC 29745

    The Colfax is a spacious, two-story, four-bedroom, three-and-a-half-bath home with a formal dining room, office with French doors, spacious family room, kitchen with island, a separate butler's pantry, and a large storage area in the garage. The second floor features all bedrooms, including the primary bedroom with two closets, a loft area, and a laundry room. Bedroom four features its own bath,

    Eastwood Homes Builder
    0 Blessed Hope Rd Unit 41330705, York, SC 29745
  • /49

    $510,990

    New Construction
    • 5 Beds
    • 4 Baths
    • 3,396 Sq Ft

    Tillery Plan at Westport, York, SC 29745

    The Tillery is a two-story home offered at Westport in York, SC.This home features an open floor plan creating a spacious and inviting atmosphere. This modern two-story home offers five bedrooms, including one on main level, a study, loft, as well as four bathrooms and a two-car garage.As you step onto the porch and into the home, you’ll be greeted by a grand foyer that integrates

    D.R. Horton Builder
    346 Miramar Dr Unit 36208938, York, SC 29745
  • /66

    $414,900

    New Construction
    • 3 Beds
    • 2 Baths
    • 1,829 Sq Ft

    Avery Plan at The Fairways at Springlake, York, SC 29745

    The Avery is a ranch-style plan with three bedrooms, two full baths, a spacious family room, a kitchen with an island and pantry, a covered rear porch, an oversized laundry room, and a first-floor primary bedroom. Options available to personalize this home include an extended covered porch, screened porch, or sunroom, office with French doors, or dining room instead of bedroom three, powder room,

    Eastwood Homes Builder
    0 Blessed Hope Rd Unit 41330695, York, SC 29745
  • /70

    $485,900

    New Construction
    • 3 Beds
    • 2.5 Baths
    • 2,583 Sq Ft

    Asheboro Plan at The Fairways at Springlake, York, SC 29745

    The Asheboro is a three-bedroom, two-and-a-half-bath home with a first-floor primary bedroom, formal dining room, spacious family room, kitchen with island and pantry, and a Jack-and-Jill bath between bedrooms two and three. Options to personalize this home include an office with French doors, a sunroom, a covered porch or screened porch, a butler's pantry, a drop zone area, and upstairs options

    Eastwood Homes Builder
    0 Blessed Hope Rd Unit 41333994, York, SC 29745
  • /28

    $384,990

    New Construction
    • 3 Beds
    • 2 Baths
    • 1,650 Sq Ft

    Birch Plan at Westport, York, SC 29745

    The Birch is one of the ranch plans in our Westport community in York, SC. With 6 modern elevations, there is one perfect for you. This home includes three bedrooms, two full bathrooms, and a two-car garage.The moment you step inside the home, you're greeted by an inviting foyer that leads you into the center of the home. The family room seamlessly connects with the dining room and

    D.R. Horton Builder
    346 Miramar Dr Unit 37805251, York, SC 29745
  • /47

    $532,900

    New Construction
    • 5 Beds
    • 4.5 Baths
    • 3,501 Sq Ft

    Townsend Plan at Lakeside Glen, York, SC 29745

    Welcome to The Townsend by DRB Homes, a thoughtfully designed floor plan that blends timeless style with modern flexibility. With spacious living areas and a variety of personalization options, this home is ideal for both everyday comfort and entertaining. The main level features a welcoming entry with a formal dining room, offering the option for a tray or coffered ceiling or the flexibility to

    DRB Homes Builder
    325 Supernova Dr Unit 36471704, York, SC 29745
  • /28

    $425,900

    New Construction
    • 3 Beds
    • 2.5 Baths
    • 1,931 Sq Ft

    Fairfield Plan at Lakeside Glen, York, SC 29745

    Welcome to The Fairfield by DRB Homes, a thoughtfully designed floor plan that combines everyday convenience with flexible living options to suit your lifestyle. With smart spaces and comfortable design elements throughout, this home offers the perfect balance of functionality and charm. The main level features a spacious first-floor owner’s suite, creating a private retreat with a generous

    DRB Homes Builder
    325 Supernova Dr Unit 36482394, York, SC 29745
  • /13

    $328,990

    New Construction
    • 3 - 4 Beds
    • 2.5 Baths
    • 1,980 Sq Ft

    Linden Plan at Bellamore, York, SC 29745

    Smart design meets stylish living in the Linden, featuring 3 bedrooms, a versatile loft, and over 1,900 square feet of well-planned space.

    M/I Homes Builder
    1250 Chester Hwy Unit 36805808, York, SC 29745
  • /66

    $399,900

    New Construction
    • 3 Beds
    • 2 Baths
    • 1,829 Sq Ft

    Avery Plan at The Greens at Springlake, York, SC 29745

    The Avery is a ranch-style plan with three bedrooms, two full baths, a spacious family room, a kitchen with an island and pantry, a covered rear porch, an oversized laundry room, and a first-floor primary bedroom. Options available to personalize this home include an extended covered porch, screened porch, or sunroom, office with French doors, or dining room instead of bedroom three, powder room,

    Eastwood Homes Builder
    0 Blessed Hope Rd Unit 41330726, York, SC 29745
  • /15

    $349,990

    New Construction
    • 4 Beds
    • 2.5 Baths
    • 1,988+ Sq Ft

    Dearborn II Plan at Bellamore, York, SC 29745

    This 2-story home offers open-concept living spaces and beautiful design options. Contact our friendly team to learn more!

    M/I Homes Builder
    1250 Chester Hwy Unit 36805820, York, SC 29745
  • /27

    $377,990

    New Construction
    • 3 - 4 Beds
    • 2 - 3 Baths
    • 2,241 Sq Ft

    Belair II Plan at McFarland Estates, York, SC 29745

    The Belair II floorplan is a thoughtfully designed two-story home offering two bedrooms and two bathrooms, perfectly tailored for modern living. The first floor presents a seamless blend of functionality and comfort, with a spacious great room that flows effortlessly into the dining area and kitchen, making it an ideal setup for hosting friends or family gatherings. A private primary bedroom,

    Dream Finders Homes Builder
    135 Ella Claire Dr Unit 36461420, York, SC 29745
  • /34

    $367,990

    New Construction
    • 4 Beds
    • 2.5 Baths
    • 2,174 Sq Ft

    Elston Plan at Fergus Crossing, York, SC 29745

    The Elston is a spacious and modern two story home plans featured at Fergus Crossing in York, SC offering 6 modern elevations. The home features four bedrooms, two and a half bathrooms, and two-car garage.The open concept layer connects the home beautifully, where the inviting foyer will lead you into the heart of the home, where the kitchen and large family room meet to create a

    D.R. Horton Builder
    240 Court House Ave Unit 36208872, York, SC 29745
  • /37

    $389,990

    New Construction
    • 3 Beds
    • 2 Baths
    • 1,742 Sq Ft

    Cypress Plan at Westport, York, SC 29745

    The Cypress is one of the ranch plans in our Westport community in York, SC. With 6 modern elevations, this home includes three bedrooms, two full bathrooms, and a two-car garage. It has covered front and back porches. This home also has an option for a second floor. This option offers a fourth bedroom, third bathroom, and a loft/bonus space, making the square footage increase to 2,373

    D.R. Horton Builder
    346 Miramar Dr Unit 37805254, York, SC 29745
  • /19

    $362,990

    New Construction
    • 4 Beds
    • 2.5 Baths
    • 2,317 Sq Ft

    Liberty Plan at McFarland Estates, York, SC 29745

    The Liberty home is thoughtfully designed for modern living and effortless entertaining. The heart of the home features a stunning, professionally designed kitchen with an eat-in island and a cozy breakfast nook that opens seamlessly to the spacious family room—perfect for hosting gatherings and creating lasting memories. Upstairs, the luxurious primary suite offers a private retreat with an

    Dream Finders Homes Builder
    135 Ella Claire Dr Unit 36480012, York, SC 29745
  • /29

    $357,560

    New Construction $30K PRICE INCREASE
    • 3 Beds
    • 2.5 Baths
    • 1,939 Sq Ft

    232 Bezelle Ave, York, SC 29745

    You’ll fall in love with the Kephart at Asbury Ridge, a versatile open-concept plan offering two stories of inviting living space and stylish features. As you enter the home from the ample front porch, a long foyer leads to a wide-open great room, a well-appointed kitchen with a spacious center island and a charming dining area with direct access to the patio. As you head upstairs, you’ll find an

    Mike Sanacore CCNC Realty Group LLC

    232 Bezelle Ave, York, SC 29745
  • /13

    $323,990

    New Construction
    • 3 Beds
    • 2.5 Baths
    • 1,828+ Sq Ft

    Bartlett Plan at Bellamore, York, SC 29745

    Welcome to the Barlett, a 3-bedroom home with a spacious layout, upstairs loft, and open-concept design that makes everyday living feel effortless.

    M/I Homes Builder
    1250 Chester Hwy Unit 36805799, York, SC 29745
  • /28

    $345,990

    New Construction
    • 4 Beds
    • 2.5 Baths
    • 1,613 Sq Ft

    Taylor Plan at Fergus Crossing, York, SC 29745

    The Taylor is one of our two-story plans featured at Fergus Crossing in York, SC offering 3 modern elevations.The home offers four bedrooms, two and a half bathrooms and two-car garage.The moment you step inside the home, you’ll be greeted by a foyer which invites into the center of the home. At the heart of the home is a spacious family and dining room that blends together with

    D.R. Horton Builder
    240 Court House Ave Unit 36208866, York, SC 29745
  • /18

    $385,990

    New Construction
    • 3 Beds
    • 2 Baths
    • 1,835 Sq Ft

    Newport Plan at Brighton Springs, York, SC 29745

    Purpose the Newport's sizeable flex space into the media room you've always wanted. A walk-in pantry and large kitchen island make it easy to feed a group. Tray ceilings in the primary suite lend an elegant touch.

    Meritage Homes Builder
    414 Bent Burr Creek Unit 37075555, York, SC 29745
  • /41

    $477,900

    New Construction
    • 5 Beds
    • 3 Baths
    • 3,047 Sq Ft

    Davidson Plan at The Fairways at Springlake, York, SC 29745

    The Davidson is a two-story, five-bedroom, three-bath home with a formal living room, formal dining room, spacious family room, kitchen with island and pantry, separate breakfast area, and first-floor guest suite with a full bath. The second floor features four bedrooms, including the primary bedroom with an attached, private primary bath, an additional full bath, a large laundry room, and a loft

    Eastwood Homes Builder
    0 Blessed Hope Rd Unit 41330703, York, SC 29745
  • /42

    $514,900

    New Construction
    • 4 Beds
    • 3.5 Baths
    • 3,186 Sq Ft

    Norris Plan at Lakeside Glen, York, SC 29745

    Welcome to The Norris by DRB Homes, a beautifully designed floor plan that blends timeless style with flexible living options to fit your needs. This impressive 3-level single-family home offers up to 5,074 sq. ft. of living space and up to 7 bedrooms, providing plenty of room to grow, gather, and entertain. With elegant spaces and an open-concept layout, this home is perfect for both everyday

    DRB Homes Builder
    325 Supernova Dr Unit 36468148, York, SC 29745
  • /9

    $309,990

    New Construction
    • 3 Beds
    • 2.5 Baths
    • 1,808 Sq Ft

    Plan 1808 Modeled at Bellina, York, SC 29745

    * Kitchen nook * Open floor plan with family room * Granite kitchen countertops * Sliding door access to back patio * Large loft * Spacious walk-in closet at primary bedroom * Front porch * Kitchen breakfast bar * Kitchen USB charging port * Dedicated laundry room * Smart thermostat * ENERGY STAR certified home * Planned community garden * Near beautiful lakes * Near top-rated schools * Near

    KB Home Builder
    1330 Hunter St Unit 36561527, York, SC 29745
  • /48

    $450,990

    New Construction
    • 4 Beds
    • 3 Baths
    • 2,438 Sq Ft

    Cypress Plan at The Fairways at Springlake, York, SC 29745

    The Cypress is a two-story, four-bedroom, three-bath home with a formal dining room, a first-floor guest suite with a full bath, and a kitchen with an island and pantry. The second floor features the primary bedroom, two additional bedrooms, a hall bath, a convenient upstairs laundry room, and an oversized loft area. Options available to personalize your home include a sunroom, screen porch, or

    Eastwood Homes Builder
    0 Blessed Hope Rd Unit 41330697, York, SC 29745
  • /30

    $405,990

    New Construction
    • 4 - 5 Beds
    • 3.5 - 4.5 Baths
    • 2,932 Sq Ft

    Millbrook Plan at McFarland Estates, York, SC 29745

    The Millbrook plan offers 5 bedrooms and 4 full bathrooms, thoughtfully designed for modern living. The main floor includes a guest suite, a spacious family room with a cozy fireplace, and a large dining area perfect for gatherings. The kitchen features Quartz countertops, an oversized walk-in pantry, a large eat-in bar, a gas range, microwave, and dishwasher. The primary bedroom has a walk-in

    Dream Finders Homes Builder
    135 Ella Claire Dr Unit 36478027, York, SC 29745

Showing Results 1 - 40, Page 1 of 8

Home Price Trends

Median Sale Price
$365,099
Median Single Family Sale Price
$384,140
Median Townhouse Sale Price
$248,995
Median 2 Bedroom Sale Price
$245,000
Average Price Per Sq Ft
$187
Number of Homes for Sale
396
Last 12 months Home Sales
1,226
Months of Supply
3.90
Median List Price
$385,000
Median Change From 1st List Price
2%
Median Home Sale Price YoY Change
2%
How to Buy a Home How to Finance a Home How to Sell a Home