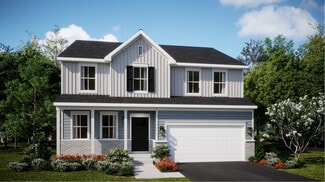
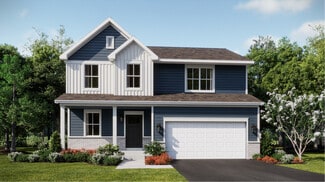
233

Yorkville, IL Homes for Sale

Section Image Section Image
  • /9

    $339,000

    • 3 Beds
    • 2.5 Baths
    • 1,760 Sq Ft

    3758 Bissel Dr, Yorkville, IL 60560

    Welcome to better than new! This beautiful 3 bed, 2.5 bath END UNIT townhome in Yorkville's Grande Reserve neighborhood is a fantastic example of move in ready. as you enter the home you are welcomed by a stunning BRIGHT first floor with a large kitchen stacked with stainless steel appliances, LVP floors, and a MASSIVE center island. Just past the eat in kitchen is a large family room with access

    Bianca Murray Debbie Davis Realty LLC

    3758 Bissel Dr, Yorkville, IL 60560
  • /24

    $375,000

    New Construction
    • 3 Beds
    • 3 Baths
    • 1,463 Sq Ft

    3999 Shoeger Dr, Yorkville, IL 60560

    NEW CONSTRUCTION WITH FINISHED BASEMENTS. QUICK MOVE-IN'S, plus still stime to select your finishignsWelcome to the remarkable NEW CONSTRCUTION duplex homes of Grand Reserve, where thoughtful design meets modern comfort. These homes showcase a true open-concept layout enhanced by soaring 10' ceilings and a full package of upgraded standard finishes. The kitchen is designed to impress with 42"

    Maribel Lopez Keller Williams Infinity

    3999 Shoeger Dr, Yorkville, IL 60560
  • /28

    $284,000

    Pending
    • 3 Beds
    • 2.5 Baths
    • 1,590 Sq Ft

    202 Portage Ln Unit D, Yorkville, IL 60560

    Welcome to this beautifully maintained and updated end-unit townhome in the desirable Bristol Bay community! This spacious 3-bedroom, 2.5-bath home offers an open and inviting layout with generous living and dining areas, perfect for everyday living and entertaining. Upstairs, the primary suite features a private en-suite bath and dual his-and-hers walk-in closets (only one closest shown in

    Sonia Agudo John Greene Realtor

    202 Portage Ln Unit D, Yorkville, IL 60560
  • /28

    $315,000

    Pending
    • 2 Beds
    • 2 Baths
    • 1,607 Sq Ft

    1286 Chestnut Ln, Yorkville, IL 60560

    Charming Yorkville RANCH DUPLEX w/ Over 1600 Sq Ft of Endless Potential! Nestled right in the Heart of Yorkville, this Beautiful 2-Bedroom, 2 Bath Duplex offers the Perfect Blend of Comfort, Style & Unbeatable Convenience! Move right into the Main living areas featuring Gorgeous Hardwood Floors, a Cozy Fireplace, and Dramatic Cathedral Ceiling that makes the space feel incredibly Open & Airy! The

    Lauralee McElroy Heartway Real Estate LLC
    1286 Chestnut Ln, Yorkville, IL 60560
  • /34

    $317,990

    New Construction
    • 3 Beds
    • 2.5 Baths
    • 1,543 Sq Ft

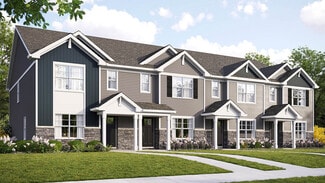
    NORFOLK Plan at Grande Reserve Townhomes, Yorkville, IL 60560

    Introducing the Norfolk plan, a two-story townhome plan featured in Grande Reserve Townhomes in Yorkville, IL. With stone exterior accents, covered front porches, and rear load garages, the Norfolk is sure to impress. Inside this 3 bedroom, 2.5 bathroom home, you will find 1,543 square feet of living space. The living area is open concept, where your kitchen, great room, and dining areas blend

    D.R. Horton Builder
    3500 Richardson Cir Unit 36356609, Yorkville, IL 60560
  • /20

    $170,000

    $4K PRICE DROP
    • 1 Bed
    • 1 Bath
    • 1,011 Sq Ft

    124 Bertram Dr Unit K, Yorkville, IL 60560

    You'll love the open floor plan, the vaulted ceilings & the great natural light throughout this attractive ranch style condo~Most rooms have been freshly painted, ready for your personal style & decorating ideas~Private entrance & private balcony~The living room opens to both the dining area & the kitchen~The kitchen provides good cabinet/counter space, appliances included~The master bedroom

    Robin Freiman Coldwell Banker Real Estate Group

    124 Bertram Dr Unit K, Yorkville, IL 60560
  • /24

    $492,990

    New Construction
    • 4 Beds
    • 2.5 Baths
    • 2,619 Sq Ft

    Wren Plan at Whispering Meadows, Yorkville, IL 60560

    This two-story home combines modern comfort with convenience. Found off the foyer is a flex room for versatile needs, followed by a cohesive open main living area with direct access to the backyard for indoor-outdoor activities. In a private corner of the first floor is a study ideal for at-home work. Upstairs are three secondary bedrooms and the spacious owner’s suite with a full-sized bathroom.

    Lennar Builder
    2342 Sumac Dr Unit 36273288, Yorkville, IL 60560
  • /33

    $499,900

    Open Sun 11AM - 1PM
    • 4 Beds
    • 2.5 Baths
    • 3,146 Sq Ft

    541 Ashworth Ln, Yorkville, IL 60560

    This beautifully maintained 4-bedroom plus loft, 2.5-bath home offers over 3,100 square feet of living space, a full unfinished basement, and an attached 3-car garage in one of Yorkville's most desirable clubhouse communities. A dramatic two-story foyer welcomes you into an open and functional floor plan featuring formal living and dining rooms, a private first-floor office, and a spacious family

    Kealan O'Neil O'Neil Property Group, LLC

    541 Ashworth Ln, Yorkville, IL 60560
  • /57

    $440,000

    Pending
    • 3 Beds
    • 2 Baths
    • 2,046 Sq Ft

    2911 Grande Trail, Yorkville, IL 60560

    Let's be honest, some homes just feel good the second you walk in, and 2911 Grande Trail is one of them. The charming exterior and front porch welcome you and it keeps getting better from there. Upon entering, the foyer provides the space you need to greet guests and create a drop zone without feeling crowded. You won't run out of cabinet space in the kitchen/dining room combo with the warmth of

    Laurie Despot Lake Holiday Homes, Inc

    2911 Grande Trail, Yorkville, IL 60560
  • /17

    $375,990

    New Construction
    • 3 Beds
    • 2.5 Baths
    • 1,554 Sq Ft

    202 Morgan St, Yorkville, IL 60560

    Rally Homes Proudly presents a very limited 6-unit townhome community, Fox River Junction, located across the street from the Fox River in the heart-of-Yorkville. Walk to dining, festivals, parks and shopping with this incredible location. Each townhome features 3 bedrooms, 2.5 baths, large great rooms, spacious kitchen/dining area, convenient 2nd floor laundry room, 2 car garages and unfinished

    Gina Johansen Keller Williams Infinity

    202 Morgan St, Yorkville, IL 60560
  • /34

    $275,000

    • 3 Beds
    • 2.5 Baths
    • 1,479 Sq Ft

    1363 Chestnut Ln Unit 5, Yorkville, IL 60560

    FRESHENED UP AND MOVE IN READY!! This beautifully updated 3-bedroom corner unit filled with abundant natural light and modern upgrades throughout. The home has been FRESHLY PAINTED and features BRAND NEW VINYL PLANK FLOORING, giving it a clean, stylish, and move-in-ready feel. Enjoy a bright and inviting living space with NEW LIGHT FIXTURES, a NEW STOVE AND REFRIGERATOR. Step outside to your NEW

    Bertha Muralles Wirtz Real Estate Group Inc.

    1363 Chestnut Ln Unit 5, Yorkville, IL 60560
  • /8

    $75,000,000

    • Land
    • 102 Acres
    • $735,294 per Acre

    Lot 1 Rt 47 Rt 71 Hwy, Yorkville, IL 60560

    THE "COMMUNITY FIRST" INITIATIVE: This commercial land for sale in Yorkville isn't just about real estate; it's a direct investment in the people who keep our community safe and thriving. The seller has pledged to donate 5% of the net sales proceeds directly to the organizations that serve our residents every day. Upon closing, the 5% donation will be distributed equally among: YORKVILLE POLICE

    Cris Sallmen Berkshire Hathaway HomeServices Chicago

    Lot 1 Rt 47 Rt 71 Hwy, Yorkville, IL 60560
  • /25

    $469,990

    New Construction
    • 4 Beds
    • 2.5 Baths
    • 2,201 Sq Ft

    Starling Plan at Whispering Meadows, Yorkville, IL 60560

    This two-story home provides modern comfort and ample room to grow. Upon entry is a flex room well-suited for hosting guests, followed by a spacious open layout for seamless family living and relaxing. Separate from the downstairs main living area, the second level hosts all four bedrooms to provide great personal space and privacy. The sprawling owner’s suite is a serene haven with a full-sized

    Lennar Builder
    2342 Sumac Dr Unit 36273293, Yorkville, IL 60560
  • /38

    $524,240

    New Construction Pending
    • 4 Beds
    • 2.5 Baths
    • 2,387 Sq Ft

    2897 Mcmurtrie Ct, Yorkville, IL 60560

    Take in the beauty of the Townsend, a home where sophisticated design and everyday comfort come together seamlessly. This thoughtfully crafted residence features four bedrooms, two full bathrooms, a powder room, and a spacious living room, providing ample space for both relaxation and entertainment. The first floor boasts an airy, open-concept layout, with luxury vinyl plank flooring unifying the

    Bill Flemming HomeSmart Connect LLC

    2897 Mcmurtrie Ct, Yorkville, IL 60560
  • /25

    $380,000

    Pending
    • 5 Beds
    • 2.5 Baths
    • 1,656 Sq Ft

    1404 Sequoia Cir Unit 2, Yorkville, IL 60560

    Cul-de-Sac Charmer Won't Last Long! This beautifully upgraded 2-story home offers 5 bedrooms, 2.5 baths, and over 2,800 sq ft on a quiet block in one of Yorkville's most desirable neighborhoods, Fox Hill. Upon entry, the charming hardwood leads you to the grand dining room and kitchen. The family room offers opportunities for endless memories and a chance to cozy up next to the fire all year

    Grant Griffiths O'Neil Property Group, LLC

    1404 Sequoia Cir Unit 2, Yorkville, IL 60560
  • /18

    $297,900

    • 3 Beds
    • 2.5 Baths
    • 1,930 Sq Ft

    3747 Bailey Rd, Yorkville, IL 60560

    Priced below fair market value for a quick sale, this beautifully maintained 3-bedroom, 2.5-bath, two-story townhome in Mill Crossing at Grand Reserve offers an incredible opportunity without the wait for new construction! Just three years old, this move-in-ready home features today's most sought-after finishes with a clean, neutral decor that's ready for your personal touch. The spacious kitchen

    John Wright Keller Williams Premiere Properties

    3747 Bailey Rd, Yorkville, IL 60560
  • /16

    $205,000

    Pending
    • 2 Beds
    • 1.5 Baths
    • 1,099 Sq Ft

    4568 Garritano St Unit B, Yorkville, IL 60560

    Welcome to this well-maintained townhome in the desirable Bristol Bay community in Yorkville! This home features 2 bedrooms, 1.5 bathrooms, a loft, and a functional open layout perfect for comfortable everyday living. The main level offers a bright living space, a spacious kitchen with plenty of cabinet and counter space, and access to a private patio. Upstairs, you'll find generously sized

    Jennifer Mayorga-Mendoza eXp Realty

    4568 Garritano St Unit B, Yorkville, IL 60560
  • /19

    $315,000

    New Construction Pending
    • 3 Beds
    • 2.5 Baths
    • 1,696 Sq Ft

    1233 Gillespie Ln, Yorkville, IL 60560

    Welcome to the new construction homes at Townes of Kendall. Thoughtfully designed with luxury vinyl plank flooring throughout the main level, 9-ft ceilings, and an open-concept layout. Kitchen features 42" cabinetry, granite counters throughout, stainless steel appliances, and a large island with integrated sink. Upstairs includes 3 bedrooms, a loft, 2 full baths, and a convenient laundry closet.

    Maribel Lopez Keller Williams Infinity

    1233 Gillespie Ln, Yorkville, IL 60560
  • /26

    $405,000

    Pending
    • 3 Beds
    • 2 Baths
    • 1,363 Sq Ft

    803 Canyon Trail, Yorkville, IL 60560

    This stunning home has all you need! Sitting on over a quarter acre, this home welcomes you with cathedral ceilings that WOW as soon as you step in, a spacious, open concept living room and dining room with plenty of natural light and space for hosting, and a galley style kitchen with plenty of cabinet space. This home provides 3 spacious bedrooms with rough in for 4th bedroom and office in the

    Jessenia Bahena Kettley & Co. Inc. - Aurora

    803 Canyon Trail, Yorkville, IL 60560
  • /27

    $307,000

    $8K PRICE DROP Pending
    • 3 Beds
    • 2.5 Baths
    • 1,959 Sq Ft

    911 Gillespie Ln, Yorkville, IL 60560

    Welcome home to 911 Gillespie Lane in Yorkville! This home is a rarity, this beautifully maintained and updated home is one of only eight homes in Townes of Kendall Marketplace to offer a first-floor primary suite. A private entrance and upgraded landscaping creates a warm welcome, enhancing the home's curb appeal. Featuring 3 bedrooms, 2.5 bathrooms, a spacious loft, with a thoughtfully designed

    Ashley Rhea Shields john greene, Realtor

    911 Gillespie Ln, Yorkville, IL 60560
  • /22

    $469,900

    $20K PRICE DROP
    • 4 Beds
    • 2.5 Baths
    • 3,165 Sq Ft

    3142 Matlock Dr, Yorkville, IL 60560

    **Large Home In Yorkville's Premium Grande Reserve Subdivision Featuring a Multiple Pool Complex!! This 3100+ Sq Ft Home Has Everything a Family Needs!! **This Rare Weston Model Offers a Huge Open Layout *4 Large Bedrooms * 2 Full Baths Upstairs & Convenient 1/2 Bath On the Main Level *Huge Master Bedroom is 21 x 17 & Features It's Own Private Ensuite *Second Floor Laundry* Huge Loft Area & Large

    Deanna Kross Charles Rutenberg Realty of IL

    3142 Matlock Dr, Yorkville, IL 60560
  • /29

    $331,990

    New Construction $3K PRICE DROP
    • 3 Beds
    • 2.5 Baths
    • 1,665 Sq Ft

    2224 Davidson Way, Yorkville, IL 60560

    Discover yourself at 2224 Davidson Way, Yorkville, Illinois, a beautiful new home in our Grande Reserve community. This townhome will be ready for a late fall move-in! Homesite includes a fully sodded yard that is maintained throughout the year as well as snow removal in the winter. This home is built on a premium lot with a spacious front yard. This Tallmadge townhome plan offers 1,665 square

    D.R. Horton Builder
    2224 Davidson Way, Yorkville, IL 60560
  • /20

    $464,895

    New Construction $13K PRICE DROP Pending
    • 3 Beds
    • 2.5 Baths
    • 2,063 Sq Ft

    2852 Mcmurtrie Way, Yorkville, IL 60560

    GARDEN BASEMENT OPTION * SPECIAL FINANCING OFFERS AVAILABLE! READY FOR JULY DELIVERY! Homesite #0211. Experience the Meadowlark model, a masterfully designed two-story home combining style and convenience. With three bedrooms, two bathrooms, and a powder room, this home offers the perfect space for modern living. The first floor features a bright, open-concept layout, with a spacious family room,

    Bill Flemming HomeSmart Connect LLC

    2852 Mcmurtrie Way, Yorkville, IL 60560
  • /28

    $320,000

    Pending
    • 3 Beds
    • 2.5 Baths
    • 1,782 Sq Ft

    3416 Helene Rieder Dr, Montgomery, IL 60538

    Welcome to 3416 Helene Rieder Drive, where modern updates and peaceful surroundings come together in one beautiful package. This desirable end unit townhome offers 3 bedrooms, the perfect loft space, 2.5 bathrooms, and 2 car garage. It backs to open common ground, offering a calm and quiet backyard setting with room to relax. Inside, you'll find tasteful finishes and upgrades that make this home

    Jessica Tumpane RE/MAX Plaza

    3416 Helene Rieder Dr, Montgomery, IL 60538
  • /26

    $305,000

    $15K PRICE DROP
    • 3 Beds
    • 2.5 Baths
    • 1,759 Sq Ft

    3404 Helene Rieder Dr, Montgomery, IL 60538

    Enjoy maintenance free living in this spacious and beautifully maintained townhome backing to expansive open green space and just steps from the neighborhood park and school. This home is move in ready from day one. The open concept main level features a bright and inviting family room that flows seamlessly into the dining area and updated kitchen. The kitchen boasts rich dark cabinetry,

    Melissa Walsh Coldwell Banker Real Estate Group

    3404 Helene Rieder Dr, Montgomery, IL 60538
  • /13

    $99,000

    • Land
    • 32,670 Sq Ft
    • $132,000 per Acre

    17 E Lyncliff Dr, Oswego, IL 60543

    Build your dream home on this exceptional 0.75-acre residential lot in the desirable Lynwood Subdivision of Oswego. Nestled in a peaceful setting with an easement to a scenic pond, this property offers the perfect blend of privacy, nature, and convenience. Utilities including electricity, gas, and cable/internet are nearby. Well and septic systems would need to be installed, giving buyers the

    Darina Gueorguieva Berkshire Hathaway HomeServices American Heritage

    17 E Lyncliff Dr, Oswego, IL 60543
  • /51

    $500,000

    Pending
    • 3 Beds
    • 2.5 Baths
    • 1,728 Sq Ft

    2013 Beecher Rd, Plano, IL 60545

    LIVE Here ~ WORK Here ~ THRIVE Here ~ and NEVER LEAVE HOME Again! HISTORIC RESIDENTIAL CHARM meets TURN-KEY OPPORTUNITY! Potential MULTI-GENERATIONAL ESTATE with INCOME-PRODUCING OUTBUILDINGS on nearly 3 ACRES, zoned Agriculture, and under $7K in taxes! 9 STRUCTURES include: House (3 bed, 2 bath, fenced yard), Office, 3 Kennels (w/ 2nd laundry room), Doggy Daycare Building, Corn Crib (30'x26'),

    Ann Moehring eXp Realty - Yorkville

    2013 Beecher Rd, Plano, IL 60545
  • /28

    $435,000

    • 3 Beds
    • 2 Baths
    • 1,340 Sq Ft

    7823 Galena Rd, Bristol, IL 60512

    This is one of the most beautiful lots I have ever set foot on in Kendall County, the oaks are SOARING!! The family has owned this 2.6 acre parcel for over 50 years, where this adorable ranch home is the center of the homestead. Check out the fenced garden area with its own greenhouse, a wood shed that holds a serious stash of fuel for the wood burning stove in the Living Room, a second 2 car

    Cindy Heckelsberg Coldwell Banker Real Estate Group

    7823 Galena Rd, Bristol, IL 60512
  • /23

    $318,000

    $22K PRICE DROP
    • 3 Beds
    • 2.5 Baths
    • 1,782 Sq Ft

    3352 Helene Rieder Dr, Montgomery, IL 60538

    Welcome to this beautifully maintained newer construction townhome, nestled in a peaceful, amenity-rich community. Enjoy the community park directly across the street, along with nearby baseball fields, walking trails, and the convenience of included lawn care and snow removal for truly low-maintenance living. The sought-after Rosecliff model combines modern elegance with everyday functionality.

    Vitali Kniazkov Coldwell Banker Realty

    3352 Helene Rieder Dr, Montgomery, IL 60538
  • /42

    $599,999

    $50K PRICE DROP
    • 5 Beds
    • 4 Baths
    • 4,803 Sq Ft

    2 Division St, Bristol, IL 60512

    Welcome to this MOVE-IN ready one-of-a-kind ranch home! Home has a massive addition, doubling the size of the original home. Make sure to click through the pictures to see everything this home has to offer. Nestled on .69 acres In unincorporated Bristol, there's no HOA and the freedom to use the property how you want. This home was significantly expanded in 2010, doubling its size with a

    Christina Miller Baird & Warner

    2 Division St, Bristol, IL 60512
  • /26

    $199,999

    Pending
    • 2 Beds
    • 1 Bath
    • 672 Sq Ft

    32 Cross St, Bristol, IL 60512

    Back on the Market! If You dream of living in a tiny house or just want to downsize, this adorable cottage is for you! Sitting on a quarter acre corner lot with a ton of perennials. Unincorporated Bristol offers low taxes, no HOA or SSA and no city water bill with your private well and septic. some new flooring and fresh paint! Nothing to do but pack your bag and move in! Home is being sold in

    Christine Springer KETTLEY and Company, REALTORS

    32 Cross St, Bristol, IL 60512
  • /26

    $574,900

    • 5 Beds
    • 3.5 Baths
    • 4,075 Sq Ft

    115 Pineridge Dr S, Oswego, IL 60543

    Welcome home to this stunning residence, designed for both everyday living and effortless entertaining! This incredible home features a spacious open concept floor plan filled with natural light and showstopping features, including gorgeous arched doorways and an impressive family room with soaring vaulted ceilings, a beautiful focal point fireplace, and expansive double windows. The fabulous

    Kendra Schultz Baird & Warner

    115 Pineridge Dr S, Oswego, IL 60543
  • /27

    $360,000

    $15K PRICE DROP
    • 4 Beds
    • 2 Baths
    • 1,232 Sq Ft

    8 Bristol Ridge Rd, Bristol, IL 60512

    Properties like this do not come up often! This 1.6 tree filled acres sits in the heart of unincorporated Bristol. This historic home was built pre 1900 and is rumored to have been a boarding house and a hotel at one time. It is mechanically sound and ready for your renovations. The potential here is endless. The property includes a 36x34 heated, steel sided building with a concrete floor. Two

    Christine Springer KETTLEY and Company, REALTORS

    8 Bristol Ridge Rd, Bristol, IL 60512

Showing Results 201 - 233, Page 6 of 6

How to Buy a Home How to Finance a Home How to Sell a Home