108

Yorkville, IL Homes for Sale under $400,000

Section Image Section Image
  • /20

    $299,000

    Pending
    • 4 Beds
    • 2 Baths
    • 2,100 Sq Ft

    303 Center Pkwy, Yorkville, IL 60560

    Multiple offers received ** Highest & Best offers due Thursday, July 2nd by 10 am CST ******* Fabulous location in sought-after, classic Countryside Center neighborhood, this gem is now available for its new owners! No HOA, no SSA, and low taxes, this 2,000+ square-foot tri-level on a 0.37-ACRE lot, features a NEWER ROOF and updated kitchen! An unbeatable location at an unbeatable price -- do not

    Darlene Colosimo Patriot Homes Group Inc.

    303 Center Pkwy, Yorkville, IL 60560
  • /28

    $337,990

    New Construction
    • 3 Beds
    • 2.5 Baths
    • 1,543 Sq Ft

    2310 Noble Ln, Yorkville, IL 60560

    Discover yourself at 2310 Noble Lane, Yorkville, Illinois, a beautiful new townhome in our Grande Reserve community. This END UNIT townhome is ready for move-in! Homesite includes a fully sodded yard that is maintained throughout the year as well as snow removal in the winter. The Norfolk townhome plan offers over 1,540 square feet of living space with 3 bedrooms plus a loft, 2.5 baths, a mudroom

    D.R. Horton Builder
    2310 Noble Ln, Yorkville, IL 60560
  • /26

    $329,990

    New Construction Pending
    • 3 Beds
    • 2.5 Baths
    • 1,543 Sq Ft

    3163 Grande Trail, Yorkville, IL 60560

    Discover yourself at 3163 GRANDE TRL, Yorkville, Illinois, a beautiful new home in our Grande Reserve community. This END UNIT townhome will be ready for an early fall move-in! Homesite includes a fully sodded yard that is maintained throughout the year as well as snow removal in the winter. This home is built on a premium lot with a spacious front yard. This Norfolk townhome plan offers over

    Daynae Gaudio Daynae Gaudio

    3163 Grande Trail, Yorkville, IL 60560
  • /25

    $278,000

    $10K PRICE DROP
    • 4 Beds
    • 2.5 Baths
    • 1,598 Sq Ft

    1906 Rena Ln, Yorkville, IL 60560

    Welcome home to this beautifully maintained 3-story townhome in Timber Glenn! Offering 3 bedrooms plus a versatile flex room perfect as a 4th bedroom, home office, gym, or guest space. This move-in ready gem combines comfort, style, and convenience in one of Yorkville's desirable communities. Step inside to discover a thoughtfully designed layout featuring 2 full bathrooms and 1 half bath. The

    Alicia Sewell Premier Midwest Realty, INC

    1906 Rena Ln, Yorkville, IL 60560
  • /30

    $334,990

    New Construction
    • 3 Beds
    • 2.5 Baths
    • 1,543 Sq Ft

    3301 Farren St, Yorkville, IL 60560

    Discover yourself at 3301 Farren St, Yorkville, Illinois, a beautiful new home in our Grande Reserve community. This end unit townhome will be ready for a late fall move-in! Homesite includes a fully sodded yard that is maintained throughout the year as well as snow removal in the winter. This home is built on a premium lot with a spacious front yard. This Norfolk townhouse offers over 1,500

    D.R. Horton Builder
    3301 Farren St, Yorkville, IL 60560
  • /25

    $299,990

    New Construction $3K PRICE DROP Pending
    • 3 Beds
    • 2.5 Baths
    • 1,543 Sq Ft

    3161 Grande Trail, Yorkville, IL 60560

    Discover yourself at 3161 GRANDE TRL, Yorkville, Illinois, a beautiful new home in our Grande Reserve community. This townhome will be ready for a SUMMER move-in! Homesite includes a fully sodded yard that is maintained throughout the year as well as snow removal in the winter. This home is built on a premium lot with a spacious front yard. This Norfolk townhouse offers over 1,540 square feet of

    Daynae Gaudio Daynae Gaudio

    3161 Grande Trail, Yorkville, IL 60560
  • /24

    $375,000

    New Construction
    • 3 Beds
    • 3 Baths
    • 1,463 Sq Ft

    3999 Shoeger Dr, Yorkville, IL 60560

    NEW CONSTRUCTION WITH FINISHED BASEMENTS. QUICK MOVE-IN'S, plus still stime to select your finishignsWelcome to the remarkable NEW CONSTRCUTION duplex homes of Grand Reserve, where thoughtful design meets modern comfort. These homes showcase a true open-concept layout enhanced by soaring 10' ceilings and a full package of upgraded standard finishes. The kitchen is designed to impress with 42"

    Maribel Lopez Keller Williams Infinity

    3999 Shoeger Dr, Yorkville, IL 60560
  • /30

    $334,990

    New Construction
    • 2 Beds
    • 2.5 Baths
    • 1,665 Sq Ft

    2226 Davidson Way, Yorkville, IL 60560

    Discover yourself at 2226 Davidson Way, Yorkville, Illinois, a beautiful new home in our Grande Reserve community. This townhome will be ready for a late fall move-in! Homesite includes a fully sodded yard that is maintained throughout the year as well as snow removal in the winter. This home is built on a premium lot with a spacious front yard. This Tallmadge townhome plan offers 1,665 square

    D.R. Horton Builder
    2226 Davidson Way, Yorkville, IL 60560
  • /32

    $372,990

    New Construction
    • 4 Beds
    • 2.5 Baths
    • 1,845 Sq Ft

    2228 Davidson Way, Yorkville, IL 60560

    Discover yourself at 2228 Davidson Way, Yorkville, Illinois, a beautiful new home in our Grande Reserve community. This end unit townhome will be ready for a late fall move-in! Homesite includes a fully sodded yard that is maintained throughout the year as well as snow removal in the winter. This home is built on a premium lot with a spacious front yard. This Portsmouth townhome plan offers 1,845

    D.R. Horton Builder
    2228 Davidson Way, Yorkville, IL 60560
  • /29

    $317,990

    New Construction
    • 3 Beds
    • 2.5 Baths
    • 1,543 Sq Ft

    FAIRFAX Plan at Grande Reserve Townhomes, Yorkville, IL 60560

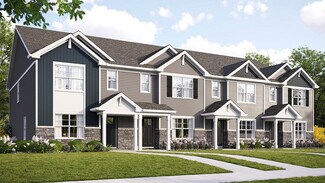
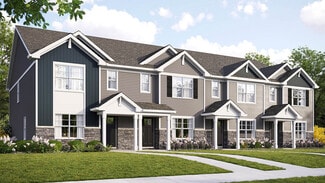
    Introducing the Fairfax plan, a two-story townhome plan featured in our Grande Reserve community in Yorkville, IL. With stone exterior accents, covered front porches, and rear load garages, the Fairfax is sure to impress. Inside this 3 bedroom, 2.5 bathroom home, you will find 1,543 square feet of living space. The living area is open concept, where your kitchen, great room, and dining areas

    D.R. Horton Builder
    3500 Richardson Cir Unit 36356639, Yorkville, IL 60560
  • /24

    $389,900

    • 2 Beds
    • 2 Baths
    • 1,245 Sq Ft

    807 Alexandra Ln, Yorkville, IL 60560

    Welcome to the beautiful Heartland Meadows 55+ community! 807 Alexandra Lane is just 4 yrs young, has all the upgrades and has been so lovingly maintained. This updated home has a rare 12ftx10ft covered back patio AND a 16ft covered front porch AND a basement with a bathroom rough-in! Inside you will discover granite counters, 3 ft tall vanities, updated lighting, ceiling fans/lights with remote

    Carol Guist Baird & Warner

    807 Alexandra Ln, Yorkville, IL 60560
  • /28

    $315,000

    Pending
    • 2 Beds
    • 2 Baths
    • 1,607 Sq Ft

    1286 Chestnut Ln, Yorkville, IL 60560

    Charming Yorkville RANCH DUPLEX w/ Over 1600 Sq Ft of Endless Potential! Nestled right in the Heart of Yorkville, this Beautiful 2-Bedroom, 2 Bath Duplex offers the Perfect Blend of Comfort, Style & Unbeatable Convenience! Move right into the Main living areas featuring Gorgeous Hardwood Floors, a Cozy Fireplace, and Dramatic Cathedral Ceiling that makes the space feel incredibly Open & Airy! The

    Lauralee McElroy Heartway Real Estate LLC

    1286 Chestnut Ln, Yorkville, IL 60560
  • /21

    $374,900

    Pending
    • 3 Beds
    • 2 Baths
    • 1,363 Sq Ft

    2233 Meadowview Ln, Yorkville, IL 60560

    Move-in ready ranch with a 3-car garage, finished basement space, and room to grow- all in the highly desired 115 school district! Welcome home to this beautifully maintained 3-bedroom, 2-bath ranch situated on a spacious, professionally landscaped lot with two garden areas and an oversized 3-car garage. Freshly painted throughout in 2026 and featuring updated flooring installed just two years

    John Hoekstra eXp Realty

    2233 Meadowview Ln, Yorkville, IL 60560
  • /34

    $317,990

    New Construction
    • 3 Beds
    • 2.5 Baths
    • 1,543 Sq Ft

    NORFOLK Plan at Grande Reserve Townhomes, Yorkville, IL 60560

    Introducing the Norfolk plan, a two-story townhome plan featured in Grande Reserve Townhomes in Yorkville, IL. With stone exterior accents, covered front porches, and rear load garages, the Norfolk is sure to impress. Inside this 3 bedroom, 2.5 bathroom home, you will find 1,543 square feet of living space. The living area is open concept, where your kitchen, great room, and dining areas blend

    D.R. Horton Builder
    3500 Richardson Cir Unit 36356609, Yorkville, IL 60560
  • /32

    $300,000

    Pending
    • 3 Beds
    • 2.5 Baths
    • 1,701 Sq Ft

    1115 Goldfinch Ave, Yorkville, IL 60560

    School is almost out for the summer, and this move-in ready home gives you the perfect opportunity to enjoy everything Raintree Village has to offer. This beautifully maintained 3-bedroom, 2.5-bath townhome truly shows like a model home with neutral finishes designed to complement any decor style. The open and airy floor plan features 9-foot first-floor ceilings, luxury vinyl plank flooring, and

    Alexa Wagner RE/MAX Professionals Select

    1115 Goldfinch Ave, Yorkville, IL 60560
  • /29

    $324,990

    New Construction
    • 3 Beds
    • 2.5 Baths
    • 1,543 Sq Ft

    3307 Farren St, Yorkville, IL 60560

    Discover yourself at 3307 Farren St, Yorkville, Illinois, a beautiful new townhome in our Grande Reserve community. This townhome will be ready for a late fall move-in! Homesite includes a fully sodded yard that is maintained throughout the year as well as snow removal in the winter. The Fairfax Fairfax plan offers over 1,500 square feet of living space with 3 bedrooms plus a loft, 2.5 baths, a

    D.R. Horton Builder
    3307 Farren St, Yorkville, IL 60560
  • /17

    $375,990

    New Construction
    • 3 Beds
    • 2.5 Baths
    • 1,554 Sq Ft

    202 Morgan St, Yorkville, IL 60560

    Rally Homes Proudly presents a very limited 6-unit townhome community, Fox River Junction, located across the street from the Fox River in the heart-of-Yorkville. Walk to dining, festivals, parks and shopping with this incredible location. Each townhome features 3 bedrooms, 2.5 baths, large great rooms, spacious kitchen/dining area, convenient 2nd floor laundry room, 2 car garages and unfinished

    Gina Johansen Keller Williams Infinity

    202 Morgan St, Yorkville, IL 60560
  • /16

    $205,000

    Pending
    • 2 Beds
    • 1.5 Baths
    • 1,099 Sq Ft

    4568 Garritano St Unit B, Yorkville, IL 60560

    Welcome to this well-maintained townhome in the desirable Bristol Bay community in Yorkville! This home features 2 bedrooms, 1.5 bathrooms, a loft, and a functional open layout perfect for comfortable everyday living. The main level offers a bright living space, a spacious kitchen with plenty of cabinet and counter space, and access to a private patio. Upstairs, you'll find generously sized

    Jennifer Mayorga-Mendoza eXp Realty

    4568 Garritano St Unit B, Yorkville, IL 60560
  • /19

    $315,000

    New Construction Pending
    • 3 Beds
    • 2.5 Baths
    • 1,696 Sq Ft

    1233 Gillespie Ln, Yorkville, IL 60560

    QUICK CLOSE IS POSSIBLE! Welcome to the New Construction Homes at Townes of Kendall! Step into these beautifully crafted homes in the highly sought-after Townes of Kendall community! Our builder has thoughtfully designed every detail to create a perfect blend of comfort and luxury. From the moment you walk through your private entrance, you'll feel right at home. Luxury vinyl flooring flows

    Maribel Lopez Keller Williams Infinity

    1233 Gillespie Ln, Yorkville, IL 60560
  • /27

    $307,000

    $8K PRICE DROP
    • 3 Beds
    • 2.5 Baths
    • 1,959 Sq Ft

    911 Gillespie Ln, Yorkville, IL 60560

    Welcome home to 911 Gillespie Lane in Yorkville! This home is a rarity, this beautifully maintained and updated home is one of only eight homes in Townes of Kendall Marketplace to offer a first-floor primary suite. A private entrance and upgraded landscaping creates a warm welcome, enhancing the home's curb appeal. Featuring 3 bedrooms, 2.5 bathrooms, a spacious loft, with a thoughtfully designed

    Ashley Rhea Shields john greene, Realtor

    911 Gillespie Ln, Yorkville, IL 60560
  • /29

    $334,990

    New Construction
    • 3 Beds
    • 2.5 Baths
    • 1,665 Sq Ft

    2224 Davidson Way, Yorkville, IL 60560

    Discover yourself at 2224 Davidson Way, Yorkville, Illinois, a beautiful new home in our Grande Reserve community. This townhome will be ready for a late fall move-in! Homesite includes a fully sodded yard that is maintained throughout the year as well as snow removal in the winter. This home is built on a premium lot with a spacious front yard. This Tallmadge townhome plan offers 1,665 square

    D.R. Horton Builder
    2224 Davidson Way, Yorkville, IL 60560
  • /28

    $320,000

    Pending
    • 3 Beds
    • 2.5 Baths
    • 1,782 Sq Ft

    3416 Helene Rieder Dr, Montgomery, IL 60538

    Welcome to 3416 Helene Rieder Drive, where modern updates and peaceful surroundings come together in one beautiful package. This desirable end unit townhome offers 3 bedrooms, the perfect loft space, 2.5 bathrooms, and 2 car garage. It backs to open common ground, offering a calm and quiet backyard setting with room to relax. Inside, you'll find tasteful finishes and upgrades that make this home

    Jessica Tumpane RE/MAX Plaza

    3416 Helene Rieder Dr, Montgomery, IL 60538
  • /26

    $315,000

    $5K PRICE DROP
    • 3 Beds
    • 2.5 Baths
    • 1,759 Sq Ft

    3404 Helene Rieder Dr, Montgomery, IL 60538

    Enjoy maintenance free living in this spacious and beautifully maintained townhome backing to expansive open green space and just steps from the neighborhood park and school. This home is move in ready from day one. The open concept main level features a bright and inviting family room that flows seamlessly into the dining area and updated kitchen. The kitchen boasts rich dark cabinetry,

    Melissa Walsh Coldwell Banker Real Estate Group

    3404 Helene Rieder Dr, Montgomery, IL 60538
  • /44

    $319,000

    Pending
    • 3 Beds
    • 2.5 Baths
    • 1,782 Sq Ft

    3383 Helene Rieder Dr, Montgomery, IL 60538

    Stunning 3-bedroom, 2.1-bathroom townhome featuring rare, high-end upgrades throughout. Enjoy vinyl flooring on the first level, new luxury carpet upstairs, and modern all-black finishes for a sleek, sophisticated look. The primary bath offers a spa-like Roman shower with dual shower heads and a built-in bench. The fully finished garage includes epoxy flooring, custom hanging storage, and an

    Giuseppe Battista Fulton Grace Realty

    3383 Helene Rieder Dr, Montgomery, IL 60538
  • /23

    $324,900

    $15K PRICE DROP
    • 3 Beds
    • 2.5 Baths
    • 1,782 Sq Ft

    3352 Helene Rieder Dr, Montgomery, IL 60538

    Welcome to this beautifully maintained newer construction townhome, nestled in a peaceful, amenity-rich community. Enjoy the community park directly across the street, along with nearby baseball fields, walking trails, and the convenience of included lawn care and snow removal for truly low-maintenance living. The sought-after Rosecliff model combines modern elegance with everyday functionality.

    Vitali Kniazkov Coldwell Banker Realty

    3352 Helene Rieder Dr, Montgomery, IL 60538
  • /37

    $369,900

    $5K PRICE DROP Pending
    • 4 Beds
    • 2 Baths
    • 1,500 Sq Ft

    26 N Cannonball Trail, Bristol, IL 60512

    Beautifully renovated home featuring 4 bedrooms and 2 full bathrooms. This move-in-ready property offers two enclosed porches, a partial basement, and a wood deck perfect for relaxing or entertaining. The home includes a detached 2-car garage and an additional shed for extra storage. The updated kitchen boasts granite countertops, a stylish backsplash, an island, and stainless steel appliances.

    Luis Carrillo Kettley & Co. Inc. - Aurora

    26 N Cannonball Trail, Bristol, IL 60512
  • /26

    $199,999

    Pending
    • 2 Beds
    • 1 Bath
    • 672 Sq Ft

    32 Cross St, Bristol, IL 60512

    If You dream of living in a tiny house or just want to downsize, this adorable cottage is for you! Sitting on a quarter acre corner lot with a ton of perennials. Unincorporated Bristol offers low taxes, no HOA or SSA and no city water bill with your private well and septic. some new flooring and fresh paint! Nothing to do but pack your bag and move in! Home is being sold in AS-IS condition.

    Christine Springer KETTLEY and Company, REALTORS

    32 Cross St, Bristol, IL 60512
  • /32

    $335,000

    $45K PRICE DROP Pending
    • 3 Beds
    • 2 Baths
    • 1,780 Sq Ft

    15 W Rickard Dr, Oswego, IL 60543

    BUYER GOT COLD FEET! This quad level home has Great Bones! It is on Rickard Dr. off Route 34 Corridor. It has a country feel to it with a large yard, yet it is close to everything! The roof, central air, furnace, dishwasher and stove are 18 months old, so the costly items have been replaced! It does need updating! Some neighbors do have outbuildings! Come take a look! It would be a wonderful home

    Katherine Lindstrom Kettley & Co. Inc. - Sandwich

    15 W Rickard Dr, Oswego, IL 60543

Showing Results 81 - 108, Page 3 of 3

How to Buy a Home How to Finance a Home How to Sell a Home