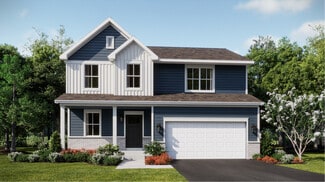
167

Yorkville, IL Homes for Sale under $600,000

Section Image Section Image
  • /52

    $515,000

    • 4 Beds
    • 4 Baths
    • 4,381 Sq Ft

    2553 Lyman Loop, Yorkville, IL 60560

    Welcome to 2553 Lyman Loop, a beautifully updated home in Yorkville's highly desirable Grand Reserve community! Offering the perfect combination of modern updates, functional living space, and exceptional neighborhood amenities, this move-in-ready home is one you won't want to miss. Step inside to discover an inviting open floor plan designed for today's lifestyle. The main level features a

    Victoria Jeman OBEL Realty, INC.

    2553 Lyman Loop, Yorkville, IL 60560
  • /51

    $527,990

    New Construction Open Sat 12PM - 3PM
    • 4 Beds
    • 2.5 Baths
    • 3,001 Sq Ft

    1162 Timber Oak Ln, Yorkville, IL 60560

    TO BE BUILT (Base Price). Welcome to Timber Ridge Estates! A private wooded enclave of oversized home sites ranging from 1/3+ acre homesites. Cul-de-sacs, rolling terrain and both wooded and clear home sites located in the heart of Yorkville, just minutes from the riverfront parks, dining and nearby shopping. Our semi-custom homes offer lots of choices and no cookie-cutter homes. 8 Floor plans to

    Gina Johansen Keller Williams Infinity

    1162 Timber Oak Ln, Yorkville, IL 60560
  • /21

    $349,900

    • 3 Beds
    • 2 Baths
    • 1,548 Sq Ft

    1074 Hampton Ln, Yorkville, IL 60560

    PICTURE PERFECT! This beautifully updated, stylish ranch duplex with a full finished basement and third bedroom truly shows like new! Step inside to an inviting open-concept floor plan filled with natural light from large windows. The vaulted living room flows seamlessly into the formal dining area and an updated kitchen featuring granite countertops, abundant cabinetry, and direct access to a

    Beth David Baird & Warner

    1074 Hampton Ln, Yorkville, IL 60560
  • /25

    $460,990

    New Construction
    • 3 Beds
    • 2.5 Baths
    • 2,063 Sq Ft

    Meadowlark Plan at Whispering Meadows, Yorkville, IL 60560

    The first level of this two-story home is host to communal spaces, including a versatile flex space off the foyer and an open floorplan shared among the family room, dining room and kitchen. A loft and all three bedrooms can be found upstairs, including the tranquil owner’s suite with a private bathroom and walk-in closet. Completing the home is a convenient two-car garage for storage space.

    Lennar Builder
    2342 Sumac Dr Unit 36273290, Yorkville, IL 60560
  • /24

    $375,000

    New Construction
    • 3 Beds
    • 3 Baths
    • 1,463 Sq Ft

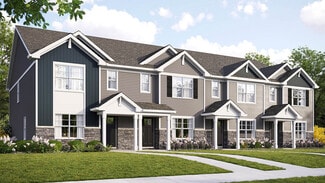
    3999 Shoeger Dr, Yorkville, IL 60560

    NEW CONSTRUCTION WITH FINISHED BASEMENTS. QUICK MOVE-IN'S, plus still stime to select your finishignsWelcome to the remarkable NEW CONSTRCUTION duplex homes of Grand Reserve, where thoughtful design meets modern comfort. These homes showcase a true open-concept layout enhanced by soaring 10' ceilings and a full package of upgraded standard finishes. The kitchen is designed to impress with 42"

    Maribel Lopez Keller Williams Infinity
    3999 Shoeger Dr, Yorkville, IL 60560
  • /47

    $470,000

    • 4 Beds
    • 2.5 Baths
    • 2,282 Sq Ft

    702 Kentshire Dr, Yorkville, IL 60560

    Welcome to this beautifully upgraded home set on a Premium Lot with no homes behind, offering privacy, peaceful views, and unforgettable sunsets. Nothing to do but move in - every detail has been thoughtfully designed to create a warm, inviting, and functional living experience. You're welcomed by a grand foyer with soaring 18foot ceilings and upgraded lighting that sets the tone for the rest of

    Lorrie Toler Keller Williams Infinity

    702 Kentshire Dr, Yorkville, IL 60560
  • /22

    $497,000

    • 4 Beds
    • 2.5 Baths
    • 2,907 Sq Ft

    2104 Tremont Ave, Yorkville, IL 60560

    Welcome to Premier Raintree Village Clubhouse Community! At 2104 Tremont you will be greeted by a two story foyer, first floor with 9 feet tall ceilings, formal living and dining rooms, open floor plan family room, the large kitchen features 42" custom cabinets, quartz counter tops, large island/breakfast bar and a good size area for a table. All around widows bring sunlight throughout the day!

    Silva Jelebinkov Jam Realty Co

    2104 Tremont Ave, Yorkville, IL 60560
  • /32

    $490,000

    • 5 Beds
    • 3 Baths
    • 2,436 Sq Ft

    2655 Fairfax Way, Yorkville, IL 60560

    Light-filled and spacious, this open floor plan features vaulted ceilings throughout the entry and main living area. Take in stunning pond views and a lively natural setting with diverse birds and wildlife, either from the large composite deck or while enjoying evening walks along the path accessed right from the back yard. The lower level, with its own private entrance, is perfect for

    Ryan Cherney Circle One Realty

    2655 Fairfax Way, Yorkville, IL 60560
  • /34

    $419,900

    Pending
    • 4 Beds
    • 2.5 Baths
    • 2,640 Sq Ft

    Unlisted Address

    SUMMER IS CALLING - LET THE GOOD TIMES ROLL!!! BETTER THAN NEW 4 BEDROOM - 2 1/2 BATH HENLEY MODEL IN GRAND RESERVE - SITUATED ON A PREMIUM MAINTENANCE FULL FULLY FENCED LOT WITH NO BACKYARD NEIGHBORS -QUICK CLOSE POSSIBLE!! FAMILY FRIENDLY FLOOR PLAN WITH OPEN CONCEPT, LAYOUT FOR BOTH DAILY LIVING AND ENTERTAINING! GORGEOUS LIGHT FILLED MAIN LEVEL WITH 9 FOOT CEILINGS THROUGHOUT! THE GOURMET

    Melissa Garcia Legacy Properties, A Sarah Leonard Company, LLC

    Unlisted Address
  • /27

    $458,000

    $10K PRICE DROP
    • 4 Beds
    • 2.5 Baths
    • 1,830 Sq Ft

    3423 Caledonia Dr, Yorkville, IL 60560

    Welcome to 3423 Caledonia Dr- where comfort, style, and outdoor living come together effortlessly. Built in 2023, this beautifully maintained 4-bedroom home offers modern living with a warm, inviting feel. From the moment you walk in, you'll notice the clean lines, natural light, and functional layout designed for everyday living and entertaining. The heart of the home flows seamlessly into a

    Adalberto Saez Brickside Realty

    3423 Caledonia Dr, Yorkville, IL 60560
  • /30

    $334,990

    New Construction
    • 2 Beds
    • 2.5 Baths
    • 1,665 Sq Ft

    2226 Davidson Way, Yorkville, IL 60560

    Discover yourself at 2226 Davidson Way, Yorkville, Illinois, a beautiful new home in our Grande Reserve community. This townhome will be ready for a late fall move-in! Homesite includes a fully sodded yard that is maintained throughout the year as well as snow removal in the winter. This home is built on a premium lot with a spacious front yard. This Tallmadge townhome plan offers 1,665 square

    D.R. Horton Builder
    2226 Davidson Way, Yorkville, IL 60560
  • /38

    $600,000

    Pending
    • 5 Beds
    • 4.5 Baths
    • 3,211 Sq Ft

    1156 Wheatland Ct Unit 3, Yorkville, IL 60560

    Welcome to this stunning brick custom home on a quiet cul-de-sac with 4,800 Sq Ft of living space! As soon as you enter this home prepare to be impressed with the 2 story foyer. The beautiful dining room and living room features a beautiful tray ceiling with crown molding. The large kitchen features gorgeous cabinetry, granite counters, SS appliances ,island ,double oven ,coffee nook and so much

    Gina Back HomeSmart Connect LLC

    1156 Wheatland Ct Unit 3, Yorkville, IL 60560
  • /42

    $474,000

    $10K PRICE DROP
    • 4 Beds
    • 2.5 Baths
    • 2,677 Sq Ft

    853 Prairie Crossing Dr, Yorkville, IL 60560

    Start the school year off right in this spacious, beautifully updated two-story home, perfectly located across from a park and near the middle school! A dramatic two-story foyer welcomes you inside, where hardwood floors flow through most of the main level. The heart of the home is the renovated eat-in kitchen, boasting quartz countertops, a stylish tile backsplash, and smart, Wi-Fi-enabled

    Deborah Christensen Coldwell Banker Real Estate Group

    853 Prairie Crossing Dr, Yorkville, IL 60560
  • /33

    $465,000

    • 4 Beds
    • 2.5 Baths
    • 2,449 Sq Ft

    2605 Overlook Ct, Yorkville, IL 60560

    Presenting a stunning and exceptionally well-kept home that beautifully blends comfort, style, and everyday functionality. This impressive property features four spacious bedrooms, two and a half bathrooms, and an inviting open floor plan designed for both relaxed living and effortless entertaining. From the moment you step inside, thoughtful details and quality finishes create a warm, welcoming

    Betty Jo Finazzo Baird & Warner

    2605 Overlook Ct, Yorkville, IL 60560
  • /32

    $372,990

    New Construction
    • 4 Beds
    • 2.5 Baths
    • 1,845 Sq Ft

    2228 Davidson Way, Yorkville, IL 60560

    Discover yourself at 2228 Davidson Way, Yorkville, Illinois, a beautiful new home in our Grande Reserve community. This end unit townhome will be ready for a late fall move-in! Homesite includes a fully sodded yard that is maintained throughout the year as well as snow removal in the winter. This home is built on a premium lot with a spacious front yard. This Portsmouth townhome plan offers 1,845

    D.R. Horton Builder
    2228 Davidson Way, Yorkville, IL 60560
  • /22

    $464,990

    New Construction $10K PRICE DROP
    • 4 Beds
    • 2 Baths
    • 2,201 Sq Ft

    2832 Mcmurtrie Way, Yorkville, IL 60560

    This two-story home provides modern comfort and ample room to grow. Upon entry is a flex room well-suited for hosting guests, followed by a spacious open layout for seamless family living and relaxing. Separate from the downstairs main living area, the second level hosts all four bedrooms to provide great personal space and privacy. The sprawling owner’s suite is a serene haven with a full-sized

    Lennar Builder
    2832 Mcmurtrie Way, Yorkville, IL 60560
  • /33

    $499,900

    Pending
    • 3 Beds
    • 2 Baths
    • 2,538 Sq Ft

    11261C Legion Rd, Yorkville, IL 60560

    Nestled on a picturesque 1.08-acre wooded homesite, this exceptional custom ranch offers the perfect blend of privacy, craftsmanship, and convenience. Surrounded by mature trees, the property welcomes you with a charming covered front porch and striking stone entry that set the tone for the quality found throughout. The impressive living room showcases soaring cathedral ceilings accented by rich

    Adam Stary eXp Realty

    11261C Legion Rd, Yorkville, IL 60560
  • /29

    $317,990

    New Construction
    • 3 Beds
    • 2.5 Baths
    • 1,543 Sq Ft

    FAIRFAX Plan at Grande Reserve Townhomes, Yorkville, IL 60560

    Introducing the Fairfax plan, a two-story townhome plan featured in our Grande Reserve community in Yorkville, IL. With stone exterior accents, covered front porches, and rear load garages, the Fairfax is sure to impress. Inside this 3 bedroom, 2.5 bathroom home, you will find 1,543 square feet of living space. The living area is open concept, where your kitchen, great room, and dining areas

    D.R. Horton Builder
    3500 Richardson Cir Unit 36356639, Yorkville, IL 60560
  • /24

    $389,900

    • 2 Beds
    • 2 Baths
    • 1,245 Sq Ft

    807 Alexandra Ln, Yorkville, IL 60560

    Welcome to the beautiful Heartland Meadows 55+ community! 807 Alexandra Lane is just 4 yrs young, has all the upgrades and has been so lovingly maintained. This updated home has a rare 12ftx10ft covered back patio AND a 16ft covered front porch AND a basement with a bathroom rough-in! Inside you will discover granite counters, 3 ft tall vanities, updated lighting, ceiling fans/lights with remote

    Carol Guist Baird & Warner

    807 Alexandra Ln, Yorkville, IL 60560
  • /28

    $315,000

    Pending
    • 2 Beds
    • 2 Baths
    • 1,607 Sq Ft

    1286 Chestnut Ln, Yorkville, IL 60560

    Charming Yorkville RANCH DUPLEX w/ Over 1600 Sq Ft of Endless Potential! Nestled right in the Heart of Yorkville, this Beautiful 2-Bedroom, 2 Bath Duplex offers the Perfect Blend of Comfort, Style & Unbeatable Convenience! Move right into the Main living areas featuring Gorgeous Hardwood Floors, a Cozy Fireplace, and Dramatic Cathedral Ceiling that makes the space feel incredibly Open & Airy! The

    Lauralee McElroy Heartway Real Estate LLC

    1286 Chestnut Ln, Yorkville, IL 60560
  • /21

    $374,900

    Pending
    • 3 Beds
    • 2 Baths
    • 1,363 Sq Ft

    2233 Meadowview Ln, Yorkville, IL 60560

    Move-in ready ranch with a 3-car garage, finished basement space, and room to grow- all in the highly desired 115 school district! Welcome home to this beautifully maintained 3-bedroom, 2-bath ranch situated on a spacious, professionally landscaped lot with two garden areas and an oversized 3-car garage. Freshly painted throughout in 2026 and featuring updated flooring installed just two years

    John Hoekstra eXp Realty

    2233 Meadowview Ln, Yorkville, IL 60560
  • /34

    $317,990

    New Construction
    • 3 Beds
    • 2.5 Baths
    • 1,543 Sq Ft

    NORFOLK Plan at Grande Reserve Townhomes, Yorkville, IL 60560

    Introducing the Norfolk plan, a two-story townhome plan featured in Grande Reserve Townhomes in Yorkville, IL. With stone exterior accents, covered front porches, and rear load garages, the Norfolk is sure to impress. Inside this 3 bedroom, 2.5 bathroom home, you will find 1,543 square feet of living space. The living area is open concept, where your kitchen, great room, and dining areas blend

    D.R. Horton Builder
    3500 Richardson Cir Unit 36356609, Yorkville, IL 60560
  • /24

    $490,990

    New Construction
    • 4 Beds
    • 2.5 Baths
    • 2,619 Sq Ft

    Wren Plan at Whispering Meadows, Yorkville, IL 60560

    This two-story home combines modern comfort with convenience. Found off the foyer is a flex room for versatile needs, followed by a cohesive open main living area with direct access to the backyard for indoor-outdoor activities. In a private corner of the first floor is a study ideal for at-home work. Upstairs are three secondary bedrooms and the spacious owner’s suite with a full-sized bathroom.

    Lennar Builder
    2342 Sumac Dr Unit 36273288, Yorkville, IL 60560
  • /29

    $324,990

    New Construction
    • 3 Beds
    • 2.5 Baths
    • 1,543 Sq Ft

    3307 Farren St, Yorkville, IL 60560

    Discover yourself at 3307 Farren St, Yorkville, Illinois, a beautiful new townhome in our Grande Reserve community. This townhome will be ready for a late fall move-in! Homesite includes a fully sodded yard that is maintained throughout the year as well as snow removal in the winter. The Fairfax Fairfax plan offers over 1,500 square feet of living space with 3 bedrooms plus a loft, 2.5 baths, a

    D.R. Horton Builder
    3307 Farren St, Yorkville, IL 60560
  • /39

    $535,000

    Pending
    • 4 Beds
    • 3.5 Baths
    • 3,289 Sq Ft

    2521 Lyman Loop, Yorkville, IL 60560

    Be captivated by the show-stopping curb appeal of this beautiful residence. Begin making lasting memories on the expansive wraparound porch, offering ample space for seating while you take in the lush landscaping and charming, hometown neighborhood feel. Step inside to a dramatic two-story foyer with an open staircase that sets the tone for the home's inviting design. The formal living and dining

    Jane Winninger Baird & Warner

    2521 Lyman Loop, Yorkville, IL 60560
  • /25

    $435,000

    Pending
    • 4 Beds
    • 3 Baths
    • 2,559 Sq Ft

    527 Cheshire Ct, Yorkville, IL 60560

    Remodeled and ready to go, there is nothing left to do but move in! NEW items include the driveway, garage door, professional landscaping that wraps around the home, fresh paint on every surface, Luxury Vinyl Plank flooring and carpet, all 3 full bathrooms have been refreshed, Quartz counter in the Kitchen, stainless steel appliances, light fixtures, the list keeps going on! The Main Level has a

    Cindy Heckelsberg Coldwell Banker Real Estate Group

    527 Cheshire Ct, Yorkville, IL 60560
  • /31

    $570,000

    • 3 Beds
    • 2.5 Baths
    • 2,520 Sq Ft

    2039 Bernadette Ln, Yorkville, IL 60560

    What an opportunity in Yorkville! Rarely does an opportunity arise to own nearly an acre of beautifully maintained grounds offering privacy, tranquility, and room to breathe. Surrounded by mature landscaping and picturesque views, this exceptional property provides a serene retreat while remaining conveniently close to everyday amenities. The sprawling Ranch Home features over 2,500 sq ft, 3

    Elaine Pagels Berkshire Hathaway HomeServices Chicago

    2039 Bernadette Ln, Yorkville, IL 60560
  • /17

    $375,990

    New Construction
    • 3 Beds
    • 2.5 Baths
    • 1,554 Sq Ft

    202 Morgan St, Yorkville, IL 60560

    Rally Homes Proudly presents a very limited 6-unit townhome community, Fox River Junction, located across the street from the Fox River in the heart-of-Yorkville. Walk to dining, festivals, parks and shopping with this incredible location. Each townhome features 3 bedrooms, 2.5 baths, large great rooms, spacious kitchen/dining area, convenient 2nd floor laundry room, 2 car garages and unfinished

    Gina Johansen Keller Williams Infinity

    202 Morgan St, Yorkville, IL 60560
  • /25

    $469,990

    New Construction
    • 4 Beds
    • 2.5 Baths
    • 2,201 Sq Ft

    Starling Plan at Whispering Meadows, Yorkville, IL 60560

    This two-story home provides modern comfort and ample room to grow. Upon entry is a flex room well-suited for hosting guests, followed by a spacious open layout for seamless family living and relaxing. Separate from the downstairs main living area, the second level hosts all four bedrooms to provide great personal space and privacy. The sprawling owner’s suite is a serene haven with a full-sized

    Lennar Builder
    2342 Sumac Dr Unit 36273293, Yorkville, IL 60560
  • /38

    $524,240

    New Construction Pending
    • 4 Beds
    • 2.5 Baths
    • 2,387 Sq Ft

    2897 Mcmurtrie Ct, Yorkville, IL 60560

    Take in the beauty of the Townsend, a home where sophisticated design and everyday comfort come together seamlessly. This thoughtfully crafted residence features four bedrooms, two full bathrooms, a powder room, and a spacious living room, providing ample space for both relaxation and entertainment. The first floor boasts an airy, open-concept layout, with luxury vinyl plank flooring unifying the

    Bill Flemming HomeSmart Connect LLC

    2897 Mcmurtrie Ct, Yorkville, IL 60560
  • /44

    $458,500

    • 4 Beds
    • 2.5 Baths
    • 3,165 Sq Ft

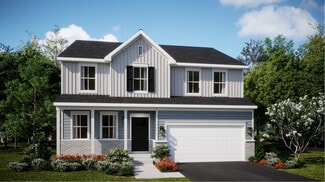
    2951 Grande Trail, Yorkville, IL 60560

    DAZZLING & DELIGHTFUL...INSIDE AND OUT! OVER 3100 SQ FT OF AMAZING LIVING SPACE FEATURING 4 BEDROOMS, 2.5 BATHS W/ IMPRESSIVE FLEX/ LOFT - ALL SITUATED ON GORGEOUS PREMIUM LOT WITH NO NEIGHBORS BEHIND AND BREATHTAKING VIEWS! 1ST TIME ON THE MARKET THIS WESTON FLOORPLAN OFFERS THE SPACE FOR EASY DAILY LIVING AND FANTASTIC ENTERTAINING SPACE TOO! OPEN CONCEPT FLOORPLAN WITH A KNOCK-OUT GOURMET

    Melissa Garcia Legacy Properties, A Sarah Leonard Company, LLC
    2951 Grande Trail, Yorkville, IL 60560
  • /19

    $315,000

    New Construction Pending
    • 3 Beds
    • 2.5 Baths
    • 1,696 Sq Ft

    1233 Gillespie Ln, Yorkville, IL 60560

    Welcome to the new construction homes at Townes of Kendall. Thoughtfully designed with luxury vinyl plank flooring throughout the main level, 9-ft ceilings, and an open-concept layout. Kitchen features 42" cabinetry, granite counters throughout, stainless steel appliances, and a large island with integrated sink. Upstairs includes 3 bedrooms, a loft, 2 full baths, and a convenient laundry closet.

    Maribel Lopez Keller Williams Infinity

    1233 Gillespie Ln, Yorkville, IL 60560
  • /26

    $405,000

    Pending
    • 3 Beds
    • 2 Baths
    • 1,363 Sq Ft

    803 Canyon Trail, Yorkville, IL 60560

    This stunning home has all you need! Sitting on over a quarter acre, this home welcomes you with cathedral ceilings that WOW as soon as you step in, a spacious, open concept living room and dining room with plenty of natural light and space for hosting, and a galley style kitchen with plenty of cabinet space. This home provides 3 spacious bedrooms with rough in for 4th bedroom and office in the

    Jessenia Bahena Kettley & Co. Inc. - Aurora

    803 Canyon Trail, Yorkville, IL 60560
  • /27

    $307,000

    $8K PRICE DROP
    • 3 Beds
    • 2.5 Baths
    • 1,959 Sq Ft

    911 Gillespie Ln, Yorkville, IL 60560

    Welcome home to 911 Gillespie Lane in Yorkville! This home is a rarity, this beautifully maintained and updated home is one of only eight homes in Townes of Kendall Marketplace to offer a first-floor primary suite. A private entrance and upgraded landscaping creates a warm welcome, enhancing the home's curb appeal. Featuring 3 bedrooms, 2.5 bathrooms, a spacious loft, with a thoughtfully designed

    Ashley Rhea Shields john greene, Realtor

    911 Gillespie Ln, Yorkville, IL 60560
  • /46

    $476,840

    New Construction Pending
    • 4 Beds
    • 2.5 Baths
    • 2,630 Sq Ft

    2768 Elden Dr, Yorkville, IL 60560

    READY FOR JUNE DELIVERY!! SPECIAL INCENTIVES AVAILABLE! * HOMESITE #281 Discover the Wren, a thoughtfully designed two-story home that blends modern comfort with everyday functionality. This layout features four spacious bedrooms, two full bathrooms, and a convenient study on the main floor. The open-concept design connects the kitchen, dining area, and family room, creating a seamless flow

    Bill Flemming HomeSmart Connect LLC

    2768 Elden Dr, Yorkville, IL 60560
  • /29

    $334,990

    New Construction
    • 3 Beds
    • 2.5 Baths
    • 1,665 Sq Ft

    2224 Davidson Way, Yorkville, IL 60560

    Discover yourself at 2224 Davidson Way, Yorkville, Illinois, a beautiful new home in our Grande Reserve community. This townhome will be ready for a late fall move-in! Homesite includes a fully sodded yard that is maintained throughout the year as well as snow removal in the winter. This home is built on a premium lot with a spacious front yard. This Tallmadge townhome plan offers 1,665 square

    D.R. Horton Builder
    2224 Davidson Way, Yorkville, IL 60560
  • /20

    $464,895

    New Construction $13K PRICE DROP Pending
    • 3 Beds
    • 2.5 Baths
    • 2,063 Sq Ft

    2852 Mcmurtrie Way, Yorkville, IL 60560

    GARDEN BASEMENT OPTION * SPECIAL FINANCING OFFERS AVAILABLE! READY FOR JULY DELIVERY! Homesite #0211. Experience the Meadowlark model, a masterfully designed two-story home combining style and convenience. With three bedrooms, two bathrooms, and a powder room, this home offers the perfect space for modern living. The first floor features a bright, open-concept layout, with a spacious family room,

    Bill Flemming HomeSmart Connect LLC

    2852 Mcmurtrie Way, Yorkville, IL 60560
  • /28

    $320,000

    Pending
    • 3 Beds
    • 2.5 Baths
    • 1,782 Sq Ft

    3416 Helene Rieder Dr, Montgomery, IL 60538

    Welcome to 3416 Helene Rieder Drive, where modern updates and peaceful surroundings come together in one beautiful package. This desirable end unit townhome offers 3 bedrooms, the perfect loft space, 2.5 bathrooms, and 2 car garage. It backs to open common ground, offering a calm and quiet backyard setting with room to relax. Inside, you'll find tasteful finishes and upgrades that make this home

    Jessica Tumpane RE/MAX Plaza

    3416 Helene Rieder Dr, Montgomery, IL 60538
  • /26

    $305,000

    $15K PRICE DROP
    • 3 Beds
    • 2.5 Baths
    • 1,759 Sq Ft

    3404 Helene Rieder Dr, Montgomery, IL 60538

    Enjoy maintenance free living in this spacious and beautifully maintained townhome backing to expansive open green space and just steps from the neighborhood park and school. This home is move in ready from day one. The open concept main level features a bright and inviting family room that flows seamlessly into the dining area and updated kitchen. The kitchen boasts rich dark cabinetry,

    Melissa Walsh Coldwell Banker Real Estate Group

    3404 Helene Rieder Dr, Montgomery, IL 60538
  • /44

    $319,000

    Pending
    • 3 Beds
    • 2.5 Baths
    • 1,782 Sq Ft

    3383 Helene Rieder Dr, Montgomery, IL 60538

    Stunning 3-bedroom, 2.1-bathroom townhome featuring rare, high-end upgrades throughout. Enjoy vinyl flooring on the first level, new luxury carpet upstairs, and modern all-black finishes for a sleek, sophisticated look. The primary bath offers a spa-like Roman shower with dual shower heads and a built-in bench. The fully finished garage includes epoxy flooring, custom hanging storage, and an

    Giuseppe Battista Fulton Grace Realty

    3383 Helene Rieder Dr, Montgomery, IL 60538

Showing Results 121 - 160, Page 4 of 5

How to Buy a Home How to Finance a Home How to Sell a Home