581

Homes for Sale in 27597

Section Image Section Image
  • /80

    $524,700

    New Construction
    • 3 Beds
    • 2.5 Baths
    • 2,512 Sq Ft

    The Cary Plan at Cattail - The Preserve, Clayton, NC 27597

    From the batten board & stone of the French Country style to the simple farmhouse lines of the Low Country look, to the distinctive feel of the Traditional, The Cary plan is the epitome of warmth and hospitality. The front porch is home to the optional smart door delivery center for safe, secure package delivery in a heated/cooled space. Inside, the foyer draws you to the flex room, which can be

    New Home Inc. Builder
    11095 Nc-96 St Unit 36468522, Clayton, NC 27597
  • /63

    $446,900

    New Construction
    • 4 Beds
    • 2.5 Baths
    • 2,684 Sq Ft

    Roanoke Plan at Sauls Landing, Zebulon, NC 27597

    The large front porch welcomes you into a spacious foyer and private study. The family room, with an optional vaulted ceiling and fireplace, flows seamlessly into the dining area and kitchen. The kitchen features a generous island, stylish backsplash, and a walk-in pantry, with the option to upgrade to a gourmet layout. On the first floor, you’ll find a convenient laundry room and the owner’s

    Caruso Homes Builder
    1012 Moss Road St Unit 36849789, Zebulon, NC 27597
  • /40

    $599,700

    New Construction
    • 4 Beds
    • 4 Baths
    • 3,029 Sq Ft

    The Garner Plan at Cattail - The Preserve, Clayton, NC 27597

    The Garner floor plan offers 3,029 sq. ft. of exquisitely designed living space, featuring 5 bedrooms and 4 bathrooms. Thoughtfully crafted for comfort and style, this plan provides everything a modern family needs to live, entertain, and relax in a welcoming atmosphere. Key Features Open Concept Living: The Family Room seamlessly flows into the Kitchen and Cafe, creating an ideal space for

    New Home Inc. Builder
    11095 Nc-96 St Unit 36471629, Clayton, NC 27597
  • /22

    $378,990

    New Construction
    • 3 - 4 Beds
    • 2 - 3 Baths
    • 1,737+ Sq Ft

    Quinn Plan at Charlotte’s Ridge - Smart Living, Middlesex, NC 27557

    HHHunt Homes Builder
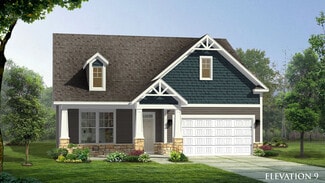
    27 Cribbs Ln Unit 36497616, Middlesex, NC 27557
  • /248

    $499,900

    New Construction
    • 4 Beds
    • 2 Baths
    • 2,152 Sq Ft

    Carver Plan at Kettle Creek, Zebulon, NC 27597

    The Carver home plan is a true ranch-style plan with all bedrooms on the first floor! Open great room with cathedral ceiling and optional fireplace Breakfast area off of great room Kitchen with corner pantry and island with sink overlooking the great room Formal dining room with coffered ceiling and wainscoting detail option Primary suite with tray ceiling option, optional additional window,

    Caviness & Cates Communities Builder
    0 Kettle Creek Dr Unit 40336601, Zebulon, NC 27597
  • /36

    $346,990

    New Construction
    • 3 Beds
    • 2.5 Baths
    • 2,251 Sq Ft

    Pelham Plan at Sidney Creek - Single Family, Zebulon, NC 27597

    The Pelham is designed to adapt effortlessly to your lifestyle—Up to three floors! This home plan impresses with a craftsman-style exterior, attached 2-car garage, and welcoming entry. Just off the foyer, a versatile flex space provides possibilities, whether you envision a private home office, a playroom, sitting area, or otherwise! As you move further into the home, the layout opens into a

    DRB Homes Builder
    712 Sprout St Unit 36454119, Zebulon, NC 27597
  • /135

    $724,700

    New Construction
    • 4 Beds
    • 3 Baths
    • 2,900 Sq Ft

    The Raleigh Plan at Cattail - The Peninsula - Manors, Clayton, NC 27597

    Whether it’s the simplicity of the Farmhouse elevation, the clean lines of the English Country, or the elegance of the French Country design, The Raleigh says “Welcome!” from the moment you arrive. The optional smart door delivery center allows you to have safe, secure package delivery in a heated/cooled space. Just off the foyer, the flex room is designed for privacy and adaptability. It can be

    New Home Inc. Builder
    11095 Nc-96 St Unit 36447780, Clayton, NC 27597
  • /51

    $398,990

    New Construction
    • 3 - 5 Beds
    • 2 - 3.5 Baths
    • 2,222+ Sq Ft

    Maxwell Plan at Charlotte’s Ridge - Smart Living, Middlesex, NC 27557

    HHHunt Homes Builder
    27 Cribbs Ln Unit 36449918, Middlesex, NC 27557
  • /115

    $579,700

    New Construction
    • 4 Beds
    • 3 Baths
    • 2,836 Sq Ft

    The Apex Plan at Cattail - The Preserve, Clayton, NC 27597

    The Apex is front-porch living at its finest, from the distinctive Traditional style to the clean lines of the Craftsman look to a Georgian featuring a double-stacked front porch. As you enter, you may find a smart door delivery center for safe, secure package delivery in a heated/cooled space. Inside, just off the foyer, there is a light-filled flex room that can be a study, formal dining room,

    New Home Inc. Builder
    11095 Nc-96 St Unit 36454406, Clayton, NC 27597
  • /39

    $395,990

    New Construction
    • 4 Beds
    • 2 - 3.5 Baths
    • 2,480+ Sq Ft

    King Plan at Charlotte’s Ridge - Smart Living, Middlesex, NC 27557

    HHHunt Homes Builder
    27 Cribbs Ln Unit 36489879, Middlesex, NC 27557
  • /13

    $322,990

    New Construction
    • 3 Beds
    • 2 Baths
    • 1,777+ Sq Ft

    Cooper 3 Plan at Sidney Creek - Single Family, Zebulon, NC 27597

    The covered front entry leads into the open concept living featuring a kitchen with an oversized island overlooking the breakfast area and family room. The first floor primary suite offers a spacious closet, and primary bathroom with a dual vanity, and accessible shower. The main level also boasts 2 secondary bedrooms, a full bathroom and a generous laundry room. The grand staircase leads you to

    DRB Homes Builder
    712 Sprout St Unit 36489148, Zebulon, NC 27597
  • /12

    $334,990

    New Construction
    • 4 Beds
    • 2.5 Baths
    • 2,386 Sq Ft

    Millhaven Plan at Sidney Creek - Single Family, Zebulon, NC 27597

    The Millhaven offers exceptional versatility, perfect for a variety of lifestyles.With its attached two-car garage and welcoming entry, this home immediately invites you into a bright and connected living space. The main level is anchored by a spacious family room that flows effortlessly into the kitchen. The kitchen features a large center island, abundant counter space, and a charming

    DRB Homes Builder
    712 Sprout St Unit 36492017, Zebulon, NC 27597
  • /325

    $694,918

    New Construction
    • 4 Beds
    • 2.5 Baths
    • 2,724 Sq Ft

    Granville Plan at Shadow Ridge, Zebulon, NC 27597

    The Granville is the number one first-floor owners suite home plan among Caviness & Cates homeowners! Favorite features of this plan are the optional Carolina room with covered porch option and the spacious mudroom! Great Room with optional gas log fireplace or triple window option. Kitchen with breakfast area, pantry, and sink overlooking great room! - Gourmet kitchen option available with

    Caviness & Cates Communities Builder
    8725 Dukes Lake Rd Unit 41321083, Zebulon, NC 27597
  • /105

    Price To Be Determined

    New Construction
    • 5 Beds
    • 3 Baths
    • 3,107 Sq Ft

    Bladen Plan at Privette Pointe, Zebulon, NC 27597

    Caviness & Cates Communities Builder
    1178 Pilot-Riley Rd Unit 41314700, Zebulon, NC 27597
  • /23

    $344,990

    New Construction
    • 3 Beds
    • 2.5 Baths
    • 2,289 Sq Ft

    Callaway Plan at Sidney Creek - Single Family, Zebulon, NC 27597

    The Callaway is a new construction single-family home designed to maximize both functionality and comfort through its open-concept layout, flexible second-floor living spaces, and thoughtful storage solutions. With a two-car garage, spacious gathering areas, and versatile rooms throughout, this home offers a layout that adapts easily to changing needs and lifestyles.The main level is designed

    DRB Homes Builder
    712 Sprout St Unit 36452664, Zebulon, NC 27597
  • /30

    $379,990

    New Construction
    • 3 Beds
    • 2 Baths
    • 1,764 Sq Ft

    Newton Plan at Charlotte’s Ridge - Smart Living, Middlesex, NC 27557

    HHHunt Homes Builder
    27 Cribbs Ln Unit 36455637, Middlesex, NC 27557
  • /26

    $373,990

    New Construction
    • 3 Beds
    • 2.5 Baths
    • 2,702 Sq Ft

    Wynwood Plan at Sidney Creek - Single Family, Zebulon, NC 27597

    The Wynwood is a gorgeous two-level home with curb appeal and gathering spaces throughout. Just off the foyer, a flexible front room provides the space to create a home office, play space, or additional lounge area tailored to your needs. From there, the home opens into a formal dining room, creating a setting for everyday moments around the table.The heart of the Wynwood is the expansive

    DRB Homes Builder
    712 Sprout St Unit 36460209, Zebulon, NC 27597
  • /61

    $525,000

    $25K PRICE DROP
    • 5 Beds
    • 4.5 Baths
    • 3,513 Sq Ft

    513 Henham Way, Zebulon, NC 27597

    Experience refined living in this impeccably maintained, lightly lived-in home nestled on a spacious lot in a sought-after pool community. Only four years old, this stunning residence combines exceptional builder quality with timeless design and modern comfort, offering the perfect blend of luxury and lifestyle. A soaring two-story foyer creates a dramatic first impression, leading into elegant

    Stacey Delgado Redfin Corporation

    513 Henham Way, Zebulon, NC 27597
  • /88

    $549,700

    New Construction
    • 4 Beds
    • 3 Baths
    • 2,605 Sq Ft

    The Selma Plan at Cattail - The Preserve, Clayton, NC 27597

    Whether it’s the familiarity of the English Country style, the formality of the Georgian look or the distinctive feel of the Traditional, The Selma plan is instantly “home”. On the front porch you may add the optional smart door delivery center for safe, secure package delivery in a heated/cooled space. Inside, the foyer creates a welcoming hall that leads right to the main living area. The

    New Home Inc. Builder
    11095 Nc-96 St Unit 36487100, Clayton, NC 27597
  • /92

    $904,700

    New Construction
    • 5 Beds
    • 4 Baths
    • 3,909 Sq Ft

    The Morehead Plan at Cattail - The Peninsula - Manors, Clayton, NC 27597

    Luxury and country living come together seamlessly in The Morehead, an exclusive floor plan from New Home Inc. We designed every inch of this 3,909-square-foot home to provide the comfort and convenience that contributes to better living. The Morehead invites you with an full front porch. Step inside to the open concept floor plan, giving you a view through the main level. Picture the natural

    New Home Inc. Builder
    11095 Nc-96 St Unit 36449354, Clayton, NC 27597
  • /353

    $670,860

    New Construction
    • 4 Beds
    • 3 Baths
    • 2,695 Sq Ft

    Rivermist Plan at Shadow Ridge, Zebulon, NC 27597

    The Rivermist home features a stunning 2 story great room with optional second-floor catwalk or overlook and fireplace; optional additional window in great room Kitchen with island and bar seating; gourmet appliance layout option Optional covered porch with 4 door options. First-floor primary suite with optional additional window, dual sinks, optional drawer stack in vanity, 2 walk-in closets and

    Caviness & Cates Communities Builder
    8725 Dukes Lake Rd Unit 41321090, Zebulon, NC 27597
  • /26

    $444,990

    New Construction
    • 4 - 6 Beds
    • 2.5 - 4.5 Baths
    • 3,054 Sq Ft

    Wagener Plan at Weavers Pointe, Zebulon, NC 27597

    Just off the foyer, a versatile flex space creates endless opportunities to personalize your home. Whether you need a private office, formal sitting room, playroom, or an additional bedroom with a full bath, the Wagener offers flexibility to fit your lifestyle. Beyond the foyer, a formal dining room and convenient powder room lead into the heart of the home—an expansive kitchen, cafe, and family

    DRB Homes Builder
    4180 Weavers Pond Dr Unit 38515077, Zebulon, NC 27597
  • /179

    $444,989

    New Construction
    • 3 Beds
    • 2 Baths
    • 1,854 Sq Ft

    Weymouth Plan at Kettle Creek, Zebulon, NC 27597

    The Weymouth is a ranch-style plan that includes 4 bedrooms and an open-concept living space! Great room with optional gas log fireplace Open kitchen with spacious dining room, corner pantry, and island with sink overlooking the great room. The gourmet kitchen appliance layout with double wall ovens and cooktop is available. Mud room off the dining room with entry to garage, washer/dryer

    Caviness & Cates Communities Builder
    0 Kettle Creek Dr Unit 39688629, Zebulon, NC 27597
  • /78

    $549,000

    New Construction Open Sun 1PM - 4PM $10K PRICE DROP
    • 4 Beds
    • 3 Baths
    • 2,557 Sq Ft

    12885 Mallard Rock Dr, Zebulon, NC 27597

    Experience the quality of this custom-built new construction home, perfectly situated on a quiet cul-de-sac. Designed with flexibility in mind, this ranch with upstair bedroom, full bath & bonus room layout offering 3 spacious bedrooms and a large bonus room. The primary suite has a beautiful bathroom with large walk-in shower & closet. Enjoy seamless indoor-outdoor living with an open floor plan

    Sharon Andrews ERA Live Moore

    12885 Mallard Rock Dr, Zebulon, NC 27597
  • /106

    Price To Be Determined

    New Construction
    • 4 Beds
    • 2.5 Baths
    • 2,358 Sq Ft

    Camellia Plan at Privette Pointe, Zebulon, NC 27597

    Caviness & Cates Communities Builder
    1178 Pilot-Riley Rd Unit 41302355, Zebulon, NC 27597
  • /30

    $412,990

    New Construction
    • 3 - 6 Beds
    • 2.5 - 4.5 Baths
    • 2,251 Sq Ft

    Pelham Plan at Weavers Pointe, Zebulon, NC 27597

    The Pelham is designed to adapt effortlessly to your lifestyle—Up to three floors! This home plan impresses with a craftsman-style exterior, attached 2-car garage, and welcoming entry. Just off the foyer, a versatile flex space provides possibilities, whether you envision a private home office, a playroom, sitting area, or otherwise! As you move further into the home, the layout opens into a

    DRB Homes Builder
    4180 Weavers Pond Dr Unit 38515078, Zebulon, NC 27597
  • /196

    Price To Be Determined

    New Construction
    • 4 Beds
    • 3.5 Baths
    • 2,695 Sq Ft

    Rivermist Plan at Privette Pointe, Zebulon, NC 27597

    Caviness & Cates Communities Builder
    1178 Pilot-Riley Rd Unit 41302359, Zebulon, NC 27597
  • /46

    $519,900

    New Construction Open Sun 1PM - 4PM $80K PRICE INCREASE
    • 3 Beds
    • 2 Baths
    • 2,274 Sq Ft

    12685 Mallard Rock Rd, Zebulon, NC 27597

    Ranch-style new construction in Sanders Grove with all three bedrooms on the main level, a large upstairs bonus room, screened porch, patio, and .71-acre pool-capable lot. The open-concept main level features 9-foot ceilings, LVP flooring, coffered ceiling detail, a gas-log fireplace with stone surround, and a bright kitchen with granite countertops, large island, range hood, pantry, and generous

    Sharon Andrews ERA Live Moore

    12685 Mallard Rock Rd, Zebulon, NC 27597
  • /81

    $754,700

    New Construction
    • 4 Beds
    • 4 Baths
    • 3,211 Sq Ft

    The Oak Plan at Cattail - The Peninsula - Manors, Clayton, NC 27597

    Oak: Elegant Family Living with Versatile Spaces The Oak floor plan offers 3,211 sq. ft. of beautifully designed living space, featuring 5 bedrooms and 4 bathrooms. Perfectly crafted for a modern family lifestyle, this spacious home provides everything needed for comfort, entertainment, and relaxation. Key Features Open Concept Family Area: The Family Room is the heart of the home, seamlessly

    New Home Inc. Builder
    11095 Nc-96 St Unit 36453562, Clayton, NC 27597
  • /62

    $234,990

    New Construction
    • 3 Beds
    • 2.5 Baths
    • 1,573 Sq Ft

    Litchfield Plan at Sidney Creek - Townhomes, Zebulon, NC 27597

    The Litchfield is a new construction townhome designed with an open-concept layout, efficient use of space, and modern functionality for everyday living. With a thoughtfully designed two-level floor plan, this home offers a balance of comfortable gathering areas and private retreats.The main level features a spacious, open layout that seamlessly connects the kitchen, dining area, and family

    DRB Homes Builder
    712 Sprout St Unit 36476550, Zebulon, NC 27597
  • /147

    $714,953

    New Construction
    • 4 Beds
    • 3.5 Baths
    • 2,927 Sq Ft

    Page Plan at Shadow Ridge, Zebulon, NC 27597

    First-floor primary suite with tray ceiling option, additional window option, walk-in closet, dual sinks, optional drawer stack in vanity, linen closet, and private water closet; 3 tub/shower layout options - Standard option with garden tub and separate shower- Option 1 with 36''x60'' shower and linen closet- Option 2 with 42''x72'' shower and linen closet Great room with fireplace option and

    Caviness & Cates Communities Builder
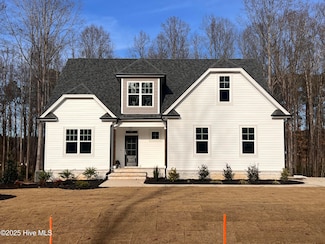
    8725 Dukes Lake Rd Unit 41321082, Zebulon, NC 27597
  • /264

    $519,905

    New Construction
    • 4 Beds
    • 3.5 Baths
    • 2,560 Sq Ft

    Clayton Plan at Kettle Creek, Zebulon, NC 27597

    Primary suite on the first floor with optional tray ceiling, optional additional window; Primary bath with dual sinks, optional center drawer stack in vanity, private water closet, and walk-in closet; 3 tub/shower layout options:- Standard option with garden tub and separate shower.- Option 1 with 36''x60'' shower and linen closet.- Option 2 with 42''x72'' shower and linen closet. Great room with

    Caviness & Cates Communities Builder
    0 Kettle Creek Dr Unit 39688630, Zebulon, NC 27597
  • /79

    $442,990

    New Construction
    • 4 Beds
    • 3.5 Baths
    • 2,752 Sq Ft

    Ansley Plan at Weavers Pointe, Zebulon, NC 27597

    Spacious Living with Room to PersonalizeThe Ansley is a spacious new construction home designed with flexibility and everyday functionality in mind. Featuring open-concept living areas, a main-level primary suite, and thoughtfully placed secondary spaces, this home offers room to gather, unwind, and adapt to changing needs.The expansive kitchen anchors the main living area, overlooking

    DRB Homes Builder
    4180 Weavers Pond Dr Unit 38515075, Zebulon, NC 27597
  • /120

    $525,900

    New Construction
    • 4 Beds
    • 3.5 Baths
    • 3,494 Sq Ft

    Statesville Plan at Sauls Landing, Zebulon, NC 27597

    The Statesville is a single family estate home starting at 3,494 square feet, with options to expand up to 5,700 square feet of living space. The main level features a foyer with a formal dining room and library at the front of the home. The rear of the home has an open format with a large great room that is open to an eat-in kitchen with a walk-in pantry and large central island. This level also

    Caruso Homes Builder
    1012 Moss Road St Unit 36850115, Zebulon, NC 27597
  • /31

    $345,990

    New Construction
    • 3 Beds
    • 2.5 Baths
    • 2,223 Sq Ft

    Elmhurst Plan at Sidney Creek - Single Family, Zebulon, NC 27597

    The Elmhurst is a thoughtfully designed new construction home offering open-concept living, flexible spaces, and a variety of options to personalize your layout. With an attached two-car garage and covered front porch, the home blends everyday functionality with welcoming curb appeal.The main level features an open-concept kitchen with an oversized island that overlooks the breakfast area and

    DRB Homes Builder
    712 Sprout St Unit 36496686, Zebulon, NC 27597
  • /16

    $457,990

    New Construction
    • 5 Beds
    • 4.5 Baths
    • 3,264 Sq Ft

    Brier Creek Plan at Weavers Pointe, Zebulon, NC 27597

    The Brier Creek is a thoughtfully designed new construction single-family home featuring a private guest retreat, generous storage throughout, and flexible living spaces designed for the way people live today. With open-concept gathering areas, versatile rooms, and abundant storage solutions, this home offers a balance of functionality, comfort, and style.At the heart of the home, the

    DRB Homes Builder
    4180 Weavers Pond Dr Unit 39091787, Zebulon, NC 27597
  • /26

    $313,990

    New Construction
    • 3 Beds
    • 2.5 Baths
    • 1,985 Sq Ft

    Malbec Plan at Sidney Creek - Single Family, Zebulon, NC 27597

    The Malbec is a new construction single-family home designed with an open-concept layout, a versatile second-level loft, and an attached two-car garage, offering both functionality and flexibility for modern living. This thoughtfully designed plan creates a natural flow between spaces while allowing for personalization through optional features.The main level centers around a spacious kitchen

    DRB Homes Builder
    712 Sprout St Unit 36489029, Zebulon, NC 27597
  • /18

    $344,990

    New Construction
    • 4 Beds
    • 2.5 Baths
    • 2,187 Sq Ft

    Middleton Plan at Sidney Creek - Single Family, Zebulon, NC 27597

    The Middleton is a beautifully crafted home that showcases Craftsman-style architecture with timeless appeal. Inside, a stunning foyer greets you and thoughtfully placed windows set the tone for a home filled with natural light.At the heart of the home, the spacious family room flows seamlessly into the breakfast area and oversized kitchen. The kitchen is outfitted with a large center island,

    DRB Homes Builder
    712 Sprout St Unit 36459816, Zebulon, NC 27597
  • /88

    $366,990

    New Construction
    • 4 Beds
    • 2 Baths
    • 2,722 Sq Ft

    Ansley Plan at Sidney Creek - Single Family, Zebulon, NC 27597

    Spacious Living with Room to PersonalizeThe Ansley is a spacious new construction home designed with flexibility and everyday functionality in mind. Featuring open-concept living areas, a main-level primary suite, and thoughtfully placed secondary spaces, this home offers room to gather, unwind, and adapt to changing needs.The expansive kitchen anchors the main living area, overlooking

    DRB Homes Builder
    712 Sprout St Unit 38816827, Zebulon, NC 27597
  • /38

    $530,000

    New Construction Open Sun 1PM - 4PM $28K PRICE DROP
    • 4 Beds
    • 3 Baths
    • 2,409 Sq Ft

    12867 Mallard Rock Dr, Zebulon, NC 27597

    Custom new construction ranch-style home in Sanders Grove with all three bedrooms on the main level, three full baths, a finished second-floor bonus room, screened porch, and .694-acre cul-de-sac lot. The open-concept layout features 9-foot ceilings, LVP flooring, a gas-log fireplace with custom built-ins, and a bright kitchen with granite countertops, large island, stainless steel appliances,

    Sharon Andrews ERA Live Moore

    12867 Mallard Rock Dr, Zebulon, NC 27597

Showing Results 41 - 80, Page 2 of 15

How to Buy a Home How to Finance a Home How to Sell a Home