127

Zebulon, NC Homes for Sale under $800,000

Section Image Section Image Section Image
  • /54

    $565,000

    $35K PRICE DROP
    • 3 Beds
    • 2.5 Baths
    • 2,568 Sq Ft

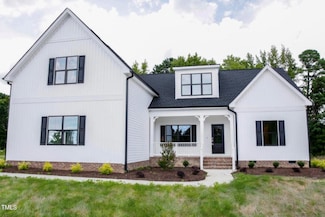
    70 Pilot Ridge Rd, Zebulon, NC 27597

    Seller offering $10K use as you choose closing cost incentives!! Welcome to your private retreat in Zebulon! Nestled on approximately 2.5 picturesque acres in the desirable Pilot Ridge subdivision, this beautifully built 2023 home offers the perfect blend of modern design, comfort, and peaceful countryside living. Step inside to discover a bright, open floor plan designed for both everyday living

    Agent Photo

    Susan Napolitano

    Berkshire Hathaway HomeService

    70 Pilot Ridge Rd, Zebulon, NC 27597
  • /30

    $549,900

    New Construction $5K PRICE DROP
    • 4 Beds
    • 4 Baths
    • 2,875 Sq Ft

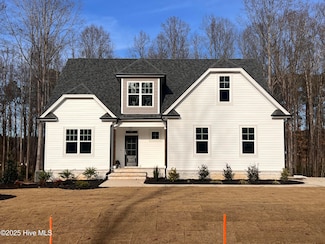
    9513 Wood River Dr Unit 4, Zebulon, NC 27597

    Introducing our impressive two-story Roanoke plan! The large front porch leads to the foyer and study. The family room has a vaulted ceiling and fireplace and openly connects to the dining room and kitchen. The kitchen has a large island and walk-in pantry, with the upgraded gourmet kitchen. The laundry room is conveniently located on the first floor as well as the owner's suite. The primary

    Builder Photo

    Caruso Homes

    Builder

    9513 Wood River Dr Unit 4, Zebulon, NC 27597
  • /24

    $519,900

    New Construction
    • 3 Beds
    • 3.5 Baths
    • 2,515 Sq Ft

    155 Diamond Creek Dr, Zebulon, NC 27597

    Welcome to Kettle Creek - Where Custom Living Meets Timeless Design! Introducing our stunning model home, showcasing premier lots in this exciting new community. This sought-after split-bedroom ranch plan features a side-load garage, spacious bonus room, and an optional office/flex space upstairs—perfect for today's versatile lifestyle. Built by a renowned local custom builder, this home blends

    Agent Photo

    Sharon Evans

    EXP Realty LLC

    155 Diamond Creek Dr, Zebulon, NC 27597
  • /4

    $525,000

    New Construction $9K PRICE DROP
    • 3 Beds
    • 3.5 Baths
    • 2,595 Sq Ft

    55 Uptown Ct Unit 46, Zebulon, NC 27597

    3 Bed | 3.5 Bath | Custom Build Opportunity with Main-Level Living Designed to live like a ranch, this thoughtfully crafted home offers a functional open layout with all main living areas on the first floor, plus a spacious bonus room and flex room upstairs. The upstairs flex room features an attached full bath, making it ideal for a guest suite, home office, or private retreat. The open-concept

    Agent Photo

    Sharon Evans

    EXP Realty LLC

    55 Uptown Ct Unit 46, Zebulon, NC 27597
  • /4

    $519,500

    New Construction $5K PRICE DROP
    • 4 Beds
    • 3 Baths
    • 2,476 Sq Ft

    25 Uptown Rd, Zebulon, NC 27597

    New Custom Build on Over Half an Acre in Sought-After Stewarts Ridge! Expertly crafted by award-winning ECI Custom Homes, this to-be-built residence offers the perfect blend of timeless character and modern elegance, highlighted by thoughtfully selected finishes and meticulous attention to detail. The versatile floor plan features 4 bedrooms and two full baths on the main level, with a fourth

    Agent Photo

    Sharon Evans

    EXP Realty LLC

    25 Uptown Rd, Zebulon, NC 27597
  • /120

    $525,900

    New Construction
    • 4 Beds
    • 3.5 Baths
    • 3,494 Sq Ft

    Statesville Plan at Sauls Landing, Zebulon, NC 27597

    The Statesville is a single family estate home starting at 3,494 square feet, with options to expand up to 5,700 square feet of living space. The main level features a foyer with a formal dining room and library at the front of the home. The rear of the home has an open format with a large great room that is open to an eat-in kitchen with a walk-in pantry and large central island. This level also

    Caruso Homes Builder
    1012 Moss Road St Unit 36850115, Zebulon, NC 27597
  • /38

    $530,000

    New Construction Open Sun 1PM - 4PM $28K PRICE DROP
    • 4 Beds
    • 3 Baths
    • 2,409 Sq Ft

    12867 Mallard Rock Dr, Zebulon, NC 27597

    Custom new construction ranch-style home in Sanders Grove with all three bedrooms on the main level, three full baths, a finished second-floor bonus room, screened porch, and .694-acre cul-de-sac lot. The open-concept layout features 9-foot ceilings, LVP flooring, a gas-log fireplace with custom built-ins, and a bright kitchen with granite countertops, large island, stainless steel appliances,

    Sharon Andrews ERA Live Moore

    12867 Mallard Rock Dr, Zebulon, NC 27597
  • /165

    $719,970

    New Construction
    • 5 Beds
    • 3 Baths
    • 3,107 Sq Ft

    Bladen Plan at Shadow Ridge, Zebulon, NC 27597

    Formal dining room with coffered ceiling and wainscoting detail option Formal flex room with optional french door entry Great room with optional corner gas log fireplace Kitchen open to great room with breakfast area and island; Gourmet appliance layout option Optional covered porch or patio with 3 door options Primary Suite on the first floor with third window option for added natural lighting,

    Caviness & Cates Communities Builder
    8725 Dukes Lake Rd Unit 41321085, Zebulon, NC 27597
  • /76

    $519,700

    New Construction
    • 3 Beds
    • 2.5 Baths
    • 2,208 Sq Ft

    The Holly Plan at Cattail - The Preserve, Clayton, NC 27597

    Whether it’s the elegant style of the Georgian elevation, the clean lines of the Craftsman look, or the openness of the English Country design, The Holly welcomes you the moment you arrive. The unique optional smart door delivery center allows you to have safe, secure package delivery in a heated/cooled space. Just off the foyer, the optional pocket office is designed for privacy and quiet.

    New Home Inc. Builder
    11095 Nc-96 St Unit 36490023, Clayton, NC 27597
  • /99

    $671,997

    New Construction
    • 3 Beds
    • 3 Baths
    • 2,672 Sq Ft

    Redwood Plan at Shadow Ridge, Zebulon, NC 27597

    This ranch-style plan features a first floor primary suite and second floor with spacious loft and third bedroom. Kitchen and with bar seating peninsula open to breakfast areaGourmet kitchen option with cooktop and double ovens Great room with fireplace option open to optional reach covered porch or patio Formal dining room with optional coffered ceiling and wainscotting detailPrivate study

    Caviness & Cates Communities Builder
    8725 Dukes Lake Rd Unit 41321088, Zebulon, NC 27597
  • /5

    $789,700

    New Construction
    • 4 Beds
    • 3.5 Baths
    • 3,424 Sq Ft

    The Wendell Plan at Cattail - The Peninsula - Manors, Clayton, NC 27597

    Welcome to The Wendell, a beautifully designed home offering 3424 square feet of luxurious living space. Choose between two elegant elevations: the charming English Country or the sophisticated French Country , each bringing its own unique charm and character.h. Step inside to the open concept floor plan, giving you a view through the main level. Picture the natural light streaming into the

    New Home Inc. Builder
    11095 Nc-96 St Unit 36446686, Clayton, NC 27597
  • /87

    $734,971

    New Construction
    • 4 Beds
    • 3.5 Baths
    • 3,216 Sq Ft

    Wagner Plan at Shadow Ridge, Zebulon, NC 27597

    This home features a primary suite on the first floor Kitchen open to great room with island and gourmet appliance layout option. Carolina room off of kitchen with views to the backyard and access to optional covered or screened porch. Great room with optional fireplace and optional double windows with views to the backyard. Formal dining room with coffered ceiling and wainscotting detail option.

    Caviness & Cates Communities Builder
    8725 Dukes Lake Rd Unit 41321087, Zebulon, NC 27597
  • /80

    $524,700

    New Construction
    • 3 Beds
    • 2.5 Baths
    • 2,512 Sq Ft

    The Cary Plan at Cattail - The Preserve, Clayton, NC 27597

    From the batten board & stone of the French Country style to the simple farmhouse lines of the Low Country look, to the distinctive feel of the Traditional, The Cary plan is the epitome of warmth and hospitality. The front porch is home to the optional smart door delivery center for safe, secure package delivery in a heated/cooled space. Inside, the foyer draws you to the flex room, which can be

    New Home Inc. Builder
    11095 Nc-96 St Unit 36468522, Clayton, NC 27597
  • /40

    $599,700

    New Construction
    • 4 Beds
    • 4 Baths
    • 3,029 Sq Ft

    The Garner Plan at Cattail - The Preserve, Clayton, NC 27597

    The Garner floor plan offers 3,029 sq. ft. of exquisitely designed living space, featuring 5 bedrooms and 4 bathrooms. Thoughtfully crafted for comfort and style, this plan provides everything a modern family needs to live, entertain, and relax in a welcoming atmosphere. Key Features Open Concept Living: The Family Room seamlessly flows into the Kitchen and Cafe, creating an ideal space for

    New Home Inc. Builder
    11095 Nc-96 St Unit 36471629, Clayton, NC 27597
  • /135

    $724,700

    New Construction
    • 4 Beds
    • 3 Baths
    • 2,900 Sq Ft

    The Raleigh Plan at Cattail - The Peninsula - Manors, Clayton, NC 27597

    Whether it’s the simplicity of the Farmhouse elevation, the clean lines of the English Country, or the elegance of the French Country design, The Raleigh says “Welcome!” from the moment you arrive. The optional smart door delivery center allows you to have safe, secure package delivery in a heated/cooled space. Just off the foyer, the flex room is designed for privacy and adaptability. It can be

    New Home Inc. Builder
    11095 Nc-96 St Unit 36447780, Clayton, NC 27597
  • /115

    $579,700

    New Construction
    • 4 Beds
    • 3 Baths
    • 2,836 Sq Ft

    The Apex Plan at Cattail - The Preserve, Clayton, NC 27597

    The Apex is front-porch living at its finest, from the distinctive Traditional style to the clean lines of the Craftsman look to a Georgian featuring a double-stacked front porch. As you enter, you may find a smart door delivery center for safe, secure package delivery in a heated/cooled space. Inside, just off the foyer, there is a light-filled flex room that can be a study, formal dining room,

    New Home Inc. Builder
    11095 Nc-96 St Unit 36454406, Clayton, NC 27597
  • /325

    $694,918

    New Construction
    • 4 Beds
    • 2.5 Baths
    • 2,724 Sq Ft

    Granville Plan at Shadow Ridge, Zebulon, NC 27597

    The Granville is the number one first-floor owners suite home plan among Caviness & Cates homeowners! Favorite features of this plan are the optional Carolina room with covered porch option and the spacious mudroom! Great Room with optional gas log fireplace or triple window option. Kitchen with breakfast area, pantry, and sink overlooking great room! - Gourmet kitchen option available with

    Caviness & Cates Communities Builder
    8725 Dukes Lake Rd Unit 41321083, Zebulon, NC 27597
  • /61

    $525,000

    $25K PRICE DROP
    • 5 Beds
    • 4.5 Baths
    • 3,513 Sq Ft

    513 Henham Way, Zebulon, NC 27597

    Experience refined living in this impeccably maintained, lightly lived-in home nestled on a spacious lot in a sought-after pool community. Only four years old, this stunning residence combines exceptional builder quality with timeless design and modern comfort, offering the perfect blend of luxury and lifestyle. A soaring two-story foyer creates a dramatic first impression, leading into elegant

    Stacey Delgado Redfin Corporation

    513 Henham Way, Zebulon, NC 27597
  • /88

    $549,700

    New Construction
    • 4 Beds
    • 3 Baths
    • 2,605 Sq Ft

    The Selma Plan at Cattail - The Preserve, Clayton, NC 27597

    Whether it’s the familiarity of the English Country style, the formality of the Georgian look or the distinctive feel of the Traditional, The Selma plan is instantly “home”. On the front porch you may add the optional smart door delivery center for safe, secure package delivery in a heated/cooled space. Inside, the foyer creates a welcoming hall that leads right to the main living area. The

    New Home Inc. Builder
    11095 Nc-96 St Unit 36487100, Clayton, NC 27597
  • /353

    $670,860

    New Construction
    • 4 Beds
    • 3 Baths
    • 2,695 Sq Ft

    Rivermist Plan at Shadow Ridge, Zebulon, NC 27597

    The Rivermist home features a stunning 2 story great room with optional second-floor catwalk or overlook and fireplace; optional additional window in great room Kitchen with island and bar seating; gourmet appliance layout option Optional covered porch with 4 door options. First-floor primary suite with optional additional window, dual sinks, optional drawer stack in vanity, 2 walk-in closets and

    Caviness & Cates Communities Builder
    8725 Dukes Lake Rd Unit 41321090, Zebulon, NC 27597
  • /78

    $549,000

    New Construction Open Sun 1PM - 4PM $10K PRICE DROP
    • 4 Beds
    • 3 Baths
    • 2,557 Sq Ft

    12885 Mallard Rock Dr, Zebulon, NC 27597

    Experience the quality of this custom-built new construction home, perfectly situated on a quiet cul-de-sac. Designed with flexibility in mind, this ranch with upstair bedroom, full bath & bonus room layout offering 3 spacious bedrooms and a large bonus room. The primary suite has a beautiful bathroom with large walk-in shower & closet. Enjoy seamless indoor-outdoor living with an open floor plan

    Sharon Andrews ERA Live Moore

    12885 Mallard Rock Dr, Zebulon, NC 27597
  • /46

    $519,900

    New Construction Open Sun 1PM - 4PM $80K PRICE INCREASE
    • 3 Beds
    • 2 Baths
    • 2,274 Sq Ft

    12685 Mallard Rock Rd, Zebulon, NC 27597

    Ranch-style new construction in Sanders Grove with all three bedrooms on the main level, a large upstairs bonus room, screened porch, patio, and .71-acre pool-capable lot. The open-concept main level features 9-foot ceilings, LVP flooring, coffered ceiling detail, a gas-log fireplace with stone surround, and a bright kitchen with granite countertops, large island, range hood, pantry, and generous

    Sharon Andrews ERA Live Moore

    12685 Mallard Rock Rd, Zebulon, NC 27597
  • /81

    $754,700

    New Construction
    • 4 Beds
    • 4 Baths
    • 3,211 Sq Ft

    The Oak Plan at Cattail - The Peninsula - Manors, Clayton, NC 27597

    Oak: Elegant Family Living with Versatile Spaces The Oak floor plan offers 3,211 sq. ft. of beautifully designed living space, featuring 5 bedrooms and 4 bathrooms. Perfectly crafted for a modern family lifestyle, this spacious home provides everything needed for comfort, entertainment, and relaxation. Key Features Open Concept Family Area: The Family Room is the heart of the home, seamlessly

    New Home Inc. Builder
    11095 Nc-96 St Unit 36453562, Clayton, NC 27597
  • /147

    $714,953

    New Construction
    • 4 Beds
    • 3.5 Baths
    • 2,927 Sq Ft

    Page Plan at Shadow Ridge, Zebulon, NC 27597

    First-floor primary suite with tray ceiling option, additional window option, walk-in closet, dual sinks, optional drawer stack in vanity, linen closet, and private water closet; 3 tub/shower layout options - Standard option with garden tub and separate shower- Option 1 with 36''x60'' shower and linen closet- Option 2 with 42''x72'' shower and linen closet Great room with fireplace option and

    Caviness & Cates Communities Builder
    8725 Dukes Lake Rd Unit 41321082, Zebulon, NC 27597
  • /264

    $519,905

    New Construction
    • 4 Beds
    • 3.5 Baths
    • 2,560 Sq Ft

    Clayton Plan at Kettle Creek, Zebulon, NC 27597

    Primary suite on the first floor with optional tray ceiling, optional additional window; Primary bath with dual sinks, optional center drawer stack in vanity, private water closet, and walk-in closet; 3 tub/shower layout options:- Standard option with garden tub and separate shower.- Option 1 with 36''x60'' shower and linen closet.- Option 2 with 42''x72'' shower and linen closet. Great room with

    Caviness & Cates Communities Builder
    0 Kettle Creek Dr Unit 39688630, Zebulon, NC 27597
  • /51

    $619,000

    • Land
    • 7.73 Acres
    • $80,078 per Acre

    8609-8613 Triskel Ln, Youngsville, NC 27596

    Discover approximately 7.7+/- acres of buildable land in Eastern Wake County offering a combination of privacy, natural features, and flexible ownership options. Located off Hopkins Chapel Road and accessed by the recorded Triskel Lane easement, this property consists of two adjoining homesite tracts totaling approximately 7.7+/- acres, including a 2.73+/- acre tract and a 5+/- acre tract. Buyers

    Scott Hicks Whitetail Properties Real Estate

    8609-8613 Triskel Ln, Youngsville, NC 27596
  • /40

    $619,700

    New Construction
    • 4 Beds
    • 3 Baths
    • 2,999 Sq Ft

    219 Sweetfern Ln, Zebulon, NC 27597

    Welcome to the Apex! The foyer greets you with a smart door delivery center for safe, secure package delivery in a conditioned space. Entryway leads DOUBLE pocket office. Oversized kitchen island has three-sided seating, cafe with plenty of natural light provides added dining space & overlooks family room with gas logs & built-in shelving. Our exclusive messy kitchen, including a sink, keeps your

    Michelle Cencelewski HomeTowne Realty

    219 Sweetfern Ln, Zebulon, NC 27597
  • 31 Sweet Birch Ave Unit 38157787, Zebulon, NC 27597

    $569,700

    New Construction
    • 4 Beds
    • 4 Baths
    • 3,029 Sq Ft

    The Garner Plan at Parkers Landing, Zebulon, NC 27597

    The Garner floor plan offers 3,029 sq. ft. of exquisitely designed living space, featuring 5 bedrooms and 4 bathrooms. Thoughtfully crafted for comfort and style, this plan provides everything a modern family needs to live, entertain, and relax in a welcoming atmosphere. Key Features Open Concept Living: The Family Room seamlessly flows into the Kitchen and Cafe, creating an ideal space for

    New Home Inc. Builder
    31 Sweet Birch Ave Unit 38157787, Zebulon, NC 27597
  • /10

    $800,000

    • Land
    • 20.1 Acres
    • $39,801 per Acre

    9816 Debnam Rd, Zebulon, NC 27597

    Rare opportunity to own more than 20 acres less than 30 minutes from downtown Raleigh. Offering a blend of open land and mature woods, the property is approximately 30% cleared and 70% wooded, providing an ideal balance of usable acreage and natural privacy. The wooded portions have been thoughtfully thinned, creating an attractive, park-like setting that is easily walkable and accessible

    Eleanor Royster Berkshire Hathaway HomeService

    9816 Debnam Rd, Zebulon, NC 27597
  • /2

    $529,700

    New Construction
    • 3 Beds
    • 2 Baths
    • 2,046 Sq Ft

    The Beaufort Plan at Cattail - The Preserve, Zebulon, NC 27597

    The Beaufort was designed for the way people actually want to live, with everything on one level, thoughtfully laid out, with no wasted space and no compromises. At 2,046 sq ft with 3 to 4 bedrooms, 2 full bathrooms, and a 2-car garage, this ranch plan delivers the openness and ease of single-level living with the finish and flexibility of a much larger home. The kitchen, cafe, and family room

    New Home Inc. Builder
    92 Merritt Lake Ave Unit 41320848, Zebulon, NC 27597
  • /36

    $536,000

    New Construction
    • 5 Beds
    • 4 Baths
    • 2,937 Sq Ft

    Johnson Plan at Barrow Meadows, Zebulon, NC 27597

    The Johnson's foyer gives way to the spacious kitchen and open-concept living area. Two flex spaces on the main level, plus a large loft upstairs, allow you to customize the layout to fit your needs.

    Meritage Homes Builder
    2655 Earpsboro Rd Unit 40621800, Zebulon, NC 27597
  • /18

    $530,000

    New Construction
    • 4 Beds
    • 3 Baths
    • 2,702 Sq Ft

    30 Stradshire Ct, Zebulon, NC 27597

    Abundant space for work and entertainment with the Sherwood's second floor flex space and spacious kitchen and living area. Slate cabinets, marble-like quartz countertops, light brown EVP flooring with taupe carpet in our Fresh Artisan selection.

    Meritage Homes Builder
    30 Stradshire Ct, Zebulon, NC 27597
  • /28

    $519,905

    New Construction
    • 4 Beds
    • 3.5 Baths
    • 2,560 Sq Ft

    10 Diamond Creek Dr, Zebulon, NC 27597

    The first-floor primary suite features a tray ceiling with crown molding and an ensuite bathroom with dual quartz sink vanity with a center drawer stack, walk-in tile shower, garden tub, private water closet, and walk-in closet. The great room includes a gas log fireplace with a floating mantel and opens to the rear covered porch for easy outdoor living. Off the foyer, a formal dining room

    Caviness & Cates Communities Builder
    10 Diamond Creek Dr, Zebulon, NC 27597
  • /52

    $600,000

    New Construction $20K PRICE DROP
    • 3 Beds
    • 2.5 Baths
    • 2,642 Sq Ft

    350 Pilot Ridge Rd, Zebulon, NC 27597

    Introducing a beautiful new build by AWB Homes in the peaceful community of Pilot Ridge - where timeless design meets everyday functionality. This modern farmhouse showcases a welcoming covered front porch and a covered rear porch ideal for effortless outdoor living. A two-car front-entry garage adds convenience and curb appeal. Inside, thoughtfully designed spaces elevate daily life. The

    Morgan Womble Compass -- Raleigh

    350 Pilot Ridge Rd, Zebulon, NC 27597
  • /21

    $525,000

    New Construction
    • 4 Beds
    • 3 Baths
    • 2,702 Sq Ft

    104 Stradshire Ct, Zebulon, NC 27597

    Abundant space for work and entertainment with the Sherwood's second floor flex space and spacious kitchen and living area. Linen cabinets, marble-like quartz countertops, brown EVP flooring with warm taupe carpet in our Timeless Contrast selection.

    Meritage Homes Builder
    104 Stradshire Ct, Zebulon, NC 27597
  • /23

    $544,700

    New Construction
    • 4 Beds
    • 3 Baths
    • 2,702 Sq Ft

    467 Sweetfern Ln, Zebulon, NC 27597

    Inside, the main floor provides everything you need for comfort and function. A downstairs bedroom with a full bath is ideal for guests or multi-generational living. The gourmet kitchen features a large three-sided island, gas cooking, built-in appliances, and an attached messy kitchen with pantry--perfect for entertaining while keeping clutter out of sight. The kitchen overlooks the spacious

    Michelle Cencelewski HomeTowne Realty

    467 Sweetfern Ln, Zebulon, NC 27597
  • /44

    $559,900

    • 4 Beds
    • 3.5 Baths
    • 2,600 Sq Ft

    3912 Mendenhall Dr, Zebulon, NC 27597

    Welcome to 3912 Mendenhall Drive in the desirable Mendenhall community of Zebulon! This beautiful modern Craftsman-style home offers 4 bedrooms, 3.5 baths, approximately 2,600 square feet, a 2-car garage, and is situated on a private 1.22-acre homesite. Designed to live like a ranch, the home features three bedrooms, including the owner's suite, on the main level, with a spacious fourth bedroom

    Jim Allen Coldwell Banker HPW

    3912 Mendenhall Dr, Zebulon, NC 27597
  • /29

    $719,970

    New Construction
    • 4 Beds
    • 3 Baths
    • 3,142 Sq Ft

    9521 Livio Ct, Zebulon, NC 27597

    The foyer opens to a formal dining room with wainscoting and a coffered ceiling, across from a versatile flex room with French doors. The great room boasts a corner gas log fireplace with a floating mantel and flows into the kitchen and breakfast area. The gourmet kitchen offers “Light Gold quartz countertops, white upper shaker cabinets with lower Sahara cabinets, vertical picket backsplash, and

    Caviness & Cates Communities Builder
    9521 Livio Ct, Zebulon, NC 27597
  • /2

    $521,300

    New Construction
    • 5 Beds
    • 3.5 Baths
    • 3,030 Sq Ft

    39 Deep Blue Trail, Middlesex, NC 27557

    Adams Homes Builder
    39 Deep Blue Trail, Middlesex, NC 27557
  • /73

    $585,000

    New Construction Open Sun 1PM - 4PM $15K PRICE DROP
    • 4 Beds
    • 3 Baths
    • 2,703 Sq Ft

    12815 Cricket Cove Ct, Zebulon, NC 27597

    Freshly available in Sanders Grove, this new construction home delivers the layout buyers keep asking for: a main-level primary suite, second main-level bedroom, dedicated office, open-concept living, and no carpet anywhere. Set on a .698-acre cul-de-sac lot, this 4-bedroom, 3-bath home blends custom finishes, flexible space, and everyday function in one very polished package. The main living

    Sharon Andrews ERA Live Moore

    12815 Cricket Cove Ct, Zebulon, NC 27597

Showing Results 1 - 40, Page 1 of 4

Home Price Trends

Median Sale Price
$358,995
Median Single Family Sale Price
$390,385
Median Townhouse Sale Price
$269,745
Median 2 Bedroom Sale Price
$227,500
Average Price Per Sq Ft
$189
Number of Homes for Sale
416
Last 12 months Home Sales
1,143
Months of Supply
4.40
Median List Price
$384,135
Median Change From 1st List Price
0%
Median Home Sale Price YoY Change
3%
How to Buy a Home How to Finance a Home How to Sell a Home