202

Homes for Sale near Zebulon Elementary School

Section Image Section Image Section Image
  • /35

    $274,900

    $25K PRICE DROP
    • 3 Beds
    • 2.5 Baths
    • 1,764 Sq Ft

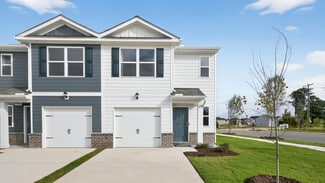
    303 Nostalgia Ln, Zebulon, NC 27597

    Beautifully maintained townhome conveniently located just off Hwy 64 in Zebulon, offering easy access to Raleigh and surrounding areas! This move-in ready home features a desirable first-floor primary suite complete with an en suite bath offering a separate shower, relaxing soaker tub, tile flooring, tiled shower, and a spacious walk-in closet. The inviting eat-in kitchen opens to vaulted living

    Agent Photo

    Rod Hudson

    Coldwell Banker Advantage

    303 Nostalgia Ln, Zebulon, NC 27597
  • /50

    $380,000

    • 4 Beds
    • 3 Baths
    • 2,379 Sq Ft

    605 Spellbrook Rd, Zebulon, NC 27597

    Move-in ready and just 1 year old, this 4-bedroom, 3-full-bath home in Barrington offers 2,379 square feet of living space, a first-floor guest bedroom, loft, fenced backyard, and 2-car garage with an extended driveway. Skip the wait for new construction and enjoy a nearly new home in a growing community with convenient access to Raleigh, Wilson, and Rocky Mount all ~35 Minute Drive. The

    Agent Photo

    Linda Craft

    Linda Craft Team, REALTORS

    605 Spellbrook Rd, Zebulon, NC 27597
  • /28

    $394,000

    $5K PRICE DROP
    • 5 Beds
    • 2.5 Baths
    • 2,845 Sq Ft

    336 Rustling Way, Zebulon, NC 27597

    Welcome home to this beautifully maintained 5-bedroom, 3-bath home offering plenty of space to live, work, and entertain. The inviting family room showcases a stunning fireplace feature wall, creating a warm and stylish focal point. The spacious kitchen includes granite countertops and an oversized walk-in pantry for exceptional storage. Enjoy the convenience of a laundry and mudroom combination,

    Agent Photo

    Ronisha Bellamy

    United Real Estate Triangle

    336 Rustling Way, Zebulon, NC 27597
  • /35

    $285,000

    • 3 Beds
    • 1 Bath
    • 1,303 Sq Ft

    238 E Vance St, Zebulon, NC 27597

    If you've been looking for a home with charm, personality, and a great location, this one might be just what you've been waiting for! This adorable 3-bedroom, 1-bath home has a warm, welcoming feel and offers a great opportunity to move right in and make it your own. Even better, seller is willing to provide a 2-1 rate buy down for the next owner with acceptable offer! One of the best parts? You

    Agent Photo

    Susan Napolitano

    Berkshire Hathaway HomeService

    238 E Vance St, Zebulon, NC 27597
  • /41

    $400,000

    Open Sun 2PM - 5PM
    • 4 Beds
    • 2.5 Baths
    • 2,597 Sq Ft

    809 Putney Hill Rd, Zebulon, NC 27597

    OPEN HOUSE on Sunday September 20th from 2-5PM! Come tour this immaculate home with fabulous owner upgrades at an unbeatable price! Tucked in Zebulon's sought-after Barrington community, 809 Putney Hill Road gives you all the comfort of new construction without the wait - and it's priced with a pre-listing appraisal already in hand, so you can buy with total confidence. Beautifully upgraded

    Agent Photo

    Lee Goldstein

    Intrust Realty, Inc.

    809 Putney Hill Rd, Zebulon, NC 27597
  • /62

    $849,999

    $100K PRICE DROP
    • 4 Beds
    • 4.5 Baths
    • 3,769 Sq Ft

    7132 Trappers Ct, Zebulon, NC 27597

    Welcome to 7132 Trappers Ct in Zebulon -- a beautiful property offering the perfect blend of space, privacy, and country living while still being conveniently located to Raleigh, Wendell, and surrounding areas. Situated on a spacious lot, this home provides plenty of room to spread out and enjoy peaceful living both inside and out. The thoughtfully designed floor plan features spacious living

    Agent Photo

    Kyle Boyette

    On Point Properties NC

    7132 Trappers Ct, Zebulon, NC 27597
  • /100

    $1,599,900

    • 4 Beds
    • 3.5 Baths
    • 4,669 Sq Ft

    11545 Jen Way, Zebulon, NC 27597

    Welcome to this exceptional custom-built all-brick estate, ideally situated just 30 minutes from Downtown Raleigh and minutes from the charming town of Zebulon. Nestled on 3 private, secluded acres at the end of a quiet cul-de-sac and surrounded by picturesque farmland, this one-of-a-kind property offers the perfect blend of luxury, privacy, and convenience. This meticulously maintained home

    Agent Photo

    Alex Rivers

    Imagination Homes LLC

    11545 Jen Way, Zebulon, NC 27597
  • /30

    $549,900

    New Construction $5K PRICE DROP
    • 4 Beds
    • 4 Baths
    • 2,875 Sq Ft

    9513 Wood River Dr, Zebulon, NC 27597

    Introducing our impressive two-story Roanoke plan! The large front porch leads to the foyer and study. The family room has a vaulted ceiling and fireplace and openly connects to the dining room and kitchen. The kitchen has a large island and walk-in pantry, with the upgraded gourmet kitchen. The laundry room is conveniently located on the first floor as well as the owner's suite. The primary

    Builder Photo

    Caruso Homes

    Builder

    9513 Wood River Dr, Zebulon, NC 27597
  • /4

    $100,000

    $20K PRICE DROP
    • Land
    • 1.58 Acres
    • $63,452 per Acre

    0 Shepard School Rd Unit 10141609, Zebulon, NC 27597

    Beautiful 1.6-acre wooded lot in Zebulon! This private parcel offers a peaceful, natural setting ideal for a custom home or weekend retreat. Mature trees provide excellent privacy while still allowing flexibility for future clearing or building. Conveniently located near downtown Zebulon, shopping, dining, and local amenities, with easy access to major roads. Enjoy the perfect balance of

    Agent Photo

    Kyle Boyette

    On Point Properties NC

    0 Shepard School Rd Unit 10141609, Zebulon, NC 27597
  • /9

    $239,900

    • Land
    • 1.96 Acres
    • $122,398 per Acre

    3808 Peaceful Creek Trail, Zebulon, NC 27597

    BEAUTIFUL CHAPEL CREEK SUBDIVISION! Build your dream home on this 1.96-acre, level lot located on a private street with NO HOA! The lot is cleared, ready to build, and offers a 4-bedroom septic yield. Bring your own builder and create the home you've been envisioning. Minimum square footage requirements are 2,200 sq. ft. for a one-story home and 2,500 sq. ft. for a two-story home. Enjoy the

    Agent Photo

    Alex Rivers

    Imagination Homes LLC

    3808 Peaceful Creek Trail, Zebulon, NC 27597
  • /34

    $376,000

    New Construction
    • 3 Beds
    • 2 Baths
    • 1,917 Sq Ft

    608 Crescent Wood Trail, Zebulon, NC 27597

    Experience effortless main-level living in the stunning Daphne floor plan at Woodland Crossing. Ready for a late December 2026 move-in, this 1,917-square-foot home is designed with an open-concept layout that maximizes natural light and flow. EVP flooring spans all public spaces, leading you into a true chef's kitchen equipped with stainless steel gas range, microwave and dishwasher, quartz

    Builder Photo

    Davidson Homes

    Builder

    608 Crescent Wood Trail, Zebulon, NC 27597
  • /49

    $389,900

    New Construction
    • 4 Beds
    • 2.5 Baths
    • 2,215 Sq Ft

    Badin Plan, Zebulon, NC 27597

    The Badin is a four-bedroom floor plan with the option to add an In-Law suite downstairs. Enjoy gathering with family and friends in this open-concept home which features a large great room that flows right into the kitchen. A 9-foot island and plenty of counter space will please the chef and a formal dining room is perfect for serving up family meals. Upstairs, the large owner's suite offers an

    Builder Photo

    Caruso Homes

    Builder

    1012 Moss Road St Unit 39781358, Zebulon, NC 27597
  • /37

    $493,179

    New Construction
    • 4 Beds
    • 4 Baths
    • 2,817 Sq Ft

    9512 Wood River Dr, Zebulon, NC 27597

    Please note: Photos shown are of a previously built home and are for representation purposes only. Welcome to Homesite 30 at 9512 Wood River Drive in Sauls Landing , featuring the thoughtfully designed Fontana floorplan. This two-story home offers 4 bedrooms and 4 full bathrooms, with a flexible layout that supports both everyday living and hosting guests. A first-floor guest suite provides

    Builder Photo

    Caruso Homes

    Builder

    9512 Wood River Dr, Zebulon, NC 27597
  • /36

    $424,000

    New Construction
    • 4 Beds
    • 3.5 Baths
    • 2,517 Sq Ft

    613 Crescent Wood Trail, Zebulon, NC 27597

    Welcome home to this beautifully crafted 2,517 sq. ft. retreat tucked away in a quaint community of only 45 homes. Thoughtfully designed with both everyday comfort and upscale finishes in mind, this home offers an ideal blend of style and functionality. The main level features durable EVP flooring throughout the living areas, an elegant formal dining room, and a spacious family room open to the

    Builder Photo

    Davidson Homes

    Builder

    613 Crescent Wood Trail, Zebulon, NC 27597
  • /48

    $397,000

    New Construction
    • 4 Beds
    • 3 Baths
    • 2,517 Sq Ft

    609 Crescent Wood Trail, Zebulon, NC 27597

    Discover the Adalynn plan in Zebulon's Woodland Crossing, arriving Fall 2026. You are greeted by a welcoming front porch to a grandiose 2 story foyer as you walk into the spacious open concept living with durable EVP flooring throughout the main level. The gourmet kitchen serves as a functional centerpiece, boasting granite countertops, a large kitchen island, a gas cooktop with hood, and a

    Builder Photo

    Davidson Homes

    Builder

    609 Crescent Wood Trail, Zebulon, NC 27597
  • /39

    $365,000

    $5K PRICE DROP
    • 3 Beds
    • 2.5 Baths
    • 1,968 Sq Ft

    715 N Church St, Zebulon, NC 27597

    Mid-Century Charm Meets the Ultimate Detached Workshop! Looking for character, total move-in readiness, and the rare space to actually pursue your passions? Situated on a prime corner lot, this unique mid-century gem blends classic aesthetic beauty—hello, gorgeous stone façade—with major 2023 updates. The Standout Features: The Ultimate Garage/Workshop: A massive, 35' x 23' detached garage that

    Agent Photo

    Rebecca Williams

    RW Realty of NC, LLC

    715 N Church St, Zebulon, NC 27597
  • /12

    $82,687

    $12K PRICE DROP
    • 2 Beds
    • 1 Bath
    • 1,088 Sq Ft

    8000 Lockleair Rd, Zebulon, NC 27597

    The 10 day upset bid has been reset. 9/21/26 is now the last day for upset bidding. $82,687.50 is the new bid amount needed for upset with a 5% deposit ($4,134.38) with the clerk of court. Please place bids directly with the Wake County Courthouse, 12th floor. A superb, one acre home site in a rural setting only 25 minutes to Raleigh. This is a unique opportunity to own a piece of history.

    Agent Photo

    Marshall Rich

    Rich Realty Group

    8000 Lockleair Rd, Zebulon, NC 27597
  • /4

    $525,000

    New Construction $9K PRICE DROP
    • 3 Beds
    • 3.5 Baths
    • 2,595 Sq Ft

    55 Uptown Ct Unit 46, Zebulon, NC 27597

    3 Bed | 3.5 Bath | Custom Build Opportunity with Main-Level Living Designed to live like a ranch, this thoughtfully crafted home offers a functional open layout with all main living areas on the first floor, plus a spacious bonus room and flex room upstairs. The upstairs flex room features an attached full bath, making it ideal for a guest suite, home office, or private retreat. The open-concept

    Agent Photo

    Sharon Evans

    EXP Realty LLC

    55 Uptown Ct Unit 46, Zebulon, NC 27597
  • /28

    $519,500

    New Construction
    • 4 Beds
    • 3 Baths
    • 2,476 Sq Ft

    25 Uptown Ct, Zebulon, NC 27597

    New Custom Build on Over Half an Acre in Sought-After Kettle Creek! Expertly crafted by award-winning ECI Custom Homes, this residence offers the perfect blend of timeless character and modern elegance, highlighted by thoughtfully selected finishes and meticulous attention to detail. The versatile floor plan features 4 bedrooms and two full baths on the main level, with a fourth bedroom, bonus

    Agent Photo

    Sharon Evans

    EXP Realty LLC

    25 Uptown Ct, Zebulon, NC 27597
  • /78

    $422,900

    New Construction
    • 3 Beds
    • 2.5 Baths
    • 2,686 Sq Ft

    Fontana Plan at Sauls Landing, Zebulon, NC 27597

    Welcome to the Fontana plan. This 3-bedroom floor plan offers plenty of room and options to suit your needs. Enter through the front porch and into the foyer, where you are greeted by the sizeable family room, open to the kitchen. Choose to upgrade to a gourmet kitchen, which features a large island, kitchen backsplash, and large pantry, perfect for any chef. Opt for an optional deck or screened

    Caruso Homes Builder
    1012 Moss Road St Unit 36849982, Zebulon, NC 27597
  • /19

    $330,990

    New Construction
    • 3 - 4 Beds
    • 2 Baths
    • 1,721 Sq Ft

    Escape Plan at Barrington - Single Family Homes, Zebulon, NC 27597

    The Escape floor plan offers a perfect blend of style and functionality, featuring 3 bedrooms with the option to add a 4th bedroom. The open-concept design includes a spacious island kitchen that seamlessly overlooks the great room, creating an inviting space for gatherings. A dedicated dining area is conveniently set off to the side, offering a more defined dining experience. Enjoy the ease of a

    Dream Finders Homes Builder
    401 Barrington Run Blvd Unit 36495548, Zebulon, NC 27597
  • /165

    $719,970

    New Construction
    • 5 Beds
    • 3 Baths
    • 3,107 Sq Ft

    Bladen Plan at Shadow Ridge, Zebulon, NC 27597

    Formal dining room with coffered ceiling and wainscoting detail option Formal flex room with optional french door entry Great room with optional corner gas log fireplace Kitchen open to great room with breakfast area and island; Gourmet appliance layout option Optional covered porch or patio with 3 door options Primary Suite on the first floor with third window option for added natural lighting,

    Caviness & Cates Communities Builder
    8725 Dukes Lake Rd Unit 41321085, Zebulon, NC 27597
  • /32

    $850,000

    New Construction $75K PRICE DROP
    • 4 Beds
    • 3.5 Baths
    • 3,000 Sq Ft

    5008 Hopkins Chapel Rd, Zebulon, NC 27597

    Opportunity ! NO HOA. 1.5 ACRES. ROOM FOR THE POOL AND THE SHOP. Custom built and set well back down a long private drive on a low-traffic country road between Wake Forest and Zebulon. This is what subdivision living can't give you: land you control, and no association telling you what to do with it. Inside, an open plan with coffered ceiling, gas log fireplace flanked by built-ins, and a chef's

    Robert Terry Insight Residential Realty LLC

    5008 Hopkins Chapel Rd, Zebulon, NC 27597
  • /20

    $340,990

    New Construction $14K PRICE DROP
    • 3 Beds
    • 2 Baths
    • 1,842 Sq Ft

    Venture Plan at Barrington - Single Family Homes, Zebulon, NC 27597

    The Venture is a thoughtfully designed floor plan offering 1,842 square feet of versatile living space. This single-family home includes 3 to 4 bedrooms, 2 to 3 bathrooms, and a 2- to 3-car garage, making it adaptable to a variety of lifestyle needs. The open-concept layout features a spacious family room that flows seamlessly into the casual dining area and an island kitchen—ideal for everyday

    Dream Finders Homes Builder
    401 Barrington Run Blvd Unit 39663258, Zebulon, NC 27597
  • /18

    $346,990

    New Construction
    • 4 Beds
    • 2.5 Baths
    • 2,134 Sq Ft

    Marigold Plan at Harpers Glen - Harpers Glen Single Family Homes, Wendell, NC 27591

    Welcome to Ryan Homes at Harpers Glen featuring new single family homes with resort-style amenities for the best value in Wendell.The Marigold single-family home offers flexibility and style. Enter through the foyer or 2-car garage, to the main level's open concept floor plan. The gourmet kitchen has abundant space and storage with its large island, and opens to the dining area and large

    Ryan Homes Builder
    612 Impala Trace St Unit 36143107, Wendell, NC 27591
  • /24

    $277,990

    New Construction
    • 3 Beds
    • 2.5 Baths
    • 1,664 Sq Ft

    Hertford Plan at Barrington - Townhomes, Zebulon, NC 27597

    Welcome to the Hertford plan by Dream Finders Homes. This 2-story interior townhome blends comfort and style seamlessly, offering an open-concept first floor with a living room that radiates warmth and a large, contemporary kitchen perfect for entertaining family and friends. The convenience continues with discreet storage spaces and a powder room on the first floor. Journey to the second floor

    Dream Finders Homes Builder
    401 Barrington Run Blvd Unit 36493884, Zebulon, NC 27597
  • /99

    $671,997

    New Construction
    • 3 Beds
    • 3 Baths
    • 2,672 Sq Ft

    Redwood Plan at Shadow Ridge, Zebulon, NC 27597

    This ranch-style plan features a first floor primary suite and second floor with spacious loft and third bedroom. Kitchen and with bar seating peninsula open to breakfast areaGourmet kitchen option with cooktop and double ovens Great room with fireplace option open to optional reach covered porch or patio Formal dining room with optional coffered ceiling and wainscotting detailPrivate study

    Caviness & Cates Communities Builder
    8725 Dukes Lake Rd Unit 41321088, Zebulon, NC 27597
  • /15

    $366,990

    New Construction
    • 5 Beds
    • 3 Baths
    • 2,275 Sq Ft

    Woodford Plan at Harpers Glen - Harpers Glen Single Family Homes, Wendell, NC 27591

    The Woodford single-family home offers a spacious open-concept floor plan designed for modern family life. The welcoming great room flows into the kitchen and dining area, while a convenient first-floor bedroom and bath provides flexibility for guests or multi-generational living. Upstairs, your luxurious owner’s suite features dual walk-in closets and a spa-like double vanity. Find three

    Ryan Homes Builder
    612 Impala Trace St Unit 37562542, Wendell, NC 27591
  • /87

    $734,971

    New Construction
    • 4 Beds
    • 3.5 Baths
    • 3,216 Sq Ft

    Wagner Plan at Shadow Ridge, Zebulon, NC 27597

    This home features a primary suite on the first floor Kitchen open to great room with island and gourmet appliance layout option. Carolina room off of kitchen with views to the backyard and access to optional covered or screened porch. Great room with optional fireplace and optional double windows with views to the backyard. Formal dining room with coffered ceiling and wainscotting detail option.

    Caviness & Cates Communities Builder
    8725 Dukes Lake Rd Unit 41321087, Zebulon, NC 27597
  • /61

    $257,900

    New Construction
    • 3 Beds
    • 2.5 Baths
    • 1,418 Sq Ft

    PEARSON Plan at Belle Grove - The Townes, Wendell, NC 27591

    The Pearson at The Townes at Belle Grove was designed to make homeownership feel simple and comfortable. Offering 3 bedrooms, 2.5 bathrooms, approximately 1,418 square feet, and a 1-car garage, this townhome provides the space you need with the convenience you want.The main level features an open-concept layout that brings the kitchen, dining area, and family room together into one

    D.R. Horton Builder
    0 Lions Club Rd Unit 36210131, Wendell, NC 27591
  • /7

    $299,990

    New Construction $5K PRICE DROP
    • 3 Beds
    • 2 Baths
    • 1,100 Sq Ft

    Ashgrove Plan at Harpers Glen - Harpers Glen Single Family Homes, Wendell, NC 27591

    Welcome to the Ashgrove, a thoughtfully designed home that makes everyday living effortless. Offering convenient main-level living this floorplan welcomes you with two secondary bedrooms located just off the foyer. At the heart of the home, the open-concept living area seamlessly connects the kitchen and living room. The kitchen features a spacious island with seating for four. Privately situated

    Ryan Homes Builder
    612 Impala Trace St Unit 41308100, Wendell, NC 27591
  • /63

    $446,900

    New Construction
    • 4 Beds
    • 2.5 Baths
    • 2,684 Sq Ft

    Roanoke Plan at Sauls Landing, Zebulon, NC 27597

    The large front porch welcomes you into a spacious foyer and private study. The family room, with an optional vaulted ceiling and fireplace, flows seamlessly into the dining area and kitchen. The kitchen features a generous island, stylish backsplash, and a walk-in pantry, with the option to upgrade to a gourmet layout. On the first floor, you’ll find a convenient laundry room and the owner’s

    Caruso Homes Builder
    1012 Moss Road St Unit 36849789, Zebulon, NC 27597
  • /30

    $380,990

    New Construction
    • 4 Beds
    • 2.5 - 4.5 Baths
    • 2,433 Sq Ft

    Prelude Plan at Barrington - Single Family Homes, Zebulon, NC 27597

    The Prelude floor plan is a spacious and well-designed home spanning 2,433 square feet across two levels, offering four bedrooms, with one shown as a study, two and a half baths, and a variety of functional spaces. This layout features separate study areas, perfect for working from home or focused activities, along with a versatile loft on the second floor that can serve as a playroom or media

    Dream Finders Homes Builder
    401 Barrington Run Blvd Unit 36469926, Zebulon, NC 27597
  • /341

    $694,918

    New Construction
    • 4 Beds
    • 2.5 Baths
    • 2,724 Sq Ft

    Granville Plan at Shadow Ridge, Zebulon, NC 27597

    The Granville is the number one first-floor owners suite home plan among Caviness & Cates homeowners! Favorite features of this plan are the optional Carolina room with covered porch option and the spacious mudroom! Great Room with optional gas log fireplace or triple window option. Kitchen with breakfast area, pantry, and sink overlooking great room! - Gourmet kitchen option available with

    Caviness & Cates Communities Builder
    8725 Dukes Lake Rd Unit 41321083, Zebulon, NC 27597
  • /61

    $519,900

    $30K PRICE DROP
    • 5 Beds
    • 4.5 Baths
    • 3,513 Sq Ft

    513 Henham Way, Zebulon, NC 27597

    Offering $5,000 closing cost credit with acceptable offer! Experience refined living in this impeccably maintained, lightly lived-in home nestled on a spacious lot in a sought-after pool community. Only four years old, this stunning residence combines exceptional builder quality with timeless design and modern comfort, offering the perfect blend of luxury and lifestyle. A soaring two-story foyer

    Stacey Delgado Redfin Corporation

    513 Henham Way, Zebulon, NC 27597
  • /353

    $670,860

    New Construction
    • 4 Beds
    • 3 Baths
    • 2,695 Sq Ft

    Rivermist Plan at Shadow Ridge, Zebulon, NC 27597

    The Rivermist home features a stunning 2 story great room with optional second-floor catwalk or overlook and fireplace; optional additional window in great room Kitchen with island and bar seating; gourmet appliance layout option Optional covered porch with 4 door options. First-floor primary suite with optional additional window, dual sinks, optional drawer stack in vanity, 2 walk-in closets and

    Caviness & Cates Communities Builder
    8725 Dukes Lake Rd Unit 41321090, Zebulon, NC 27597
  • /41

    $355,490

    New Construction
    • 5 Beds
    • 3 Baths
    • 2,368 Sq Ft

    ROBIE Plan at Belle Grove, Wendell, NC 27591

    The Robie is a spacious two-story home showcased at our Belle Grove community, located in Wendell, NC. The Robie boasts 2,368 sq. ft. of living space, 5 bedrooms, 3 bathrooms, and a 2-car garage.The moment you step inside the home you’re greeted by an inviting foyer which connects you first past the staircase, then a storage closet, before opening into the living and dining rooms, which

    D.R. Horton Builder
    0 Lions Club Rd Unit 36210074, Wendell, NC 27591
  • /171

    $714,953

    New Construction
    • 4 Beds
    • 3.5 Baths
    • 2,927 Sq Ft

    Page Plan at Shadow Ridge, Zebulon, NC 27597

    First-floor primary suite with tray ceiling option, additional window option, walk-in closet, dual sinks, optional drawer stack in vanity, linen closet, and private water closet; 3 tub/shower layout options - Standard option with garden tub and separate shower- Option 1 with 36''x60'' shower and linen closet- Option 2 with 42''x72'' shower and linen closet Great room with fireplace option and

    Caviness & Cates Communities Builder
    8725 Dukes Lake Rd Unit 41321082, Zebulon, NC 27597
  • /10

    $319,990

    New Construction
    • 3 Beds
    • 2.5 Baths
    • 1,485 Sq Ft

    Evergreen Plan at Harpers Glen - Harpers Glen Single Family Homes, Wendell, NC 27591

    Welcome to the Evergreen!The Evergreen offers a smart, streamlined design that makes everyday living feel effortless. With approximately 1,485 square feet, this two-story home delivers the space you need with the simplicity you want.The main level features an open-concept layout where the kitchen, dining area, and great room flow together, creating a comfortable space for both

    Ryan Homes Builder
    612 Impala Trace St Unit 41308102, Wendell, NC 27591
  • /120

    $525,900

    New Construction
    • 4 Beds
    • 3.5 Baths
    • 3,494 Sq Ft

    Statesville Plan at Sauls Landing, Zebulon, NC 27597

    The Statesville is a single family estate home starting at 3,494 square feet, with options to expand up to 5,700 square feet of living space. The main level features a foyer with a formal dining room and library at the front of the home. The rear of the home has an open format with a large great room that is open to an eat-in kitchen with a walk-in pantry and large central island. This level also

    Caruso Homes Builder
    1012 Moss Road St Unit 36850115, Zebulon, NC 27597

Showing Results 1 - 40, Page 1 of 6

How to Buy a Home How to Finance a Home How to Sell a Home