187

Homes for Sale near iCademy

Section Image Section Image Section Image
  • /58

    $419,900

    • 3 Beds
    • 2.5 Baths
    • 2,538 Sq Ft

    8930 N Clearwater Dr Unit 104, Zeeland, MI 49464

    Welcome home to this beautifully redone waterfront condo offering modern luxury lake life. The chef's kitchen is a showstopper, featuring a double oven, custom cooktop nook with a thoughtfully designed spice drawer, and a beautifully tucked-in pantry. Every detail has been updated — all-new woodwork including all doors, a stunning vaulted shiplap wall in the living room, and new baseboards

    Agent Photo

    Tantzi Habsburg

    RE/MAX Lakeshore

    8930 N Clearwater Dr Unit 104, Zeeland, MI 49464
  • /2

    $70,000

    • Land
    • 13,068 Sq Ft
    • $233,333 per Acre

    9584 Fields Dr, Zeeland, MI 49464

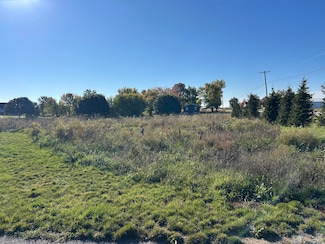
    Fantastic lot in coveted Harvest Fields in Zeeland. Outside lot & ready to build. Public water & sewer. Builder is Baumann Builders Only 1 of 5 lots left. Reserve this lot and build your custom home with Baumann Building. Lot 39

    Agent Photo

    Ron Webb

    Keller Williams Harbortown

    9584 Fields Dr, Zeeland, MI 49464
  • /15

    $1,995,000

    • Land
    • 54.64 Acres
    • $36,512 per Acre

    1439 84th Ave, Zeeland, MI 49464

    Approximately 54.64 Acres in Zeeland Charter Township! Possible 8 splits, plus bonus splits available. Each new split would require a minimum of 200 feet of road frontage, and lot size of minimum 1 acre, maximum of 2 acres. This listing includes 2 parcels (70-17-29-100-011 & 70-17-29-100-003) with over 2200 feet of road frontage along Frontage Road, and another 890 feet along 84th Ave, and over

    Agent Photo

    Jim and Bernie Team

    Coldwell Banker Woodland Schmidt

    1439 84th Ave, Zeeland, MI 49464
  • /2

    $90,000

    • Land
    • 10,367 Sq Ft
    • $378,151 per Acre

    3640 Garner Dr, Zeeland, MI 49464

    Fantastic lot in coveted Harvest Fields in Zeeland. Outside lot on a culdesac & ready to build. Public water & sewer. Builder is Baumann Builders Only 1 of 5 lots left. Reserve this lot 19 and build your custom home with Baumann Building.

    Agent Photo

    Ron Webb

    Keller Williams Harbortown

    3640 Garner Dr, Zeeland, MI 49464
  • /2

    $489,900

    • Land
    • 1.67 Acres
    • $292,652 per Acre

    354 Country Club Rd, Holland, MI 49423

    Exceptional Development Opportunity in the City of Holland! Situated on approximately 1.674 acres and zoned HDR (High Density Residential), this property presents outstanding potential for future development in one of Holland's most convenient locations. Whether you're a developer, investor, or visionary buyer looking for your next project, the possibilities here are worth exploring. The existing

    Agent Photo

    Jim and Bernie Team

    Coldwell Banker Woodland Schmidt

    354 Country Club Rd, Holland, MI 49423
  • /27

    $289,900

    • 3 Beds
    • 1.5 Baths
    • 1,718 Sq Ft

    1731 Lakeview Dr, Zeeland, MI 49464

    Welcome home to this beautifully maintained 3-bedroom, 1.5-bath condo with attached garage nestled in a peaceful lake community with low Zeeland Township taxes! This inviting home features an open floor plan with vaulted ceilings, new luxury vinyl plank flooring throughout the main level, and a spacious kitchen complete with a pantry. The main floor offers a generous primary bedroom with dual

    Agent Photo

    Jamie Rodriguez

    Five Star Real Estate (Main)

    1731 Lakeview Dr, Zeeland, MI 49464
  • /17

    $185,000

    $20K PRICE DROP
    • 2 Beds
    • 2 Baths
    • 1,303 Sq Ft

    5245 W Scenic Turn Ln, Holland, MI 49423

    +Seller is including six months of lot rent with the purchase+ This home is an absolute gem in the Hidden Creek 55+ community. Featuring 2 covered decks, an attached garage, 2 bedrooms and 2 bathrooms, a living room with cozy fireplace, and a separate den area, this home has everything you need and then some! Stylish luxury vinyl plank flooring is installed throughout most of the home, while

    Agent Photo

    Kersh Ruhl

    Coldwell Banker Woodland Schmidt

    5245 W Scenic Turn Ln, Holland, MI 49423
  • /3

    $85,000

    • Land
    • 10,410 Sq Ft
    • $355,649 per Acre

    9572 Fields Dr Unit 38, Zeeland Township, MI 49464

    1 of 5 lots left in coveted Harvest Fields located on the pond in Zeeland school district. Lot 38 ready to go for your new custom home with Baumann Building. .Get it reserved today!

    Agent Photo

    Ron Webb

    Keller Williams Harbortown

    9572 Fields Dr Unit 38, Zeeland Township, MI 49464
  • /48

    $419,900

    Open Sun 11AM - 12:30PM
    • 3 Beds
    • 2.5 Baths
    • 1,752 Sq Ft

    3284 Crystal Valley Ct, Holland, MI 49424

    Welcome home to this beautifully updated 3-bedroom, 2.5-bath home in the desirable Crystal Valley neighborhood of Holland! The main floor features a completely remodeled kitchen with stylish finishes, ample cabinet space, and a functional layout perfect for everyday living and entertaining. The finished walkout basement provides additional living space and flexibility for a family room, home

    Agent Photo

    Gretchen Peters

    Five Star Real Estate (Jenison)

    3284 Crystal Valley Ct, Holland, MI 49424
  • /24

    $549,900

    1134 Country Ln Unit 1-4, Holland, MI 49423

    Nice 4-Plex located on a quiet cul-de-sac street in a central location. Units have an excellent rental history with spacious floor plans. There are three 2-bedroom units at 950 sq ft and one 1-bedroom unit at 850 sq ft. Carports - Coin operated laundry in building. This is a super investment opportunity with value add as rents are below market. Market rate is $1300 - $1350. Roof has been

    Agent Photo

    Ron Webb

    Keller Williams Harbortown

    1134 Country Ln Unit 1-4, Holland, MI 49423
  • /29

    $499,900

    Open Sun 11AM - 12:30PM
    • 4 Beds
    • 2.5 Baths
    • 2,563 Sq Ft

    593 Alice Ave, Zeeland, MI 49464

    Welcome to the good life! Upon entering, it's obvious that the home has been well cared for by the owner of over 35 years. Elegant hickory floors lead you to the family room where the brick hearth takes center stage. The kitchen is wonderfully updated with white cupboards, quartz countertops, and stainless-steel appliances. Other updates include an epoxy garage floor, nearly all new Andersen

    Agent Photo

    Kersh Ruhl

    Coldwell Banker Woodland Schmidt

    593 Alice Ave, Zeeland, MI 49464
  • /20

    $449,900

    $9K PRICE DROP
    • 4 Beds
    • 2.5 Baths
    • 1,336 Sq Ft

    10671 Chicago Dr, Zeeland, MI 49464

    Welcome to the good life!This expertly renovated cape-cod is an incredible combination of space, luxury finishes, and charm, all set on an impressive 1.6 acre lot. There is plenty of room for storage with both an attached garage and an additional garage tucked behind it. Enjoy a peaceful setting while still being close to the highway, shops, and within walking distance to New Groningan

    Agent Photo

    Kersh Ruhl

    Coldwell Banker Woodland Schmidt

    10671 Chicago Dr, Zeeland, MI 49464
  • /13

    $574,900

    New Construction
    • 4 Beds
    • 2.5 Baths
    • 2,525 Sq Ft

    3640 Garner Dr Unit 19, Zeeland, MI 49464

    Baumann Building & Harvest Fields is offering this fabulous floor plan called the '' Hamlin '' which offers 2,525 sq. ft. of finished living space which includes 4 bedrooms 2.5 baths. The main-floor master suite includes a master bath & walk-in closet. On the main floor you'll also find an open great room with cathedral ceilings & a gas log fireplace, a kitchen with an island, snack bar, & quartz

    Agent Photo

    Ron Webb

    Keller Williams Harbortown

    3640 Garner Dr Unit 19, Zeeland, MI 49464
  • /31

    $529,900

    New Construction
    • 4 Beds
    • 3.5 Baths
    • 2,484 Sq Ft

    9585 Fields Dr Unit 1, Zeeland, MI 49464

    Baumann Building & Harvest Fields is offering this fabulous floor plan called the '' Emerson '' . With 2493 sq.ft. of finished living which includes 4 bedrooms and 3 1/2 baths you will want to take a look. The Emerson offers a bright, open main floor layout with thoughtful flow from entry to living spaces. The kitchen with a large pantry and living room with gas log fireplace, 11' ceilings and

    Agent Photo

    Ron Webb

    Keller Williams Harbortown

    9585 Fields Dr Unit 1, Zeeland, MI 49464
  • /13

    $529,900

    New Construction
    • 4 Beds
    • 3.5 Baths
    • 2,484 Sq Ft

    9585 Fields Dr, Zeeland, MI 49464

    Baumann Building & Harvest Fields is offering this fabulous floor plan called the '' Emerson '' . With 2493 sq.ft. of finished living which includes 4 bedrooms and 3 1/2 baths you will want to take a look. The Emerson offers a bright, open main floor layout with thoughtful flow from entry to living spaces. The kitchen with a large pantry and living room with gas log fireplace, 11' ceilings and

    Agent Photo

    Ron Webb

    Keller Williams Harbortown

    9585 Fields Dr, Zeeland, MI 49464
  • /30

    $511,200

    New Construction
    • 4 Beds
    • 2.5 Baths
    • 2,429 Sq Ft

    The Dickenson Plan at Trailside East, Zeeland, MI 49464

    If you value smart style the Dickenson may be the home for you. Its 1 1/2 stories offer nearly 2400 square feet of living area, including a main floor master suite with an entry to the main floor laundry (a design suggestion from our customers). Three more bedrooms and 2 1/2 baths can be found upstairs, plus the upstairs loft can be converted into bedroom number five. Enter the home through

    Bosgraaf Homes Builder
    7397 Black Brook Dr Unit 37412200, Zeeland, MI 49464
  • /16

    $439,855

    New Construction
    • 3 Beds
    • 2 Baths
    • 1,603 Sq Ft

    Integrity 1605 Plan at Westwood Estates, Holland, MI 49423

    The Integrity 1605 is a traditional ranch floor plan with a footprint designed for optimal and inclusive living & storage.

    Allen Edwin Homes Builder
    9140 Ottogan St Unit 36594761, Holland, MI 49423
  • /38

    $579,000

    New Construction
    • 4 Beds
    • 2.5 Baths
    • 2,089+ Sq Ft

    Sycamore Plan at Prairie Winds West, Zeeland, MI 49464

    Sycamore House PlanCharming two-story craftsman home with spacious two-story great room, large kitchen hosts an island with snack ledge and useful walk-in pantry. The exceptional main-floor primary suite includes a huge walk-in closet and private bath complete with secluded water closet and linen closet. The mud room provides plenty of storage with a closet and bench & locker system, while

    JTB Homes Builder
    6611 Prairie Winds Dr Unit 38691629, Zeeland, MI 49464
  • /17

    $440,490

    New Construction
    • 4 Beds
    • 2.5 Baths
    • 2,062 Sq Ft

    Integrity 2080 Plan at Westwood Estates, Holland, MI 49423

    The Integrity 2080 is a traditional 2-story floor plan with a footprint designed for optimal and inclusive living & storage.

    Allen Edwin Homes Builder
    9140 Ottogan St Unit 36594730, Holland, MI 49423
  • /20

    $536,600

    New Construction
    • 4 - 6 Beds
    • 2.5 - 3.5 Baths
    • 3,166 Sq Ft

    The Breckenridge Plan at Trailside East, Zeeland, MI 49464

    Value engineered to stretch both living space and your home buying dollar, the Breckenridge is another spacious design from Bosgraaf. A welcoming foyer greets you as you enter. To the right is a flexible, cozy den, library, music room or study. Then, a large formal dining room for entertaining. Further into the home, it explodes into a fantastic great room and huge kitchen for gathering the

    Bosgraaf Homes Builder
    7397 Black Brook Dr Unit 37412203, Zeeland, MI 49464
  • /24

    $460,000

    New Construction
    • 3 Beds
    • 2 Baths
    • 1,457+ Sq Ft

    Wilshire Plan at Prairie Winds West, Zeeland, MI 49464

    Welcome to our Wilshire floor plan! This spacious home is all about convenience, functionality, and affordability. The first floor features a bright, open-concept kitchen, dining area, and living area. Located off of these main living spaces are every feature you could need: a welcoming front entryway with a storage closet, 2 bedrooms, a main floor primary bedroom with ensuite bathroom and

    Interra Homes Builder
    6611 Prairie Winds Dr Unit 38256716, Zeeland, MI 49464
  • /70

    $445,400

    New Construction
    • 3 Beds
    • 3.5 Baths
    • 1,714 Sq Ft

    The Whitney Plan at Trailside East, Zeeland, MI 49464

    Welcome to a sweeping ranch that will simply sweep you off your feet. Let’s start with the first floor owner’s suite, which includes a sumptuous master bath with his and her vanities, and a walk-in closet. The buyer can choose from three different bathroom designs, so there is something for everyone! A second and third bedroom or den, and a full bath are also found on this main floor. The

    Bosgraaf Homes Builder
    7397 Black Brook Dr Unit 37412197, Zeeland, MI 49464
  • /30

    $435,905

    New Construction
    • 4 Beds
    • 2.5 Baths
    • 2,022 Sq Ft

    Integrity 2000 Plan at Westwood Estates, Holland, MI 49423

    The Integrity 2000 is a traditional 2-story floor plan with a footprint designed for optimal and inclusive living & storage.

    Allen Edwin Homes Builder
    9140 Ottogan St Unit 36594704, Holland, MI 49423
  • /28

    $554,150

    New Construction
    • 4 Beds
    • 2.5 Baths
    • 2,948 Sq Ft

    Traditions 2900 V8.2b Plan at Westwood Estates, Holland, MI 49423

    The Traditions 2900 is a traditional 2-story floor plan with a footprint designed for optimal and inclusive living & storage.

    Allen Edwin Homes Builder
    9140 Ottogan St Unit 36594570, Holland, MI 49423
  • /27

    $430,295

    New Construction
    • 4 Beds
    • 2.5 Baths
    • 1,882 Sq Ft

    Integrity 1880 Plan at Westwood Estates, Holland, MI 49423

    The Integrity 1880 is a traditional 2-story floor plan with a footprint designed for optimal and inclusive living & storage.

    Allen Edwin Homes Builder
    9140 Ottogan St Unit 36594680, Holland, MI 49423
  • /13

    $422,110

    New Construction
    • 3 Beds
    • 1 Bath
    • 1,526 Sq Ft

    Integrity 1530 Plan at Westwood Estates, Holland, MI 49423

    The Integrity 1530 is a traditional ranch floor plan with a footprint designed for optimal and inclusive living & storage.

    Allen Edwin Homes Builder
    9140 Ottogan St Unit 36594698, Holland, MI 49423
  • /16

    $585,000

    New Construction
    • 4 Beds
    • 2.5 Baths
    • 2,153 Sq Ft

    Cedarwood Plan at Prairie Winds West, Zeeland, MI 49464

    Inviting two-story home with open-concept great room, den, dining area, and kitchen features ample cabinet storage, a kitchen island and walk-in corner pantry. The second floor primary suite includes a private bath with dual-sink vanity and attached walk-in closet. The laundry is conveniently located on the second floor with an over-sized folding space.

    JTB Homes Builder
    6611 Prairie Winds Dr Unit 38691155, Zeeland, MI 49464
  • /29

    $553,000

    New Construction
    • 4 Beds
    • 2.5 Baths
    • 2,034+ Sq Ft

    Redwood Plan at Prairie Winds West, Zeeland, MI 49464

    Captivating open-concept two-story home with two-story foyer encompasses a spacious living area, additional flex room and large kitchen complete with snack ledge in the island and pantry. Generous primary suite includes a vast walk-in closet, and private bath complete with dual-sink vanity and linen closet. Conveniently located second floor laundry and linen closet. Mud room contains bench with

    JTB Homes Builder
    6611 Prairie Winds Dr Unit 38691579, Zeeland, MI 49464
  • /25

    $469,900

    New Construction
    • 4 Beds
    • 2.5 Baths
    • 2,062 Sq Ft

    187 Peppermint Dr, Holland, MI 49423

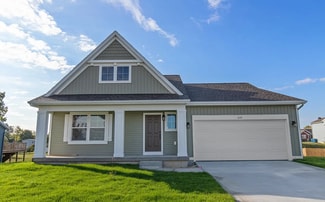
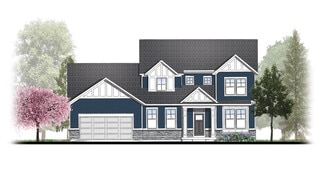
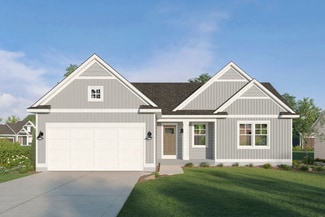
    New construction home in Westwood Estates in the Zeeland School district. Offering 2,062 sqft, this two-story design includes 4 bedrooms and 2.5 baths with a layout that balances open gathering spaces and quiet retreats. The main living area extends toward the back of the home, where the kitchen connects seamlessly to the dining nook and great room, creating an easy flow for daily routines and

    Allen Edwin Homes Builder
    187 Peppermint Dr, Holland, MI 49423
  • /28

    $524,000

    New Construction
    • 4 Beds
    • 2.5 Baths
    • 2,466 Sq Ft

    Carson Plan at Prairie Winds West, Zeeland, MI 49464

    Stunning two story home that begins with an open foyer, and leads into a flex room, large family room, open dining area, and kitchen with walk-in pantry. Main floor laundry, half bath and mudroom finish this level. The second level has a primary bedroom suite and bath with large vanity, and spacious walk-in closet. Three more large bedrooms, full bath and bonus loft area.

    Interra Homes Builder
    6611 Prairie Winds Dr Unit 38256700, Zeeland, MI 49464
  • /27

    $454,900

    New Construction
    • 4 Beds
    • 2.5 Baths
    • 1,882 Sq Ft

    137 Peppermint Dr, Holland, MI 49423

    New construction in Westwood Estates in the Zeeland SD is 41 years newer than current comps. This traditional two-story home offers 1,882 sqft of thoughtfully designed living space with 4 bedrooms and 2.5 baths, blending everyday comfort with timeless style. The great room is positioned at the front of the home, welcoming you in with natural light and a space that feels inviting from the moment

    Michael McGivney Allen Edwin Realty LLC

    137 Peppermint Dr, Holland, MI 49423
  • /32

    $458,000

    New Construction
    • 3 Beds
    • 2 Baths
    • 1,430+ Sq Ft

    Croswell Plan at Prairie Winds West, Zeeland, MI 49464

    Welcome to our Croswell floor plan! This spacious home is all about convenience, functionality, and affordability. The first floor features a bright, open-concept kitchen, dining area, and living area Located off of these main living spaces are every feature you could need: a welcoming front entryway with a storage closet, a flex room with a nearby full bathroom, a main floor primary bedroom with

    Interra Homes Builder
    6611 Prairie Winds Dr Unit 38256703, Zeeland, MI 49464
  • /38

    $548,700

    New Construction
    • 4 - 5 Beds
    • 2.5 - 3.5 Baths
    • 2,936 Sq Ft

    The McKinley Plan at Trailside East, Zeeland, MI 49464

    The home that willexceed all expectations, from entertaining, to its stunning architectural design, the Mckinley ranks high in all categories. Step inside and be greeted by an enchanting 2-story foyer with high angled walls and gorgeous entry light. Keep walking and find your spacious fully open two-story Great Room that flows seemly into your kitchen, perfect for entertaining all your guests.

    Bosgraaf Homes Builder
    7397 Black Brook Dr Unit 37412199, Zeeland, MI 49464
  • /28

    $517,810

    New Construction
    • 4 Beds
    • 2.5 Baths
    • 3,070 Sq Ft

    Traditions 3100 Plan at Westwood Estates, Holland, MI 49423

    The Traditions 3100 is a traditional 2-story floor plan with a footprint designed for optimal and inclusive living & storage.

    Allen Edwin Homes Builder
    9140 Ottogan St Unit 36594576, Holland, MI 49423
  • /13

    $453,895

    New Construction
    • 3 Beds
    • 2.5 Baths
    • 1,805 Sq Ft

    Elements 1800 Plan at Westwood Estates, Holland, MI 49423

    The Elements 1800 is a traditional 2-story floor plan with a footprint designed for optimal and inclusive living & storage.

    Allen Edwin Homes Builder
    9140 Ottogan St Unit 36594516, Holland, MI 49423
  • /24

    $585,000

    New Construction
    • 4 Beds
    • 2.5 Baths
    • 2,297 Sq Ft

    Maplewood Plan at Prairie Winds West, Zeeland, MI 49464

    Welcoming two-story home with open concept, spacious great room, large kitchen hosts an island with snack ledge, cozy dining space, and convenient walk-in pantry. The exceptional second-floor primary bedroom suite includes an extensive walk-in closet and private bath complete with secluded water closet and linen closet. The mud room provides plenty of storage with a closet and additional bench

    JTB Homes Builder
    6611 Prairie Winds Dr Unit 38691492, Zeeland, MI 49464
  • /21

    $471,000

    New Construction
    • 2 - 3 Beds
    • 2 - 3 Baths
    • 1,427 Sq Ft

    Brookside Plan at Prairie Winds West, Zeeland, MI 49464

    Brookside Condo Floor PlanStand-alone, ranch style condo plan with two main-level bedrooms. Open great room, dining and kitchen complete with walk-in pantry and snack ledge in island. Primary suite features a walk-in closet and private bath. The second bedroom has its own bathroom and walk-in closet. A mudroom and laundry room complete this floor plan. Zero-step entry into the home from front

    Interra Homes Builder
    6607 Byron Rd Unit 38256790, Zeeland, MI 49464
  • /9

    $466,540

    New Construction
    • 3 Beds
    • 2 Baths
    • 1,658 Sq Ft

    Traditions 1600 V8.0b Plan at Westwood Estates, Holland, MI 49423

    The Traditions 1600 is a traditional ranch floor plan with a footprint designed for optimal and inclusive living & storage.

    Allen Edwin Homes Builder
    9140 Ottogan St Unit 36594673, Holland, MI 49423
  • /30

    $485,000

    New Construction
    • 4 Beds
    • 2.5 Baths
    • 1,952+ Sq Ft

    Avery Plan at Prairie Winds West, Zeeland, MI 49464

    This is a spectacular two-story home with a welcoming porch that opens to a foyer and large den. The house continues with a spacious living area, with full view of the large kitchen and dining room, complete with a large island and oversized pantry. The upstairs primary suite is complimented with a generous walk-in closet and large vanity in the private bathroom.

    Interra Homes Builder
    6611 Prairie Winds Dr Unit 38256698, Zeeland, MI 49464
  • /21

    $449,190

    New Construction
    • 3 Beds
    • 2.5 Baths
    • 2,276 Sq Ft

    integrity 2280 Plan at Westwood Estates, Holland, MI 49423

    The Integrity 2280 is a traditional 2-story floor plan with a footprint designed for optimal and inclusive living & storage.

    Allen Edwin Homes Builder
    9140 Ottogan St Unit 37255596, Holland, MI 49423

Showing Results 1 - 40, Page 1 of 5

How to Buy a Home How to Finance a Home How to Sell a Home