218

Homes for Sale near ZQuest

Section Image Section Image
  • /13

    $436,320

    New Construction
    • 3 Beds
    • 2.5 Baths
    • 1,870 Sq Ft

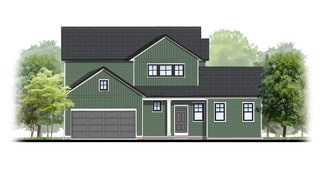
    Elements 1870 Plan at Westwood Estates, Holland, MI 49423

    This popular traditional two-story home offers 1,870 square feet of thoughtfully designed living space with 3 bedrooms, 2.5 baths, and a versatile second-floor game room that can be converted to a fourth bedroom. With a layout that balances defined spaces with an easy, natural flow, the home is designed for comfortable everyday living. A dedicated foyer creates a welcoming entry while providing

    Allen Edwin Homes Builder
    9140 Ottogan St Unit 36594585, Holland, MI 49423
  • /22

    $495,000

    New Construction
    • 4 Beds
    • 2.5 Baths
    • 2,048 Sq Ft

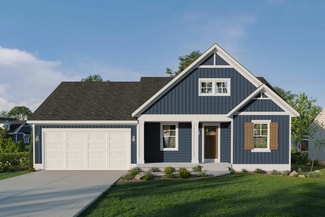
    Ashton Plan at Prairie Winds West, Zeeland, MI 49464

    Stunning two-story home with a welcoming porch that opens to a foyer and large den. The journey continues with a spacious living area, with full view of the large kitchen and dining room, complete with large island and oversized pantry. The upstairs primary suite is complete with a large walk-in closet and large vanity in the private bathroom.

    Interra Homes Builder
    6611 Prairie Winds Dr Unit 38256694, Zeeland, MI 49464
  • /30

    $516,500

    New Construction
    • 4 Beds
    • 2.5 Baths
    • 2,429 Sq Ft

    The Dickenson Plan at Trailside East, Zeeland, MI 49464

    If you value smart style the Dickenson may be the home for you. Its 1 1/2 stories offer nearly 2400 square feet of living area, including a main floor master suite with an entry to the main floor laundry (a design suggestion from our customers). Three more bedrooms and 2 1/2 baths can be found upstairs, plus the upstairs loft can be converted into bedroom number five. Enter the home through

    Bosgraaf Homes Builder
    7397 Black Brook Dr Unit 37412200, Zeeland, MI 49464
  • /16

    $439,855

    New Construction
    • 3 Beds
    • 2 Baths
    • 1,603 Sq Ft

    Integrity 1605 Plan at Westwood Estates, Holland, MI 49423

    The Integrity 1605 is a traditional ranch floor plan with a footprint designed for optimal and inclusive living & storage.

    Allen Edwin Homes Builder
    9140 Ottogan St Unit 36594761, Holland, MI 49423
  • /38

    $579,000

    New Construction
    • 4 Beds
    • 2.5 Baths
    • 2,089+ Sq Ft

    Sycamore Plan at Prairie Winds West, Zeeland, MI 49464

    Sycamore House PlanCharming two-story craftsman home with spacious two-story great room, large kitchen hosts an island with snack ledge and useful walk-in pantry. The exceptional main-floor primary suite includes a huge walk-in closet and private bath complete with secluded water closet and linen closet. The mud room provides plenty of storage with a closet and bench & locker system, while

    JTB Homes Builder
    6611 Prairie Winds Dr Unit 38691629, Zeeland, MI 49464
  • /17

    $440,490

    New Construction
    • 4 Beds
    • 2.5 Baths
    • 2,062 Sq Ft

    Integrity 2080 Plan at Westwood Estates, Holland, MI 49423

    The Integrity 2080 is a traditional 2-story floor plan with a footprint designed for optimal and inclusive living & storage.

    Allen Edwin Homes Builder
    9140 Ottogan St Unit 36594730, Holland, MI 49423
  • /20

    $542,500

    New Construction
    • 4 - 6 Beds
    • 2.5 - 3.5 Baths
    • 3,166 Sq Ft

    The Breckenridge Plan at Trailside East, Zeeland, MI 49464

    Value engineered to stretch both living space and your home buying dollar, the Breckenridge is another spacious design from Bosgraaf. A welcoming foyer greets you as you enter. To the right is a flexible, cozy den, library, music room or study. Then, a large formal dining room for entertaining. Further into the home, it explodes into a fantastic great room and huge kitchen for gathering the

    Bosgraaf Homes Builder
    7397 Black Brook Dr Unit 37412203, Zeeland, MI 49464
  • /24

    $460,000

    New Construction
    • 3 Beds
    • 2 Baths
    • 1,457+ Sq Ft

    Wilshire Plan at Prairie Winds West, Zeeland, MI 49464

    Welcome to our Wilshire floor plan! This spacious home is all about convenience, functionality, and affordability. The first floor features a bright, open-concept kitchen, dining area, and living area. Located off of these main living spaces are every feature you could need: a welcoming front entryway with a storage closet, 2 bedrooms, a main floor primary bedroom with ensuite bathroom and

    Interra Homes Builder
    6611 Prairie Winds Dr Unit 38256716, Zeeland, MI 49464
  • /70

    $450,000

    New Construction
    • 3 Beds
    • 3 Baths
    • 1,714 Sq Ft

    The Whitney Plan at Trailside East, Zeeland, MI 49464

    Welcome to a sweeping ranch that will simply sweep you off your feet. Let’s start with the first floor owner’s suite, which includes a sumptuous master bath with his and her vanities, and a walk-in closet. The buyer can choose from three different bathroom designs, so there is something for everyone! A second and third bedroom or den, and a full bath are also found on this main floor. The

    Bosgraaf Homes Builder
    7397 Black Brook Dr Unit 37412197, Zeeland, MI 49464
  • /30

    $435,905

    New Construction
    • 4 Beds
    • 2.5 Baths
    • 2,022 Sq Ft

    Integrity 2000 Plan at Westwood Estates, Holland, MI 49423

    The Integrity 2000 is a traditional 2-story floor plan with a footprint designed for optimal and inclusive living & storage.

    Allen Edwin Homes Builder
    9140 Ottogan St Unit 36594704, Holland, MI 49423
  • /28

    $554,150

    New Construction
    • 4 Beds
    • 2.5 Baths
    • 2,948 Sq Ft

    Traditions 2900 V8.2b Plan at Westwood Estates, Holland, MI 49423

    The Traditions 2900 is a traditional 2-story floor plan with a footprint designed for optimal and inclusive living & storage.

    Allen Edwin Homes Builder
    9140 Ottogan St Unit 36594570, Holland, MI 49423
  • /27

    $430,295

    New Construction
    • 4 Beds
    • 2.5 Baths
    • 1,882 Sq Ft

    Integrity 1880 Plan at Westwood Estates, Holland, MI 49423

    The Integrity 1880 is a traditional 2-story floor plan with a footprint designed for optimal and inclusive living & storage.

    Allen Edwin Homes Builder
    9140 Ottogan St Unit 36594680, Holland, MI 49423
  • /13

    $422,110

    New Construction
    • 3 Beds
    • 1 Bath
    • 1,526 Sq Ft

    Integrity 1530 Plan at Westwood Estates, Holland, MI 49423

    The Integrity 1530 is a traditional ranch floor plan with a footprint designed for optimal and inclusive living & storage.

    Allen Edwin Homes Builder
    9140 Ottogan St Unit 36594698, Holland, MI 49423
  • /16

    $585,000

    New Construction
    • 4 Beds
    • 2.5 Baths
    • 2,153 Sq Ft

    Cedarwood Plan at Prairie Winds West, Zeeland, MI 49464

    Inviting two-story home with open-concept great room, den, dining area, and kitchen features ample cabinet storage, a kitchen island and walk-in corner pantry. The second floor primary suite includes a private bath with dual-sink vanity and attached walk-in closet. The laundry is conveniently located on the second floor with an over-sized folding space.

    JTB Homes Builder
    6611 Prairie Winds Dr Unit 38691155, Zeeland, MI 49464
  • /29

    $553,000

    New Construction
    • 4 Beds
    • 2.5 Baths
    • 2,034+ Sq Ft

    Redwood Plan at Prairie Winds West, Zeeland, MI 49464

    Captivating open-concept two-story home with two-story foyer encompasses a spacious living area, additional flex room and large kitchen complete with snack ledge in the island and pantry. Generous primary suite includes a vast walk-in closet, and private bath complete with dual-sink vanity and linen closet. Conveniently located second floor laundry and linen closet. Mud room contains bench with

    JTB Homes Builder
    6611 Prairie Winds Dr Unit 38691579, Zeeland, MI 49464
  • /28

    $524,000

    New Construction
    • 4 Beds
    • 2.5 Baths
    • 2,466 Sq Ft

    Carson Plan at Prairie Winds West, Zeeland, MI 49464

    Stunning two story home that begins with an open foyer, and leads into a flex room, large family room, open dining area, and kitchen with walk-in pantry. Main floor laundry, half bath and mudroom finish this level. The second level has a primary bedroom suite and bath with large vanity, and spacious walk-in closet. Three more large bedrooms, full bath and bonus loft area.

    Interra Homes Builder
    6611 Prairie Winds Dr Unit 38256700, Zeeland, MI 49464
  • /32

    $458,000

    New Construction
    • 3 Beds
    • 2 Baths
    • 1,430+ Sq Ft

    Croswell Plan at Prairie Winds West, Zeeland, MI 49464

    Welcome to our Croswell floor plan! This spacious home is all about convenience, functionality, and affordability. The first floor features a bright, open-concept kitchen, dining area, and living area Located off of these main living spaces are every feature you could need: a welcoming front entryway with a storage closet, a flex room with a nearby full bathroom, a main floor primary bedroom with

    Interra Homes Builder
    6611 Prairie Winds Dr Unit 38256703, Zeeland, MI 49464
  • /38

    $554,800

    New Construction
    • 4 - 5 Beds
    • 2.5 - 3.5 Baths
    • 2,936 Sq Ft

    The McKinley Plan at Trailside East, Zeeland, MI 49464

    The home that willexceed all expectations, from entertaining, to its stunning architectural design, the Mckinley ranks high in all categories. Step inside and be greeted by an enchanting 2-story foyer with high angled walls and gorgeous entry light. Keep walking and find your spacious fully open two-story Great Room that flows seemly into your kitchen, perfect for entertaining all your guests.

    Bosgraaf Homes Builder
    7397 Black Brook Dr Unit 37412199, Zeeland, MI 49464
  • /28

    $517,810

    New Construction
    • 4 Beds
    • 2.5 Baths
    • 3,070 Sq Ft

    Traditions 3100 Plan at Westwood Estates, Holland, MI 49423

    The Traditions 3100 is a traditional 2-story floor plan with a footprint designed for optimal and inclusive living & storage.

    Allen Edwin Homes Builder
    9140 Ottogan St Unit 36594576, Holland, MI 49423
  • /13

    $453,895

    New Construction
    • 3 Beds
    • 2.5 Baths
    • 1,805 Sq Ft

    Elements 1800 Plan at Westwood Estates, Holland, MI 49423

    Distinctive and modern, this two-story home offers 1,805 square feet of thoughtfully designed living space with 3 bedrooms, 2.5 baths, and a versatile second-floor game room that can be converted to a fourth bedroom. Step through the front door into a dramatic two-story foyer crowned by a second-floor balcony, creating an unforgettable first impression and a sense of openness that carries

    Allen Edwin Homes Builder
    9140 Ottogan St Unit 36594516, Holland, MI 49423
  • /24

    $585,000

    New Construction
    • 4 Beds
    • 2.5 Baths
    • 2,297 Sq Ft

    Maplewood Plan at Prairie Winds West, Zeeland, MI 49464

    Welcoming two-story home with open concept, spacious great room, large kitchen hosts an island with snack ledge, cozy dining space, and convenient walk-in pantry. The exceptional second-floor primary bedroom suite includes an extensive walk-in closet and private bath complete with secluded water closet and linen closet. The mud room provides plenty of storage with a closet and additional bench

    JTB Homes Builder
    6611 Prairie Winds Dr Unit 38691492, Zeeland, MI 49464
  • /21

    $471,000

    New Construction
    • 2 - 3 Beds
    • 2 - 3 Baths
    • 1,427 Sq Ft

    Brookside Plan at Prairie Winds West - Duplexes, Zeeland, MI 49464

    Brookside Condo Floor PlanStand-alone, ranch style condo plan with two main-level bedrooms. Open great room, dining and kitchen complete with walk-in pantry and snack ledge in island. Primary suite features a walk-in closet and private bath. The second bedroom has its own bathroom and walk-in closet. A mudroom and laundry room complete this floor plan. Zero-step entry into the home from front

    Interra Homes Builder
    6607 Byron Rd Unit 38256790, Zeeland, MI 49464
  • /9

    $466,540

    New Construction
    • 3 Beds
    • 2 Baths
    • 1,658 Sq Ft

    Traditions 1600 V8.0b Plan at Westwood Estates, Holland, MI 49423

    The Traditions 1600 is a traditional ranch floor plan with a footprint designed for optimal and inclusive living & storage.

    Allen Edwin Homes Builder
    9140 Ottogan St Unit 36594673, Holland, MI 49423
  • /30

    $485,000

    New Construction
    • 4 Beds
    • 2.5 Baths
    • 1,952+ Sq Ft

    Avery Plan at Prairie Winds West, Zeeland, MI 49464

    This is a spectacular two-story home with a welcoming porch that opens to a foyer and large den. The house continues with a spacious living area, with full view of the large kitchen and dining room, complete with a large island and oversized pantry. The upstairs primary suite is complimented with a generous walk-in closet and large vanity in the private bathroom.

    Interra Homes Builder
    6611 Prairie Winds Dr Unit 38256698, Zeeland, MI 49464
  • /21

    $449,190

    New Construction
    • 3 Beds
    • 2.5 Baths
    • 2,276 Sq Ft

    integrity 2280 Plan at Westwood Estates, Holland, MI 49423

    The Integrity 2280 is a traditional 2-story floor plan with a footprint designed for optimal and inclusive living & storage.

    Allen Edwin Homes Builder
    9140 Ottogan St Unit 37255596, Holland, MI 49423
  • /6

    $99,900

    $50K PRICE DROP
    • Land
    • 2 Acres
    • $49,950 per Acre

    VL 120th Ave, Holland, MI 49424

    Come and build your new office space or retail store on this 2 acre commercial site on Holland's north side! This commercial property offers an ideal location for businesses seeking a building site that has high visibility and accessibility. This very reasonably priced acreage is strategically positioned near other newer, beautiful offices and sits on one of the highest traffic count roads in

    Dave DeYoung Coldwell Banker Woodland Schmidt

    VL 120th Ave, Holland, MI 49424
  • /28

    $170,000

    Open Sun 1PM - 3PM
    • 2 Beds
    • 1 Bath
    • 884 Sq Ft

    230 S State St Unit 29, Zeeland, MI 49464

    Welcome to carefree living at Crestwood Village! This inviting upper-level condo offers a convenient layout with two bedrooms, one full bath, and additional storage. Updated sliding patio door and replacement windows. The living room features an oversized slider that fills the space with natural light and offers pleasant views. Residents enjoy a shared laundry room conveniently located for the

    Joshua Barnes RE/MAX Lakeshore

    230 S State St Unit 29, Zeeland, MI 49464
  • /35

    $451,408

    New Construction
    • 3 Beds
    • 2.5 Baths
    • 1,715 Sq Ft

    The Sierra Plan at Trailside East, Zeeland, MI 49464

    Welcome to a 2-1 split sweeping ranch that will simply sweep you off your feet. Let’s start with the first floor owner’s suite, which includes a sumptuous master bath with his and her vanities, and a walk-in closet. The buyer can choose from three different bathroom designs, so there is something for everyone! A second and third bedroom or den, and a full bath are also found on the other side of

    Bosgraaf Homes Builder
    7397 Black Brook Dr Unit 37412204, Zeeland, MI 49464
  • /9

    $495,275

    New Construction
    • 3 Beds
    • 2.5 Baths
    • 2,330 Sq Ft

    Traditions 2330 V8.0b Plan at Westwood Estates, Holland, MI 49423

    The Traditions 2330 is a traditional 2-story floor plan with a footprint designed for optimal and inclusive living & storage.

    Allen Edwin Homes Builder
    9140 Ottogan St Unit 36594583, Holland, MI 49423
  • /40

    $389,900

    • 4 Beds
    • 2.5 Baths
    • 1,551 Sq Ft

    3125 Riley Ridge Rd, Holland, MI 49424

    Located in the well-situated, desirable Riley Ridge neighborhood, this 4-bedroom, 2.5-bathroom home offers bright, open-concept living with thoughtful updates throughout. Vaulted ceilings and abundant natural light create a warm, inviting atmosphere, while the spacious living room, dining area, and kitchen flow seamlessly for everyday living and entertaining. Recent upgrades include fully

    Sandi Gentry RE/MAX Lakeshore

    3125 Riley Ridge Rd, Holland, MI 49424
  • 9140 Ottogan St Unit 39546701, Holland, MI 49423

    $440,005

    New Construction
    • 4 Beds
    • 2.5 Baths
    • 2,018 Sq Ft

    Integrity 2015 Plan at Westwood Estates, Holland, MI 49423

    The Integrity 2015 is a traditional 2 story floor plan with a footprint designed for optimal and inclusive living & storage.

    Allen Edwin Homes Builder
    9140 Ottogan St Unit 39546701, Holland, MI 49423
  • /3

    $101,000

    • Land
    • 8,276 Sq Ft
    • $531,579 per Acre

    3638 Tulipleaf Dr Unit Lot 242, Holland, MI 49424

    Baumann Building is excited to help you build your new home! Come build it in one of the best placed communities in Holland. Hickory Woods Farms is close to downtown, uptown, and anywhere else you would like to go in Holland. Baumann has plenty of floor plans on their website to chose from to fit all needs.

    The Brad VanderZwaag Team West Edge Real Estate LLC

    3638 Tulipleaf Dr Unit Lot 242, Holland, MI 49424
  • /18

    $449,900

    New Construction Open Tue 4PM - 6PM
    • 3 Beds
    • 2 Baths
    • 1,501 Sq Ft

    3657 Tulipleaf Dr Unit Lot 233, Holland, MI 49424

    Come check out the Stella floorplan by Baumann Building located in Hickorywoods Farms. Thoughtfully designed with 3 bedrooms and 2 full bathrooms, this inviting floor plan features a bright, open-concept layout where the kitchen, dining area, and living room come together to create a welcoming space for everyday living and entertaining. Convenience is built into every detail, including a

    The Brad VanderZwaag Team West Edge Real Estate LLC

    3657 Tulipleaf Dr Unit Lot 233, Holland, MI 49424
  • /5

    $420,000

    • 4 Beds
    • 1.5 Baths
    • 1,774 Sq Ft

    522 E Lincoln Ave, Zeeland, MI 49464

    Just a short walk from downtown Zeeland, this charming two-story home offers plenty of space in a location that's hard to beat. The main level features a welcoming kitchen, comfortable den, spacious living room, generous dining area, and a full bath. Beautiful woodwork throughout adds warmth and character. Upstairs, you'll find four bedrooms, including a primary suite with its own half bath. A

    Christopher Timmer Keller Williams Harbortown

    522 E Lincoln Ave, Zeeland, MI 49464
  • /27

    $849,900

    New Construction
    • 2 Beds
    • 2 Baths
    • 1,509 Sq Ft

    159 S River Ave Unit 502, Holland, MI 49423

    Luxury Downtown Holland Condo - 5th floor condo with 12 ft ceilings.Experience the perfect blend of modern luxury and convenience in this stunning 2-bedroom, 2-bathroom condo located in a high-end building in downtown Holland. With floor-to-ceiling windows, this residence offers an airy, open feel with breathtaking Lake Macatawa views. Enjoy top-tier amenities, including an onsite gym,

    Andrew Boehm RE/MAX Lakeshore

    159 S River Ave Unit 502, Holland, MI 49423
  • /23

    $189,000

    $10K PRICE DROP
    • Land
    • 39,204 Sq Ft
    • $210,000 per Acre

    0 River Hills Dr, Holland, MI 49424

    Build your home on this waterfront lot along the Macatawa River, offering direct access to Lake Macatawa and Lake Michigan. Ideally located near downtown Holland, parks, beaches, and all the amenities this vibrant area has to offer. Enjoy the convenience of public utilities, including water, sewer, and natural gas, available at the street. Bring your own builder and create a custom home in this

    Kevin Cozzie Coldwell Banker Woodland Schmidt

    0 River Hills Dr, Holland, MI 49424
  • /42

    $399,000

    New Construction
    • 2 Beds
    • 2 Baths
    • 1,398 Sq Ft

    6596 SW Bellflower Dr SW Unit 10, Zeeland, MI 49464

    SPECIAL PROMOTION: This home is eligible for $15,000 in seller concessions with builder's preferred lenders! Call for details. Must close by 12/18/2026. Experience refined, low maintenance living in this luxury curated Ashford plan at Prairie Winds Condos. Stylish upgrades include Valley White solid surface counters, full height Arctic White tile backsplash, Graphite + Elegant White Sheffield

    Connie Bennett Kensington Realty Group Inc.

    6596 SW Bellflower Dr SW Unit 10, Zeeland, MI 49464
  • /7

    $249,900

    • Land
    • 39,639 Sq Ft
    • $274,615 per Acre

    941 E 16th St, Holland, MI 49423

    Outstanding infill development opportunity! Nearly one acre in the City of Holland with High Density Residential (HDR) zoning, providing exciting potential for multifamily or other residential development. Ideally situated near Meijer, schools, shopping, and convenient highway access. Natural gas and public water are already available at the property. We have assembled a strong package of due

    Samuel Greenstein Coldwell Banker Woodland Schmidt

    941 E 16th St, Holland, MI 49423
  • /31

    $485,000

    $10K PRICE DROP
    • 3 Beds
    • 2 Baths
    • 1,806 Sq Ft

    5257 146th Ave, Holland, MI 49423

    Light and bright farm house in a beautiful country setting, just a few min from the highway. The home has been recently updated with newer kitchen cabinetry and appliances, lovely built-ins, good looking flooring, newer bath fixtures and more. The kitchen has a cozy benched-in eating area. You will also enjoy the 3 season room with its windows offering an enjoyable view of the surroundings. Check

    Rick Genzink Keller Williams Harbortown

    5257 146th Ave, Holland, MI 49423
  • /29

    $214,900

    $15K PRICE DROP
    • 2 Beds
    • 2 Baths
    • 1,188 Sq Ft

    5212 E Scenic Turn Ln, Holland, MI 49423

    Absolute stunner--this one is dialed in. This 2-bedroom, 2 full bath ranch delivers effortless main-floor living with a bright, open design and natural light pouring in from every angle. The kitchen is a showstopper with off-white cabinetry, a stunning center island, stainless appliances, and finishes that feel both clean and elevated. Start your mornings on the covered front porch watching the

    Dave DeYoung Coldwell Banker Woodland Schmidt

    5212 E Scenic Turn Ln, Holland, MI 49423

Showing Results 41 - 80, Page 2 of 6

How to Buy a Home How to Finance a Home How to Sell a Home