105

Newest Homes for Sale in Zeeland, MI

Section Image Section Image Section Image
  • /29

    $496,000

    New Construction
    • 4 Beds
    • 2.5 Baths
    • 2,101 Sq Ft

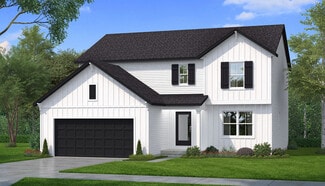
    Remington Plan at Prairie Winds West, Zeeland, MI 49464

    Stunning two-story home with a welcoming porch that opens to a great size foyer. Continue into a spacious living area, with full view of the large kitchen and dining room, complete with large island and pantry. This plan also offers a main floor primary bedroom suite complete with large walk-in closet and large vanity in the private bath. A powder bath and mudroom with laundry complete the first

    Interra Homes Builder
    6611 Prairie Winds Dr Unit 38256713, Zeeland, MI 49464
  • /30

    $450,000

    New Construction
    • 1 Bed
    • 2 Baths
    • 1,230 Sq Ft

    Linden Plan at Prairie Winds West, Zeeland, MI 49464

    Welcome to our Linden floor plan! This spacious home is all about convenience, functionality, and affordability. The first floor features a bright, open-concept kitchen, dining area, and living area with vaulted ceilings. Located off of these main living spaces are every feature you could need: a welcoming front entryway with a storage closet, a flex room with a nearby full bathroom, a main floor

    Interra Homes Builder
    6611 Prairie Winds Dr Unit 38256711, Zeeland, MI 49464
  • /31

    $458,000

    New Construction
    • 3 Beds
    • 2 Baths
    • 1,556 Sq Ft

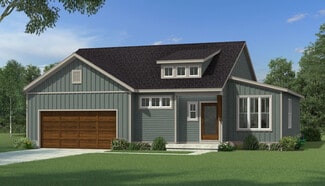
    Enclave Plan at Prairie Winds West, Zeeland, MI 49464

    Beautiful ranch style home that offers a front entry leading into a spacious living room, dining area and kitchen with cathedral ceilings. Kitchen has large center island and walk-in pantry, perfect for entertaining! Private primary suite has bath with large vanity and large walk-in closet. Two more large bedrooms and full bathroom, laundry, and mudroom off of two stall garage round out this

    Interra Homes Builder
    6611 Prairie Winds Dr Unit 38256707, Zeeland, MI 49464
  • /32

    $458,000

    New Construction
    • 3 Beds
    • 2 Baths
    • 1,430+ Sq Ft

    Croswell Plan at Prairie Winds West, Zeeland, MI 49464

    Welcome to our Croswell floor plan! This spacious home is all about convenience, functionality, and affordability. The first floor features a bright, open-concept kitchen, dining area, and living area Located off of these main living spaces are every feature you could need: a welcoming front entryway with a storage closet, a flex room with a nearby full bathroom, a main floor primary bedroom with

    Interra Homes Builder
    6611 Prairie Winds Dr Unit 38256703, Zeeland, MI 49464
  • /28

    $524,000

    New Construction
    • 4 Beds
    • 2.5 Baths
    • 2,466 Sq Ft

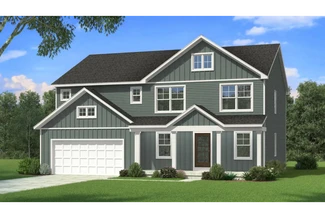
    Carson Plan at Prairie Winds West, Zeeland, MI 49464

    Stunning two story home that begins with an open foyer, and leads into a flex room, large family room, open dining area, and kitchen with walk-in pantry. Main floor laundry, half bath and mudroom finish this level. The second level has a primary bedroom suite and bath with large vanity, and spacious walk-in closet. Three more large bedrooms, full bath and bonus loft area.

    Interra Homes Builder
    6611 Prairie Winds Dr Unit 38256700, Zeeland, MI 49464
  • /30

    $485,000

    New Construction
    • 4 Beds
    • 2.5 Baths
    • 1,952+ Sq Ft

    Avery Plan at Prairie Winds West, Zeeland, MI 49464

    This is a spectacular two-story home with a welcoming porch that opens to a foyer and large den. The house continues with a spacious living area, with full view of the large kitchen and dining room, complete with a large island and oversized pantry. The upstairs primary suite is complimented with a generous walk-in closet and large vanity in the private bathroom.

    Interra Homes Builder
    6611 Prairie Winds Dr Unit 38256698, Zeeland, MI 49464
  • /22

    $495,000

    New Construction
    • 4 Beds
    • 2.5 Baths
    • 2,048 Sq Ft

    Ashton Plan at Prairie Winds West, Zeeland, MI 49464

    Stunning two-story home with a welcoming porch that opens to a foyer and large den. The journey continues with a spacious living area, with full view of the large kitchen and dining room, complete with large island and oversized pantry. The upstairs primary suite is complete with a large walk-in closet and large vanity in the private bathroom.

    Interra Homes Builder
    6611 Prairie Winds Dr Unit 38256694, Zeeland, MI 49464
  • /36

    $472,000

    New Construction
    • 4 Beds
    • 2.5 Baths
    • 1,740 Sq Ft

    Andover Plan at Prairie Winds West, Zeeland, MI 49464

    Presenting a Classic Series floor plan spanning two stories, highlighted by an expansive family room, a generously sized welcoming foyer, and multiple possibilities for the area adjacent to the entry. Noteworthy elements include a secluded mudroom, a conveniently located laundry room, and a guest half bathroom; all accessible from the garage area. Ascending to the upper level, you'll find 4

    Interra Homes Builder

    6611 Prairie Winds Dr Unit 38256684, Zeeland, MI 49464
  • /4

    $399,900

    New Construction
    • 4 Beds
    • 2.5 Baths
    • 2,070 Sq Ft

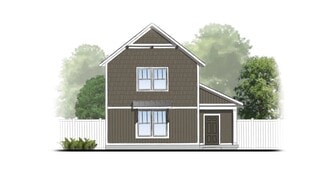
    Windsnest Plan at Prairie Winds West - Alley Entry Homes, Zeeland, MI 49464

    Introducing the Windsnest, a four-bedroom, two-story Alley Entry Home from the Gateway Series. With garages tucked at the back, these homes are designed to create a welcoming streetscape while offering open layouts and smart features homeowners love, all at an attainable price point. The Windsnest floor plan welcomes with a foyer and powder room that opens to the main living area. This space

    Interra Homes Builder

    6545 Byron Rd Unit 38256575, Zeeland, MI 49464
  • /4

    $389,000

    New Construction
    • 3 Beds
    • 2.5 Baths
    • 1,781 Sq Ft

    Tannenbaum Plan at Prairie Winds West - Alley Entry Homes, Zeeland, MI 49464

    Introducing the Tannenbaum, a two-story Alley Entry Home that is part of the Gateway Series. With garages tucked at the back, these homes are designed to create a welcoming streetscape while offering open layouts and smart features homeowners love, all at an attainable price point. The Tannenbaum open living space features a living room, dining room with side patio access and galley-style kitchen

    Interra Homes Builder

    6545 Byron Rd Unit 38256574, Zeeland, MI 49464
  • /4

    $367,000

    New Construction
    • 2 Beds
    • 2 Baths
    • 1,420 Sq Ft

    Filmore Plan at Prairie Winds West - Alley Entry Homes, Zeeland, MI 49464

    Introducing the Filmore, a single-story home with two bedrooms and two baths. This Alley Entry Home design from the Gateway Series includes an attached garage at the back and a functional layout for ease and flow. A foyer welcomes visitors into the open living space, complete with a living room, dining area and kitchen, as well as access to the side patio. The kitchen features a peninsula with

    Interra Homes Builder
    6545 Byron Rd Unit 38256573, Zeeland, MI 49464
  • /4

    $370,000

    New Construction
    • 4 Beds
    • 2.5 Baths
    • 1,526 Sq Ft

    Cimarron Plan at Prairie Winds West - Alley Entry Homes, Zeeland, MI 49464

    Introducing the Cimarron, a four-bedroom, two-story home in the Gateway Series. With garages tucked at the back, these homes are designed to create a welcoming streetscape while offering open layouts and smart features homeowners love, all at an attainable price point. The Cimarron floor plan is an Alley Entry, single-family home with an attached garage at the back. The first floor features an

    Interra Homes Builder
    6545 Byron Rd Unit 38256572, Zeeland, MI 49464
  • /4

    $350,000

    New Construction
    • 2 Beds
    • 2 Baths
    • 1,280 Sq Ft

    Bradbury Plan at Prairie Winds West - Alley Entry Homes, Zeeland, MI 49464

    Introducing the Bradbury Alley Entry Home, part of the Gateway Series. With garages tucked at the back, these homes are designed to create a welcoming streetscape while offering open layouts and smart features homeowners love, all at an attainable price point. The two-bedroom ranch, Bradbury floor plan features an attached garage at the back and a spacious open-concept layout. The kitchen

    Interra Homes Builder
    6545 Byron Rd Unit 38256567, Zeeland, MI 49464
  • /2

    $90,000

    • Land
    • 10,367 Sq Ft
    • $378,151 per Acre

    3640 Garner Dr, Zeeland, MI 49464

    Fantastic lot in coveted Harvest Fields in Zeeland. Outside lot on a culdesac & ready to build. Public water & sewer. Builder is Baumann Builders Only 1 of 5 lots left. Reserve this lot 19 and build your custom home with Baumann Building.

    Agent Photo

    Ron Webb

    Keller Williams Harbortown

    3640 Garner Dr, Zeeland, MI 49464
  • /194

    $1,949,900

    $440K PRICE DROP
    • 6 Beds
    • 4.5 Baths
    • 9,090 Sq Ft

    3550 64th Ave, Zeeland, MI 49464

    If you're searching for one of the most extraordinary home sites in Ottawa County, this stunning estate is a must-see. Offering over 9,000 square feet of finished living space across three levels, it showcases exceptional craftsmanship and high-end finishes throughout.The main floor features granite accents, custom inlaid wood floors, rich cherry cabinetry, built-ins, stained glass, and

    Warren Westenbroek West Edge Real Estate LLC

    3550 64th Ave, Zeeland, MI 49464
  • /30

    $511,200

    New Construction
    • 4 Beds
    • 2.5 Baths
    • 2,429 Sq Ft

    The Dickenson Plan at Trailside East, Zeeland, MI 49464

    If you value smart style the Dickenson may be the home for you. Its 1 1/2 stories offer nearly 2400 square feet of living area, including a main floor master suite with an entry to the main floor laundry (a design suggestion from our customers). Three more bedrooms and 2 1/2 baths can be found upstairs, plus the upstairs loft can be converted into bedroom number five. Enter the home through

    Bosgraaf Homes Builder
    7397 Black Brook Dr Unit 37412200, Zeeland, MI 49464
  • /62

    $472,100

    New Construction
    • 4 - 5 Beds
    • 2.5 - 3.5 Baths
    • 2,205 Sq Ft

    The Oakwood Plan at Trailside East, Zeeland, MI 49464

    As you pass through the Oakwood’s entrance, you’re greeted immediately by a cozy main floor den, then the spacious gathering area—a versatile space that’s as comfortable supporting an afternoon nap, as it is entertaining several guests. If you enter through the garage, your family gets a generous “landing zone” for shoes, boots, backpacks, and the like. A fully equipped kitchen, dining area, half

    Bosgraaf Homes Builder
    7397 Black Brook Dr Unit 37412202, Zeeland, MI 49464
  • /40

    $439,500

    New Construction
    • 2 - 4 Beds
    • 2.5 - 3.5 Baths
    • 1,488 Sq Ft

    The Austen Plan at Trailside East, Zeeland, MI 49464

    We almost had too much fun designing the perfect little ranch home that is BIG on style. But we did just that, and we delivered BIG with the all new Austen plan. Featuring maximized living and storage space for families big and small. The main floor of the Austen is so open and inviting you’re pulled into the roomy kitchen, dining room and Gathering Room almost immediately. You almost missed the

    Bosgraaf Homes Builder
    7397 Black Brook Dr Unit 37412205, Zeeland, MI 49464
  • /35

    $446,800

    New Construction
    • 3 Beds
    • 2.5 Baths
    • 1,715 Sq Ft

    The Sierra Plan at Trailside East, Zeeland, MI 49464

    Welcome to a 2-1 split sweeping ranch that will simply sweep you off your feet. Let’s start with the first floor owner’s suite, which includes a sumptuous master bath with his and her vanities, and a walk-in closet. The buyer can choose from three different bathroom designs, so there is something for everyone! A second and third bedroom or den, and a full bath are also found on the other side of

    Bosgraaf Homes Builder
    7397 Black Brook Dr Unit 37412204, Zeeland, MI 49464
  • /38

    $548,700

    New Construction
    • 4 - 5 Beds
    • 2.5 - 3.5 Baths
    • 2,936 Sq Ft

    The McKinley Plan at Trailside East, Zeeland, MI 49464

    The home that willexceed all expectations, from entertaining, to its stunning architectural design, the Mckinley ranks high in all categories. Step inside and be greeted by an enchanting 2-story foyer with high angled walls and gorgeous entry light. Keep walking and find your spacious fully open two-story Great Room that flows seemly into your kitchen, perfect for entertaining all your guests.

    Bosgraaf Homes Builder
    7397 Black Brook Dr Unit 37412199, Zeeland, MI 49464
  • /20

    $536,600

    New Construction
    • 4 - 6 Beds
    • 2.5 - 3.5 Baths
    • 3,166 Sq Ft

    The Breckenridge Plan at Trailside East, Zeeland, MI 49464

    Value engineered to stretch both living space and your home buying dollar, the Breckenridge is another spacious design from Bosgraaf. A welcoming foyer greets you as you enter. To the right is a flexible, cozy den, library, music room or study. Then, a large formal dining room for entertaining. Further into the home, it explodes into a fantastic great room and huge kitchen for gathering the

    Bosgraaf Homes Builder
    7397 Black Brook Dr Unit 37412203, Zeeland, MI 49464
  • /19

    $506,900

    New Construction
    • 4 - 6 Beds
    • 2.5 - 3.5 Baths
    • 2,652 Sq Ft

    The Yukon Plan at Trailside East, Zeeland, MI 49464

    Bosgraaf Homes Builder
    7397 Black Brook Dr Unit 37412198, Zeeland, MI 49464
  • /33

    $518,500

    New Construction
    • 4 - 6 Beds
    • 2.5 - 3.5 Baths
    • 2,450 Sq Ft

    The Harper Plan at Trailside East, Zeeland, MI 49464

    Welcome to the NEW Harper plan! This home is a beautiful two-story with open concept living, a complete open gathering room, a large chef's kitchen, and plenty of other beautiful craftsmanship found throughout the home. This plan features 3 bedrooms upstairs and the owner's suite on the main floor. Enjoy the separate flex room, perfect for an office, a movie room, or even an at-home workout

    Bosgraaf Homes Builder
    7397 Black Brook Dr Unit 37412206, Zeeland, MI 49464
  • /70

    $445,400

    New Construction
    • 3 Beds
    • 3.5 Baths
    • 1,714 Sq Ft

    The Whitney Plan at Trailside East, Zeeland, MI 49464

    Welcome to a sweeping ranch that will simply sweep you off your feet. Let’s start with the first floor owner’s suite, which includes a sumptuous master bath with his and her vanities, and a walk-in closet. The buyer can choose from three different bathroom designs, so there is something for everyone! A second and third bedroom or den, and a full bath are also found on this main floor. The

    Bosgraaf Homes Builder
    7397 Black Brook Dr Unit 37412197, Zeeland, MI 49464
  • /9

    $169,000

    • Land
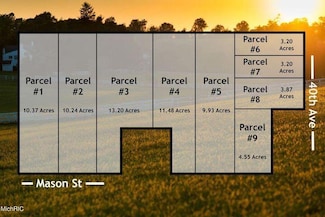
    • 3.2 Acres
    • $52,812 per Acre

    Parcel 7 40th St, Zeeland, MI 49464

    Beautiful 3.2 acre country setting located in Jamestown Township/ Hudsonville Schools ready to build your dream home. Parcel 7. Koetje Builders is known to be a quality CUSTOM builder. Bring your desired floor plan or we can work with you to draw one. Other parcels available as well. Fast Fiber internet. Natural gas available. Outbuildings allowed!

    Gerald Feenstra RE/MAX of Grand Rapids (Stndl)

    Parcel 7 40th St, Zeeland, MI 49464

Showing Results 81 - 105, Page 3 of 3

How to Buy a Home How to Finance a Home How to Sell a Home