181

Algonquin, IL Homes for Sale

Section Image Section Image
  • /19

    $637,990

    New Construction
    • 3 Beds
    • 2.5 Baths
    • 2,146 Sq Ft

    Adams Plan at Algonquin Meadows - Single Family, Algonquin, IL 60102

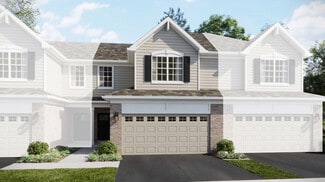
    This new single-story home is a family-friendly haven. It features an open design among the welcoming family room, well-equipped kitchen and dining room, which has sliding-glass doors providing direct access to the covered patio. Two secondary bedrooms and the luxe owner’s suite all offer walk-in closets. Adding a sunroom is an appealing option.

    Lennar Builder
    1000 Waterford St Unit 36033643, Algonquin, IL 60102
  • /17

    $412,990

    New Construction
    • 3 Beds
    • 2.5 Baths
    • 1,767 Sq Ft

    Marianne Plan at Algonquin Meadows - Traditional Townhomes, Algonquin, IL 60102

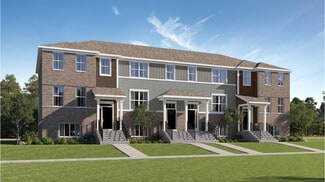
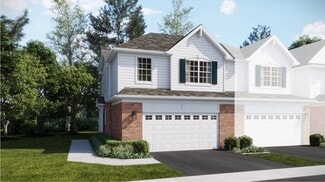
    This new two-story townhome design combines comfort and elegance. On the first floor, the Great Room, which is the heart of this home, extends effortlessly to the dining room and kitchen in an open-plan layout. The patio enhances outdoor enjoyment. On the second floor, two secondary bedrooms and a spacious owner’s suite provide restful retreats for family members or overnight guests.

    Lennar Builder
    1279 Glenmont St Unit 36033649, Algonquin, IL 60102
  • /25

    $374,900

    Pending
    • 3 Beds
    • 2.5 Baths
    • 1,887 Sq Ft

    1 Parkside Ct, Algonquin, IL 60102

    Welcome home to the perfect blend of comfort, convenience, and peaceful nature views. End unit on a quiet cul-de-sac and backing to nature, this beautifully maintained townhome offers the privacy you crave while placing you just minutes from the vibrant Randall Road corridor with endless shopping, dining, entertainment, and everyday conveniences. Step through the front door onto oak hardwood

    Lu Meier Keller Williams Success Realty

    1 Parkside Ct, Algonquin, IL 60102
  • /2

    $250,000

    • 3 Beds
    • 2.5 Baths
    • 1,474 Sq Ft

    11 Oxford Ct, Algonquin, IL 60102

    Location in Algonquin's east side in the Old Oak Terrace neighborhood. 2 car attached garage. Great location. Units are rentable with a 1 year lease. Walk to local park. Minutes to all services and conveniences. Investors/Rehabbers/Buyers looking to earn some sweat equity this home has great potential!

    Robyn Huffar Your Choice Real Estate Serv

    11 Oxford Ct, Algonquin, IL 60102
  • /20

    $404,990

    New Construction
    • 3 Beds
    • 2.5 Baths
    • 1,764 Sq Ft

    Amherst Plan at Algonquin Meadows - Urban Townhomes, Algonquin, IL 60102

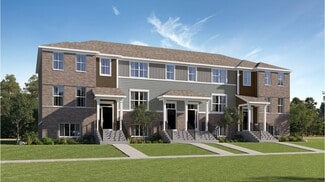
    This new three-story home is ready for households of any size. On the first floor is a versatile and private study. An open-concept floorplan shared between the kitchen, living and dining areas makes up the second level, with a deck offering convenient outdoor access. Three bedrooms comprise the third floor, including the luxurious owner’s suite with an en-suite bathroom and walk-in closet.

    Lennar Builder
    2264 Stonegate Rd Unit 36033645, Algonquin, IL 60102
  • /2

    $139,900

    • Land
    • 8,712 Sq Ft
    • $699,500 per Acre

    16 Springbrook Ln, Algonquin, IL 60102

    Embrace the opportunity to create your dream home on this remarkable lot featuring a walk-out basement. Situated in the serene cul-de-sac of the esteemed Fairway View estate subdivision, this location offers an idyllic setting surrounded by a nature preserve and stunning custom homes. Enjoy the convenience of nearby shops, Algonquin Commons, restaurants, expressways, and the prestigious Boulder

    Basel Tarabein RE/MAX At Home

    16 Springbrook Ln, Algonquin, IL 60102
  • /17

    $379,000

    Pending
    • 3 Beds
    • 2.5 Baths
    • 2,496 Sq Ft

    915 Carriage Dr, Algonquin, IL 60102

    Nestled on a quiet, tree-lined street in Algonquin, this well-built 3-bedroom home offers solid construction, generous living space, and the opportunity to add your own personal style. The spacious living room is accented with elegant crown molding, which continues into the primary bedroom, adding a touch of character and charm. The finished lower level features a large family room with a cozy

    Heather Rasek RE/MAX Suburban

    915 Carriage Dr, Algonquin, IL 60102
  • /32

    $365,000

    • 3 Beds
    • 2.5 Baths
    • 2,174 Sq Ft

    2451 Stonegate Rd Unit 44, Algonquin, IL 60102

    Welcome home to this impressive end-unit townhouse in Algonquin featuring 3 bedrooms and 2.1 bathrooms! Nestled in a quiet setting surrounded by mature trees, this home offers fantastic curb appeal with warm brick accents, a covered front porch, and an attached 2-car garage. Step inside to a soaring 2-story foyer filled with natural light that leads into a spacious, open-concept living area

    Muhammad Hussain Coldwell Banker Real Estate Group

    2451 Stonegate Rd Unit 44, Algonquin, IL 60102
  • /2

    $681,465

    New Construction Pending
    • 4 Beds
    • 3.5 Baths
    • 3,523 Sq Ft

    370 Cold Spring St, Algonquin, IL 60102

    Bill Flemming HomeSmart Connect LLC

    370 Cold Spring St, Algonquin, IL 60102
  • /20

    $445,990

    New Construction $8K PRICE INCREASE
    • 3 Beds
    • 2.5 Baths
    • 2,175 Sq Ft

    416 Cold Springs St, Algonquin, IL 60102

    SPECIAL FINANCING OFFERS AVAILABLE! NOVEMBER DELIVERY! Homesite #1241. Step into elevated living with the Chelsea - a striking, three-story townhome where modern design meets everyday comfort. This beautifully crafted residence features three spacious bedrooms, two full bathrooms, and a convenient powder room-perfectly suited for both relaxed living and stylish entertaining. The main level

    Bill Flemming HomeSmart Connect LLC

    416 Cold Springs St, Algonquin, IL 60102
  • /38

    $499,900

    Pending
    • 4 Beds
    • 2.5 Baths
    • 2,550 Sq Ft

    1220 Sedgewood Trail, Algonquin, IL 60102

    Welcome home to this beautifully upgraded, move-in ready home in sought-after Brittany Hills. This stunning 4-bedroom home with a main-floor office features a dramatic two-story foyer, soaring family room, and an open, airy floor plan perfect for both everyday living and entertaining. The updated kitchen offers newer stainless steel appliances, abundant cabinetry, generous counter space, and

    Diana Nieves Suburban Life Realty, Ltd

    1220 Sedgewood Trail, Algonquin, IL 60102
  • /19

    $445,992

    New Construction
    • 3 Beds
    • 2 Baths
    • 2,175 Sq Ft

    416 Cold Spring St, Algonquin, IL 60102

    This new three-story townhome showcases a modern design with a versatile finished lower level. The first floor features an open-plan layout among the kitchen, dining room and living room, with sliding-glass doors opening out to a deck. Upstairs are two secondary bedrooms and an owner’s suite with a private bathroom equipped with a deluxe shower.

    Lennar Builder
    416 Cold Spring St, Algonquin, IL 60102
  • /2

    $620,090

    New Construction Pending
    • 3 Beds
    • 2.5 Baths
    • 2,515 Sq Ft

    1020 Glenmont St, Algonquin, IL 60102

    Bill Flemming HomeSmart Connect LLC

    1020 Glenmont St, Algonquin, IL 60102
  • /46

    $449,000

    Pending
    • 3 Beds
    • 3 Baths
    • 2,150 Sq Ft

    235 Aberdeen Dr, Algonquin, IL 60102

    This move-in-ready home has been thoughtfully updated throughout, featuring brand-new flooring, fresh paint, new trim, updated electrical fixtures, new vanities, and stylish shower panels in all three full baths, along with an updated kitchen complete with all-new appliances. Enjoy reliable comfort with a furnace and AC system just 2.5 years old and a newer roof, plus a brand-new deck overlooking

    Oskar Wiatr Hometown Real Estate Group

    235 Aberdeen Dr, Algonquin, IL 60102
  • /21

    $419,990

    New Construction $5K PRICE DROP
    • 3 Beds
    • 2 Baths
    • 1,840 Sq Ft

    1185 Glenmont St, Algonquin, IL 60102

    This new two-story home is host to an inviting open-concept layout on the first floor to maximize interior space, with a nearby patio offering seamless outdoor entertainment and leisure. Three bedrooms can be found upstairs, including the luxurious owner’s suite at the back of the home, offering access to a spa-inspired bathroom and walk-in closet.

    Lennar Builder
    1185 Glenmont St, Algonquin, IL 60102
  • /16

    $589,990

    New Construction $9K PRICE DROP Pending
    • 3 Beds
    • 2.5 Baths
    • 2,509 Sq Ft

    301 Cold Spring St, Algonquin, IL 60102

    ** READY FOR AUGUST DELIVERY! LOT 56 * SPECIAL INCENTIVES AVAILABLE! Experience the perfect balance of comfort and versatility in the Bryce plan-an intelligently designed 3-bedroom, 2.5-bath home tailored for modern living. Just off the foyer, a flexible space offers the ideal setting for a formal dining area, home office, or creative studio-whatever best suits your lifestyle. Beyond this, the

    Bill Flemming HomeSmart Connect LLC

    301 Cold Spring St, Algonquin, IL 60102
  • /20

    $420,990

    New Construction $2K PRICE INCREASE Pending
    • 3 Beds
    • 2.5 Baths
    • 1,767 Sq Ft

    1203 Glenmont St, Algonquin, IL 60102

    SPECIAL FINANCING OFFERS AVAILABLE! READY FOR JUNE DELIVERY! Homesite #1053. Introducing the Marianne, a newly designed two-story duplex that seamlessly blends comfort and elegance. This model offers three spacious bedrooms, two full baths, a half bath, complete with a two-car garage for added convenience. The first floor features the great room, the focal point of the home, effortlessly flowing

    Bill Flemming HomeSmart Connect LLC

    1203 Glenmont St, Algonquin, IL 60102
  • /24

    $672,900

    New Construction
    • 4 Beds
    • 3.5 Baths
    • 3,243 Sq Ft

    Sequoia Plan at Algonquin Meadows - Single Family, Algonquin, IL 60102

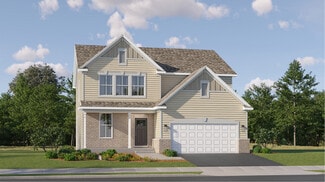
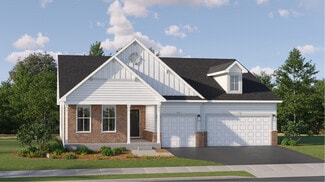
    This two-story home exudes luxury with dual owner’s suites, one on each level. Each owner's suite is comprised of a spacious bedroom, a private bathroom and an oversized walk-in closet. The first floor showcases a formal dining room near the foyer and an open design among the kitchen, breakfast room and family room with double-height ceilings. On the top floor are two secondary bedrooms with

    Lennar Builder
    1000 Waterford St Unit 36033641, Algonquin, IL 60102
  • /29

    $394,900

    $10K PRICE DROP Pending
    • 3 Beds
    • 2.5 Baths
    • 1,667 Sq Ft

    461 Winding Canyon Way Unit 1, Algonquin, IL 60102

    Welcome home to this nicely updated Brookfield model in the highly desirable Algonquin Lakes community! Ideally located just minutes from Algonquin Lakes Elementary School, parks, shopping, and dining, this move-in ready home features an open floor plan filled with natural light, a versatile front flex room perfect for a home office or playroom, and a spacious family room that flows into the

    Anthony Disano Parkvue Realty Corporation

    461 Winding Canyon Way Unit 1, Algonquin, IL 60102
  • /29

    $534,700

    • 5 Beds
    • 2.5 Baths
    • 2,772 Sq Ft

    731 Roaring Brook Ln, Algonquin, IL 60102

    This beautifully updated and move-in ready 2-story home in the desirable High Hills Farms subdivision offers approximately 2,772 square feet of comfortable living space, perfect for your next chapter! Featuring five bedrooms-including one conveniently on the first floor and a spacious primary suite with room for a sitting nook-along with two full and one half bathrooms, first-floor laundry, a

    Neil Gates Chase Real Estate LLC

    731 Roaring Brook Ln, Algonquin, IL 60102
  • /24

    $664,680

    New Construction
    • 4 Beds
    • 2.5 Baths
    • 2,766 Sq Ft

    141 Newburgh Ln, Algonquin, IL 60102

    This new two-story home is optimized for gracious living. The first floor features a family room for greatgatherings, a kitchen with a large pantry for adventurous cooks, a breakfast room for memorable meals and flex space for varied uses. Upstairs are a spacious loft and four bedrooms including the owner’s suite, which all have walk-in closets. Adding a fifth bedroom and full bathroom on the

    Lennar Builder
    141 Newburgh Ln, Algonquin, IL 60102
  • /20

    $434,990

    New Construction $2K PRICE INCREASE Pending
    • 3 Beds
    • 2.5 Baths
    • 2,175 Sq Ft

    1240 Glenmont St, Algonquin, IL 60102

    SPECIAL FINANCING OFFERS AVAILABLE! READY FOR SEPTEMBER DELIVERY! Homesite #1281. Step into elevated living with the Chelsea - a striking, three-story townhome where modern design meets everyday comfort. This beautifully crafted residence features three spacious bedrooms, two full bathrooms, and a convenient powder room-perfectly suited for both relaxed living and stylish entertaining. The main

    Bill Flemming HomeSmart Connect LLC

    1240 Glenmont St, Algonquin, IL 60102
  • /43

    $325,000

    $15K PRICE DROP Pending
    • 2 Beds
    • 2 Baths
    • 1,278 Sq Ft

    2933 Talaga Dr Unit 1, Algonquin, IL 60102

    Rarely available end-unit ranch townhome in Algonquin's desirable Winding Creek community! This well-designed 2-bedroom, 2-bath home offers convenient single-level living with an open floor plan, vaulted cathedral ceiling, and abundant natural light. The spacious living room features a large bay window and flows seamlessly into the kitchen and dining area, creating an ideal space for everyday

    Matthew Kveton Keller Williams Inspire

    2933 Talaga Dr Unit 1, Algonquin, IL 60102
  • /28

    $775,000

    New Construction
    • 5 Beds
    • 2.5 Baths
    • 4,200 Sq Ft

    615 Harper Dr, Algonquin, IL 60102

    Brand New Construction - Ready for Immediate Occupancy! Welcome to this stunning newly built brick and stone residence in Algonquin's sought-after Eagle Valley subdivision, never lived in and move-in ready. Set on a wooded 0.62-acre hillside lot, this custom home pairs quality craftsmanship with total privacy and breathtaking natural views. Inside, soaring ceilings and oversized windows fill the

    Stanislawa Talaga @properties Christie's International Real Estate

    615 Harper Dr, Algonquin, IL 60102
  • /16

    $414,990

    New Construction $8K PRICE DROP Pending
    • 3 Beds
    • 2.5 Baths
    • 2,039 Sq Ft

    411 Cold Spring St, Algonquin, IL 60102

    SPECIAL INCENTIVES AVAILABL! * READY FOR JULY DELIVERY!!* HOMESITE #1251 Welcome to the Chatham - a beautifully designed, three-story urban townhome where premium design and everyday ease converge harmoniously. This home offers three spacious bedrooms, two full bathrooms, and a convenient half bath. Luxury vinyl plank flooring spans the main level adding a warm and welcoming atmosphere

    Bill Flemming HomeSmart Connect LLC

    411 Cold Spring St, Algonquin, IL 60102
  • /24

    $310,000

    $5K PRICE DROP
    • 2 Beds
    • 2 Baths
    • 1,295 Sq Ft

    1621 Glengarry Ct Unit 131, Algonquin, IL 60102

    Step into this beautifully remodeled 1st floor end unit condo. 2 bedrooms and 2 full baths. The master bedroom features a completely remodeled en suite to go with it. The second bedroom has access to a full bathroom right outside the door and blends into the living space seamlessly. Featuring all new windows and patio sliding door to add. The list goes on, new kitchen with quartz counters, brand

    Matthew Mosur Inspire Realty Group LLC

    1621 Glengarry Ct Unit 131, Algonquin, IL 60102
  • /36

    $357,000

    Pending
    • 3 Beds
    • 2.5 Baths
    • 2,077 Sq Ft

    1410 Grandview Ct Unit 1410, Algonquin, IL 60102

    Pristine and hard to find END UNIT townhome with 3 Bdrm's. + LOFT and a nicely finished walk-out basement. Boasting soaring cathedral ceilings, fresh neutral paint, crisp white trim and modern updates throughout, this home is MOVE IN READY. Filled with abundant natural light from the beautiful big living room windows, you'll enjoy stunning views of mature trees and beautiful woods through every

    Cathy Oberbroeckling Baird & Warner

    1410 Grandview Ct Unit 1410, Algonquin, IL 60102
  • /81

    $649,900

    Pending
    • 4 Beds
    • 3.5 Baths
    • 3,386 Sq Ft

    2317 Barrett Dr, Algonquin, IL 60102

    **MULTIPLE OFFERS RECEIVED - HIGHEST & BEST DUE BY MONDAY, 8/17/26 AT 6:00 P.M.**FIRST FLOOR MASTERBEDROOM SUITE** The LARGEST MODEL (the Winsford) offered in desirable Willoughby Farms Estates! GREAT CONVENIENT LOCATION close to Randall Road corridor with plenty of shopping, restaurants & minutes to I90 tollway! This light & bright OPEN FLOOR PLAN home is incredible! Home is LOADED with tall 9'

    Jackie Reed Keller Williams Success Realty

    2317 Barrett Dr, Algonquin, IL 60102
  • /33

    $624,900

    • 5 Beds
    • 2.5 Baths
    • 2,889 Sq Ft

    1250 Tunbridge Trail, Algonquin, IL 60102

    Fantastic Algonquin two-story home featuring 5 bedrooms, 2.5 baths, a gorgeous brick front, and an impressive list of updates. A welcoming foyer opens to traditional living and dining rooms on either side before flowing into the spacious family room and kitchen, creating a comfortable layout for both everyday living and entertaining. The updated island kitchen is a true highlight, featuring

    Vincent Romano Keller Williams Success Realty

    1250 Tunbridge Trail, Algonquin, IL 60102
  • /8

    $99,900

    $20K PRICE DROP
    • Land
    • 38,768 Sq Ft
    • $112,247 per Acre

    108 Arrowhead Dr, Algonquin, IL 60102

    Private .89-acre lot in Algonquin featuring mature trees in a secluded setting. This lot has city sewer and water available and is surrounded by government-owned land, providing a unique natural setting with added privacy. Pre-construction work has already been completed, including a tree survey and soils testing, helping future owners better understand the property and jumpstart the building

    Jeffrey Sklar Beycome Brokerage Realty LLC

    108 Arrowhead Dr, Algonquin, IL 60102
  • /5

    $79,995

    $5K PRICE INCREASE
    • Land
    • 18,295 Sq Ft
    • $190,464 per Acre

    3250 Covington Ln, Algonquin, IL 60102

    This Fairway Estates tree lined site is a Standard lot fully improved with electric and gas to site surrounded by Estate homes. Build your dream home today, Close to tons of restaurants and shopping including Randall Rd. Corridor and Algonquin Commons. Easy access to I-90 tollway. One of the 7 remaining lots available in this subdivision.

    Paul Ambrogio Berkshire Hathaway HomeServices Starck Real Estate

    3250 Covington Ln, Algonquin, IL 60102
  • /10

    $274,900

    $15K PRICE DROP Pending
    • 2 Beds
    • 2 Baths
    • 911 Sq Ft

    209 Beach Dr, Algonquin, IL 60102

    Charming ranch full of character and potential! Step inside to a welcoming entryway featuring a curved doorway that opens into a bright, light-filled living space. The kitchen and bath offer great opportunity for updating, or enjoy their well-maintained retro charm as-is. Two spacious bedrooms feature beautiful hardwood floors and abundant natural light. The enclosed breezeway between the kitchen

    Brenna Freskos Berkshire Hathaway HomeServices Starck Real Estate

    209 Beach Dr, Algonquin, IL 60102
  • /39

    $498,900

    • 3 Beds
    • 2.5 Baths

    360 Winding Canyon Way, Algonquin, IL 60102

    *** STUNNING HOME IN LIKE - NEW CONDITION IN VERY DESIRABLE ALGONQUIN LOCATION WITH PRIVACY, NO HOMES BEHIND. HARDWOOD FLOORS THROUGHOUT, STAINLESS STEEL APPLIANCES, GRANITE COUNTERTOPS AND BACKSPLASH, UPDATED MASTER BEDROOM FEATURES WALK- IN CLOSETS, AND LUXURY BATH INCLUDING JACUZZI, SHOWER, AND DUAL VANITY WITH GRANITE TOP. FULL FINISHED BASEMENT INCLUDES GAME ROOM, REC ROOM, AND MEDIA AREA.

    Ruben Acevedo Global Ruben's Team Realty

    360 Winding Canyon Way, Algonquin, IL 60102
  • /2

    $675,990

    New Construction
    • 4 Beds
    • 2.5 Baths
    • 3,084 Sq Ft

    1001 Waterford St, Algonquin, IL 60102

    This new two-story home features a formal dining room conveniently located off the foyer, steps from an inviting open plan that seamlessly connects a modern kitchen and family room. A versatile flex space in a private rear corner provides the ideal spot for a studio or office. Upstairs, the central loft provides a spacious gathering area, while two secondary bedrooms and the owner's suite,

    Lennar Builder
    1001 Waterford St, Algonquin, IL 60102
  • /24

    $611,990

    New Construction
    • 3 Beds
    • 2.5 Baths
    • 2,509 Sq Ft

    Bryce Plan at Algonquin Meadows - Single Family, Algonquin, IL 60102

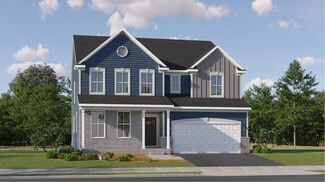
    This new two-story home is a family-friendly haven with a first floor featuring an open design among the kitchen, breakfast room and family room. Ideal for hosting overnight guests, there is also a privately situated bedroom on the same level. Upstairs are a generously sized loft that adds shared living space, two secondary bedrooms and the owner’s suite. A versatile two-car garage completes the

    Lennar Builder
    1000 Waterford St Unit 36033642, Algonquin, IL 60102
  • /31

    $370,000

    • 3 Beds
    • 2.5 Baths
    • 2,080 Sq Ft

    2320 Stonegate Rd Unit 202, Algonquin, IL 60102

    Wow! Big and Beautiful 3 Bedroom, 2.5 Bath, 2 story Townhome in the desirable Willoughby South subdivision! Great open floor plan with over 2000 square feet! Step in to the large living room/dining combo. The dramatic vaulted ceilings feature 3 rows of windows spanning the 2 storys with a remote control opener! A beautiful brick fireplace is the centerpiece between the dining room and open family

    Cindy Kennedy Baird & Warner

    2320 Stonegate Rd Unit 202, Algonquin, IL 60102
  • /11

    $414,990

    New Construction
    • 3 Beds
    • 2.5 Baths
    • 1,894 Sq Ft

    Chatham Plan at Algonquin Meadows - Urban Townhomes, Algonquin, IL 60102

    This new three-story townhome is a family-friendly haven with a lower-level study to add versatility. The first floor features a modern kitchen with a center island, a dining room and a spacious living room with sliding-glass doors opening out to the deck. Upstairs are two secondary bedrooms and an owner’s suite with a generously sized walk-in closet.

    Lennar Builder
    2264 Stonegate Rd Unit 36033646, Algonquin, IL 60102
  • /31

    $565,000

    $5K PRICE DROP Pending
    • 4 Beds
    • 3.5 Baths
    • 3,857 Sq Ft

    10 Hithergreen Ct, Algonquin, IL 60102

    I would like to invite you to view this beautiful, spacious home in Manchester Lakes. The house features an open floor plan with 9 ft. ceilings and hard wood flooring throughout the first floor. A two-story great room with a fireplace opens directly to the kitchen with an island for all of your meal prep., making it perfect for large gatherings. The spacious foyer is flanked by formal living and

    Kim Alden Compass

    10 Hithergreen Ct, Algonquin, IL 60102
  • /18

    $433,990

    New Construction
    • 3 Beds
    • 2.5 Baths
    • 1,717 Sq Ft

    Darcy Plan at Algonquin Meadows - Traditional Townhomes, Algonquin, IL 60102

    This new two-story townhome has an appealing contemporary design, with an airy, inviting first-floor Great Room, elegant dining room, modern kitchen and outdoor patio. A loft that adds shared living space and three bedrooms including the owner’s suite are situated on the second floor.

    Lennar Builder
    1279 Glenmont St Unit 36033651, Algonquin, IL 60102
  • /2

    $49,999

    • Land
    • 9,147 Sq Ft
    • $238,090 per Acre

    1210 Merrill Ave, Algonquin, IL 60102

    Prime Location Meets Endless Potential. Nestled just off Main Street and Beach St, 1210 Merrill Ave puts you at the center of everything Algonquin has to offer. Whether you are a builder looking for your next site or a homeowner tired of the "cookie-cutter" market, this lot in the Arthur Traube subdivision is a standout choice. With easy access to local parks, the riverfront, and major commuter

    Perla Martinez Haus & Boden, Ltd.

    1210 Merrill Ave, Algonquin, IL 60102

Showing Results 41 - 80, Page 2 of 5

How to Buy a Home How to Finance a Home How to Sell a Home