197

Altoona, IA Homes for Sale under $500,000

Section Image Section Image
  • /35

    $285,000

    • 3 Beds
    • 2 Baths
    • 1,804 Sq Ft

    400 4th St SE, Altoona, IA 50009

    This reimagined 1895 Victorian offers 3 bedrooms, 2 large bathrooms, a walk in pantry, a full laundry, and mudroom all with the warmth of original windows and the ease of practical modern updates all on a .41 acre lot.Remodeled in 2024, it features all new: electrical, added central air conditioning, water heater, flooring (LVP and tile), light fixtures, cabinets, countertops, paint,

    Stephanie Tadic RE/MAX Concepts

    400 4th St SE, Altoona, IA 50009
  • /25

    $339,990

    New Construction
    • 3 Beds
    • 2 Baths
    • 1,498 Sq Ft

    Hamilton Plan at Stonebridge, Altoona, IA 50009

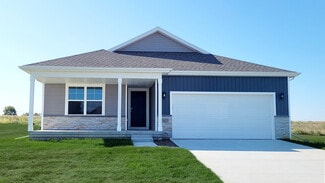
    Say hello to the Hamilton Plan by D.R. Horton, located in our Stonebridge community in Altoona, Iowa. This single-level home offers 3 bedrooms and 2 full bathrooms, making it perfect for families seeking a modern, open layout. The Hamilton Plan features two large bedrooms at the front of the home, ideal for guests or children, while the primary suite is at the back for added privacy. The primary

    D.R. Horton Builder
    206 41st St Unit 36202307, Altoona, IA 50009
  • /33

    $401,990

    New Construction
    • 4 Beds
    • 2.5 Baths
    • 1,985 Sq Ft

    Jasper Plan at Spring Creek Ridge North, Altoona, IA 50009

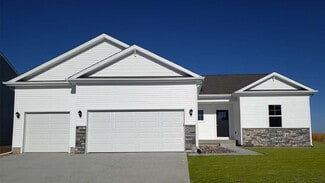
    This new two-story home offers modern living essentials with a convenient study off the foyer, perfect for an office, studio or creative space. At the back of the home, an open plan blends the kitchen, living and dining areas, with direct access to the backyard for seamless indoor-outdoor living. A versatile loft is situated on the second floor near four additional bedrooms, including a generous

    Lennar Builder
    0 30th St SE Unit 41902437, Altoona, IA 50009
  • /35

    $312,000

    • 3 Beds
    • 3 Baths
    • 1,343 Sq Ft

    1516 Foxtail Dr SE, Altoona, IA 50009

    Welcome to the Twinhomes of Tuscany where every unit is an END UNIT! The Charleston floor plan is a beautiful townhome featuring three beds, three baths, and two-car garage. On the main floor, you'll find an open-concept kitchen and spacious great room with a fireplace. The primary bedroom and bathroom, as well as an additional bedroom and bath are located on the main level. The walkout

    Rob Burditt Hubbell Homes of Iowa, LLC

    1516 Foxtail Dr SE, Altoona, IA 50009
  • /28

    $495,000

    • 4 Beds
    • 3 Baths
    • 1,575 Sq Ft

    7181 NE 27th Ave, Altoona, IA 50009

    Welcome home to this beautifully maintained in-town acreage on a full acre in south Altoona! Offering 4 bedrooms & 3 full baths, this solar-powered property combines space, comfort, & convenience. Step inside to a stunning great room featuring vaulted ceilings and beautiful hardwood floors. The open-concept kitchen offers granite countertops, a large island with seating, and generous dining

    Pennie Carroll Pennie Carroll & Associates

    7181 NE 27th Ave, Altoona, IA 50009
  • /26

    $329,990

    New Construction
    • 4 Beds
    • 2.5 Baths
    • 2,053 Sq Ft

    Bellhaven Plan at Brook Ridge, Altoona, IA 50009

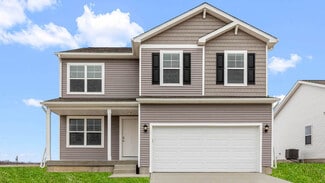
    Welcome home to the Bellhaven floor plan in the Brook Ridge community in Altoona, IA. This two-story home offers 4 bedrooms, 2.5 bathrooms, a 2 car garage, and 2,053 sq. ft. of thoughtfully designed living space. Step inside to a versatile study/flex space off the foyer, perfect for a home office or playroom. The hallway leads past a guest bathroom and staircase to both the upper and lower

    D.R. Horton Builder
    3513 10th Ave Unit 36202191, Altoona, IA 50009
  • /27

    $379,990

    New Construction
    • 3 Beds
    • 2.5 Baths
    • 1,659 Sq Ft

    Reagan Plan at Edgewood Trail, Altoona, IA 50009

    Welcome to the Reagan floor plan at Edgewood Trail in Altoona, IA. This ranch-style home features 4 bedrooms, 3.5 bathrooms, and 2,452 sq. ft. of living space designed for comfort and functionality. When you step inside the house, the open-concept 9-ft ceiling layout creates a seamless flow between the living room, dining nook, and kitchen—perfect for everyday living and entertaining. The kitchen

    D.R. Horton Builder
    117 8th NE Unit 37380648, Altoona, IA 50009
  • /27

    $464,990

    • 3 Beds
    • 2 Baths
    • 1,577 Sq Ft

    533 34th Ave SW, Altoona, IA 50009

    The Yuma Expanded home on a walkout lot is an eye catcher, with LP siding, 1,577 sq ft on the main level that features an open floor plan with an electric fireplace on the interior wall and large vaulted great room and spacious kitchen. The kitchen has a large island and roomy corner pantry. The dining area has sliding doors to your deck. This home offers 3 bedrooms and 2 bathrooms including a

    Dianna Elder Realty ONE Group Impact

    533 34th Ave SW, Altoona, IA 50009
  • /28

    $349,990

    New Construction
    • 4 Beds
    • 2.5 Baths
    • 2,053 Sq Ft

    300 40th St SW, Altoona, IA 50009

    Step inside 300 40th St SW in Altoona, IA — a two-story home with 4 bedrooms, 2.5 baths, and 2,053 sq. ft. of living space.The open-concept living, kitchen, and dining areas flow seamlessly, while all bedrooms are upstairs for added privacy. Just inside the front door is a versatile flex room — ideal for a home office, playroom, or formal dining. A guest bath and staircase connect the

    D.R. Horton Builder
    300 40th St SW, Altoona, IA 50009
  • /35

    $364,900

    $10K PRICE DROP
    • 4 Beds
    • 3 Baths
    • 1,432 Sq Ft

    2616 6th Ave SW, Altoona, IA 50009

    Charming ranch in the heart of Altoona! This well-maintained home offers four bedrooms, with three on the main level and one in the finished daylight basement, providing plenty of space for everyday living, entertaining, or hosting guests. The daylight basement fills the lower level with natural light and includes a generous storage room with built-in shelving. Outside, you'll find even more

    Kelsey Jones LPT Realty, LLC

    2616 6th Ave SW, Altoona, IA 50009
  • /26

    $345,990

    New Construction $4K PRICE DROP
    • 4 Beds
    • 3 Baths
    • 2,042 Sq Ft

    1122 33rd Ct SW, Altoona, IA 50009

    Welcome to 1122 33rd Ct SW in Altoona, IA — a stylish 4 bedroom, 3 bath ranch with a 3 car garage and 2,042 sq. ft. of well-designed living space.The open-concept layout blends comfort and convenience for homebuyers at any stage of life.The primary suite sits at the front of the home, complete with a private bath featuring dual vanities, a walk-in shower, and a generous walk-in

    D.R. Horton Builder
    1122 33rd Ct SW, Altoona, IA 50009
  • /35

    $500,000

    • 4 Beds
    • 3 Baths
    • 1,604 Sq Ft

    2202 Hearthstone Cir SW, Altoona, IA 50009

    This original Tyler Built show home in Altoona’s Ironwood neighborhood offers approximately 2,850 total finished sq. ft., striking stonework, durable James Hardie siding, a walkout lower level, and thoughtfully designed spaces for both everyday living and entertaining. Inside, an open floor plan connects the expansive great room, kitchen, and dining areas, with oversized windows, a corner

    Zac Bales-Henry Black Phoenix Group

    2202 Hearthstone Cir SW, Altoona, IA 50009
  • /15

    $399,900

    • 4 Beds
    • 3.5 Baths
    • 1,574 Sq Ft

    1726 22nd Ave SE, Altoona, IA 50009

    Stunning new construction Two Story in Tuscany Reserve with anticipated completion mid to late October. Home offers over 2000 sq ft of living space with 4 bedrooms, 3.5 baths, & and a finished lower level. Stylish kitchen features quartz countertops, stainless steel appliances, pantry, and a large island, opens to dining area and inviting family room with fireplace. Upstairs, amazing primary

    Marc Lee RE/MAX Precision

    1726 22nd Ave SE, Altoona, IA 50009
  • /15

    $215,000

    $15K PRICE DROP
    • 3 Beds
    • 1 Bath
    • 1,016 Sq Ft

    604 3rd St NW, Altoona, IA 50009

    Move-in ready and freshly updated. This 3 bedroom home has new flooring, new paint, and new interior blinds throughout, so the work is already done. The eat-in kitchen keeps everyday meals easy and casual. Out back, you'll find a patio and a large fenced yard that backs to greenspace, which means no rear neighbors and a little extra elbow room for kids, dogs, or a quiet evening outside. Close to

    Tammy Heckart RE/MAX Concepts

    604 3rd St NW, Altoona, IA 50009
  • /29

    $415,000

    New Construction
    • 3 Beds
    • 2 Baths
    • 1,449 Sq Ft

    1041 2nd St NE, Altoona, IA 50009

    Step inside this Gladiator Home where strength meets style and every detail is crafted for champions. The GEMINI 1449 plan offers 1,449 square feet on the main level with a thoughtfully designed layout that blends open-concept living with the added comfort of a dedicated dining space perfect for family dinners, entertaining guests, or everyday gatherings. From the moment you enter, you'll notice

    Bryanna Wisecup LPT Realty, LLC

    1041 2nd St NE, Altoona, IA 50009
  • /35

    $460,000

    • 3 Beds
    • 3 Baths
    • 1,543 Sq Ft

    1100 Eagle Creek Blvd SW, Altoona, IA 50009

    Offering the space and privacy of a single family home with the convenience of townhome living, this executive ranch is a standout property with beautiful pond views and quality finishes throughout. The thoughtfully designed main level features an open floor plan, high ceilings, rich alder woodwork and cabinetry, and a welcoming living room centered around a cozy fireplace. An all season room

    Austin Sullivan RE/MAX Concepts

    1100 Eagle Creek Blvd SW, Altoona, IA 50009
  • /35

    $339,500

    New Construction $11K PRICE DROP
    • 3 Beds
    • 1 Bath
    • 1,433 Sq Ft

    1658 22nd Ave SE, Altoona, IA 50009

    Welcome to Tuscany! This Jasmine ranch offers open-concept living with a vaulted ceilings, kitchen with island and pantry and fireplace. Come explore this peaceful new home community where you have all the amenities of Ankeny at your fingertips and easy access to I-35 just down the road. Our exceptional quality homes come with passive radon system that includes testing and if above the EPA 4.0

    Hubbell Homes Builder
    1658 22nd Ave SE, Altoona, IA 50009
  • /14

    $401,000

    New Construction
    • 2 Beds
    • 2 Baths
    • 1,406 Sq Ft

    Walton B Plan at Prairie Landing, Altoona, IA 50009

    Greenland Homes Builder
    433 34th St SE Unit 39893213, Altoona, IA 50009
  • /25

    $245,000

    • 3 Beds
    • 2 Baths
    • 752 Sq Ft

    601 1st St E, Altoona, IA 50009

    Updated 3 bedroom, 2-bathroom home with over 1,200 finished square feet of living space in a very convenient Altoona location. The main level features 2 bedrooms and a full bathroom plus a completely updated kitchen with granite countertops and stainless-steel kitchen appliances. The basement is finished with a 3rd bedroom, another living room area plus an additional bathroom and laundry. Fully

    Ryan Mathews RE/MAX Revolution

    601 1st St E, Altoona, IA 50009
  • /35

    $424,990

    • 5 Beds
    • 3.5 Baths
    • 1,894 Sq Ft

    1677 22nd Ave SE, Altoona, IA 50009

    Welcome to this beautiful Patriot Homes two-story on a corner lot with a walkout basement! With five bedrooms and 3.5 bathrooms, there's room to spread out on every level. The main floor features a living room with an electric fireplace, a kitchen with beautiful cabinetry and soft-close drawers, a dining area with decorative wall details, and a half bath. Upstairs, you'll find four bedrooms, two

    Keysean Moore RE/MAX Revolution

    1677 22nd Ave SE, Altoona, IA 50009
  • /20

    $348,000

    New Construction
    • 2 Beds
    • 2 Baths
    • 1,206 Sq Ft

    Truman Plan at Prairie Landing, Altoona, IA 50009

    Greenland Homes Builder
    433 34th St SE Unit 41809980, Altoona, IA 50009
  • /30

    $390,000

    $10K PRICE DROP
    • 5 Beds
    • 3 Baths
    • 1,635 Sq Ft

    1635 Ashwood Dr, Altoona, IA 50009

    Welcome to 1635 Ashwood Drive, where comfortable everyday living meets a location that makes it easy to settle in and stay awhile. Tucked into Altoona’s established Venbury neighborhood, this spacious ranch offers a quiet residential setting with convenient access to parks, trails, shopping, dining and more. Inside, natural light, warm hardwood floors and a vaulted living room with a gas

    Emily Broderick Keller Williams Realty GDM

    1635 Ashwood Dr, Altoona, IA 50009
  • /34

    $387,990

    • 3 Beds
    • 2 Baths
    • 1,427 Sq Ft

    3120 9th Ave SW, Altoona, IA 50009

    Welcome to Jerry’s Home’s popular Copeland ranch plan in Ironstone Vinyl siding with a 3 car garage. This ranch plan features over 1,425 SF, vaulted ceilings with open concept living, designated laundry room, 3 bedrooms, and 2 bathrooms. As you enter you will love the convenience of the open floor plan with high vaulted ceilings that make entertaining a breeze. The kitchen features stained

    Dianna Elder Realty ONE Group Impact

    3120 9th Ave SW, Altoona, IA 50009
  • /25

    $495,000

    • 5 Beds
    • 3 Baths
    • 1,693 Sq Ft

    1403 19th St SE, Altoona, IA 50009

    Welcome to 1403 19th Street SE—a beautifully finished 5-bedroom, 2.5-bath Altoona ranch offering nearly 2,900 SF of finished living space, a 3-car garage, and a fully fenced corner lot. Built in 2022, this home offers the feel of newer construction with the hard work already done. The main level features 9-foot ceilings, quartz countertops, soft-close cabinetry, LVP flooring, a modern black

    AJ Anderson LPT Realty, LLC

    1403 19th St SE, Altoona, IA 50009
  • /25

    $349,990

    New Construction
    • 4 Beds
    • 2.5 Baths
    • 2,053 Sq Ft

    Bellhaven Plan at Stonebridge, Altoona, IA 50009

    Welcome home to the Bellhaven floor plan in the Stonebridge community in Altoona, Iowa. This two-story home offers 4 bedrooms, 2.5 bathrooms, a 2 or 3-car garage, and 2,053 sq. ft. of thoughtfully designed living space. Step inside to a versatile study/flex space off the foyer, perfect for a home office or playroom. The hallway leads past a guest bathroom and staircase to both the upper and lower

    D.R. Horton Builder
    206 41st St Unit 36202306, Altoona, IA 50009
  • /35

    $290,000

    $40K PRICE DROP
    • 4 Beds
    • 2 Baths
    • 1,562 Sq Ft

    601 6th Street Place SE, Altoona, IA 50009

    SPACE and more SPACE is what you will find in this extra-large split foyer. The addition makes over 3000 sq feet of finish in this home. Upstairs you will find 2 living rooms, kitchen that walks out to a deck, oversized owners suite with walk in closet and private bath that also walks out to the deck and an additional bedroom and bath. Downstairs is a living room, 2 large bedrooms and a possible

    Bill Brooks LPT Realty, LLC

    601 6th Street Place SE, Altoona, IA 50009
  • /30

    $270,000

    • 4 Beds
    • 1.5 Baths
    • 959 Sq Ft

    942 9th Ave NW, Altoona, IA 50009

    Fresh, fabulous & move-in ready! This beautifully updated split-foyer checks all the boxes w/4 BRs, 1 full BA, plus a convenient LL half BA, & updates that make moving in a breeze. Step inside to new LVP flooring, carpet & fresh paint throughout, creating a clean, modern feel from the moment you walk in. A completely remodeled kitchen steals the show, featuring quartz countertops, new SS

    Lacie Sibley Boutique Real Estate

    942 9th Ave NW, Altoona, IA 50009

Showing Results 161 - 197, Page 5 of 5

How to Buy a Home How to Finance a Home How to Sell a Home